Skip To Content

1018 Golden Sands Way

Leland, NC 28451
  • $599,000
  • STATUS: Active
  • ON SITE: 26 Days
  • MLS #: 100604564
UPDATED: 43 min ago
$599,000
  • 4
    BEDS
  • 0.35
    ACRES
  • 3
    BATHS
  • 0
    1/2 BATHS
  • 2,412
    SQFT
  • $248
    $/SQFT
Type:
Single-Family Home
Built:
2011
County:
Area:

School Information

Elementary School:
Middle School:
High School:
School District:

Description

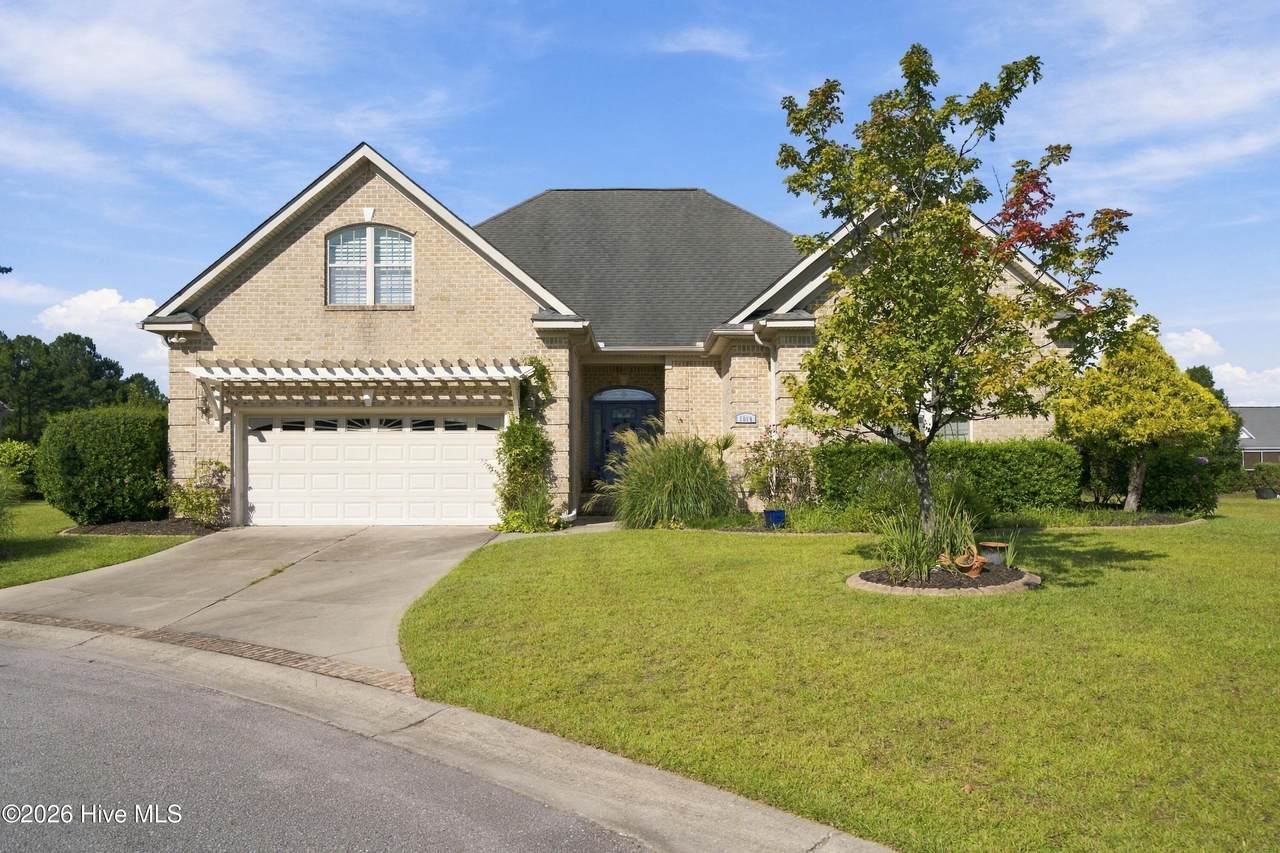
Set along the water in the gated community of Waterford of the Carolinas, 1018 Golden Sands Way is a custom all-brick home offering 2,412 square feet, 4 bedrooms, 3 full baths, and approximately 115 feet of water frontage with a private dock. Built in 2011 by South Bay Builders, the home features 10-foot ceilings, 8-foot doors, custom cabinetry, and beautiful water views from the main living areas and primary suite. Designed for indoor-outdoor living, the home includes a large screened porch, two paver patios, pergola, landscape lighting, and an established waterfront backyard. Extensive improvements include remodeled baths, an updated fireplace and mantel, solar tube skylights, luxury vinyl flooring, a 22kW Generac whole-house generator, and new HVAC in 2026. Waterford residents enjoy a resort-style pool, fitness center, tennis courts, walking trails, waterways, and gated entrances- all just minutes from downtown Wilmington.

Monthly Payment Calculator


[Hive MLS] logoThe data relating to real estate on this web site comes in part from the Internet Data Exchange program of Hive MLS LLC, and is updated as of 2026-10-14T23:35:02.653. All information is deemed reliable but not guaranteed and should be independently verified. All properties are subject to prior sale, change, or withdrawal. Neither listing broker(s) nor Neuse Realty shall be responsible for any typographical errors, misinformation, or misprints, and shall be held totally harmless from any damages arising from reliance upon these data. © 2026 Hive MLS LLC
www.neuserealty.com/homes/181345275
Print Image

1018 Golden Sands Way Leland, NC 28451

  • Price: $599,000
  • Status: Active
  • On Site: 26 Days
  • Updated: 43 min ago
  • MLS #: 100604564
4
Beds
3
Baths
0
½ Baths
0.35
Acres
2,412
SQFT
$248
$/SQFT
2011
Built
Neighborhood:
Waterford Of The Carolinas
County:
Brunswick
Area:
Leland
Elementary School:
Town Creek
Middle School:
Leland
High School:
North Brunswick
School District:
Brunswick County Schools
Property Description
Set along the water in the gated community of Waterford of the Carolinas, 1018 Golden Sands Way is a custom all-brick home offering 2,412 square feet, 4 bedrooms, 3 full baths, and approximately 115 feet of water frontage with a private dock. Built in 2011 by South Bay Builders, the home features 10-foot ceilings, 8-foot doors, custom cabinetry, and beautiful water views from the main living areas and primary suite. Designed for indoor-outdoor living, the home includes a large screened porch, two paver patios, pergola, landscape lighting, and an established waterfront backyard. Extensive improvements include remodeled baths, an updated fireplace and mantel, solar tube skylights, luxury vinyl flooring, a 22kW Generac whole-house generator, and new HVAC in 2026. Waterford residents enjoy a resort-style pool, fitness center, tennis courts, walking trails, waterways, and gated entrances- all just minutes from downtown Wilmington.
Exterior Features

Attached Garage Spaces 2 Attached Garage YN Yes Carport Spaces 0 Construction Materials BrickVinyl SidingWood Frame Detached Garage Spaces 0 Entry Level 1 Exterior Features Irrigation System Exterior Finish BrickVinyl Siding Fencing Metal/Ornamental Foundation Details Slab Garage YN Yes Parking Features Garage Faces Front Parking Total 2 Patio And Porch Features PatioPorchScreened Roof Shingle Structure Type Wood FrameStick Built View PondWater Window Features Skylight(s)Thermal Windows

Interior Features

Appliances Built-In MicrowaveWasherRefrigeratorDryerDishwasherElectric RangeGenerator Attic Features Floored - Partial Basement None Building Area Total 2412 Cooling Central Air Cooling YN Yes Dining Room Type Combination Fireplace Features Gas Log Fireplace YN Yes Flooring LVT/LVPCarpetTileHardwood Heating ElectricForced Air Heating System Fuel Source Electric Heating YN Yes Interior Features Master DownstairsWalk-in Closet(s)High CeilingsWhole-Home GeneratorCeiling Fan(s)Walk-in ShowerBlinds/ShadesGas LogWalk-In Closet(s) Laundry Features Laundry Room Levels Two Primary Bedroom Level Primary Living Area Rooms Other (First Level) Fnshd Room over Garage (Second Level) Laundry Laundry Master Bedroom (First Level) Living Room (First Level) Bedroom 1 (First Level) Kitchen (First Level) Bedroom 2 (First Level) Laundry Rooms Total 10 Water Heater Electric

Property Features

Association Amenities ClubhouseCommunity PoolFitness CenterMaintenance Common AreasMaintenance RoadsManagementPicnic AreaPlaygroundSecurityTennis Court(s) Association Fee 1687 Association YN Yes Electric Provider Brunswick Electric Frontage Type Pond Front In City Limits YN Yes Island Or Mainland Mainland Listing Terms CashConventional Lot Features Cul-De-Sac Lot Number 7432 New Construction YN No Other Equipment Generator Other Structures Pergola Property Sub Type Single Family Residence Road Frontage Type Private RoadPaved Road Surface Type Paved Sewer Provider Municipal SewerCity/Town Special Listing Conditions Standard Tax Amount 3795.42 Tax Year 2025 Utilities Natural Gas ConnectedSewer ConnectedWater Connected Water Provider City/Town Water Source Public Waterfront Features None Waterfront YN Yes Zoning R-6

Listing information © 2026 Hive MLS
Listing courtesy of David Benford Group of Landmark Sotheby's International Realty: 910-679-8047.


[Hive MLS] logoThe data relating to real estate on this web site comes in part from the Internet Data Exchange program of Hive MLS LLC, and is updated as of 2026-10-14T23:35:02.653. All information is deemed reliable but not guaranteed and should be independently verified. All properties are subject to prior sale, change, or withdrawal. Neither listing broker(s) nor Neuse Realty shall be responsible for any typographical errors, misinformation, or misprints, and shall be held totally harmless from any damages arising from reliance upon these data. © 2026 Hive MLS LLC
 
https://bt-photos.global.ssl.fastly.net/ncreg/1280_boomver_1_773c2692ea83de77a5f33b7793163279-2.jpg https://bt-photos.global.ssl.fastly.net/ncreg/1280_boomver_1_773c2692ea83de77a5f33b7793163279-2.jpg https://bt-photos.global.ssl.fastly.net/ncreg/1280_boomver_1_773c2692ea83de77a5f33b7793163279-2.jpg
Logo
Neuse Realty
601 Broad Creek Rd
New Bern NC, 28560