





Description
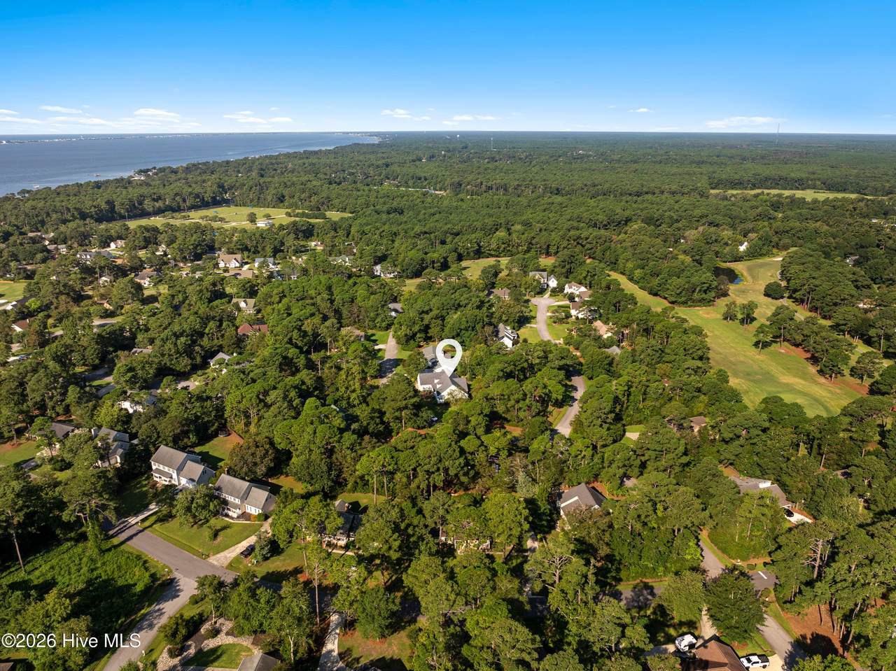
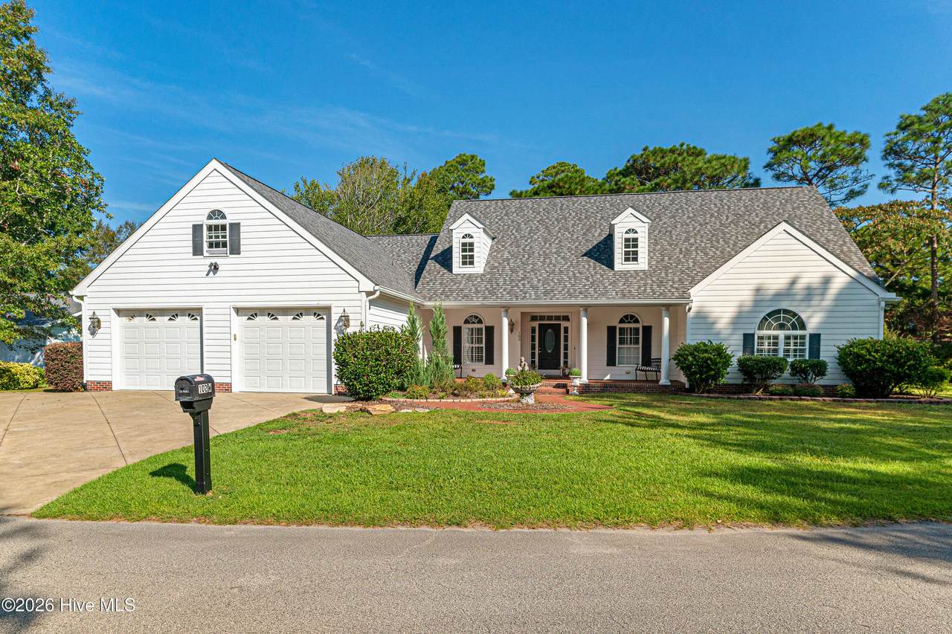
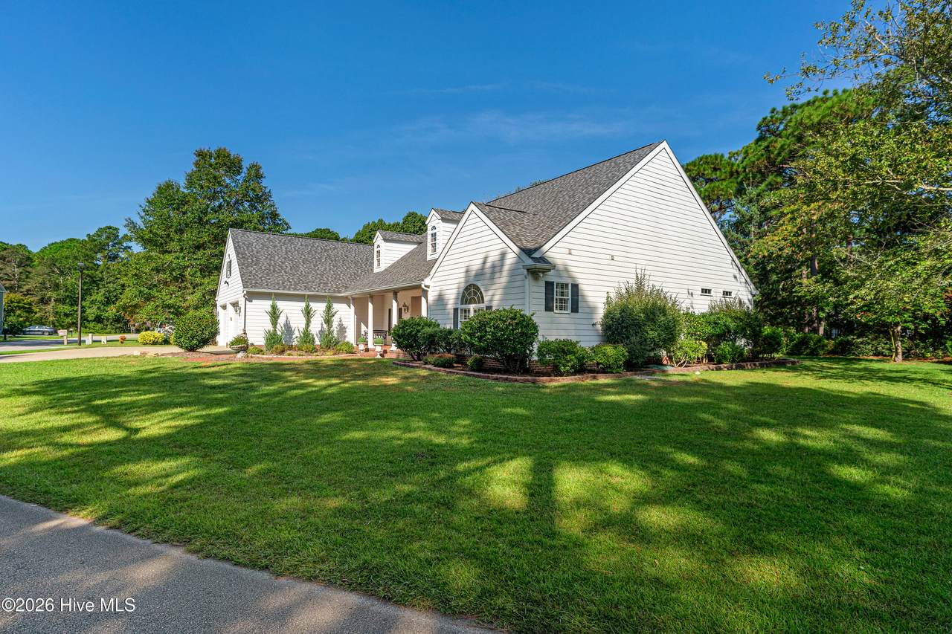
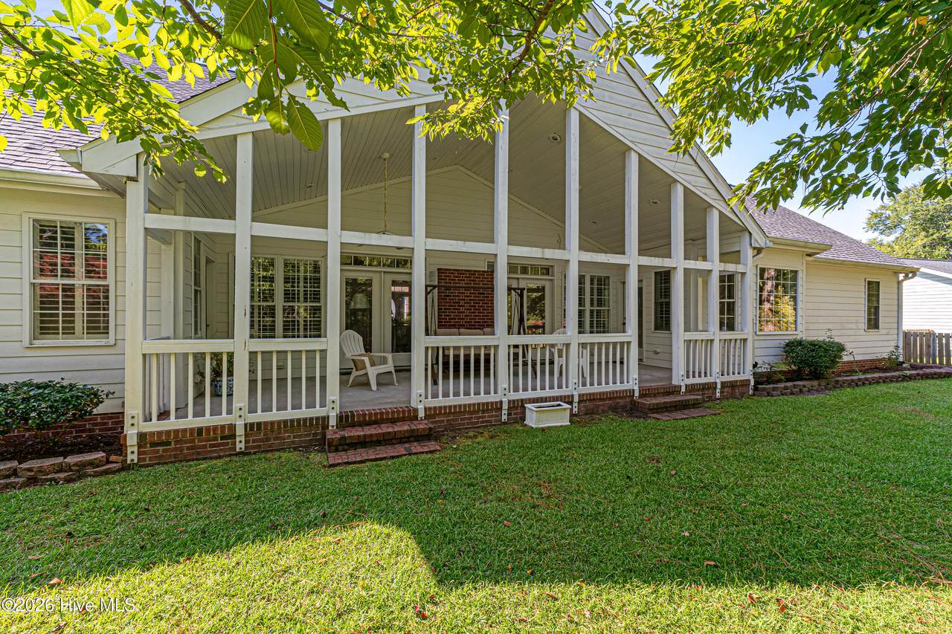
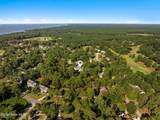
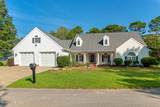
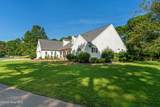
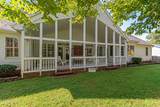
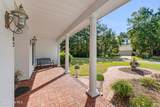
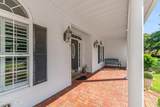
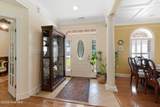
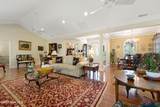
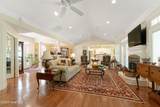
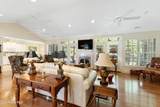
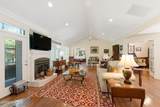
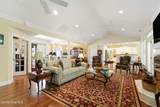
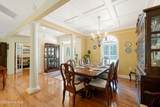
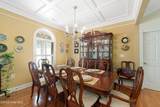
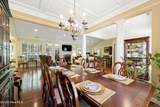
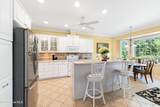
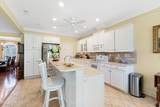
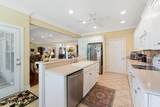
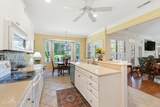
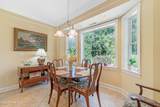
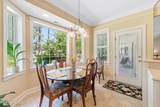
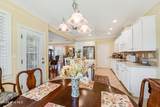
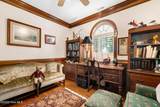
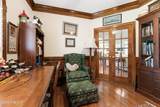
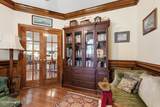
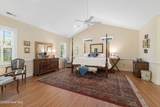
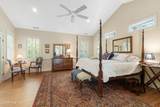
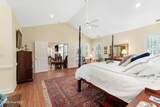
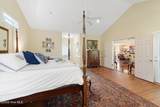
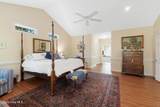
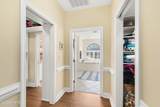
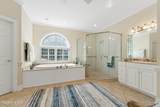
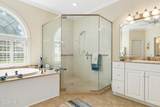
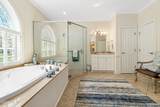
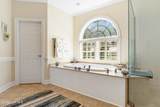
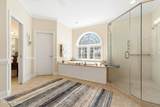
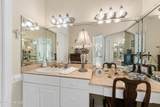
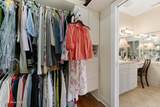
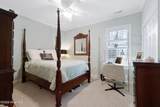
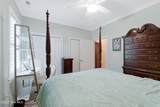
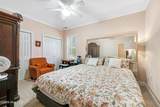
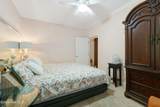
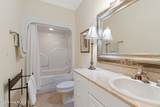
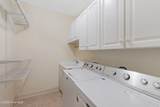
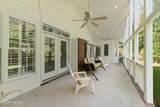
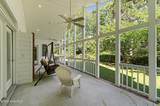
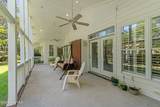
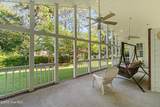
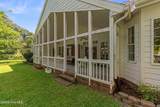
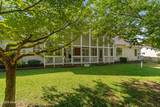
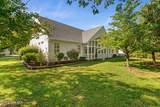
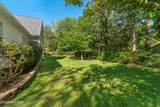
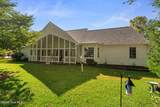
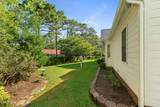
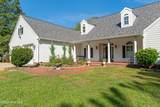
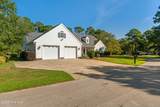
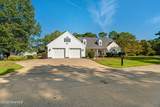
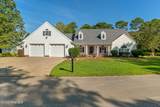
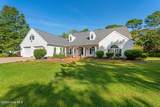
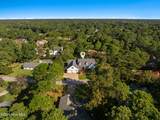
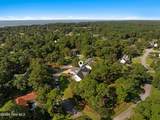
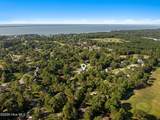
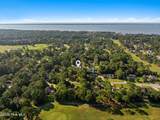
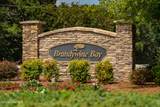
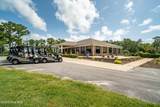
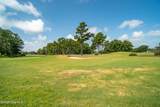
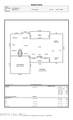
Spacious 3-bedroom, 2-bath home offering convenient one-level living in Brandywine Bay. Thoughtfully designed with a split floor plan, the home features hardwood flooring throughout the main living areas and a welcoming front porch entry. And the roof was just installed in September! A dedicated office with French doors provides an ideal space for working from home. The living area features a vaulted ceiling, gas fireplace, and access to the rear porch. The kitchen features white cabinetry, Corian countertops, stainless steel appliances, and a center island with additional seating that flows seamlessly into the living area. A breakfast nook overlooks the mature landscaping, while the open dining area features a coffered ceiling. The spacious rear porch overlooks the yard and provides a quiet setting for relaxing or entertaining. The primary suite features two walk-in closets, private porch access, and an ensuite with separate vanities, a makeup area, a soaking tub, and a tile shower. Two additional guest bedrooms share a hall bath. A large laundry room with additional storage completes the main level, while a spacious walk-up attic provides plenty of space for storing seasonal items and everyday extras. Offering a functional layout, generous living spaces, and inviting outdoor areas, this Brandywine Bay home is ready to be enjoyed. Brandywine Bay is conveniently situated just outside Morehead City's limits, offering no city taxes and low HOA dues. Residents can opt to join the club, which features a pool and golf membership. Ideally located, it's just minutes from the pristine beaches of Bogue Banks and the vibrant waterfront areas of Morehead City and Beaufort, where restaurants and shopping await. Additionally, its central location provides easy access to Camp Lejeune via Highway 24 and Cherry Point via Highway 70. Don't miss the opportunity to experience the perfect blend of comfort, convenience, and coastal living!
-
3BEDS
-
0.35ACRES
-
2BATHS
-
11/2 BATHS
-
2,734SQFT
-
$210$/SQFT
School Information
Description
Spacious 3-bedroom, 2-bath home offering convenient one-level living in Brandywine Bay. Thoughtfully designed with a split floor plan, the home features hardwood flooring throughout the main living areas and a welcoming front porch entry. And the roof was just installed in September! A dedicated office with French doors provides an ideal space for working from home. The living area features a vaulted ceiling, gas fireplace, and access to the rear porch. The kitchen features white cabinetry, Corian countertops, stainless steel appliances, and a center island with additional seating that flows seamlessly into the living area. A breakfast nook overlooks the mature landscaping, while the open dining area features a coffered ceiling. The spacious rear porch overlooks the yard and provides a quiet setting for relaxing or entertaining. The primary suite features two walk-in closets, private porch access, and an ensuite with separate vanities, a makeup area, a soaking tub, and a tile shower. Two additional guest bedrooms share a hall bath. A large laundry room with additional storage completes the main level, while a spacious walk-up attic provides plenty of space for storing seasonal items and everyday extras. Offering a functional layout, generous living spaces, and inviting outdoor areas, this Brandywine Bay home is ready to be enjoyed. Brandywine Bay is conveniently situated just outside Morehead City's limits, offering no city taxes and low HOA dues. Residents can opt to join the club, which features a pool and golf membership. Ideally located, it's just minutes from the pristine beaches of Bogue Banks and the vibrant waterfront areas of Morehead City and Beaufort, where restaurants and shopping await. Additionally, its central location provides easy access to Camp Lejeune via Highway 24 and Cherry Point via Highway 70. Don't miss the opportunity to experience the perfect blend of comfort, convenience, and coastal living!
 The data relating to real estate on this web site comes in part from the Internet Data Exchange program of Hive MLS LLC, and is updated as of 2026-10-14T23:35:02.653. All information is deemed reliable but not guaranteed and should be independently verified. All properties are subject to prior sale, change, or withdrawal. Neither listing broker(s) nor Neuse Realty shall be responsible for any typographical errors, misinformation, or misprints, and shall be held totally harmless from any damages arising from reliance upon these data. © 2026 Hive MLS LLC