
Skip To Content

103 Quail Ridge Road

Havelock, NC 28532
  • $311,000
  • STATUS: Closed
  • ON SITE: 373 Days
  • MLS #: 100538675
Sold - 01/22/2026
$311,000
SOLD - 01/22/2026
  • 4
    BEDS
  • 0.25
    ACRES
  • 2
    BATHS
  • 1
    1/2 BATHS
  • 1,822
    SQFT
  • $0
    $/SQFT
Neighborhood:
Type:
Single-Family Home
Built:
1985
County:
Area:

School Information

Elementary School:
Middle School:
High School:

Description

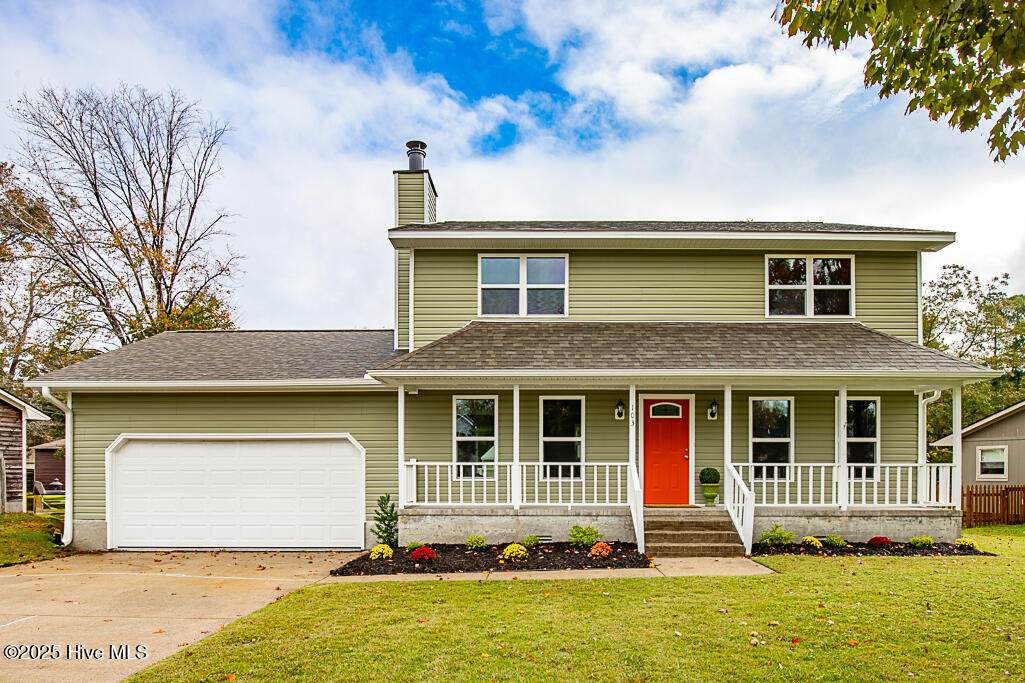
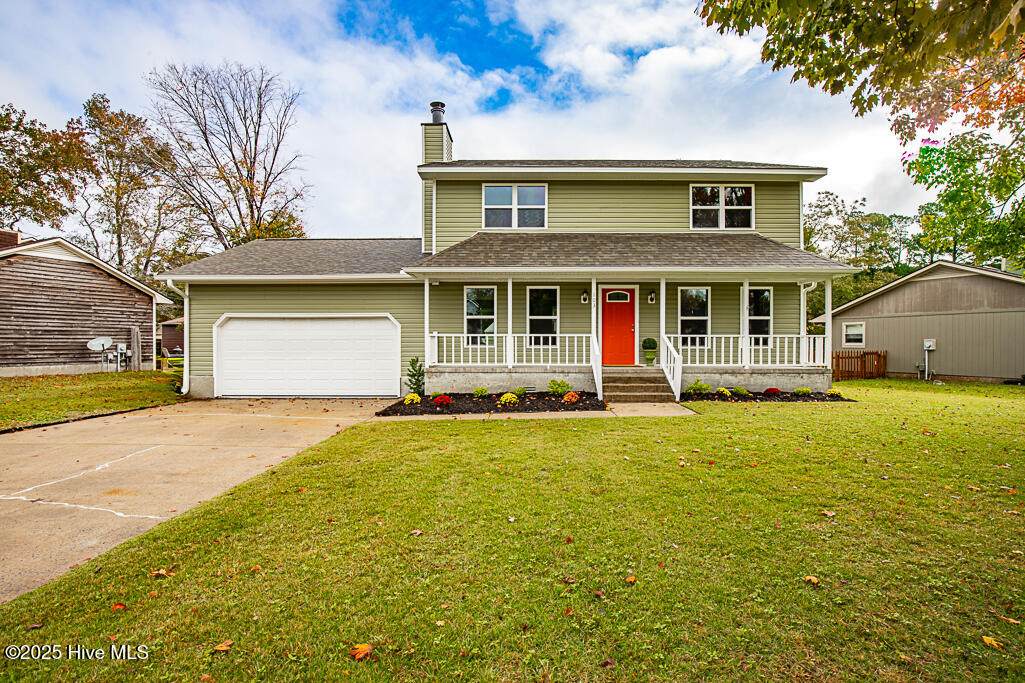
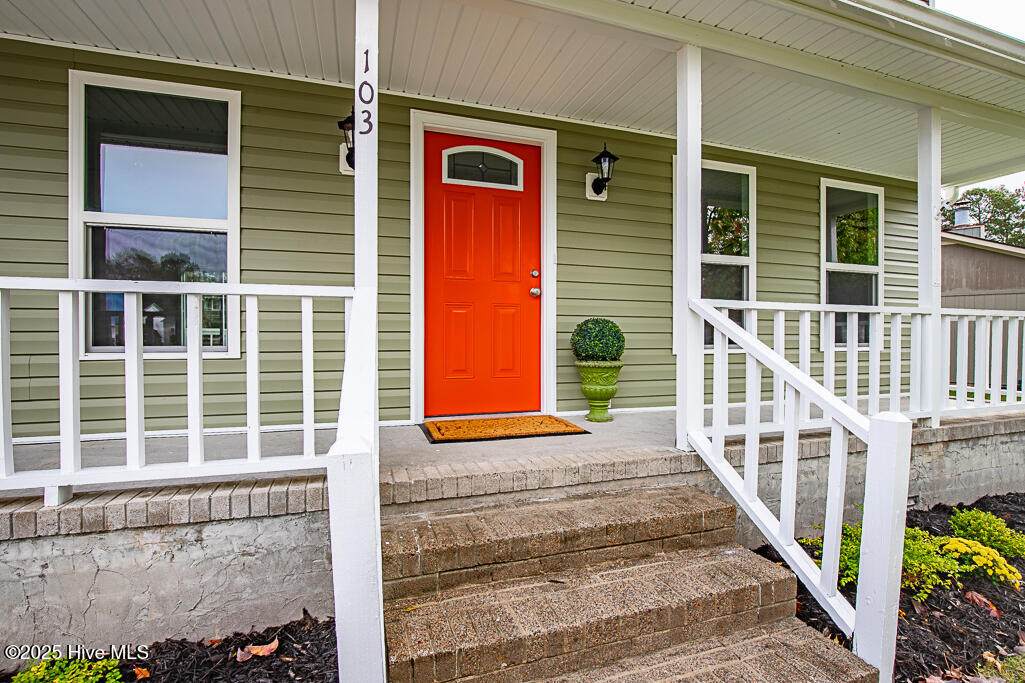
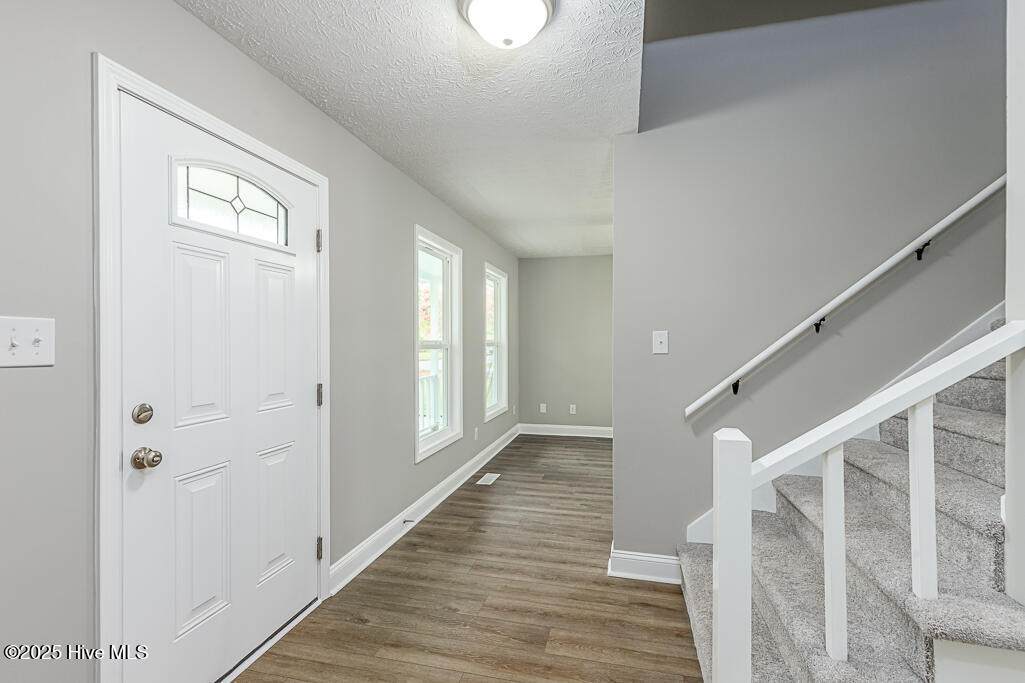
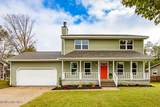
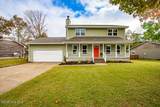
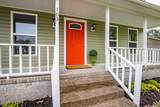
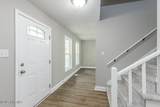
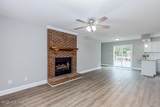
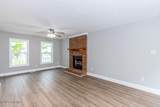
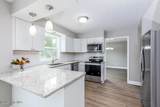
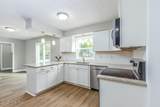
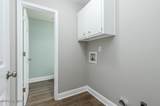
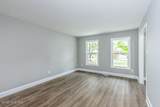
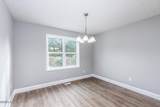
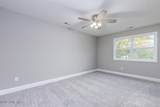
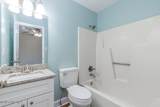
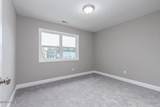
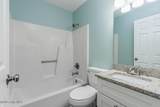
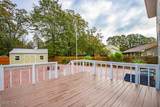
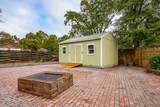
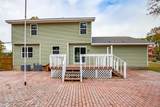
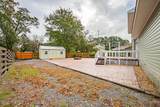
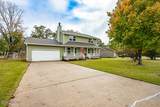
NOV 20: SELLER IS OFFERING 2 PERCENT OF THE SALES PRICE TOWARD CLOSING COSTS. Every component of this home has been replaced/updated. New roof, siding, windows, 2 heat pumps, all flooring, light fixtures, appliances, cabinets, solid surface counter, updated baths. It's a traditional center stairs 2-story home with all 4 bedrooms upstairs. Formal dining, family room, breakfast area, kitchen, laundry roman half bath are downstairs. There's a large deck off the kitchen. The back yard is easy care with a huge brick patio. A covered front porch extends across the entire front of the home. There are 14 homes on the street and the cul-de-sac is minutes from the base. When the bypass is completed, it will only be minutes to access towards either Morehead City or New Bern.

Monthly Payment Calculator


[Hive MLS] logoThe data relating to real estate on this web site comes in part from the Internet Data Exchange program of Hive MLS LLC, and is updated as of 2026-11-06T23:33:42.977. All information is deemed reliable but not guaranteed and should be independently verified. All properties are subject to prior sale, change, or withdrawal. Neither listing broker(s) nor Neuse Realty shall be responsible for any typographical errors, misinformation, or misprints, and shall be held totally harmless from any damages arising from reliance upon these data. © 2026 Hive MLS LLC
www.neuserealty.com/homes/169365703
Print Image

103 Quail Ridge Road Havelock, NC 28532

  • Price: $330,000
  • Status: Closed
  • On Site: 373 Days
  • Updated: 189 min ago
  • MLS #: 100538675
4
Beds
2
Baths
1
½ Baths
0.25
Acres
1,822
SQFT
$0
$/SQFT
1985
Built
Neighborhood:
Quail Ridge
County:
Craven
Area:
Havelock
Elementary School:
W. Jesse Gurganus
Middle School:
Tucker Creek
High School:
Havelock
Property Description
NOV 20: SELLER IS OFFERING 2 PERCENT OF THE SALES PRICE TOWARD CLOSING COSTS. Every component of this home has been replaced/updated. New roof, siding, windows, 2 heat pumps, all flooring, light fixtures, appliances, cabinets, solid surface counter, updated baths. It's a traditional center stairs 2-story home with all 4 bedrooms upstairs. Formal dining, family room, breakfast area, kitchen, laundry roman half bath are downstairs. There's a large deck off the kitchen. The back yard is easy care with a huge brick patio. A covered front porch extends across the entire front of the home. There are 14 homes on the street and the cul-de-sac is minutes from the base. When the bypass is completed, it will only be minutes to access towards either Morehead City or New Bern.
Exterior Features

Attached Garage YN Yes Carport Spaces 0 Construction Materials Vinyl Siding Exterior Finish Vinyl Siding Fencing PartialBack YardWood Foundation Details Crawl Space Garage YN Yes Open Parking Spaces 4 Parking Features Garage Faces FrontGarage Door OpenerPaved Parking Total 2 Patio And Porch Features DeckPatioPorch Roof Architectural Shingle Structure Type Wood Frame Window Features Thermal Windows

Interior Features

Appliances Built-In MicrowaveRefrigeratorRangeDishwasher Attic Features Access OnlyPull-Down Stairs Basement None Building Area Total 1822 Cooling Central AirZonedHeat Pump Cooling YN Yes Flooring LVT/LVPCarpet Heating Heat PumpElectricZoned Heating System Fuel Source Electric Heating YN Yes Interior Features Walk-in Closet(s)Entrance FoyerSolid SurfaceKitchen IslandCeiling Fan(s)Walk-In Closet(s) Laundry Features Laundry Room Levels Two Rooms Living Room (First Level) Dining Room (First Level) Bedroom 3 (Second Level) Family Room (First Level) Master Bedroom (Second Level) Bedroom 4 (Second Level) Kitchen (First Level) Bedroom 2 (Second Level) Rooms Total 8 Security Features Smoke Detector(s) Water Heater Electric

Property Features

Association Amenities None Association YN No Cobra Zone YN No Electric Provider Carteret-Craven Electric Cooperative Horse YN No In City Limits YN Yes Internet Service Providers Spectrum Island Or Mainland Mainland Listing Terms CashConventionalFHAVA Loan Lot Features Cul-De-Sac New Construction YN No Other Structures Storage Property Sub Type Single Family Residence Road Frontage Type City StreetState Road Secondary Subdivision N/A Sewer Provider Municipal SewerCity of Havelock Special Listing Conditions Standard Tax Amount 2715.51 Tax Year 2025 Trash Collection City Pick-UP Trash Provider City of Havelock Utilities Sewer ConnectedWater Connected Water Provider City of Havelock Water Source Public Waterfront YN No Zoning Residential

Listing information © 2026 Hive MLS
Listing courtesy of Sue Boyer of First Carolina Realtors: 252-447-7900.


[Hive MLS] logoThe data relating to real estate on this web site comes in part from the Internet Data Exchange program of Hive MLS LLC, and is updated as of 2026-11-06T23:33:42.977. All information is deemed reliable but not guaranteed and should be independently verified. All properties are subject to prior sale, change, or withdrawal. Neither listing broker(s) nor Neuse Realty shall be responsible for any typographical errors, misinformation, or misprints, and shall be held totally harmless from any damages arising from reliance upon these data. © 2026 Hive MLS LLC
 
https://bt-photos.global.ssl.fastly.net/ncreg/orig_boomver_1_02cb18b752b9034f3431cc2366ddff31-2.jpg https://bt-photos.global.ssl.fastly.net/ncreg/orig_boomver_1_02cb18b752b9034f3431cc2366ddff31-2.jpg https://bt-photos.global.ssl.fastly.net/ncreg/orig_boomver_1_02cb18b752b9034f3431cc2366ddff31-2.jpg
Logo
Neuse Realty
601 Broad Creek Rd
New Bern NC, 28560