Skip To Content

103 Tory Circle

Jacksonville, NC 28546
  • $279,900
  • STATUS: Active
  • ON SITE: 23 Days
  • MLS #: 100604959
UPDATED: 76 min ago
$279,900
  • 3
    BEDS
  • 0.21
    ACRES
  • 2
    BATHS
  • 0
    1/2 BATHS
  • 1,634
    SQFT
  • $171
    $/SQFT
Neighborhood:
Type:
Single-Family Home
Built:
1998
County:
Area:

School Information

Elementary School:
Middle School:
High School:
School District:

Description

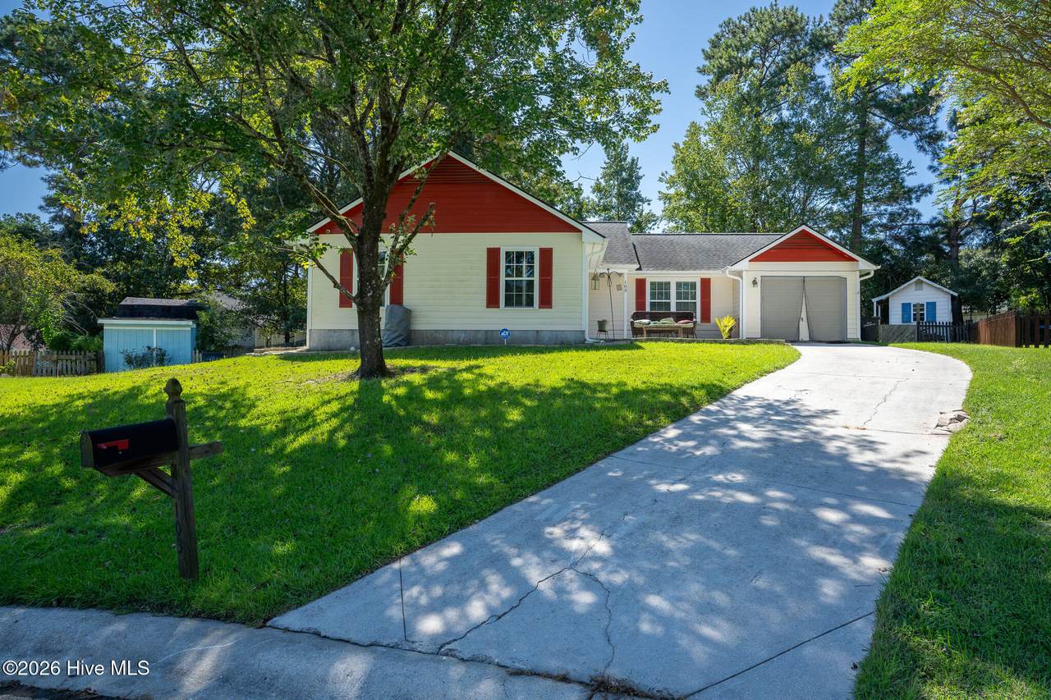
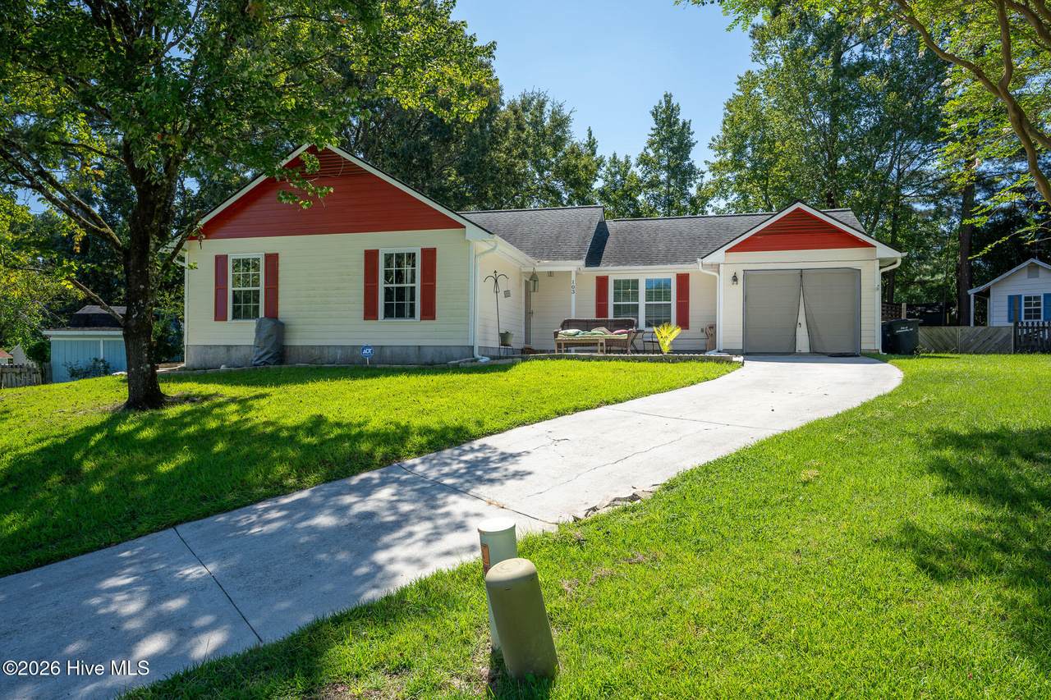
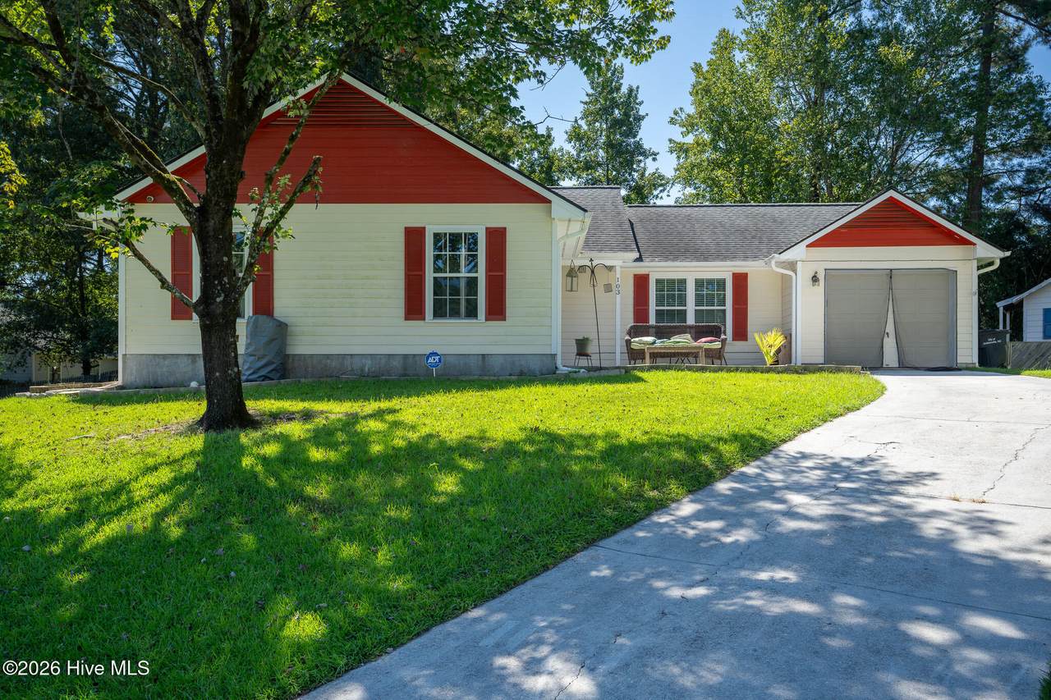
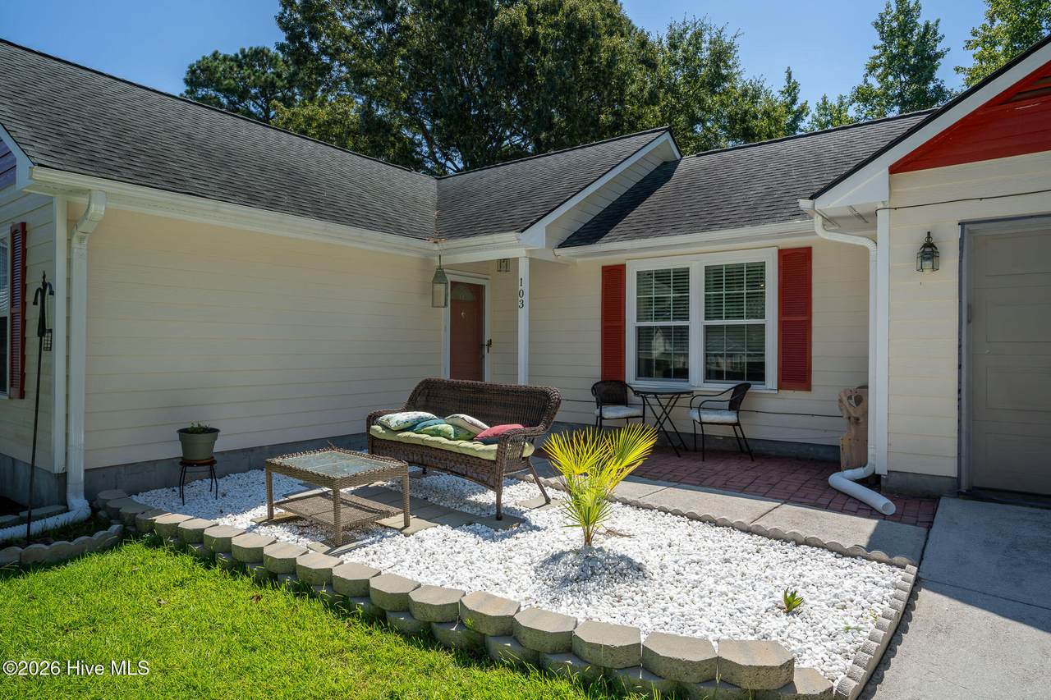
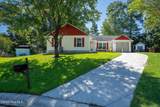
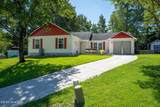
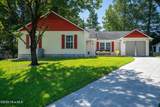
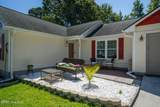
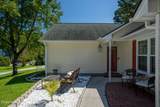
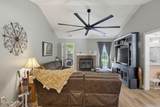
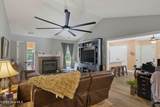
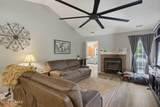
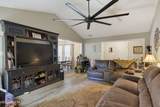
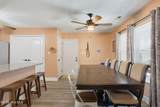
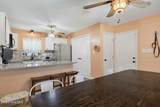
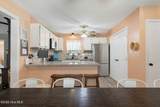
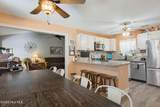
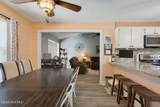
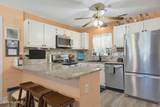
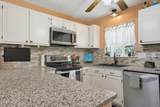
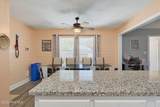
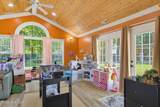
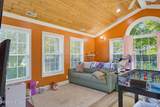
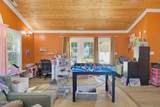
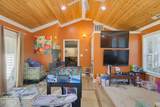
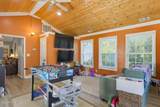
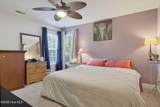
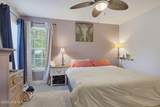
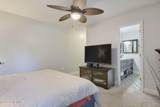
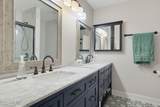
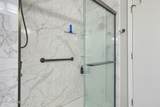
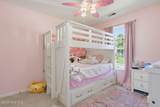
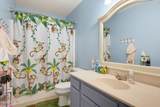
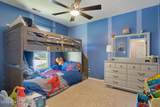
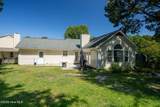
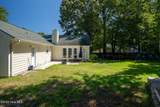
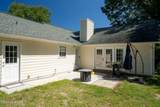
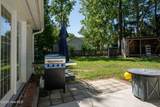
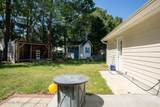
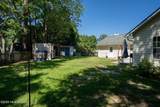
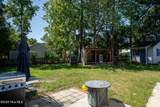
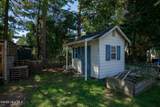
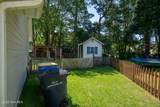
Welcome to 103 Tory Circle! This inviting 3-bedroom, 2-bath home offers 1,634 square feet of comfortable living space PLUS a HUGE bonus room with endless possibilities for a home office, playroom, media room, gym, or additional living space. The kitchen features granite countertops and provides a functional space for everyday living and entertaining. Step outside to enjoy the front porch or back patio, with an exceptionally large yard with plenty of room for pets, play, gardening, outdoor entertaining, or simply enjoying your own space. Recent updates include new HVAC ductwork completed in 2026. Location is a standout feature! Conveniently situated in Jacksonville, you're close to shopping, restaurants, grocery stores, schools, medical facilities, parks, and everyday conveniences, with easy access to Camp Lejeune and the surrounding military community. Whether you're heading to work, grabbing dinner, running errands, or enjoying everything Jacksonville has to offer, you'll appreciate having so much right at your fingertips. With space inside and out and a location close to it all, 103 Tory Circle is ready to welcome you home!

Monthly Payment Calculator


[Hive MLS] logoThe data relating to real estate on this web site comes in part from the Internet Data Exchange program of Hive MLS LLC, and is updated as of 2026-10-15T21:36:20.167. All information is deemed reliable but not guaranteed and should be independently verified. All properties are subject to prior sale, change, or withdrawal. Neither listing broker(s) nor Neuse Realty shall be responsible for any typographical errors, misinformation, or misprints, and shall be held totally harmless from any damages arising from reliance upon these data. © 2026 Hive MLS LLC
www.neuserealty.com/homes/181401900
Print Image

103 Tory Circle Jacksonville, NC 28546

  • Price: $279,900
  • Status: Active
  • On Site: 23 Days
  • Updated: 76 min ago
  • MLS #: 100604959
3
Beds
2
Baths
0
½ Baths
0.21
Acres
1,634
SQFT
$171
$/SQFT
1998
Built
Neighborhood:
Brynn Marr
County:
Onslow
Area:
Jacksonville
Elementary School:
Bell Fork
Middle School:
Hunters Creek
High School:
White Oak
School District:
Onslow
Property Description
Welcome to 103 Tory Circle! This inviting 3-bedroom, 2-bath home offers 1,634 square feet of comfortable living space PLUS a HUGE bonus room with endless possibilities for a home office, playroom, media room, gym, or additional living space. The kitchen features granite countertops and provides a functional space for everyday living and entertaining. Step outside to enjoy the front porch or back patio, with an exceptionally large yard with plenty of room for pets, play, gardening, outdoor entertaining, or simply enjoying your own space. Recent updates include new HVAC ductwork completed in 2026. Location is a standout feature! Conveniently situated in Jacksonville, you're close to shopping, restaurants, grocery stores, schools, medical facilities, parks, and everyday conveniences, with easy access to Camp Lejeune and the surrounding military community. Whether you're heading to work, grabbing dinner, running errands, or enjoying everything Jacksonville has to offer, you'll appreciate having so much right at your fingertips. With space inside and out and a location close to it all, 103 Tory Circle is ready to welcome you home!
Exterior Features

Attached Garage Spaces 1 Attached Garage YN Yes Carport Spaces 0 Construction Materials Vinyl SidingWood Frame Detached Garage Spaces 0 Entry Level 1 Exterior Finish Vinyl Siding Fencing Wood Foundation Details Slab Garage YN Yes Parking Features Garage Faces FrontOff StreetOn SitePavedTandemGarage Parking Total 1 Patio And Porch Features PatioFront Porch Roof Architectural Shingle Structure Type Wood FrameStick Built View See Remarks

Interior Features

Building Area Total 1634 Cooling Central Air Cooling YN Yes Dining Room Type CombinationKitchen2 Fireplace Features Wood Burning Stove Fireplace YN Yes Heating ElectricHeat Pump Heating System Fuel Source Electric Heating YN Yes Interior Features Vaulted Ceiling(s)High CeilingsCeiling Fan(s)Walk-in ShowerBlinds/ShadesEat-in KitchenWood Burning Stove Levels One Primary Bedroom Level Primary Living Area Rooms Master Bedroom Bedroom 2 Living Room Bedroom 3 Kitchen Rooms Total 5

Property Features

Association YN No Frontage Type See Remarks In City Limits YN Yes Island Or Mainland Mainland Listing Terms CashConventionalFHAVA Loan New Construction YN No Property Sub Type Single Family Residence Road Frontage Type Paved Road Surface Type Paved Special Listing Conditions Standard Tax Amount 3062.69 Tax Year 2026 Utilities Sewer ConnectedWater Connected Waterfront YN No Zoning RSF-7

Listing information © 2026 Hive MLS
Listing courtesy of Kylie Parkhurst of Better Homes and Gardens Real Estate Treasure: 910-327-4444.


[Hive MLS] logoThe data relating to real estate on this web site comes in part from the Internet Data Exchange program of Hive MLS LLC, and is updated as of 2026-10-15T21:36:20.167. All information is deemed reliable but not guaranteed and should be independently verified. All properties are subject to prior sale, change, or withdrawal. Neither listing broker(s) nor Neuse Realty shall be responsible for any typographical errors, misinformation, or misprints, and shall be held totally harmless from any damages arising from reliance upon these data. © 2026 Hive MLS LLC
 
https://bt-photos.global.ssl.fastly.net/ncreg/1280_boomver_1_50bef9034a11351e28d58bede63c6698-2.jpg https://bt-photos.global.ssl.fastly.net/ncreg/1280_boomver_1_50bef9034a11351e28d58bede63c6698-2.jpg https://bt-photos.global.ssl.fastly.net/ncreg/1280_boomver_1_50bef9034a11351e28d58bede63c6698-2.jpg
Logo
Neuse Realty
601 Broad Creek Rd
New Bern NC, 28560