Skip To Content

119 B Jarvis Landing Drive , #31

Jarvisburg, NC 27947
  • $385,000
  • STATUS: Pending
  • ON SITE: 21 Days
  • MLS #: 100604049
Pending
UPDATED: 65 min ago
$385,000
  • 3
    BEDS
  • 0.05
    ACRES
  • 2
    BATHS
  • 1
    1/2 BATHS
  • 1,549
    SQFT
  • $249
    $/SQFT
Neighborhood:
Type:
Single-Family Home
Built:
2025
County:
Area:

School Information

Elementary School:
Middle School:

Description

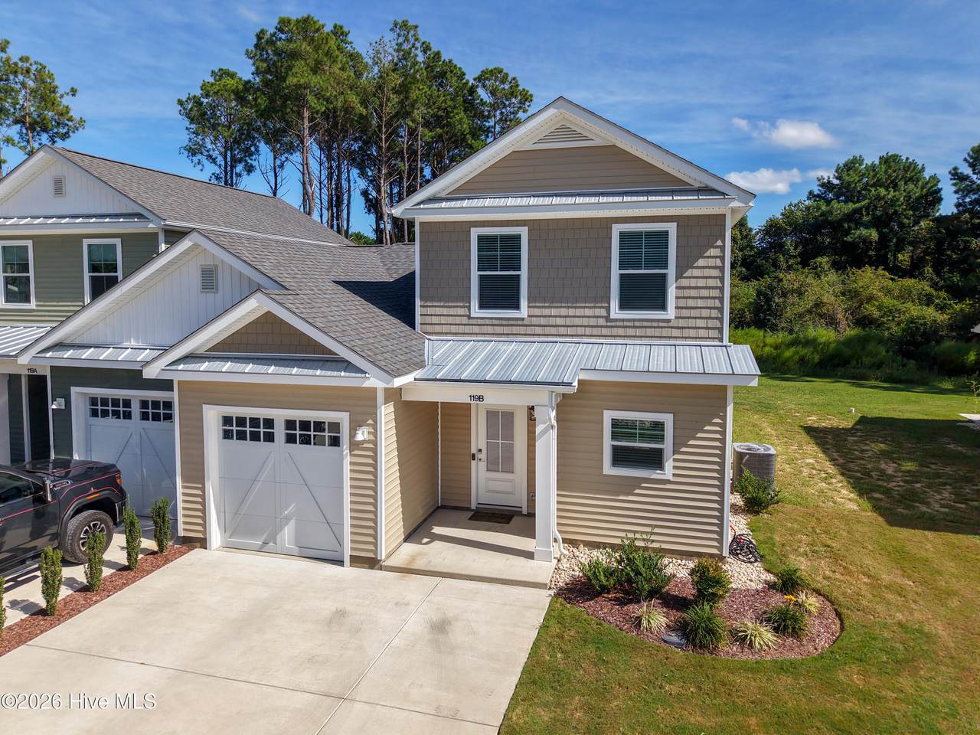
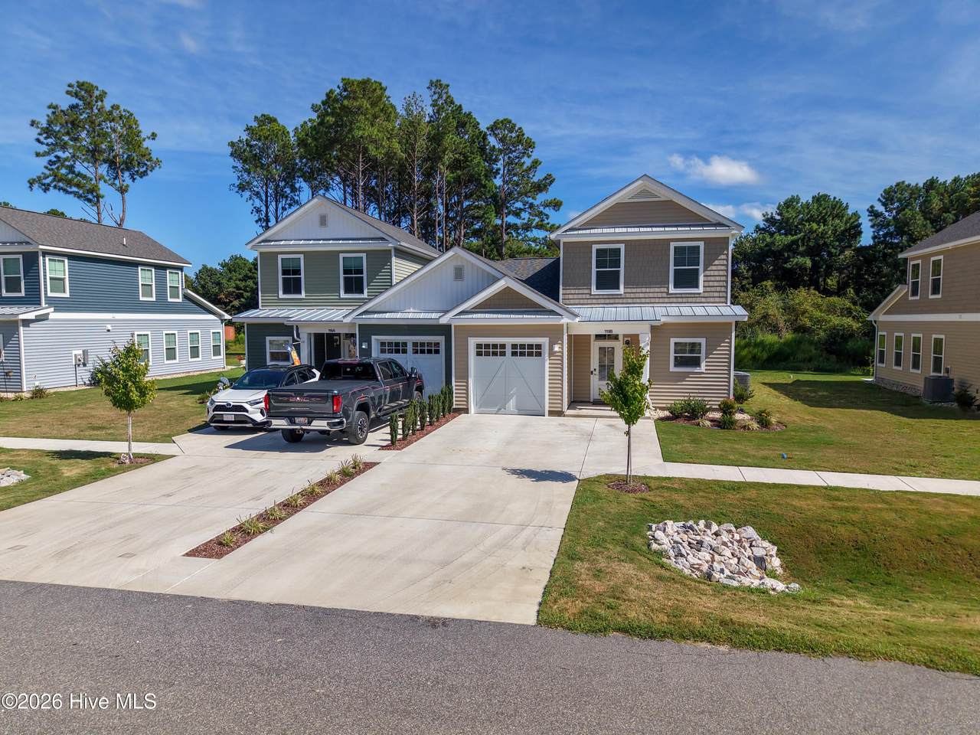
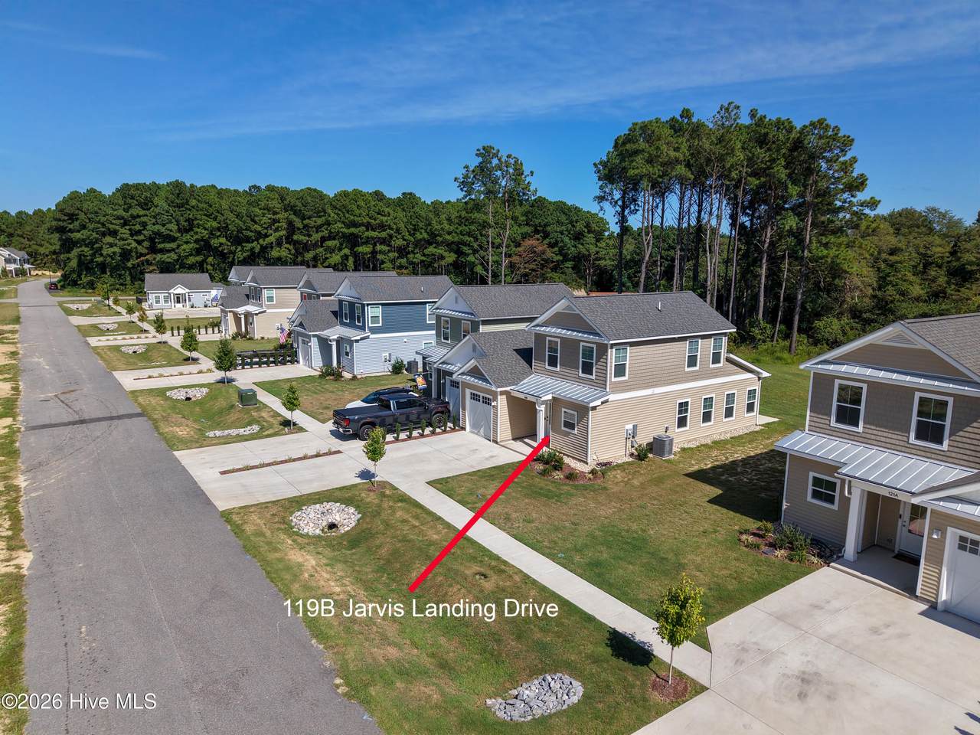
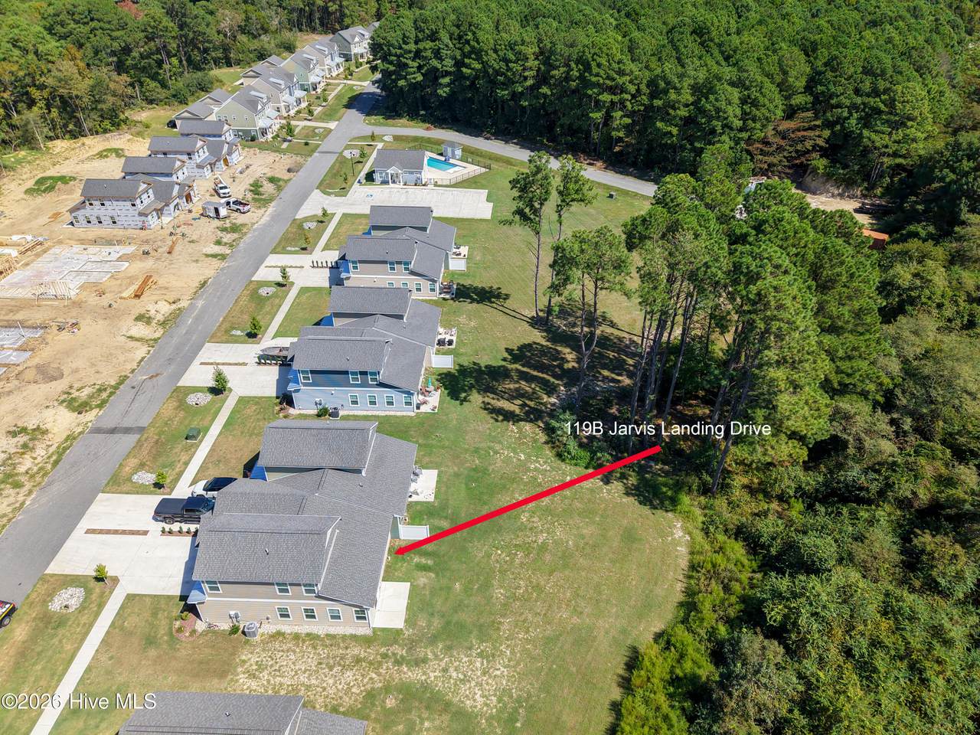
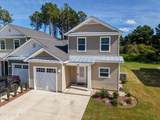
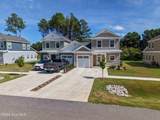
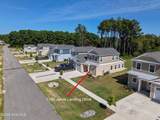
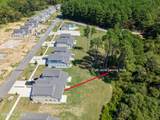
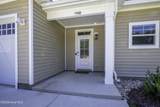
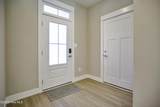
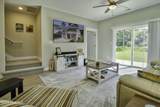
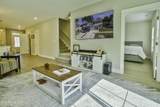
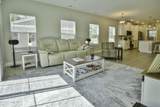
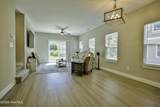
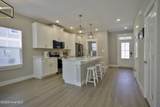
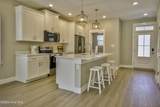
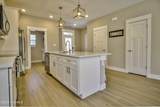
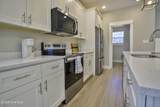
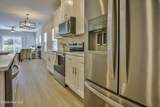
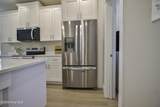
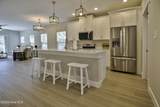
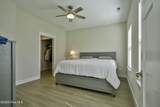
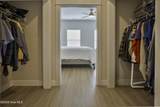
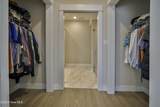
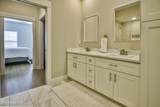
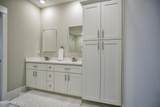
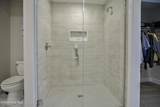
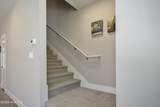
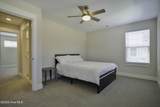
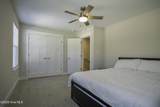
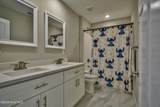
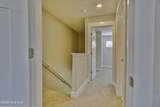
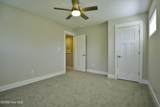
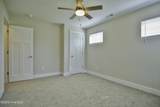
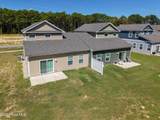
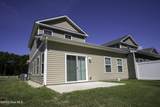
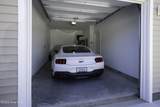
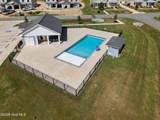
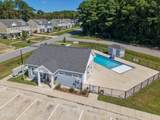
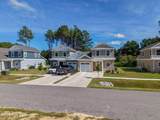
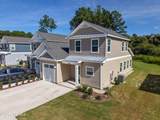
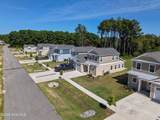
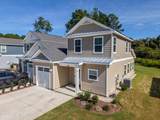
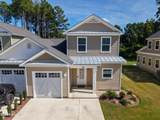
Welcome to Jarvisburg Landing, featuring a new home design with a private front-load garage and a first-floor ensuite primary bedroom. Step inside to an open-concept main level where the living and dining areas flow naturally into the spacious kitchen, complete with a generous island and modern finishes. Just beyond the main living spaces, the first-floor primary ensuite offers a tiled shower, dual vanity, and walk-in closet, creating a comfortable retreat with everything conveniently on one level. A powder room completes the main floor. Upstairs, two spacious bedrooms share a full bath with a tub and dual vanity, providing plenty of room for family, guests, or a home office. Step outside to the private back patio, an easy spot for morning coffee, outdoor dining, or relaxing at the end of the day. The private front-load garage and additional parking add everyday convenience. Jarvisburg Landing offers a community pool and clubhouse, while mature trees throughout the community provide a sense of privacy. Just 15-20 minutes from the Outer Banks beaches, the location offers easy access to restaurants, shopping, golf courses, H2OBX Waterpark, Sanctuary Vineyards, and Buffalo Distillery.

Monthly Payment Calculator


[Hive MLS] logoThe data relating to real estate on this web site comes in part from the Internet Data Exchange program of Hive MLS LLC, and is updated as of 2026-10-07T23:37:17.447. All information is deemed reliable but not guaranteed and should be independently verified. All properties are subject to prior sale, change, or withdrawal. Neither listing broker(s) nor Neuse Realty shall be responsible for any typographical errors, misinformation, or misprints, and shall be held totally harmless from any damages arising from reliance upon these data. © 2026 Hive MLS LLC
www.neuserealty.com/homes/181270051
Print Image

119 B Jarvis Landing Drive , #31 Jarvisburg, NC 27947

  • Price: $385,000
  • Status: Pending
  • On Site: 21 Days
  • Updated: 65 min ago
  • MLS #: 100604049
3
Beds
2
Baths
1
½ Baths
0.05
Acres
1,549
SQFT
$249
$/SQFT
2025
Built
Neighborhood:
Jarvis Landing
County:
Currituck
Area:
Jarvisburg
Elementary School:
Jarvisburg Elementary
Middle School:
Currituck County Middle
High School:
Currituck County High School
Property Description
Welcome to Jarvisburg Landing, featuring a new home design with a private front-load garage and a first-floor ensuite primary bedroom. Step inside to an open-concept main level where the living and dining areas flow naturally into the spacious kitchen, complete with a generous island and modern finishes. Just beyond the main living spaces, the first-floor primary ensuite offers a tiled shower, dual vanity, and walk-in closet, creating a comfortable retreat with everything conveniently on one level. A powder room completes the main floor. Upstairs, two spacious bedrooms share a full bath with a tub and dual vanity, providing plenty of room for family, guests, or a home office. Step outside to the private back patio, an easy spot for morning coffee, outdoor dining, or relaxing at the end of the day. The private front-load garage and additional parking add everyday convenience. Jarvisburg Landing offers a community pool and clubhouse, while mature trees throughout the community provide a sense of privacy. Just 15-20 minutes from the Outer Banks beaches, the location offers easy access to restaurants, shopping, golf courses, H2OBX Waterpark, Sanctuary Vineyards, and Buffalo Distillery.
Exterior Features

Attached Garage Spaces 1 Attached Garage YN Yes Carport Spaces 0 Construction Materials Vinyl SidingWood Frame Detached Garage Spaces 0 Entry Level 1 Exterior Finish Vinyl Siding Fencing None Foundation Details Slab Garage YN Yes Parking Features On StreetPaved Parking Total 1 Patio And Porch Features None Pool Features In Ground Roof Architectural ShingleMetal Structure Type Wood FrameStick Built View None

Interior Features

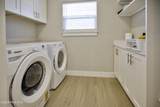
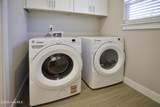
Appliances WasherRefrigeratorRangeDryerDishwasher Building Area Total 1549 Cooling Heat Pump Dining Room Type Combination Fireplace YN No Flooring LVT/LVPCarpetCeramic Tile Furnished Partially Heating Heat PumpElectric Heating System Fuel Source Electric Heating YN Yes Interior Features Walk-in Closet(s)PantryWalk-In Closet(s)See Remarks Laundry Features Dryer HookupWasher Hookup Levels Two Primary Bedroom Level Primary Living Area Rooms Master Bedroom (First Level) Utility Room (First Level) Kitchen (First Level) Bedroom 2 (Second Level) Living Room (First Level) Bathroom 1 (First Level) Rooms Total 6

Property Features

Association Amenities ClubhouseCommunity Pool Association Fee 1380 Association YN Yes Frontage Type See Remarks In City Limits YN No Island Or Mainland Mainland Listing Terms CashConventionalFHAVA Loan Lot Features Level Lot Number Lot 31 New Construction YN No Property Sub Type Single Family Residence Road Frontage Type Paved Road Surface Type Paved Secondary Subdivision N/A Sewer Provider Septic Tank Special Listing Conditions Standard Tax Amount 614.06 Tax Year 2025 Trash Collection Other Utilities Water Connected Water Source Public Waterfront YN No Zoning C-Gb: Conditional Distric

Listing information © 2026 Hive MLS
Listing courtesy of Elizabeth Holterhaus of LPT Realty, LLC: 877-366-2213.


[Hive MLS] logoThe data relating to real estate on this web site comes in part from the Internet Data Exchange program of Hive MLS LLC, and is updated as of 2026-10-07T23:37:17.447. All information is deemed reliable but not guaranteed and should be independently verified. All properties are subject to prior sale, change, or withdrawal. Neither listing broker(s) nor Neuse Realty shall be responsible for any typographical errors, misinformation, or misprints, and shall be held totally harmless from any damages arising from reliance upon these data. © 2026 Hive MLS LLC
 
https://bt-photos.global.ssl.fastly.net/ncreg/1280_boomver_1_ff64c249131a3b808ffff665e82806d2-2.jpg https://bt-photos.global.ssl.fastly.net/ncreg/1280_boomver_1_ff64c249131a3b808ffff665e82806d2-2.jpg https://bt-photos.global.ssl.fastly.net/ncreg/1280_boomver_1_ff64c249131a3b808ffff665e82806d2-2.jpg
Logo
Neuse Realty
601 Broad Creek Rd
New Bern NC, 28560