




Skip To Content

120 Evergreen Drive

Hertford, NC 27944
  • $1,500,000
  • STATUS: Active
  • ON SITE: 19 Days
  • MLS #: 100604665
UPDATED: 26 min ago
$1,500,000
  • 3
    BEDS
  • 10.56
    ACRES
  • 3
    BATHS
  • 0
    1/2 BATHS
  • 3,840
    SQFT
  • $391
    $/SQFT
Neighborhood:
Type:
Single-Family Home
Built:
2023
County:
Area:

Description

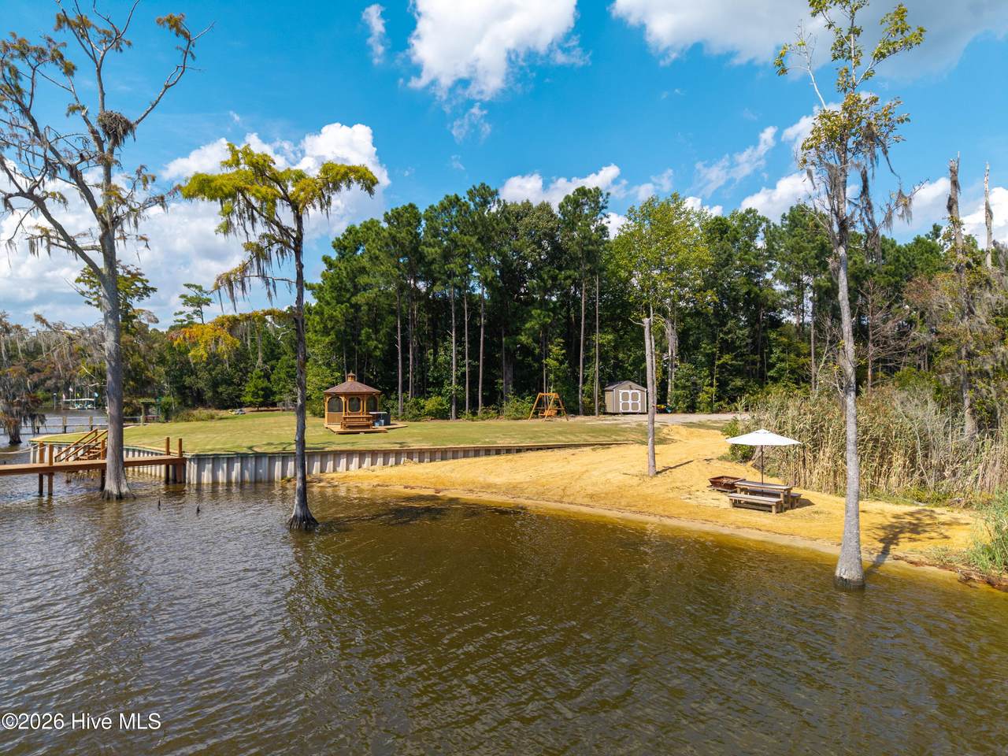
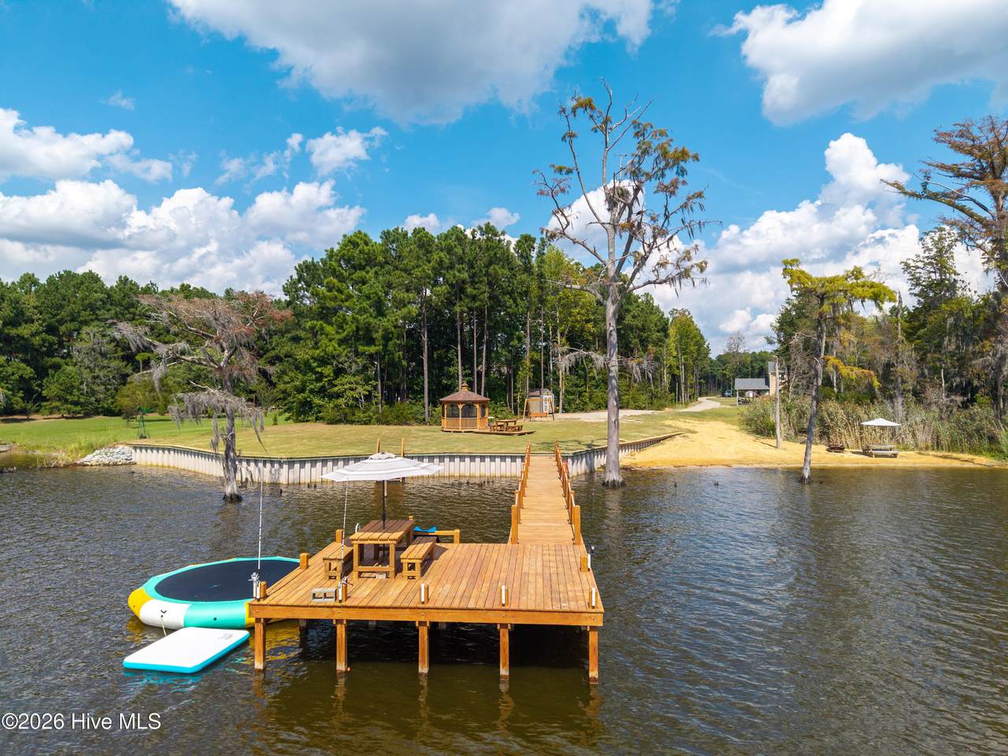
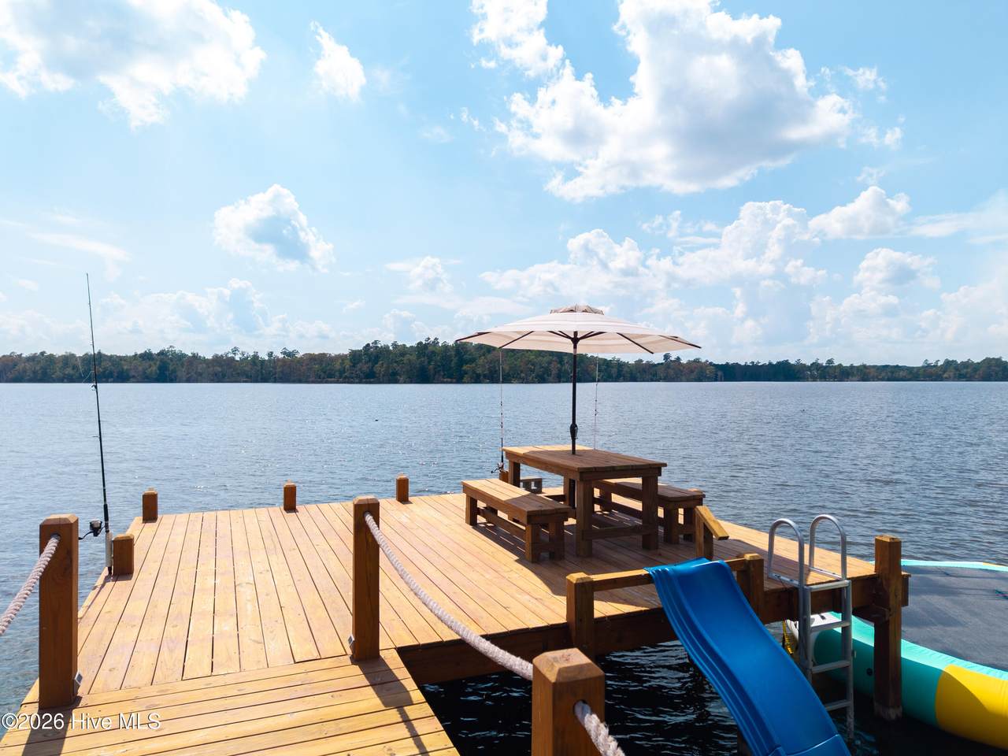
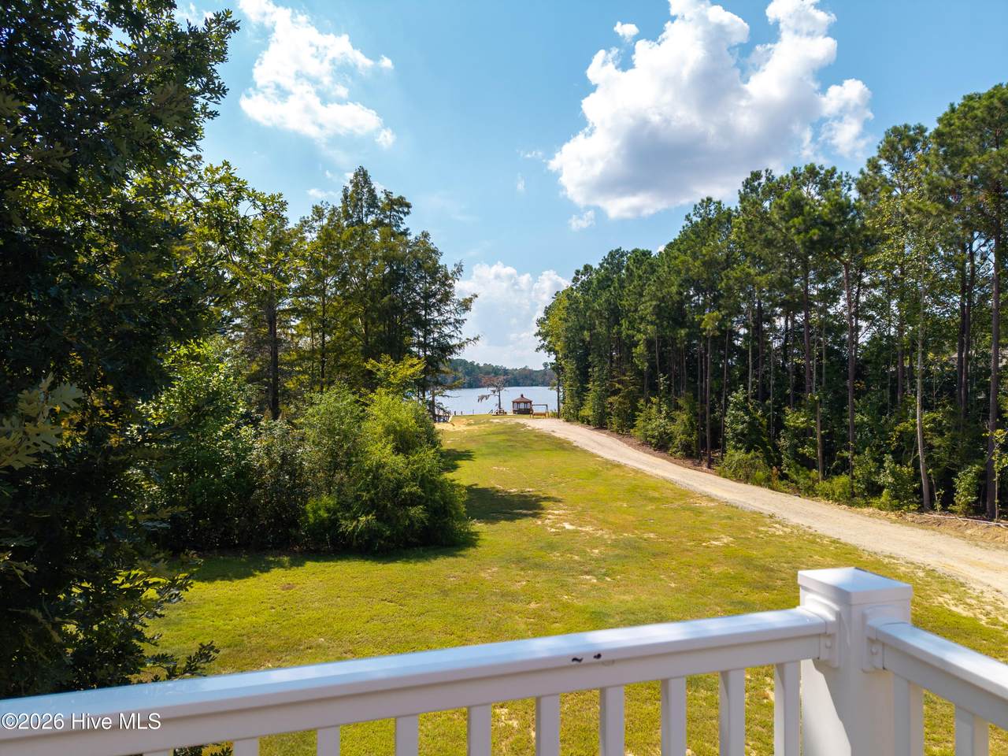
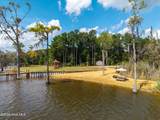
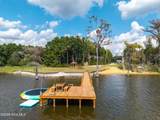
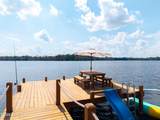
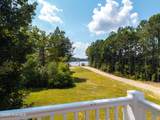
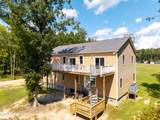
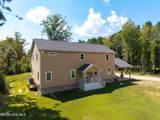
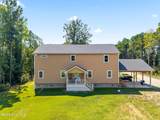
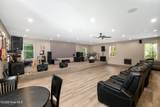
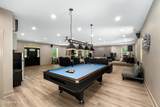
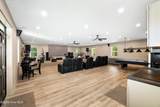
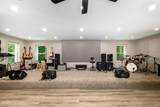
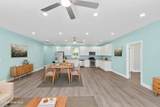
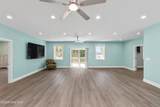
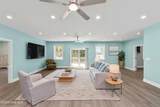
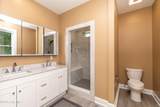
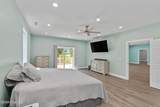
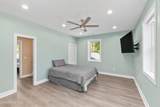
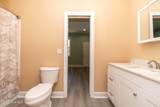
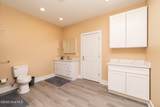
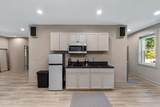
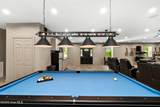
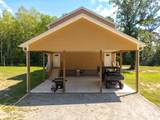
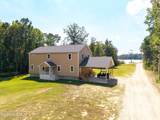
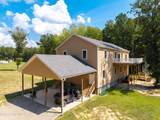
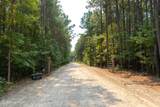
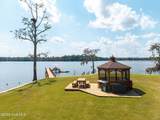
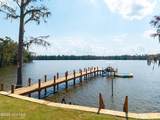
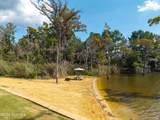
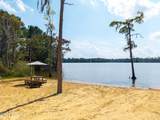
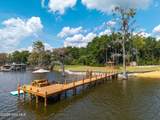
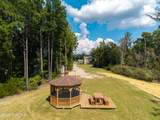
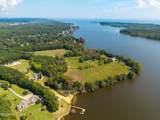
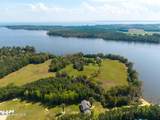
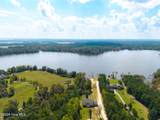
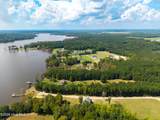
Set on 10.5 private acres fronting the Yeopim River, the one-of-a-kind retreat brings together space, privacy, recreation and entertainment in a way that is increasingly hard to find. The setting is as much a part of the property as the home itself, with your own private beach, dedicated area to launch your boat or jet skis, and miles of river right outside your door. Best of all, there is no HOA, giving you the freedom to enjoy the property on your terms. Inside, the expansive first floor was designed for entertaining on a serious scale. A built-in stage provides the perfect setting for live music and performance, that doubles as a private movie theater, complete with a state-of-the-art Dolby Atmos surround sound system and 150-inch ambient screen. The home was thoughtfully constructed with smart siding, additional insulation for energy efficiency, large soaking tubs, gutters with guards, and hurricane tie-downs. Multiple sheds provide plenty of storage for all your waterfront toys, equipment and property essentials, and the electric has already been run to a spot for a future detached garage. There are simply too many special features to appreciate from the photos alone, this is one you truly need to experience in person!

Monthly Payment Calculator


[Hive MLS] logoThe data relating to real estate on this web site comes in part from the Internet Data Exchange program of Hive MLS LLC, and is updated as of 2026-10-07T23:37:17.447. All information is deemed reliable but not guaranteed and should be independently verified. All properties are subject to prior sale, change, or withdrawal. Neither listing broker(s) nor Neuse Realty shall be responsible for any typographical errors, misinformation, or misprints, and shall be held totally harmless from any damages arising from reliance upon these data. © 2026 Hive MLS LLC
www.neuserealty.com/homes/181356159
Print Image

120 Evergreen Drive Hertford, NC 27944

  • Price: $1,500,000
  • Status: Active
  • On Site: 19 Days
  • Updated: 26 min ago
  • MLS #: 100604665
3
Beds
3
Baths
0
½ Baths
10.56
Acres
3,840
SQFT
$391
$/SQFT
2023
Built
Neighborhood:
Carolina Coast
County:
Perquimans
Area:
Hertford
Elementary School:
Perquimans Central/Hertford Grammar
Middle School:
Perquimans County Middle School
High School:
Perquimans County High School
Property Description
Set on 10.5 private acres fronting the Yeopim River, the one-of-a-kind retreat brings together space, privacy, recreation and entertainment in a way that is increasingly hard to find. The setting is as much a part of the property as the home itself, with your own private beach, dedicated area to launch your boat or jet skis, and miles of river right outside your door. Best of all, there is no HOA, giving you the freedom to enjoy the property on your terms. Inside, the expansive first floor was designed for entertaining on a serious scale. A built-in stage provides the perfect setting for live music and performance, that doubles as a private movie theater, complete with a state-of-the-art Dolby Atmos surround sound system and 150-inch ambient screen. The home was thoughtfully constructed with smart siding, additional insulation for energy efficiency, large soaking tubs, gutters with guards, and hurricane tie-downs. Multiple sheds provide plenty of storage for all your waterfront toys, equipment and property essentials, and the electric has already been run to a spot for a future detached garage. There are simply too many special features to appreciate from the photos alone, this is one you truly need to experience in person!
Exterior Features

Attached Carport Spaces 3 Attached Garage Spaces 0 Attached Garage YN No Carport Spaces 3 Construction Materials CompositionWood Frame Detached Garage Spaces 0 Entry Level 1 Exterior Finish Composition Fencing None Foundation Details Crawl Space Garage YN No Parking Features Additional ParkingGravelConcreteAttached CarportNo Garage Parking Total 3 Patio And Porch Features CoveredDeck Pool Features None Roof Architectural Shingle Structure Type Wood FrameStick Built View RiverWater Window Features Thermal Windows

Interior Features

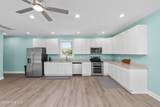
Accessibility Features None Appliances Mini RefrigeratorBuilt-In MicrowaveWasherRefrigeratorDryerDouble OvenDishwasherElectric Range Attic Features FlooredPull-Down Stairs Basement Crawl Space Building Area Total 3840 Cooling Central AirCeiling Fan(s) Cooling YN Yes Dining Room Type Combination Fireplace YN No Flooring LVT/LVP Furnished Negotiable Green Energy Efficient LightingLED Lighting Heating PropaneWall FurnaceElectricHeat Pump Heating System Fuel Source ElectricPropane Heating YN Yes Interior Features Walk-in Closet(s)High CeilingsSolid Surface2nd KitchenCeiling Fan(s)FurnishedBlinds/ShadesWalk-In Closet(s) Laundry Features Dryer HookupWasher HookupLaundry ClosetLaundry RoomUtility Sink Levels Two Primary Bedroom Level Primary Living Area Rooms Master Bedroom (Second Level) Living Room (Second Level) Bedroom 3 Media Room (First Level) Office (First Level) Kitchen (Second Level) Bedroom 2 (Second Level) Laundry (First Level) Rooms Total 8 Security Features Cameras Included Unit Type 3 Bedroom Water Heater Electric

Property Features

Association Amenities None Association YN No Frontage Type River Fuel Tank Above Or Below Ground Below Ground Fuel Tank Fuel Type Propane Fuel Tank In Use Yes Fuel Tank Owned Or Leased Owned In City Limits YN No Internet Service Providers Starlink Island Or Mainland Mainland Listing Terms CashConventionalFHAUSDA LoanVA Loan Lot Features Interior LotBoat RampDeeded Water AccessDeeded WaterfrontNavigable WaterPierCleared Lot Number A New Construction YN No Other Structures Shed(s)StorageOutbuilding Property Sub Type Single Family Residence Road Frontage Type City StreetState Road Sewer Provider Septic Tank Special Listing Conditions Standard Tax Year 2026 Trash Collection None Available Utilities Water ConnectedHigh Speed Internet Water Source County Water Waterfront Features PierBoat RampDeeded Water AccessDeeded Waterfront Waterfront YN Yes Zoning RA-25

Listing information © 2026 Hive MLS
Listing courtesy of Ayden Steiner of Perry & Co Sotheby's International Realty: 252-482-4785.


[Hive MLS] logoThe data relating to real estate on this web site comes in part from the Internet Data Exchange program of Hive MLS LLC, and is updated as of 2026-10-07T23:37:17.447. All information is deemed reliable but not guaranteed and should be independently verified. All properties are subject to prior sale, change, or withdrawal. Neither listing broker(s) nor Neuse Realty shall be responsible for any typographical errors, misinformation, or misprints, and shall be held totally harmless from any damages arising from reliance upon these data. © 2026 Hive MLS LLC
 
https://bt-photos.global.ssl.fastly.net/ncreg/1280_boomver_1_80c5970cc6aa5a86a2740040e4f6d5a3-2.jpg https://bt-photos.global.ssl.fastly.net/ncreg/1280_boomver_1_80c5970cc6aa5a86a2740040e4f6d5a3-2.jpg https://bt-photos.global.ssl.fastly.net/ncreg/1280_boomver_1_80c5970cc6aa5a86a2740040e4f6d5a3-2.jpg
Logo
Neuse Realty
601 Broad Creek Rd
New Bern NC, 28560