





Skip To Content

12247 Us 258

Macclesfield, NC 27852
  • $499,900
  • STATUS: Active
  • ON SITE: 27 Days
  • MLS #: 100604117
Price Reduced
UPDATED: 24 min ago
$499,900
  • 5
    BEDS
  • 3.38
    ACRES
  • 3
    BATHS
  • 0
    1/2 BATHS
  • 2,802
    SQFT
  • $178
    $/SQFT
Neighborhood:
Type:
Single-Family Home
Built:
1998
County:
Area:

School Information

Elementary School:
Middle School:
High School:

Description

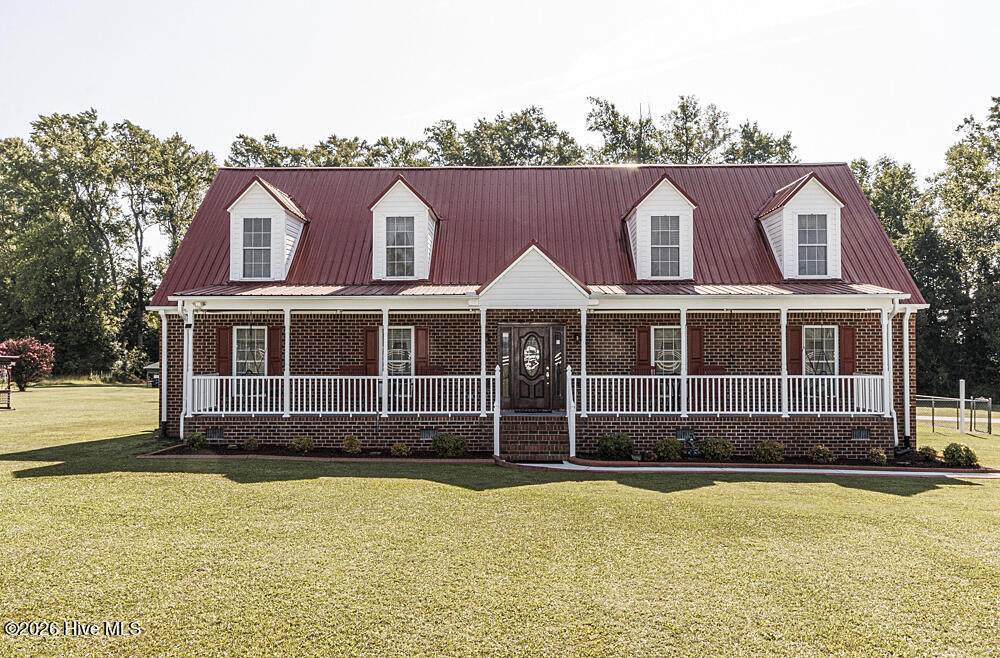
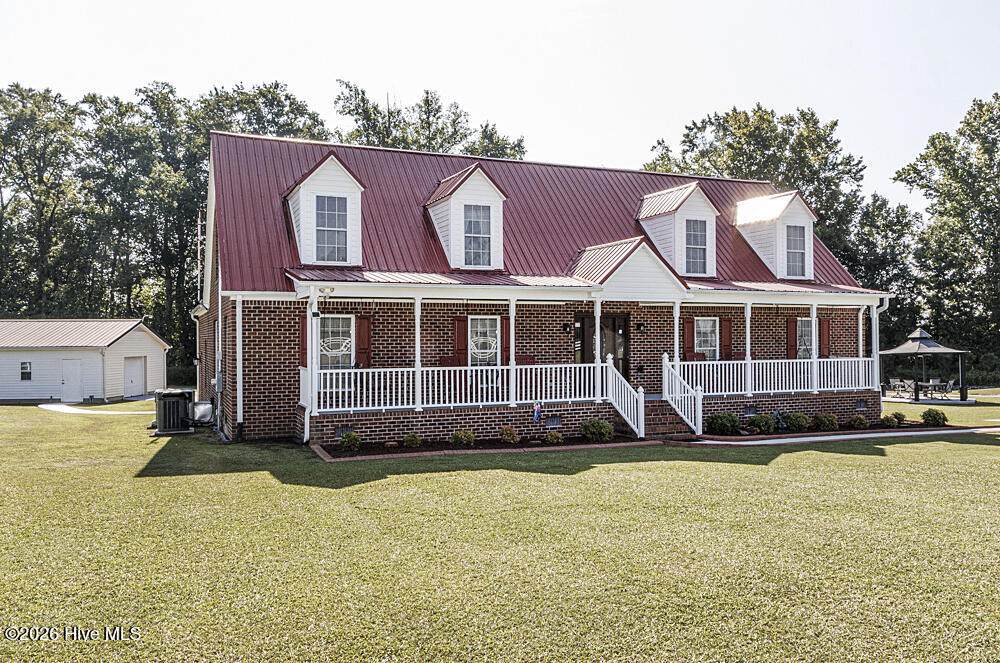
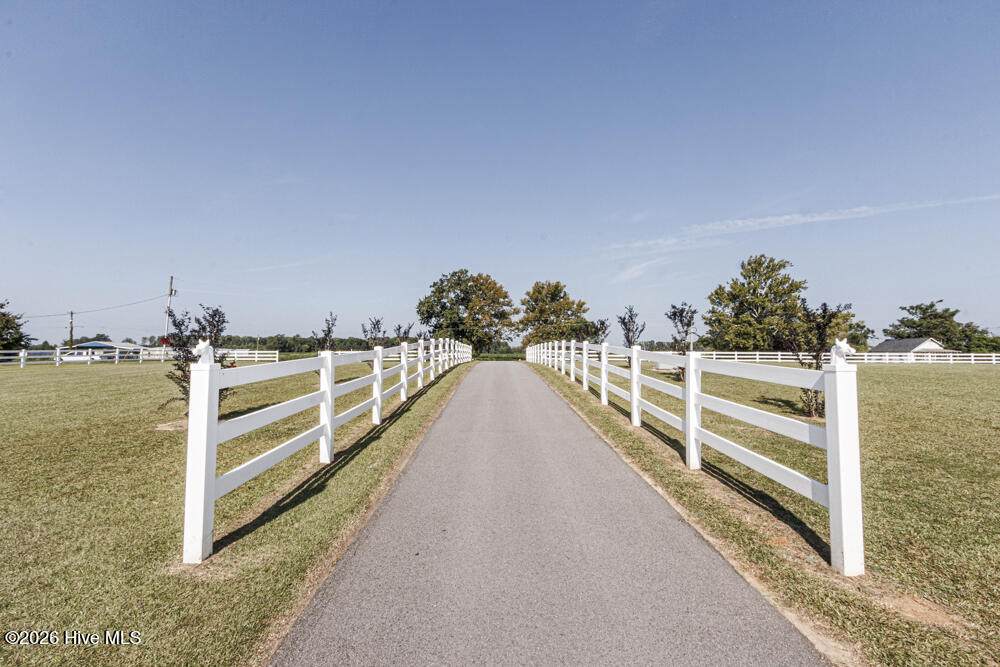
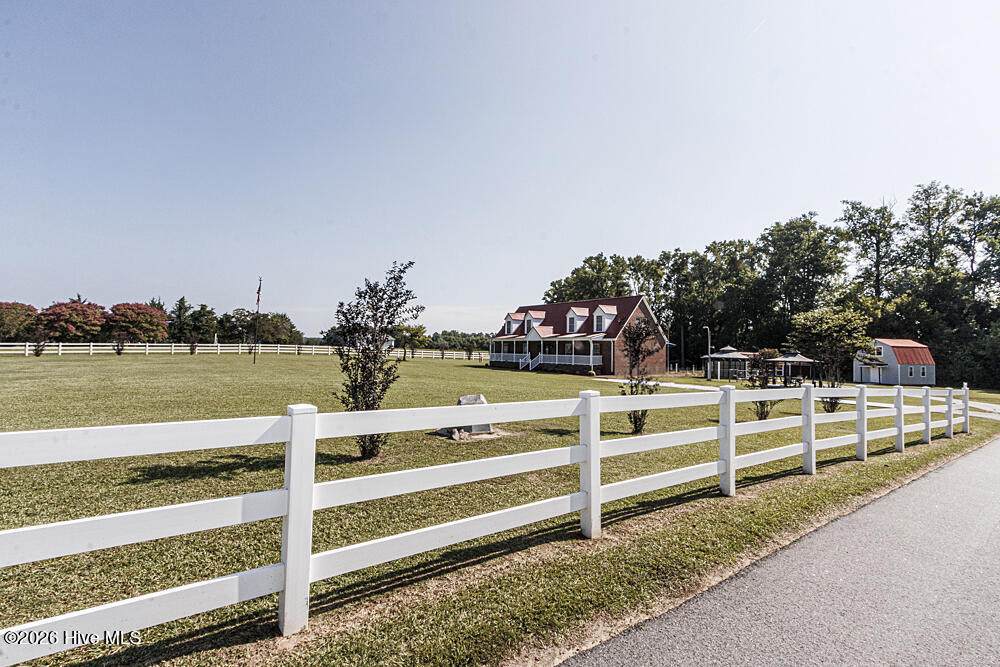
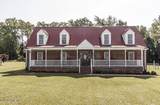
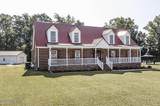
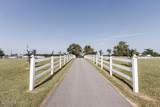
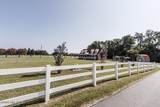
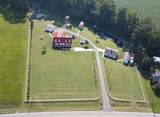
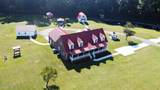
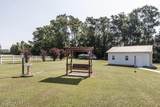
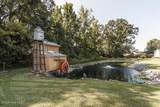
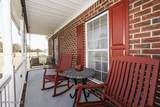
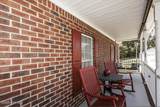
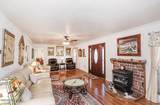
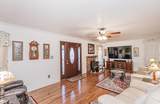
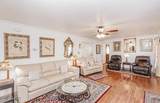
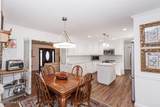
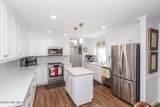
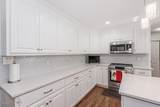
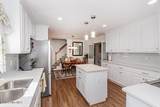
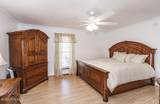
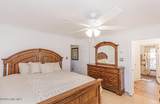
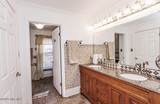
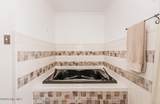
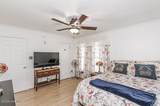
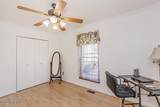
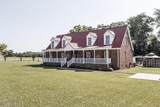
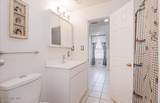
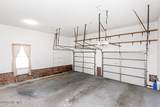
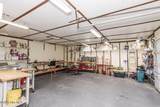
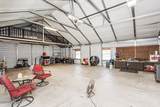
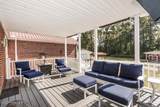
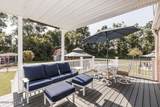
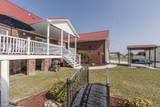
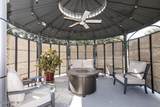
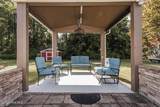
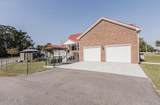
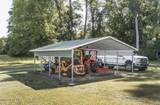
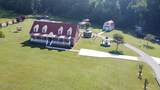
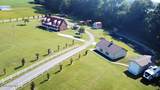
Exceptional property offering space, versatility and amenities rarely found together! Situated on three contiguous parcels totaling approximately 3.38 acres, this home offers approximately 2,802 sq. ft. of finished living space, an attached two-car garage and an impressive collection of garages, workshops and storage buildings. Inside, the updated kitchen features quartz countertops, soft-close cabinetry, subway tile backsplash, wide-plank waterproof LVP flooring, center island and recessed and pendant lighting. The living room offers oak hardwood flooring, crown molding and a freestanding gas fireplace. The spacious primary suite includes a walk-in closet and private bath with double vanity, granite countertop, separate shower and jetted soaking tub. Outdoor living is a highlight with a 50-ft covered front porch, Trex rear deck with integrated LED lighting, two hardtop gazebos and a covered picnic/fire-pit area. The property also features a pond and charming mill-house replica with functional water wheel. Need garage, workshop or storage space? You'll find a 30x40 engineered steel garage, 14x36 engineered steel RV/boat storage building, 24x24 insulated workshop/garage, two-story storage building, additional storage building and metal carport shelter. An approximately 419-ft asphalt driveway and white three-rail vinyl fencing complete this distinctive property. Whether you're looking for room for vehicles, hobbies, a workshop, RV or boat storage, entertaining or simply more space to enjoy, this property offers possibilities that are hard to duplicate.

Monthly Payment Calculator


[Hive MLS] logoThe data relating to real estate on this web site comes in part from the Internet Data Exchange program of Hive MLS LLC, and is updated as of 2026-10-15T22:34:22.213. All information is deemed reliable but not guaranteed and should be independently verified. All properties are subject to prior sale, change, or withdrawal. Neither listing broker(s) nor Neuse Realty shall be responsible for any typographical errors, misinformation, or misprints, and shall be held totally harmless from any damages arising from reliance upon these data. © 2026 Hive MLS LLC
www.neuserealty.com/homes/181285675
Print Image

12247 Us 258 Macclesfield, NC 27852

  • Price: $499,900
  • Status: Active
  • On Site: 27 Days
  • Updated: 24 min ago
  • MLS #: 100604117
5
Beds
3
Baths
0
½ Baths
3.38
Acres
2,802
SQFT
$178
$/SQFT
1998
Built
Neighborhood:
Not In Subdivision
County:
Edgecombe
Area:
Macclesfield
Elementary School:
Carver
Middle School:
South Edgecombe
High School:
Southwest Edgecombe
Property Description
Exceptional property offering space, versatility and amenities rarely found together! Situated on three contiguous parcels totaling approximately 3.38 acres, this home offers approximately 2,802 sq. ft. of finished living space, an attached two-car garage and an impressive collection of garages, workshops and storage buildings. Inside, the updated kitchen features quartz countertops, soft-close cabinetry, subway tile backsplash, wide-plank waterproof LVP flooring, center island and recessed and pendant lighting. The living room offers oak hardwood flooring, crown molding and a freestanding gas fireplace. The spacious primary suite includes a walk-in closet and private bath with double vanity, granite countertop, separate shower and jetted soaking tub. Outdoor living is a highlight with a 50-ft covered front porch, Trex rear deck with integrated LED lighting, two hardtop gazebos and a covered picnic/fire-pit area. The property also features a pond and charming mill-house replica with functional water wheel. Need garage, workshop or storage space? You'll find a 30x40 engineered steel garage, 14x36 engineered steel RV/boat storage building, 24x24 insulated workshop/garage, two-story storage building, additional storage building and metal carport shelter. An approximately 419-ft asphalt driveway and white three-rail vinyl fencing complete this distinctive property. Whether you're looking for room for vehicles, hobbies, a workshop, RV or boat storage, entertaining or simply more space to enjoy, this property offers possibilities that are hard to duplicate.
Exterior Features

Attached Garage Spaces 1 Attached Garage YN Yes Carport Spaces 1 Construction Materials Brick VeneerWood Frame Detached Carport Spaces 1 Detached Garage Spaces 1 Entry Level 1 Exterior Finish Brick Veneer Fencing Chain LinkBack YardVinylFront Yard Foundation Details Block Garage YN Yes Parking Features Workshop in GarageGarage Faces RearAdditional ParkingAsphaltConcreteGarage Door OpenerLightedPavedDetached CarportGarageStorage Parking Total 2 Patio And Porch Features OpenCoveredDeckPatioFront PorchRear Porch Roof Metal RVBoat Spaces 1 Structure Type Wood FrameModular View Pond Window Features Thermal Windows

Interior Features

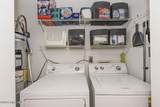
Appliances WasherRefrigeratorDryerDishwasherElectric Range Attic Features Floored - PartialPull-Down Stairs Basement None Building Area Total 2802 Cooling Central AirCeiling Fan(s)Heat Pump Cooling YN Yes Dining Room Type Combination Fireplace Features Gas Log Fireplace YN Yes Flooring LVT/LVPCeramic TileHardwood Furnished Unfurnished Heating Heat PumpElectricForced Air Heating System Fuel Source Electric Heating YN Yes Interior Features Master DownstairsWalk-in Closet(s)Mud RoomKitchen IslandCeiling Fan(s)PantryWalk-in ShowerBlinds/ShadesGas LogSmart ThermostatWalk-In Closet(s) Laundry Features Laundry Closet Levels Two Primary Bedroom Level Primary Living Area Rooms Bedroom 3 Bedroom 2 Living Room Master Bedroom Bonus Room Kitchen Bedroom 4 Bedroom 5 Rooms Total 8 Security Features Security LightsSmoke Detector(s) Water Heater Electric

Property Features

Association YN No Cobra Zone YN No Electric Provider Edgecombe - Martin EMC Frontage Type See Remarks In City Limits YN No Internet Service Providers Brightspeed Island Or Mainland Mainland Listing Terms CashConventionalFHAUSDA LoanVA Loan Lot Features Pond on LotFront YardClearedLandscaped New Construction YN No Other Structures Covered AreaSecond GarageShed(s)Barn(s)GazeboStorageWorkshopOutbuilding Property Sub Type Single Family Residence Road Frontage Type MaintainedAsphalt Secondary Subdivision N/A Sewer Provider Septic Tank Special Listing Conditions Standard Tax Amount 3184.71 Tax Year 2026 Trash Collection Private Service Utilities Water Connected Water Source County WaterWell Waterfront YN No Zoning RA12

Listing information © 2026 Hive MLS
Listing courtesy of Debra Guthrie of TARBORO REALTY: 252-823-7588.


[Hive MLS] logoThe data relating to real estate on this web site comes in part from the Internet Data Exchange program of Hive MLS LLC, and is updated as of 2026-10-15T22:34:22.213. All information is deemed reliable but not guaranteed and should be independently verified. All properties are subject to prior sale, change, or withdrawal. Neither listing broker(s) nor Neuse Realty shall be responsible for any typographical errors, misinformation, or misprints, and shall be held totally harmless from any damages arising from reliance upon these data. © 2026 Hive MLS LLC
 
https://bt-photos.global.ssl.fastly.net/ncreg/orig_boomver_1_b4e2ba1b0989db66003cdf4b2559abdc-2.jpg https://bt-photos.global.ssl.fastly.net/ncreg/orig_boomver_1_b4e2ba1b0989db66003cdf4b2559abdc-2.jpg https://bt-photos.global.ssl.fastly.net/ncreg/orig_boomver_1_b4e2ba1b0989db66003cdf4b2559abdc-2.jpg
Logo
Neuse Realty
601 Broad Creek Rd
New Bern NC, 28560