
Skip To Content

128 Godfrey Drive

McCormick, SC 29835
  • $425,497
  • STATUS: Active
  • ON SITE: 18 Days
  • MLS #: 100604755
UPDATED: 45 min ago
$425,497
  • 3
    BEDS
  • 0.37
    ACRES
  • 2
    BATHS
  • 0
    1/2 BATHS
  • 1,877
    SQFT
  • $227
    $/SQFT
Neighborhood:
Type:
Single-Family Home
Built:
2023
County:
Area:

School Information

Elementary School:
Middle School:
High School:

Description

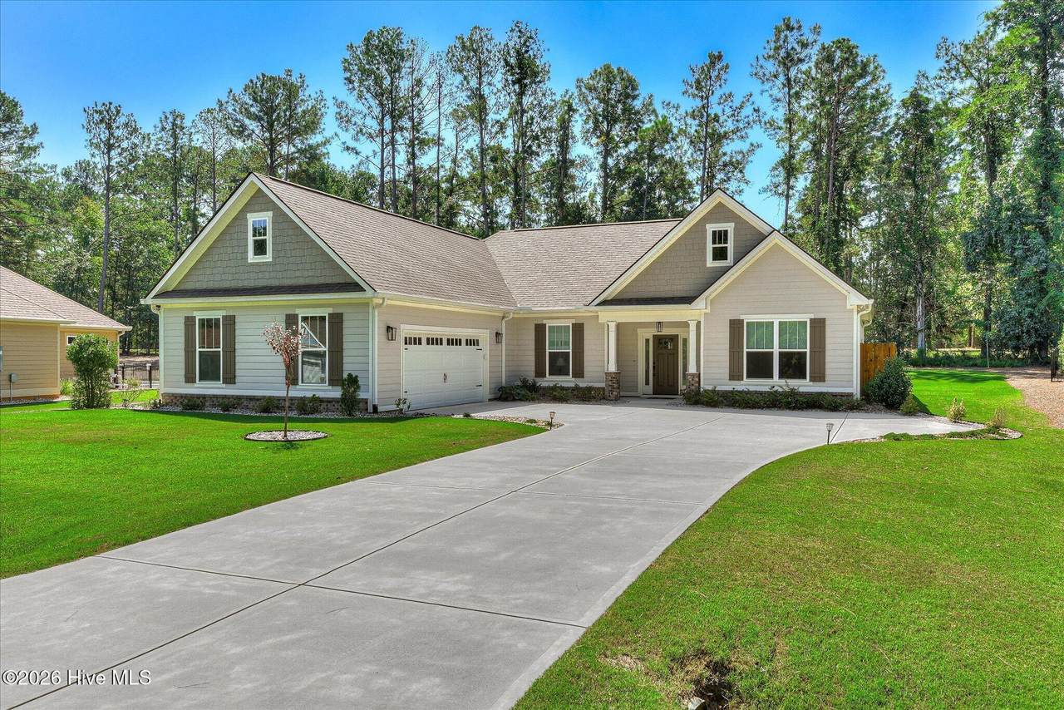
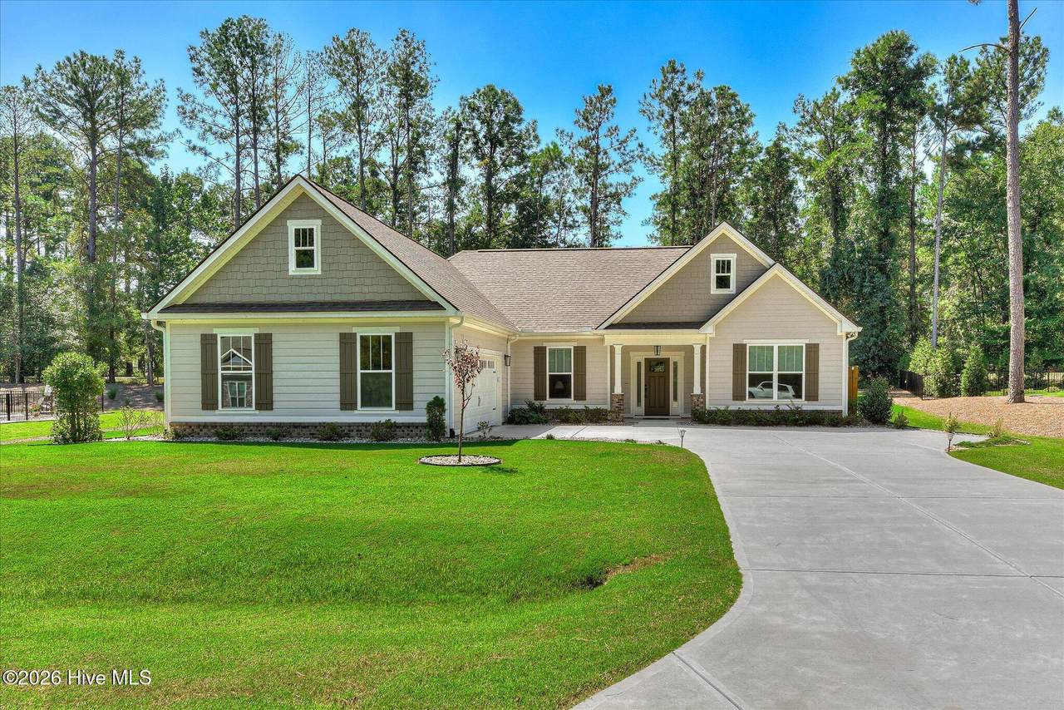
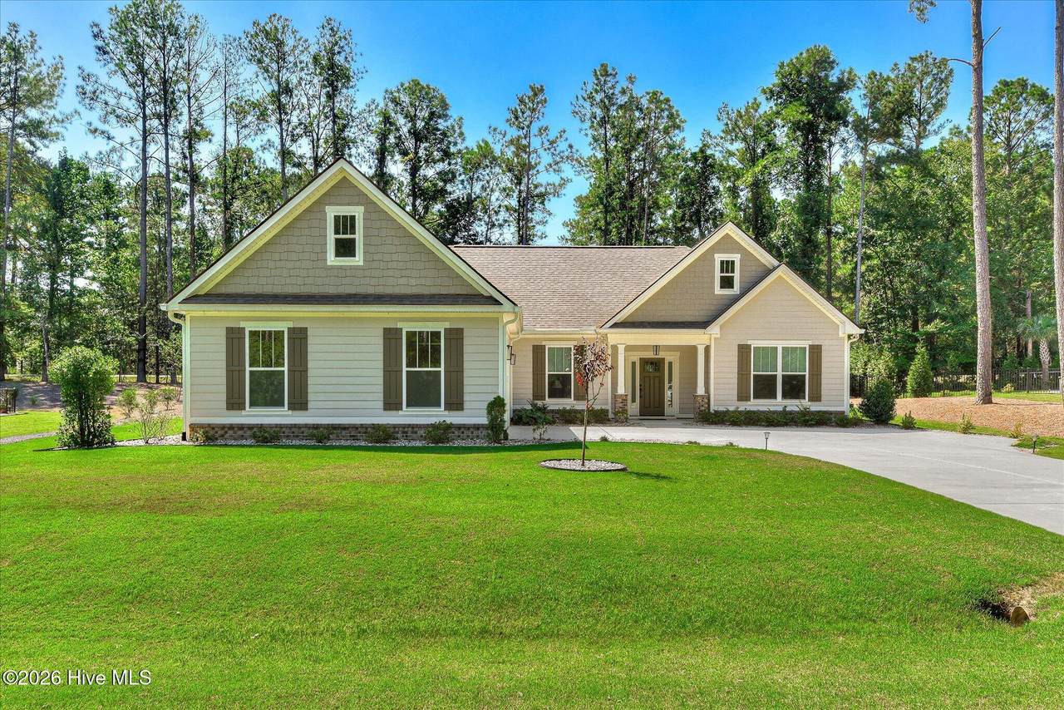
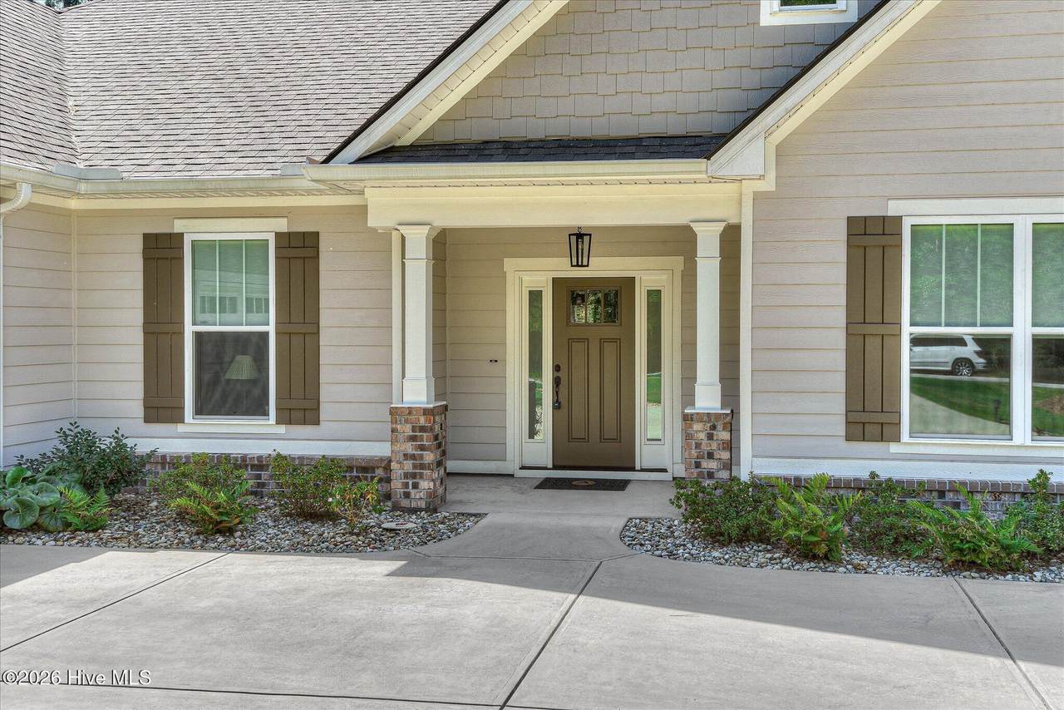
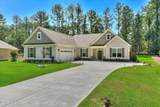
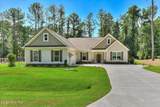
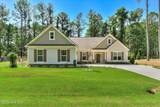
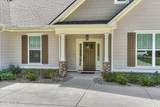
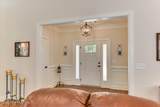
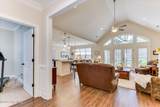
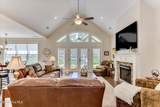
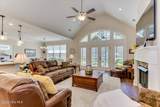
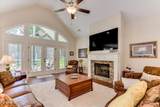
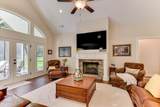
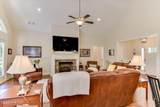
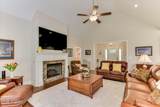
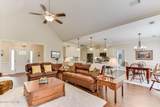
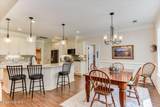
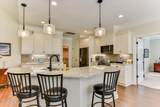
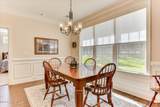
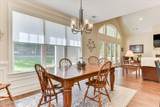
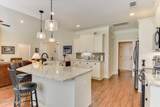
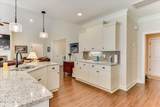
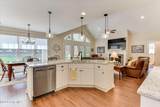
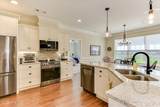
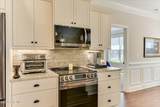
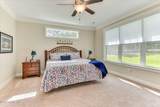
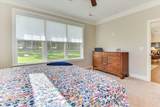
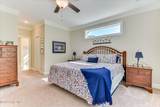
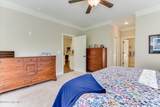
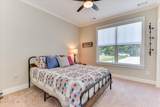
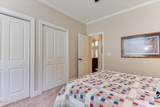
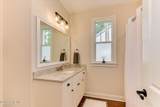
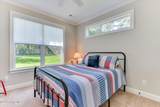
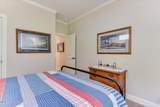
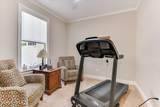
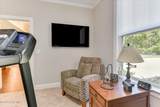
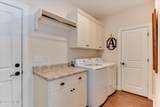
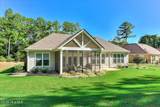
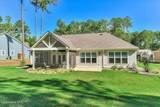
Located in the sought-after Shenandoah community of Savannah Lakes Village, this 2023-built home by Capital Home Builders showcases the ever-popular Nandina floor plan -- a thoughtfully designed, single-level layout offering 1,877 square feet with three bedrooms, two baths, and a versatile flex room ready to serve as a home office, formal dining space, or fourth bedroom, whatever fits your needs. Beyond the quality craftsmanship Capital Home Builders is known for, this home was finished with a few smart upgrades: ceiling fans in every room for year-round comfort, a mud sink added in the garage for easy cleanup after a day on the course or the water, and an extra foot of garage depth for additional storage and workspace. With everything on one level, the layout offers easy, low-maintenance living without sacrificing space or style. The location puts you an easy golf cart ride from the Tara Golf Course, the River Grill, and the Savannah Lakes Village Recreation Center -- all the best of the community's resort-style amenities just minutes from your driveway. Offered at $425,497, this like-new Nandina plan is move-in ready and waiting for its first owner to make it home.

Monthly Payment Calculator


[Hive MLS] logoThe data relating to real estate on this web site comes in part from the Internet Data Exchange program of Hive MLS LLC, and is updated as of 2026-10-07T23:37:17.447. All information is deemed reliable but not guaranteed and should be independently verified. All properties are subject to prior sale, change, or withdrawal. Neither listing broker(s) nor Neuse Realty shall be responsible for any typographical errors, misinformation, or misprints, and shall be held totally harmless from any damages arising from reliance upon these data. © 2026 Hive MLS LLC
www.neuserealty.com/homes/181372375
Print Image

128 Godfrey Drive McCormick, SC 29835

  • Price: $425,497
  • Status: Active
  • On Site: 18 Days
  • Updated: 45 min ago
  • MLS #: 100604755
3
Beds
2
Baths
0
½ Baths
0.37
Acres
1,877
SQFT
$227
$/SQFT
2023
Built
Neighborhood:
Savannah Lakes Village
County:
Mccormick
Area:
Mccormick
Elementary School:
Mccormick Elementary
Middle School:
Mccormick Middle
High School:
Mccormick
Property Description
Located in the sought-after Shenandoah community of Savannah Lakes Village, this 2023-built home by Capital Home Builders showcases the ever-popular Nandina floor plan -- a thoughtfully designed, single-level layout offering 1,877 square feet with three bedrooms, two baths, and a versatile flex room ready to serve as a home office, formal dining space, or fourth bedroom, whatever fits your needs. Beyond the quality craftsmanship Capital Home Builders is known for, this home was finished with a few smart upgrades: ceiling fans in every room for year-round comfort, a mud sink added in the garage for easy cleanup after a day on the course or the water, and an extra foot of garage depth for additional storage and workspace. With everything on one level, the layout offers easy, low-maintenance living without sacrificing space or style. The location puts you an easy golf cart ride from the Tara Golf Course, the River Grill, and the Savannah Lakes Village Recreation Center -- all the best of the community's resort-style amenities just minutes from your driveway. Offered at $425,497, this like-new Nandina plan is move-in ready and waiting for its first owner to make it home.
Exterior Features

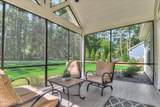
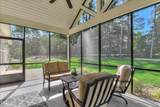
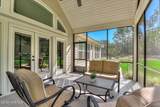
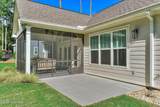
Attached Garage Spaces 2 Attached Garage YN Yes Carport Spaces 0 Construction Materials Fiber CementWood Frame Detached Garage Spaces 0 Entry Level 1 Exterior Finish Fiber CementStone Veneer Fencing None Foundation Details Slab Garage YN Yes Parking Features Garage Faces SideConcreteGarage Door OpenerGarage Parking Total 2 Patio And Porch Features CoveredScreenedRear Porch Roof Architectural Shingle Structure Type Wood FrameStick Built View See Remarks

Interior Features

Appliances Built-In MicrowaveWasherRefrigeratorDryerDisposalDishwasherElectric Range Attic Features Pull-Down Stairs Building Area Total 1877 Cooling Ceiling Fan(s)Heat Pump Dining Room Type Combination Fireplace YN Yes Flooring LVT/LVPCarpetCeramic Tile Furnished Unfurnished Heating PropaneHeat Pump Heating System Fuel Source Propane Heating YN Yes Interior Features Walk-in Closet(s)Entrance FoyerCeiling Fan(s)Walk-in ShowerBlinds/ShadesEat-in KitchenWalk-In Closet(s) Laundry Features Dryer HookupWasher Hookup Levels One Primary Bedroom Level Primary Living Area Rooms Master Bedroom (Main Level) Fnshd Room over Garage (Upper Level) Family Room (Main Level) Kitchen (Main Level) Bedroom 1 (Main Level) Bedroom 3 (Main Level) Bedroom 2 (Main Level) Rooms Total 7 Security Features Smoke Detector(s) Water Heater Electric

Property Features

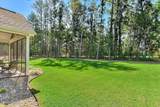
Association Amenities ClubhouseComm GardenFitness CenterGolf CourseIndoor PoolMeeting RoomPickleball Association Fee 2160 Association YN Yes Cobra Zone YN No Federal Flood Insurance Available YN No Frontage Type See Remarks Horse YN No In City Limits YN No Island Or Mainland Mainland Listing Terms CashConventionalFHA Lot Features LevelLandscaped Lot Number 3 New Construction YN No Pets Allowed Yes Property Sub Type Single Family Residence Road Frontage Type Asphalt Sewer Provider County Sewer Special Listing Conditions Individual Trash Collection Private Service Utilities Cable AvailableSewer ConnectedWater ConnectedFiber OpticHigh Speed Internet Water Source County Water Waterfront YN No Zoning residental

Listing information © 2026 Hive MLS
Listing courtesy of Sharon Laidig of Savannah Lakes Realty: 770-605-3082.


[Hive MLS] logoThe data relating to real estate on this web site comes in part from the Internet Data Exchange program of Hive MLS LLC, and is updated as of 2026-10-07T23:37:17.447. All information is deemed reliable but not guaranteed and should be independently verified. All properties are subject to prior sale, change, or withdrawal. Neither listing broker(s) nor Neuse Realty shall be responsible for any typographical errors, misinformation, or misprints, and shall be held totally harmless from any damages arising from reliance upon these data. © 2026 Hive MLS LLC
 
https://bt-photos.global.ssl.fastly.net/ncreg/1280_boomver_1_657d4bb9fe36a87d65fb9a4b6ccd8b4a-2.jpg https://bt-photos.global.ssl.fastly.net/ncreg/1280_boomver_1_657d4bb9fe36a87d65fb9a4b6ccd8b4a-2.jpg https://bt-photos.global.ssl.fastly.net/ncreg/1280_boomver_1_657d4bb9fe36a87d65fb9a4b6ccd8b4a-2.jpg
Logo
Neuse Realty
601 Broad Creek Rd
New Bern NC, 28560