


Description
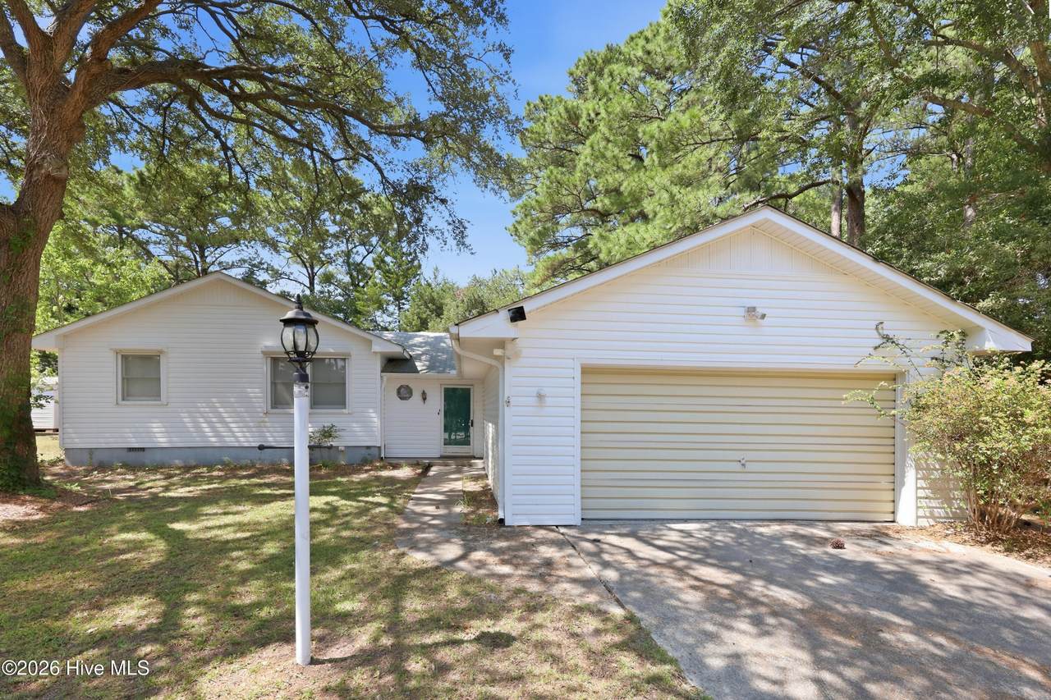
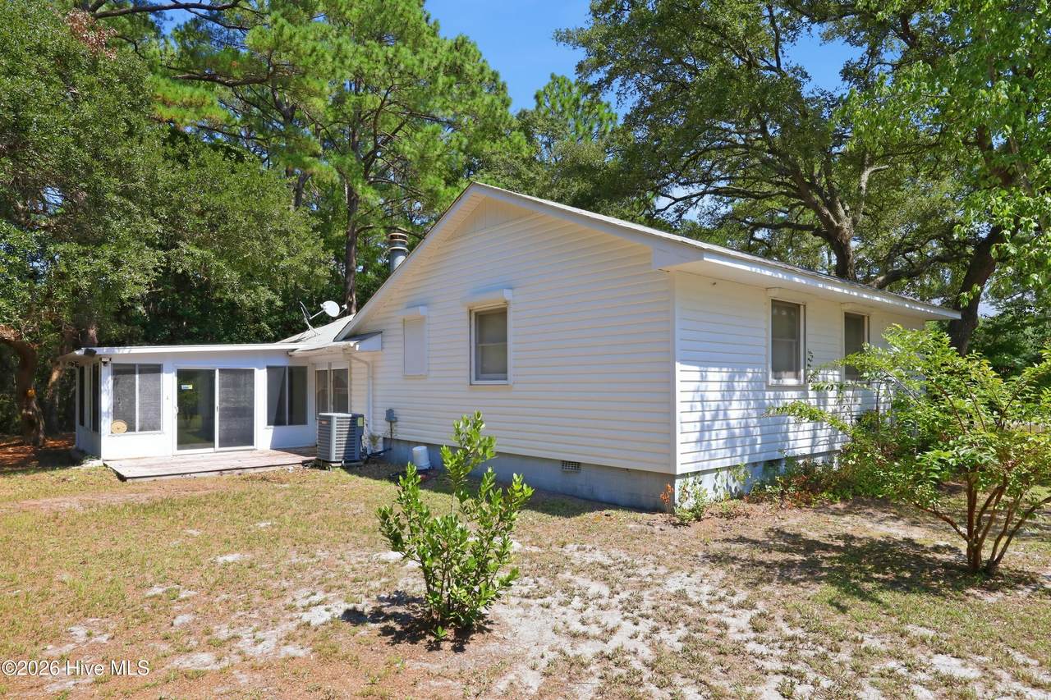
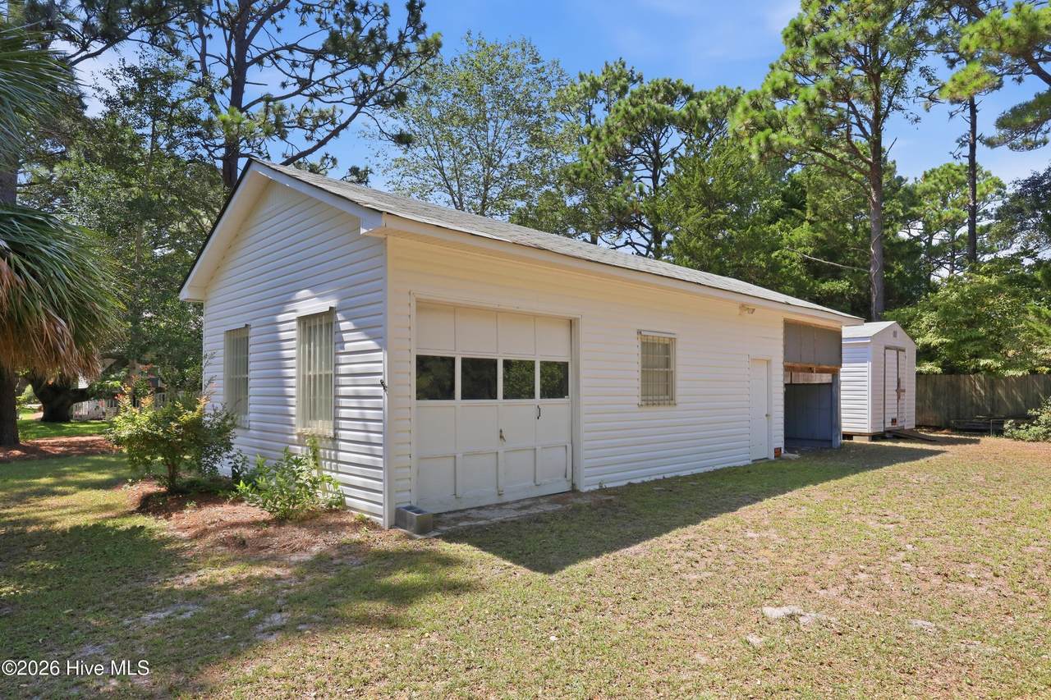
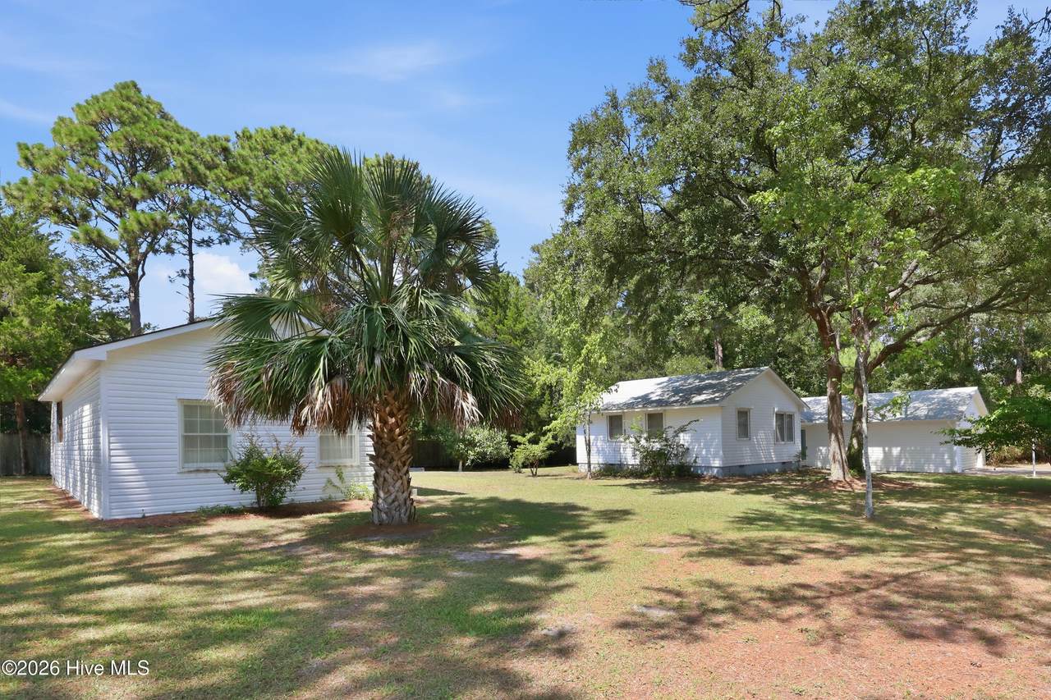
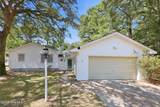
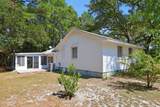
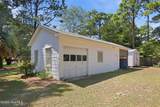
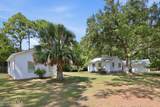
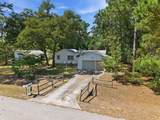
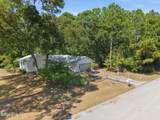
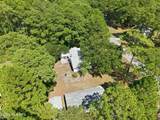
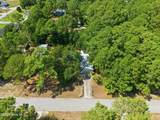
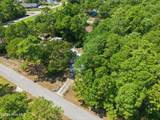
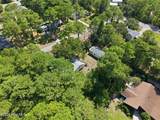
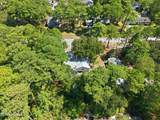
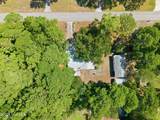
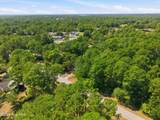
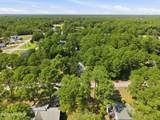
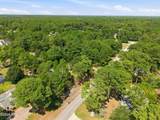
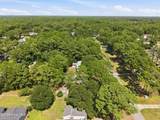
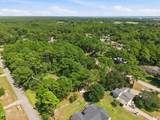
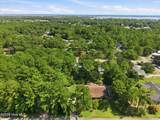
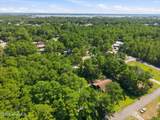
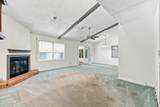
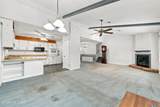
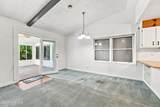
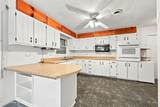
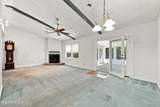
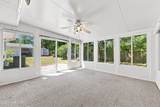
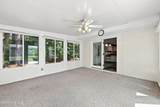
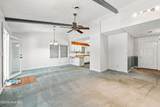
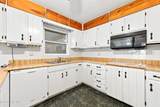
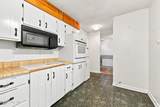
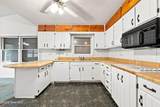
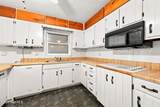
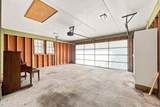
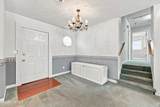
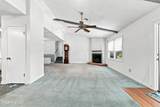
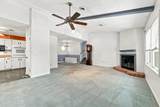
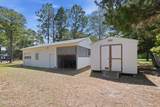
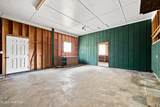
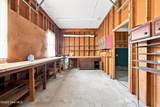
Enjoy the flexibility of coastal living from this 3-bedroom, 2-bath home in Cape Carteret, offering approximately 1,560 square feet of living space on a nearly half-acre homesite. Being sold ''As Is,'' this property offers a comfortable combination of indoor living space and plenty of room to enjoy the outdoors. One of the standout features of the home is the sunroom, providing an inviting additional space to relax, read, entertain, or simply enjoy the natural light throughout the day. Inside, a fireplace adds warmth and character to the main living area, while the garage and outbuildings provide additional parking and storage for beach gear, bikes, tools, and everyday essentials. The Cape Carteret location keeps you close to everything that makes the Crystal Coast such a special place to call home, including convenient access to Emerald Isle beaches, boating, outdoor recreation, shopping, dining, and everyday conveniences. The adjacent property at 128 Lousan Drive is also available for sale by the same owners, creating an additional opportunity for buyers who may want extra space or added possibilities. Whether your days are spent on the water, at the beach, enjoying the sunroom, or simply settling into life closer to the coast, 140 Lousan Drive offers a great opportunity to make the Cape Carteret lifestyle your own.
-
3BEDS
-
0.47ACRES
-
2BATHS
-
01/2 BATHS
-
1,560SQFT
-
$176$/SQFT
School Information
Description
Enjoy the flexibility of coastal living from this 3-bedroom, 2-bath home in Cape Carteret, offering approximately 1,560 square feet of living space on a nearly half-acre homesite. Being sold ''As Is,'' this property offers a comfortable combination of indoor living space and plenty of room to enjoy the outdoors. One of the standout features of the home is the sunroom, providing an inviting additional space to relax, read, entertain, or simply enjoy the natural light throughout the day. Inside, a fireplace adds warmth and character to the main living area, while the garage and outbuildings provide additional parking and storage for beach gear, bikes, tools, and everyday essentials. The Cape Carteret location keeps you close to everything that makes the Crystal Coast such a special place to call home, including convenient access to Emerald Isle beaches, boating, outdoor recreation, shopping, dining, and everyday conveniences. The adjacent property at 128 Lousan Drive is also available for sale by the same owners, creating an additional opportunity for buyers who may want extra space or added possibilities. Whether your days are spent on the water, at the beach, enjoying the sunroom, or simply settling into life closer to the coast, 140 Lousan Drive offers a great opportunity to make the Cape Carteret lifestyle your own.
 The data relating to real estate on this web site comes in part from the Internet Data Exchange program of Hive MLS LLC, and is updated as of 2026-10-07T23:37:17.447. All information is deemed reliable but not guaranteed and should be independently verified. All properties are subject to prior sale, change, or withdrawal. Neither listing broker(s) nor Neuse Realty shall be responsible for any typographical errors, misinformation, or misprints, and shall be held totally harmless from any damages arising from reliance upon these data. © 2026 Hive MLS LLC