Skip To Content

152 Crooked Gulley Circle

Sunset Beach, NC 28468
  • $509,990
  • STATUS: Active
  • ON SITE: 28 Days
  • MLS #: 100604027
Open House
UPDATED: 115 min ago
$509,990
  • 4
    BEDS
  • 0.18
    ACRES
  • 2
    BATHS
  • 1
    1/2 BATHS
  • 2,197
    SQFT
  • $232
    $/SQFT
Neighborhood:
Type:
Single-Family Home
Built:
2027
County:
Area:

School Information

Elementary School:
Middle School:
High School:
School District:

Description

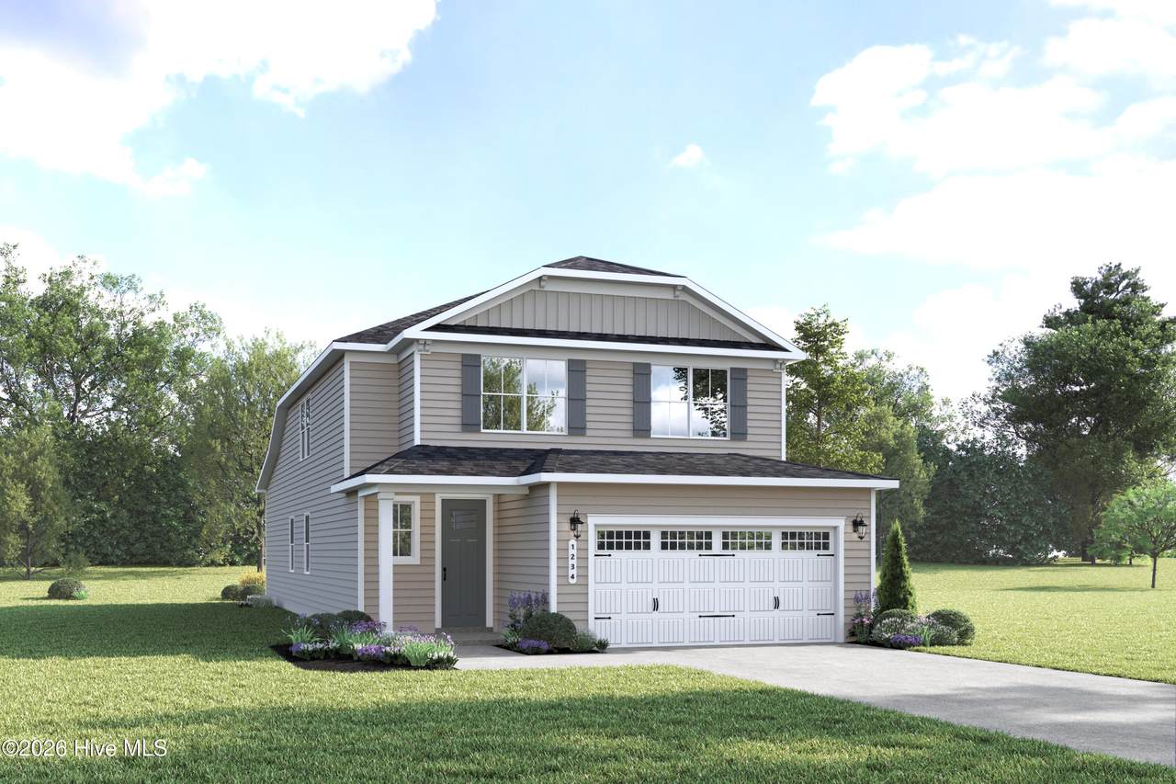
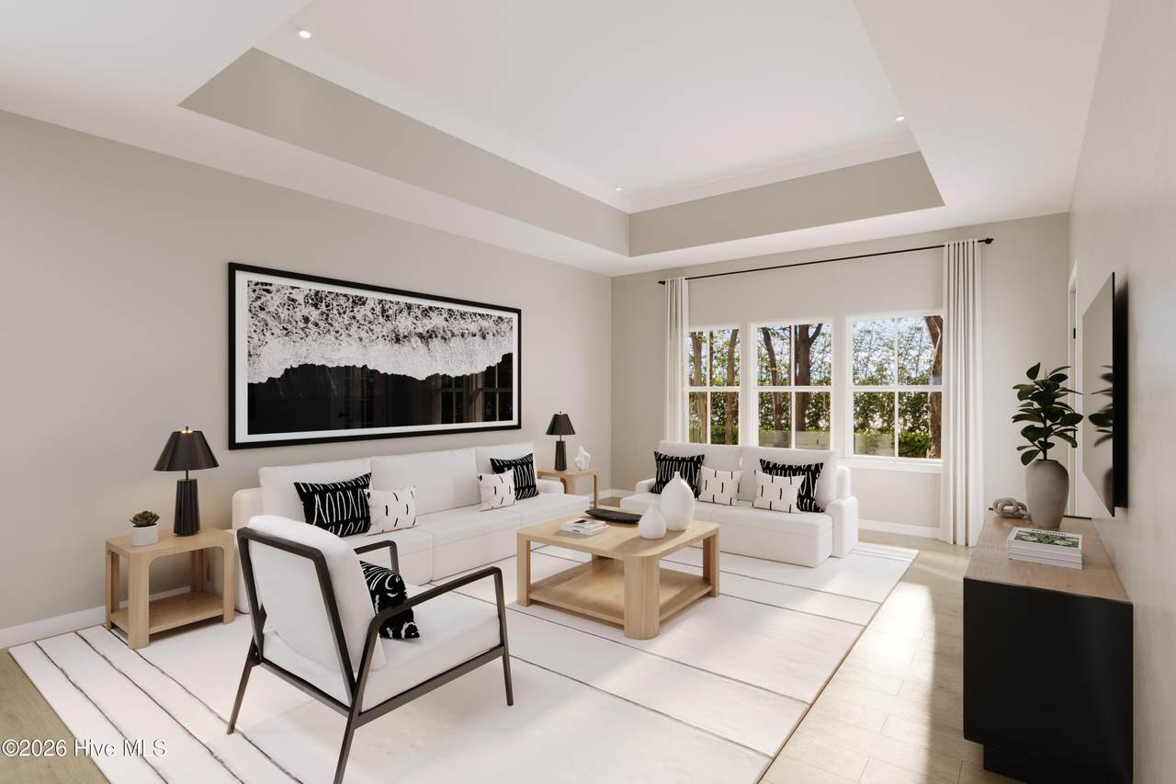
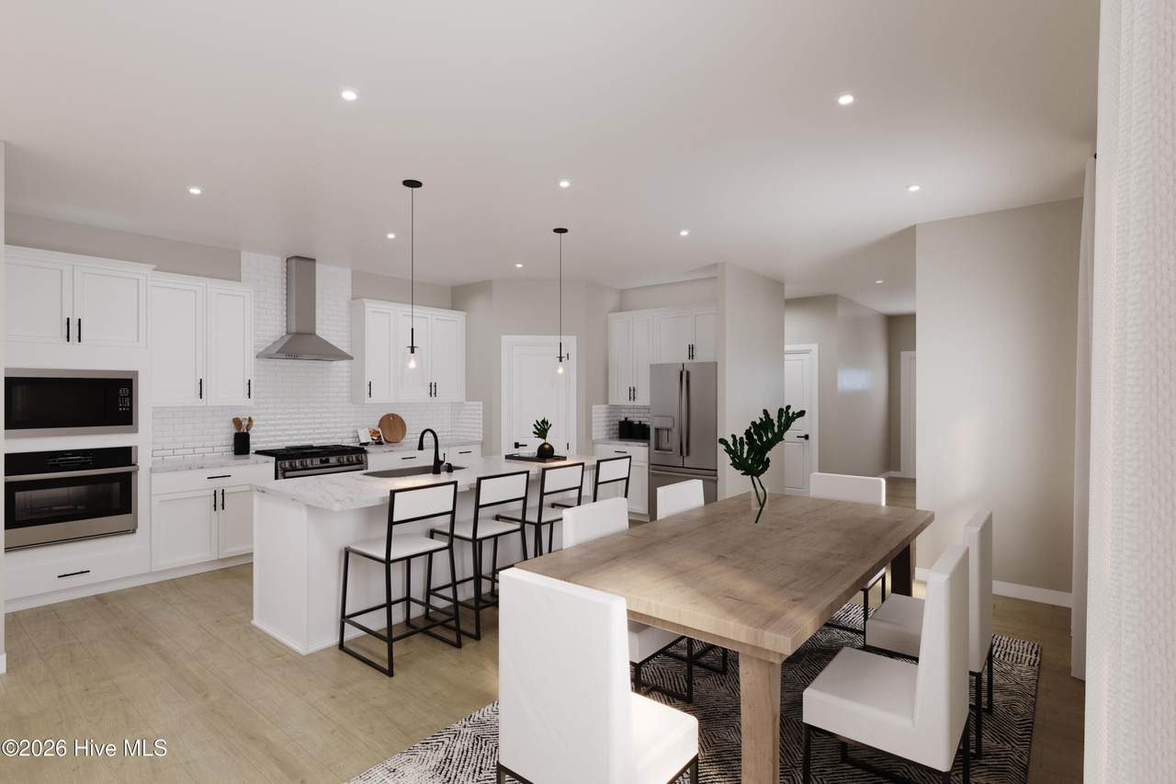
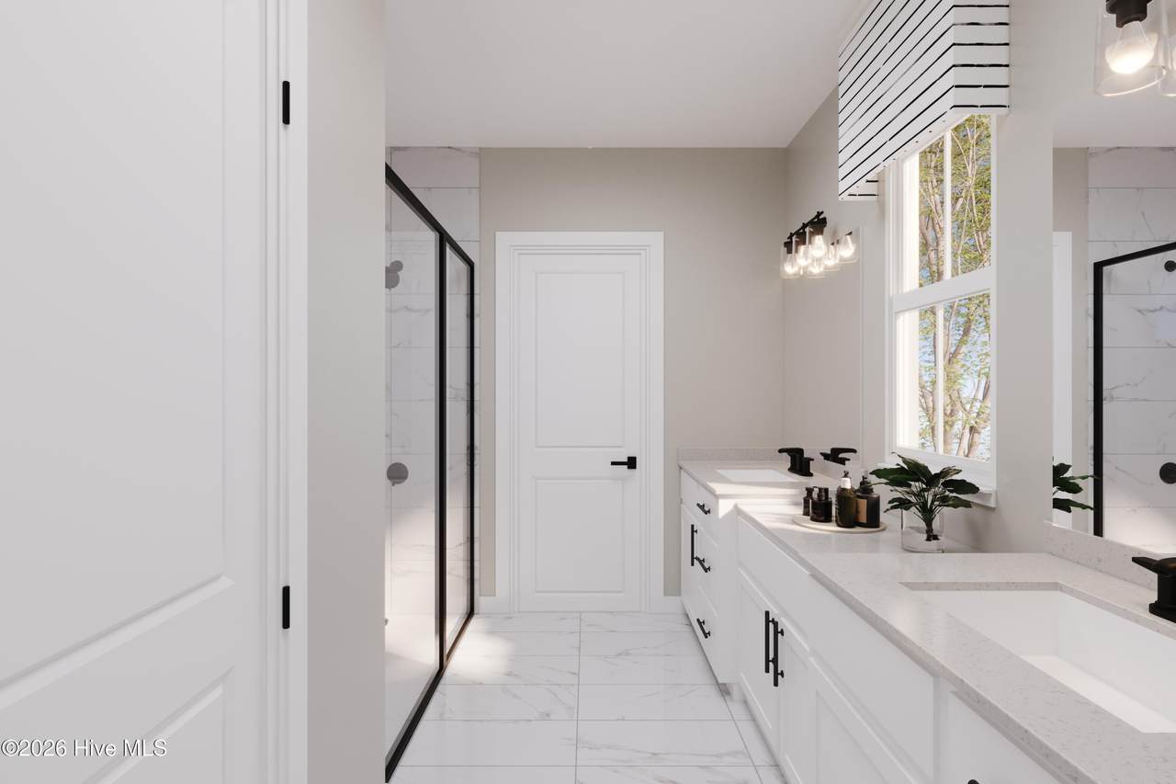
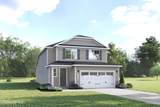
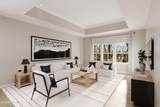
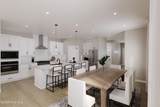
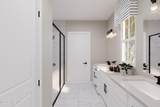
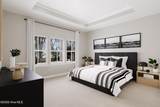
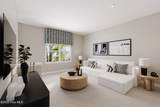
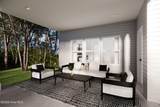
Welcome to Ryan Homes at Sea Trail, the only new home builder located 5 minutes to Sunset Beach offering completed resort-style amenities, on-site dining and golf course views. NEW to the Carolina coast, the Geneva single-family home is every bit as sophisticated as it is smart. Experience a thoughtfully designed floor plan with the stunning great room flowing into the gourmet kitchen and dining area. Enjoy your patio or optional covered porch for relaxing evenings. Upstairs, three bedrooms and a spacious loft provide perfect family space. Your luxurious main-level owner's suite features a walk-in closet and spa-like double vanity bath. Come home to the Geneva today with a 3 car garage included!

Monthly Payment Calculator


[Hive MLS] logoThe data relating to real estate on this web site comes in part from the Internet Data Exchange program of Hive MLS LLC, and is updated as of 2026-10-14T23:35:02.653. All information is deemed reliable but not guaranteed and should be independently verified. All properties are subject to prior sale, change, or withdrawal. Neither listing broker(s) nor Neuse Realty shall be responsible for any typographical errors, misinformation, or misprints, and shall be held totally harmless from any damages arising from reliance upon these data. © 2026 Hive MLS LLC
www.neuserealty.com/homes/181266671
Print Image

152 Crooked Gulley Circle Sunset Beach, NC 28468

  • Price: $509,990
  • Status: Active
  • On Site: 28 Days
  • Updated: 115 min ago
  • MLS #: 100604027
4
Beds
2
Baths
1
½ Baths
0.18
Acres
2,197
SQFT
$232
$/SQFT
2027
Built
Neighborhood:
Sea Trail Plantation
County:
Brunswick
Area:
Sunset Beach
Elementary School:
Jessie Mae Monroe Elementary
Middle School:
Shallotte Middle
High School:
West Brunswick
School District:
Brunswick County Schools
Property Description
Welcome to Ryan Homes at Sea Trail, the only new home builder located 5 minutes to Sunset Beach offering completed resort-style amenities, on-site dining and golf course views. NEW to the Carolina coast, the Geneva single-family home is every bit as sophisticated as it is smart. Experience a thoughtfully designed floor plan with the stunning great room flowing into the gourmet kitchen and dining area. Enjoy your patio or optional covered porch for relaxing evenings. Upstairs, three bedrooms and a spacious loft provide perfect family space. Your luxurious main-level owner's suite features a walk-in closet and spa-like double vanity bath. Come home to the Geneva today with a 3 car garage included!
Exterior Features

Attached Garage Spaces 3 Attached Garage YN Yes Carport Spaces 0 Construction Materials Fiber CementWood Frame Detached Garage Spaces 0 Entry Level 1 Exterior Finish Fiber Cement Fencing None Foundation Details Slab Garage YN Yes Parking Features AttachedConcreteGarage Door Opener Parking Total 3 Patio And Porch Features Porch Roof Architectural Shingle Structure Type Wood FrameStick Built View None

Interior Features

Appliances Electric OvenBuilt-In MicrowaveRefrigeratorDisposalDishwasherENERGY STAR Qualified Appliances Attic Features Access Only Basement None Building Area Total 2197 Cooling Central Air Cooling YN Yes Dining Room Type Combination Fireplace YN No Flooring LVT/LVPCarpetTile Furnished Unfurnished Green Building Verification Type ENERGY STAR Certified Homes Green Energy Efficient LightingThermostatLED Lighting Heating ElectricHeat Pump Heating System Fuel Source Electric Heating YN Yes Interior Features Master DownstairsWalk-in Closet(s)Tray Ceiling(s)Walk-In Closet(s) Laundry Features Laundry Room Levels Two Primary Bedroom Level Primary Living Area Rooms Dining Room (First Level) Bedroom 4 (Second Level) Living Room (First Level) Loft (Second Level) Bedroom 3 (Second Level) Master Bedroom (First Level) Bedroom 2 (Second Level) Kitchen (First Level) Rooms Total 8 Unit Type 3 Bedroom

Property Features

Association Amenities ClubhouseCommunity PoolGolf CourseJogging PathMaintenance Common AreasMaintenance GroundsPickleballTennis Court(s) Association Fee 1140 Association YN Yes Cobra Zone YN No Federal Flood Insurance Available YN Yes Frontage Type See Remarks Horse YN No In City Limits YN Yes Island Or Mainland Mainland Listing Terms CashConventionalFHAUSDA LoanVA Loan Lot Number 2A New Construction YN Yes Property Sub Type Single Family Residence Road Frontage Type Private Road Secondary Subdivision N/A Sewer Provider Municipal Sewer Special Listing Conditions Standard Tax Year 2027 Trash Collection Other Utilities Sewer AvailableWater Available Water Source Public Waterfront YN No Zoning MR-3

Listing information © 2026 Hive MLS
Listing courtesy of Harold Chappell of NextHome Cape Fear: 910-256-3528.


[Hive MLS] logoThe data relating to real estate on this web site comes in part from the Internet Data Exchange program of Hive MLS LLC, and is updated as of 2026-10-14T23:35:02.653. All information is deemed reliable but not guaranteed and should be independently verified. All properties are subject to prior sale, change, or withdrawal. Neither listing broker(s) nor Neuse Realty shall be responsible for any typographical errors, misinformation, or misprints, and shall be held totally harmless from any damages arising from reliance upon these data. © 2026 Hive MLS LLC
 
https://bt-photos.global.ssl.fastly.net/ncreg/1280_boomver_1_e3d36120b48b9a6bfdcb3ae0d77043d6-2.jpg https://bt-photos.global.ssl.fastly.net/ncreg/1280_boomver_1_e3d36120b48b9a6bfdcb3ae0d77043d6-2.jpg https://bt-photos.global.ssl.fastly.net/ncreg/1280_boomver_1_e3d36120b48b9a6bfdcb3ae0d77043d6-2.jpg
Logo
Neuse Realty
601 Broad Creek Rd
New Bern NC, 28560