







Description
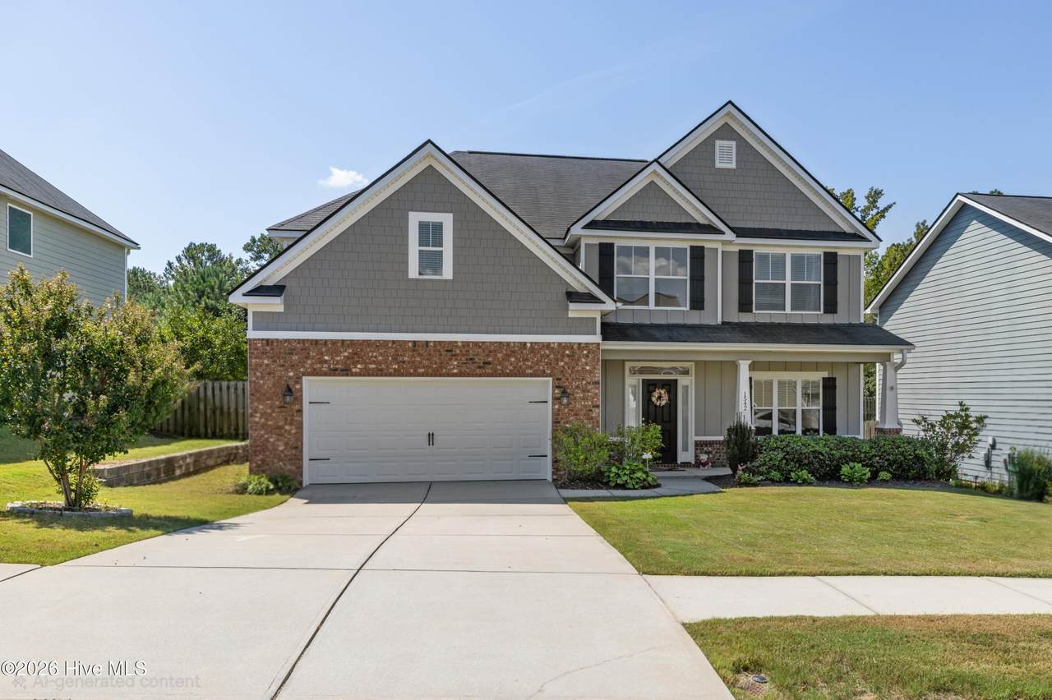
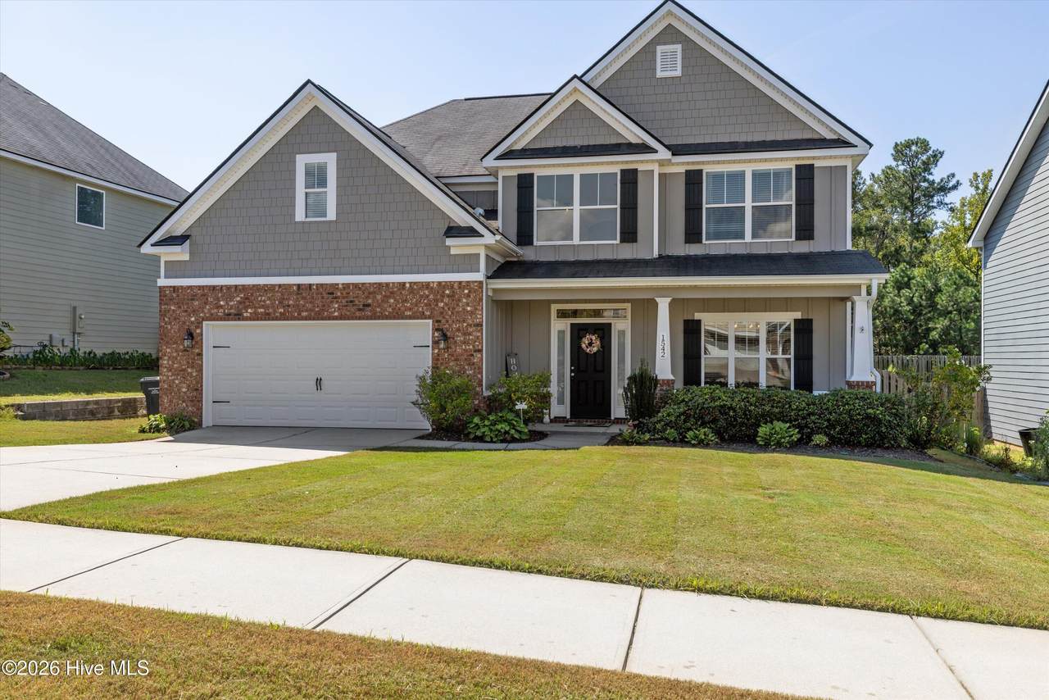
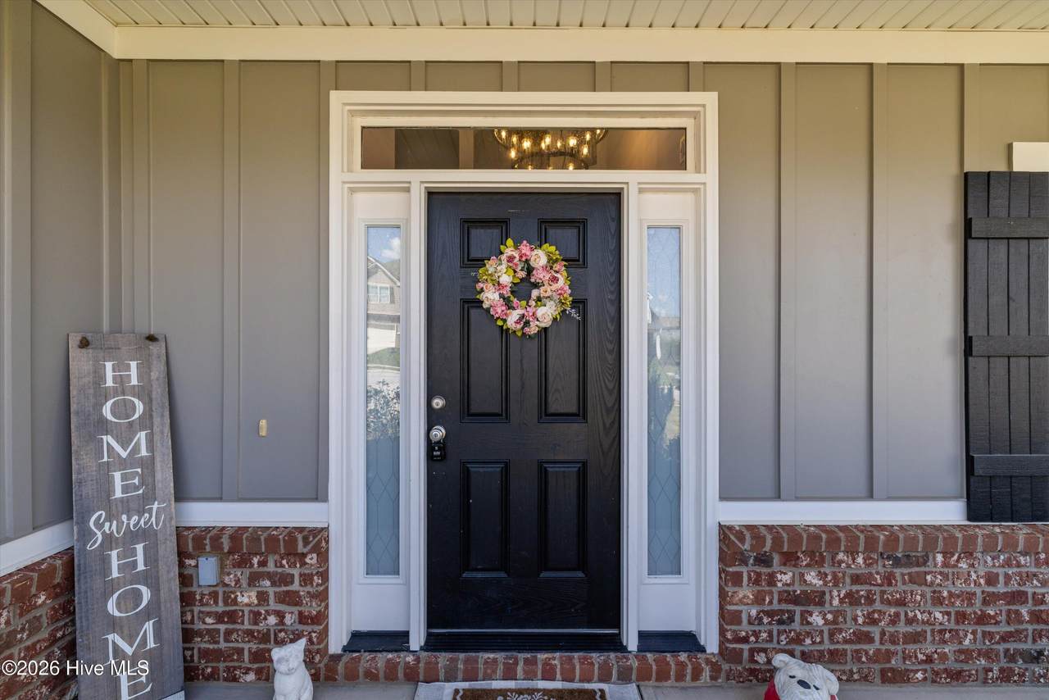
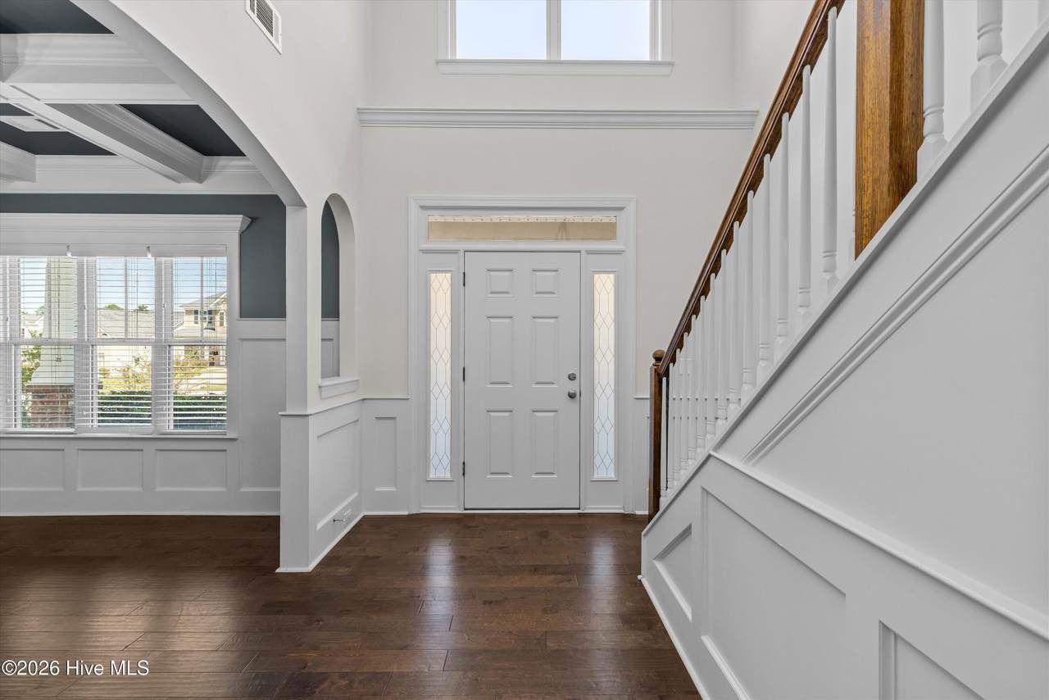
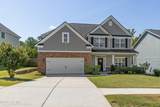
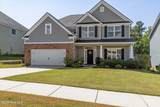
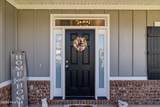
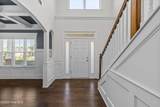
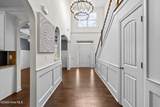
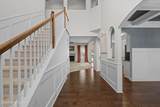
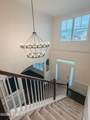
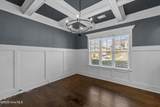
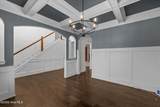
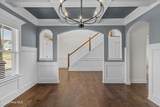
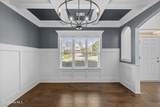
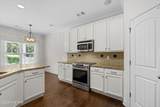
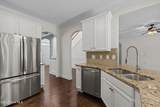
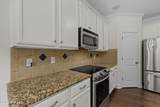
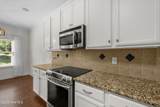
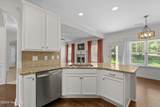
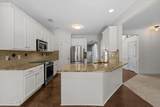
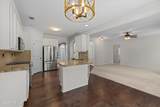
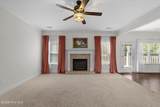
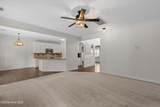
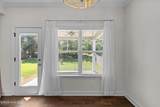
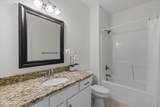
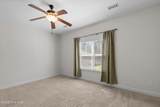
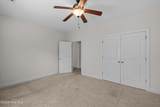
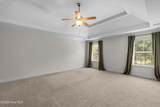
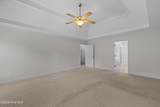
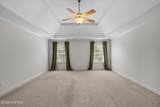
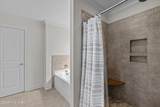
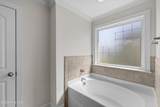
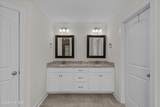
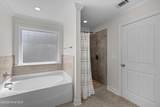
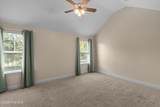
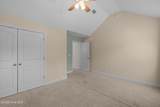
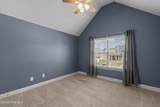
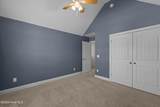
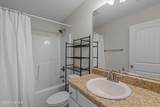
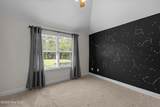
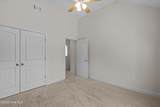
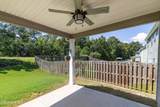
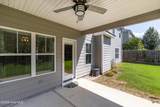
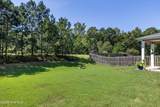
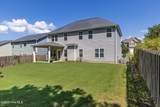
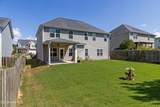
Welcome to 1542 Driftwood Lane, a beautifully maintained 5-bedroom, 3-full-bath home located in the desirable Retreat at Baker Place. From the inviting rocking-chair front porch to the thoughtfully designed interior, this home offers spacious living, timeless architectural details, and modern updates throughout. Freshly painted and enhanced with updated light fixtures, the home welcomes you with beautiful hardwood flooring throughout the foyer, formal dining room, kitchen, and breakfast area. The formal dining room is a true showpiece, featuring elegant coffered ceilings, board-and-batten wainscoting, crown molding, and abundant natural light. Tall ceilings and crown molding throughout the home further enhance its spacious and refined atmosphere. The well-appointed kitchen features granite countertops, a tile backsplash, and stainless-steel appliances, an MP3/docking station, creating a functional and inviting space for everyday living and entertaining. A guest bedroom and full bathroom are conveniently located on the main level, offering an ideal space for guests, a home office, or flexible living arrangements. Upstairs, you'll find additional generously sized bedrooms and ample space for everyone to spread out and enjoy. Thoughtfully designed with comfort and efficiency in mind, this home provides the perfect blend of style and functionality. Home was built with comfort and efficiency in mind, the home features radiant barrier roof decking designed to enhance energy efficiency and help provide long-term savings. Step outside to enjoy the fully landscaped and irrigated yard, creating a beautiful outdoor setting for relaxing, entertaining, or enjoying your morning coffee. Ideally situated in the Retreat at Baker Place, this home combines classic architectural details, functional living space, and modern updates in a convenient Grovetown location. Enjoy being just 20 minutes from Downtown Augusta and approximately 15-18 minutes from Fort Shughart-Gordon, while still having the comfort and community of a desirable neighborhood. VA LOAN ASSUMPTION OPPORTUNITY: An existing VA loan with an attractive 3.25% interest rate may be assumable by a qualified buyer, subject to lender/servicer approval and applicable VA requirements.
-
5BEDS
-
0.18ACRES
-
3BATHS
-
01/2 BATHS
-
2,820SQFT
-
$129$/SQFT
School Information
Description
Welcome to 1542 Driftwood Lane, a beautifully maintained 5-bedroom, 3-full-bath home located in the desirable Retreat at Baker Place. From the inviting rocking-chair front porch to the thoughtfully designed interior, this home offers spacious living, timeless architectural details, and modern updates throughout. Freshly painted and enhanced with updated light fixtures, the home welcomes you with beautiful hardwood flooring throughout the foyer, formal dining room, kitchen, and breakfast area. The formal dining room is a true showpiece, featuring elegant coffered ceilings, board-and-batten wainscoting, crown molding, and abundant natural light. Tall ceilings and crown molding throughout the home further enhance its spacious and refined atmosphere. The well-appointed kitchen features granite countertops, a tile backsplash, and stainless-steel appliances, an MP3/docking station, creating a functional and inviting space for everyday living and entertaining. A guest bedroom and full bathroom are conveniently located on the main level, offering an ideal space for guests, a home office, or flexible living arrangements. Upstairs, you'll find additional generously sized bedrooms and ample space for everyone to spread out and enjoy. Thoughtfully designed with comfort and efficiency in mind, this home provides the perfect blend of style and functionality. Home was built with comfort and efficiency in mind, the home features radiant barrier roof decking designed to enhance energy efficiency and help provide long-term savings. Step outside to enjoy the fully landscaped and irrigated yard, creating a beautiful outdoor setting for relaxing, entertaining, or enjoying your morning coffee. Ideally situated in the Retreat at Baker Place, this home combines classic architectural details, functional living space, and modern updates in a convenient Grovetown location. Enjoy being just 20 minutes from Downtown Augusta and approximately 15-18 minutes from Fort Shughart-Gordon, while still having the comfort and community of a desirable neighborhood. VA LOAN ASSUMPTION OPPORTUNITY: An existing VA loan with an attractive 3.25% interest rate may be assumable by a qualified buyer, subject to lender/servicer approval and applicable VA requirements.
 The data relating to real estate on this web site comes in part from the Internet Data Exchange program of Hive MLS LLC, and is updated as of 2026-10-07T23:37:17.447. All information is deemed reliable but not guaranteed and should be independently verified. All properties are subject to prior sale, change, or withdrawal. Neither listing broker(s) nor Neuse Realty shall be responsible for any typographical errors, misinformation, or misprints, and shall be held totally harmless from any damages arising from reliance upon these data. © 2026 Hive MLS LLC