Skip To Content

1600 Darian Drive

Elizabeth City, NC 27909
  • $375,000
  • STATUS: Active
  • ON SITE: 28 Days
  • MLS #: 100604072
UPDATED: 35 min ago
$375,000
  • 3
    BEDS
  • 1.21
    ACRES
  • 2
    BATHS
  • 0
    1/2 BATHS
  • 1,900
    SQFT
  • $197
    $/SQFT
Neighborhood:
Type:
Single-Family Home
Built:
1984
County:

School Information

Elementary School:
Middle School:

Description

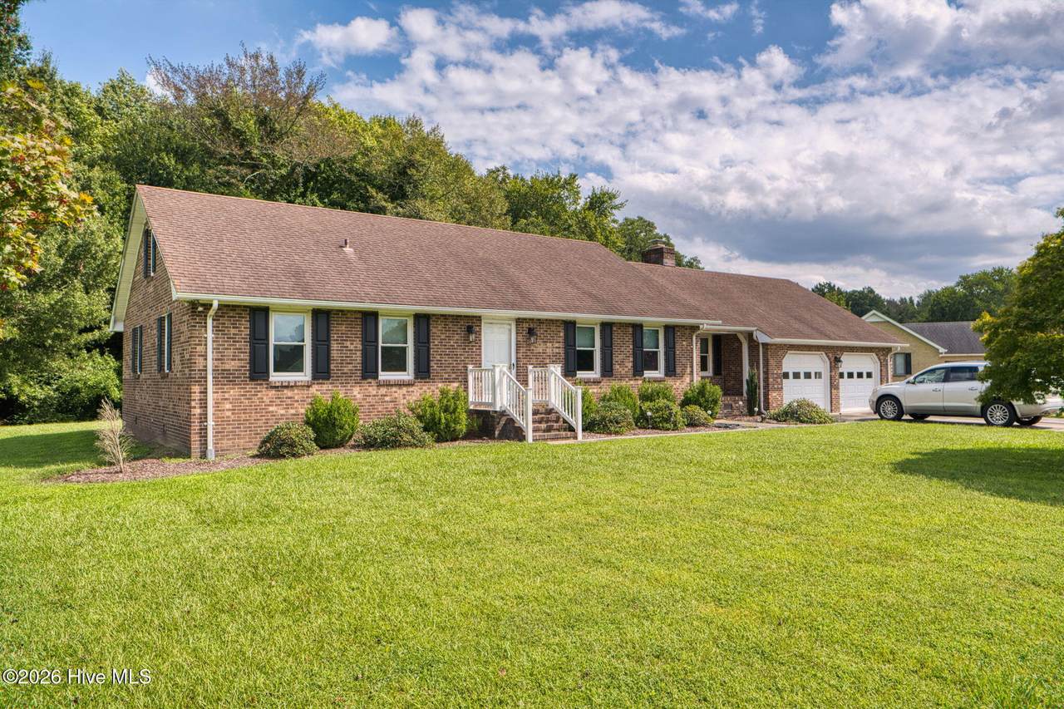
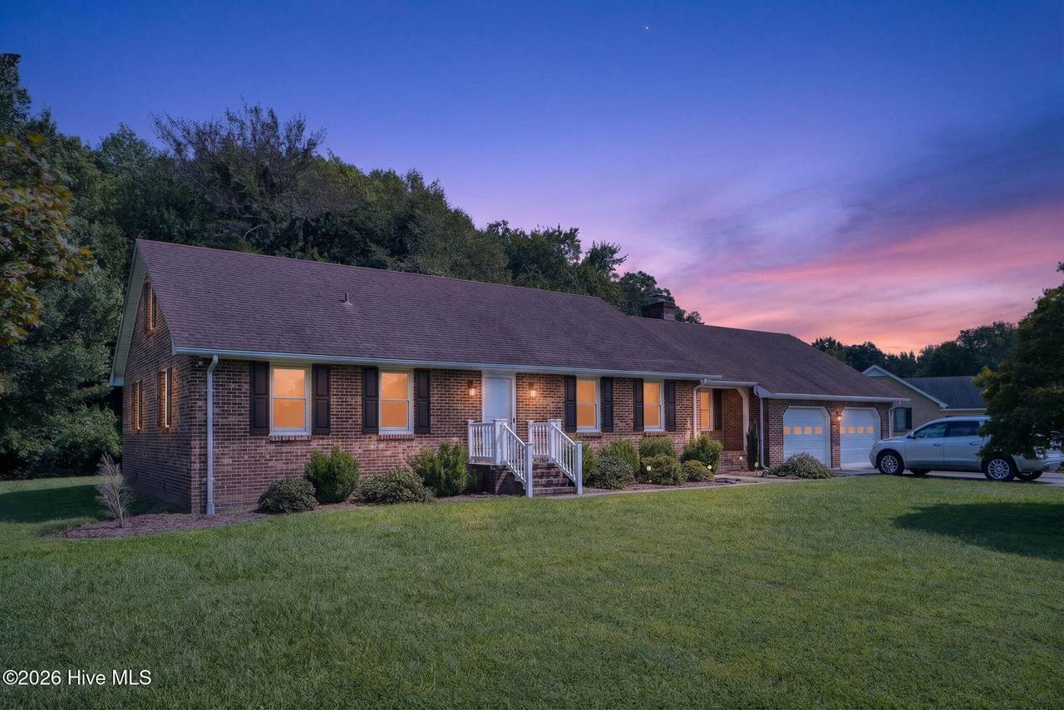
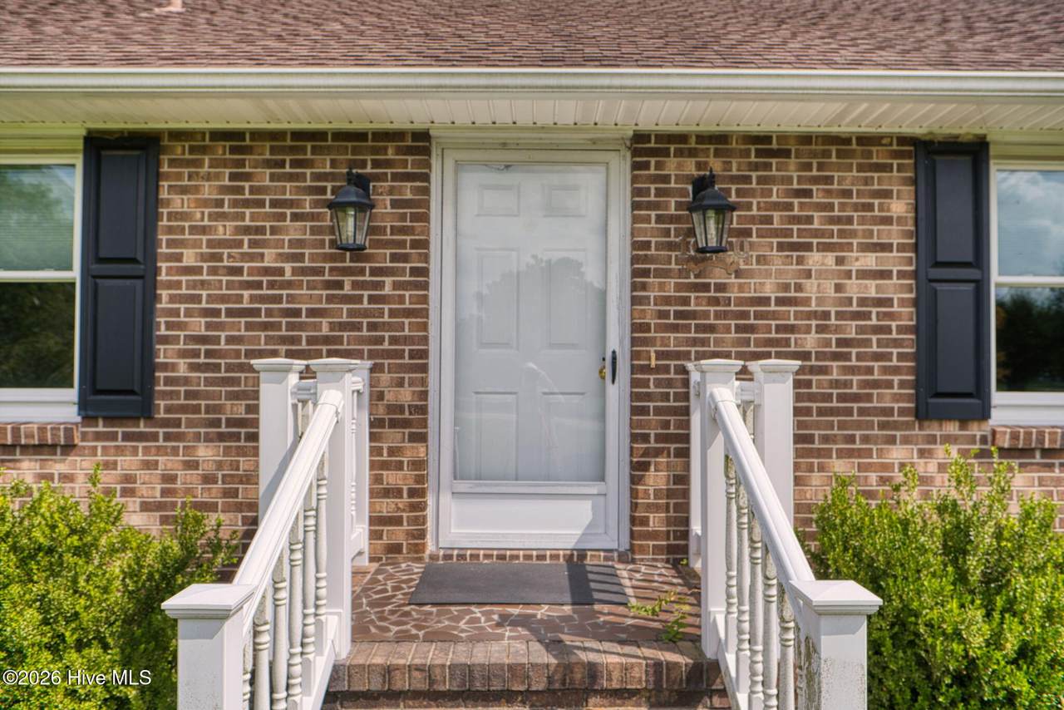
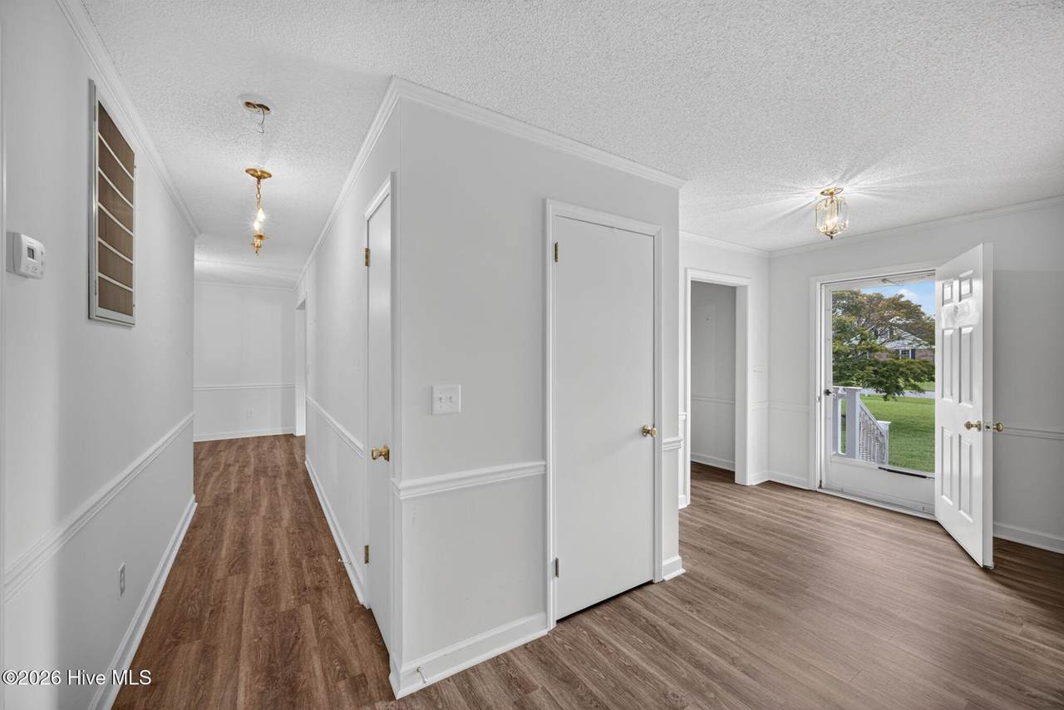
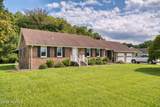
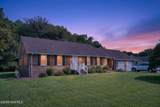
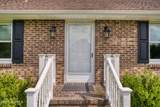
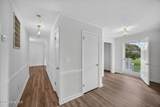
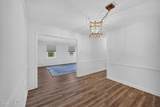
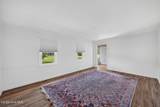
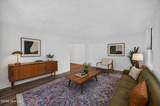
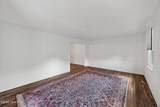
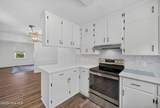
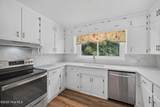
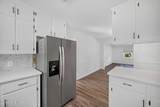
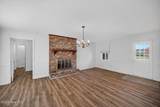
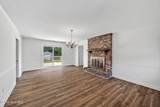
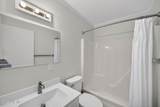
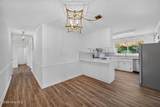
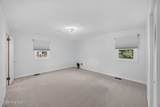
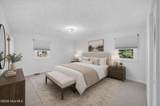
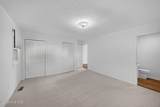
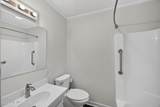
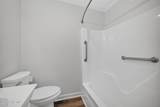
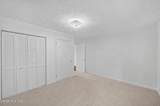
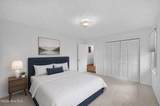
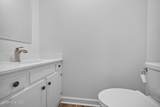
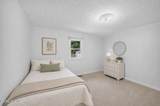
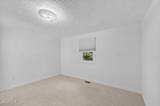
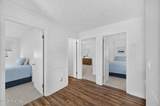
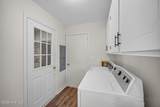
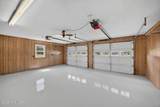
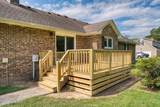
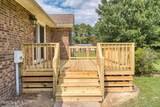
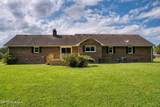
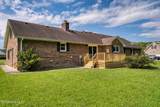
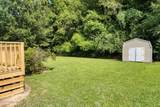
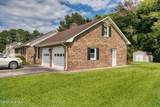
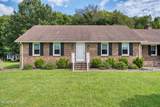
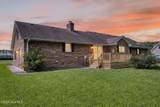
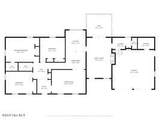
Welcome to this fabulous brick ranch styled home located in Northeastern Terrace. Home features a welcoming foyer, spacious living room, newly renovated eat-in kitchen with a complete stainless steel appliance pkg. New counter tops, freshly painted cabinets and tiled backsplash. A warm a cozy family room with built in cabinetry, fireplace, and slider doors that lead to a new decking perfect for BBQs, family, friends or simple mornings & restful evenings! The primary contains 2 closets and a private bath, while bedroom 2 and 3 are just steps away and share a bath. The laundry room comes stocked with washer and dryer plus plenty of cabinets for storage. And don't for get the half bath! Permanent steps leading to the unfinished FROG is a blank canvas for future growth! The garage flooring recently received an epoxy-coating.

Monthly Payment Calculator


[Hive MLS] logoThe data relating to real estate on this web site comes in part from the Internet Data Exchange program of Hive MLS LLC, and is updated as of 2026-10-15T21:36:20.167. All information is deemed reliable but not guaranteed and should be independently verified. All properties are subject to prior sale, change, or withdrawal. Neither listing broker(s) nor Neuse Realty shall be responsible for any typographical errors, misinformation, or misprints, and shall be held totally harmless from any damages arising from reliance upon these data. © 2026 Hive MLS LLC
www.neuserealty.com/homes/181275429
Print Image

1600 Darian Drive Elizabeth City, NC 27909

  • Price: $375,000
  • Status: Active
  • On Site: 28 Days
  • Updated: 35 min ago
  • MLS #: 100604072
3
Beds
2
Baths
0
½ Baths
1.21
Acres
1,900
SQFT
$197
$/SQFT
1984
Built
Neighborhood:
Northeastern Terrace
County:
Pasquotank
Area:
Elizabeth City
Elementary School:
Central Elementary
Middle School:
River Road Middle School
High School:
Northeastern High School
Property Description
Welcome to this fabulous brick ranch styled home located in Northeastern Terrace. Home features a welcoming foyer, spacious living room, newly renovated eat-in kitchen with a complete stainless steel appliance pkg. New counter tops, freshly painted cabinets and tiled backsplash. A warm a cozy family room with built in cabinetry, fireplace, and slider doors that lead to a new decking perfect for BBQs, family, friends or simple mornings & restful evenings! The primary contains 2 closets and a private bath, while bedroom 2 and 3 are just steps away and share a bath. The laundry room comes stocked with washer and dryer plus plenty of cabinets for storage. And don't for get the half bath! Permanent steps leading to the unfinished FROG is a blank canvas for future growth! The garage flooring recently received an epoxy-coating.
Exterior Features

Attached Garage Spaces 2 Attached Garage YN Yes Carport Spaces 0 Construction Materials Brick VeneerWood Frame Detached Garage Spaces 1 Entry Level 1 Exterior Finish Brick Veneer Fencing None Foundation Details Crawl Space Garage YN Yes Parking Features ConcreteGarage Parking Total 3 Patio And Porch Features DeckPorch Roof Architectural Shingle Structure Type Wood FrameStick Built View See Remarks

Interior Features

Appliances Electric OvenWasherRefrigeratorDryerDishwasherElectric Range Attic Features FlooredPermanent Stairs Building Area Total 1900 Cooling Central AirHeat Pump Cooling YN Yes Dining Room Type Combination Fireplace Features Gas Log Fireplace YN Yes Flooring LVT/LVPCarpetVinyl Heating Heat PumpElectric Heating System Fuel Source Electric Heating YN Yes Interior Features BookcasesCeiling Fan(s)Blinds/ShadesBuilt-in FeaturesEat-in KitchenGas Log Laundry Features Dryer HookupWasher HookupLaundry Room Levels One Primary Bedroom Level Primary Living Area Rooms Laundry Bedroom 3 (First Level) Bathroom 1 (First Level) Kitchen (First Level) Master Bedroom (First Level) Living Room Den (First Level) Utility Room (First Level) Other Bedroom 2 (First Level) Rooms Total 7 Security Features Smoke Detector(s) Water Heater Electric

Property Features

Association Amenities Management Association Fee 125 Association YN Yes Electric Provider City of Elizabeth City Federal Flood Insurance Available YN Yes Frontage Type See Remarks In City Limits YN No Island Or Mainland Mainland Listing Terms CashConventionalFHAUSDA LoanVA Loan Lot Features Open Lot Lot Number 3 New Construction YN No Other Structures Workshop Property Sub Type Single Family Residence Road Frontage Type City StreetState RoadPaved Road Surface Type Paved Sewer Provider Septic Tank Special Listing Conditions Standard Tax Amount 1556.98 Tax Year 2025 Trash Collection Other Utilities Cable AvailableUnderground UtilitiesWater Connected Water Source Public Waterfront Features None Waterfront YN No Zoning R-15

Listing information © 2026 Hive MLS
Listing courtesy of The Morrisette Group of BHHS RW Towne - Moyock: 252-435-6233.


[Hive MLS] logoThe data relating to real estate on this web site comes in part from the Internet Data Exchange program of Hive MLS LLC, and is updated as of 2026-10-15T21:36:20.167. All information is deemed reliable but not guaranteed and should be independently verified. All properties are subject to prior sale, change, or withdrawal. Neither listing broker(s) nor Neuse Realty shall be responsible for any typographical errors, misinformation, or misprints, and shall be held totally harmless from any damages arising from reliance upon these data. © 2026 Hive MLS LLC
 
https://bt-photos.global.ssl.fastly.net/ncreg/1280_boomver_1_40189640594c35933da9a1d4cee130f4-2.jpg https://bt-photos.global.ssl.fastly.net/ncreg/1280_boomver_1_40189640594c35933da9a1d4cee130f4-2.jpg https://bt-photos.global.ssl.fastly.net/ncreg/1280_boomver_1_40189640594c35933da9a1d4cee130f4-2.jpg
Logo
Neuse Realty
601 Broad Creek Rd
New Bern NC, 28560