Skip To Content

170 Grandview Drive

McCormick, SC 29835
  • $570,000
  • STATUS: Active
  • ON SITE: 27 Days
  • MLS #: 100604151
UPDATED: 25 min ago
$570,000
  • 3
    BEDS
  • 0.45
    ACRES
  • 3
    BATHS
  • 0
    1/2 BATHS
  • 2,271
    SQFT
  • $251
    $/SQFT
Neighborhood:
Type:
Single-Family Home
Built:
2020
County:
Area:

School Information

Elementary School:
Middle School:
High School:

Description

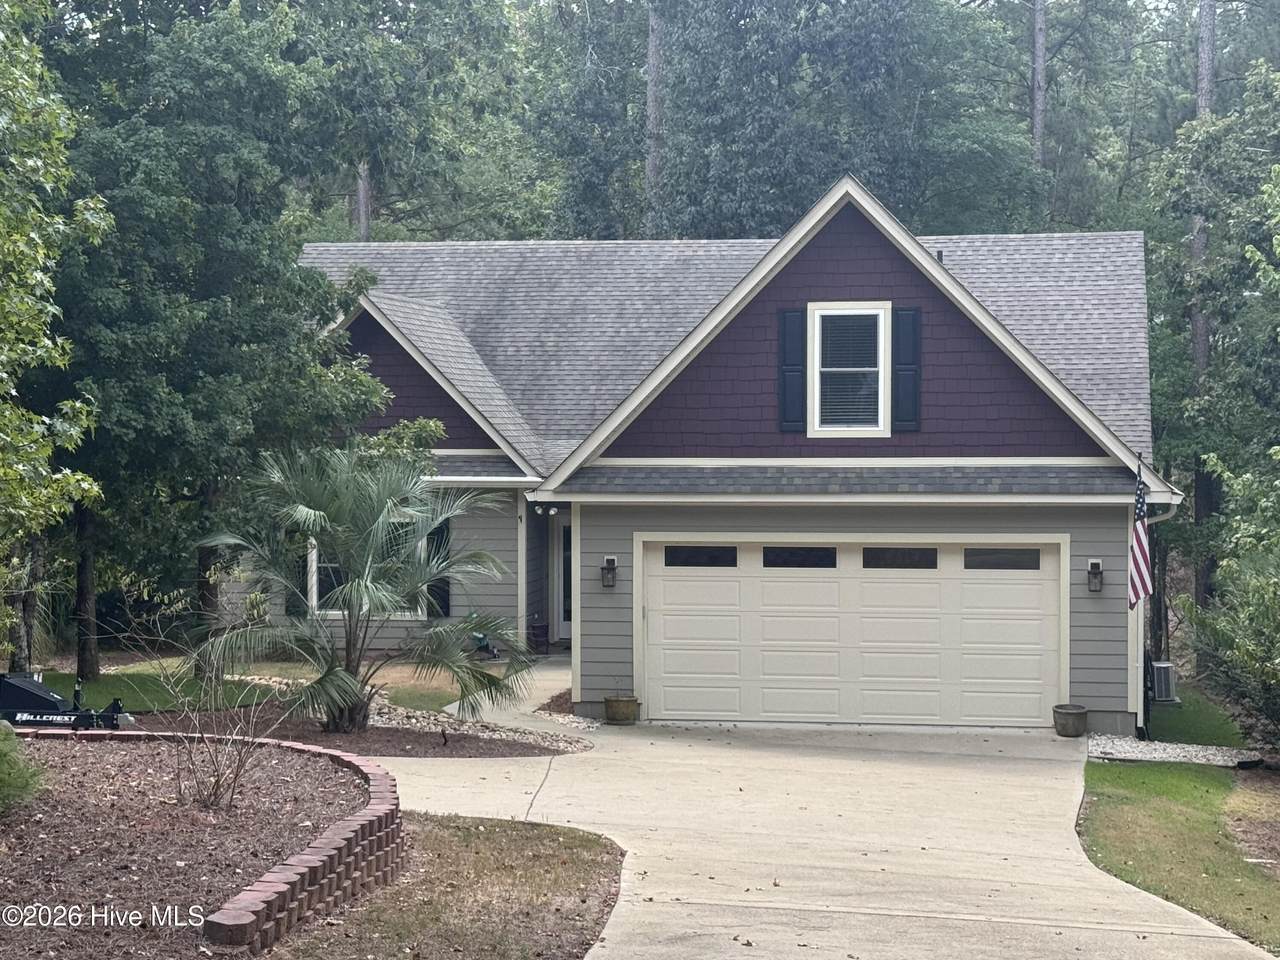
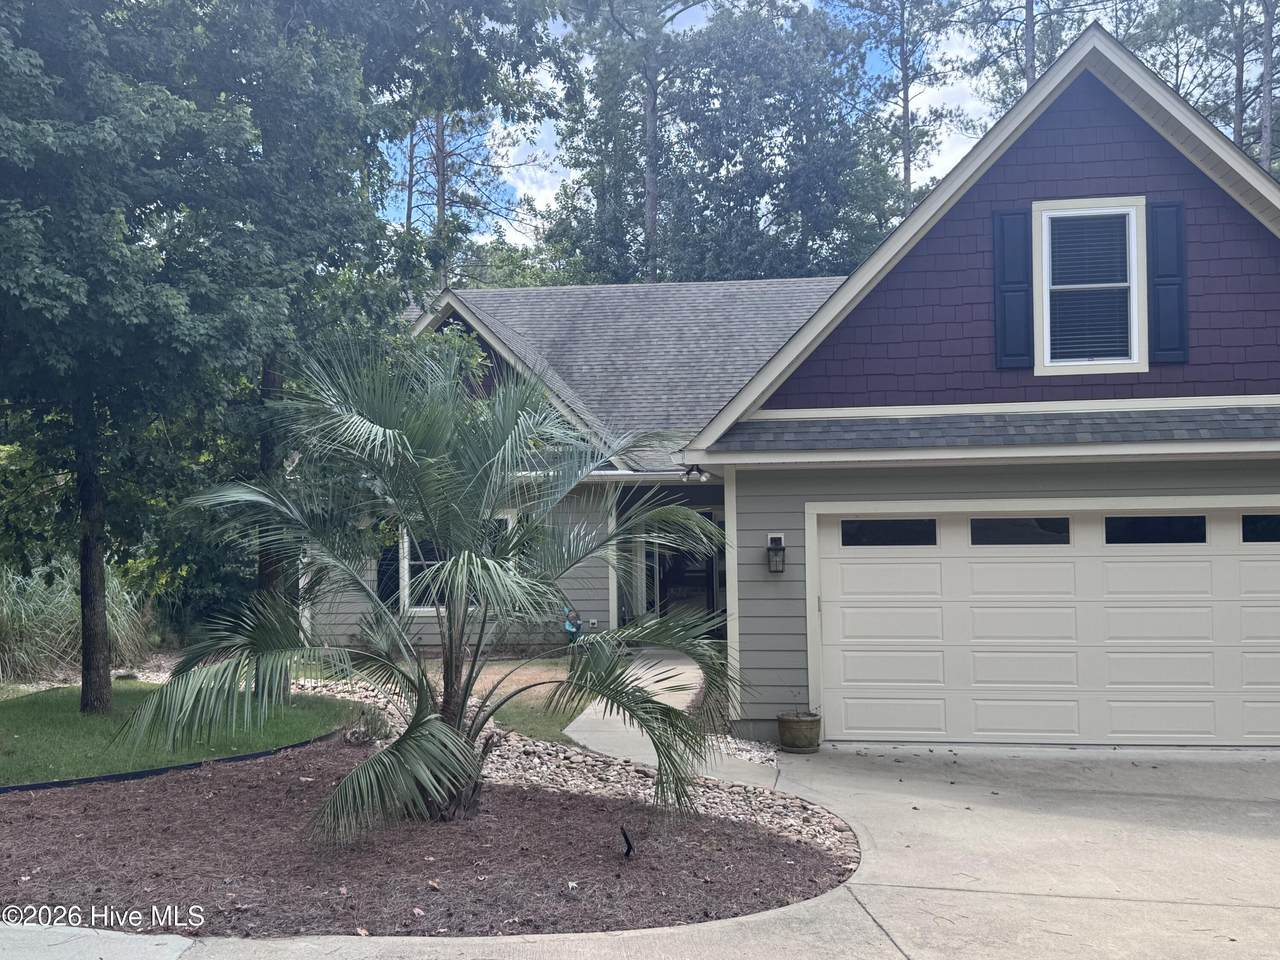
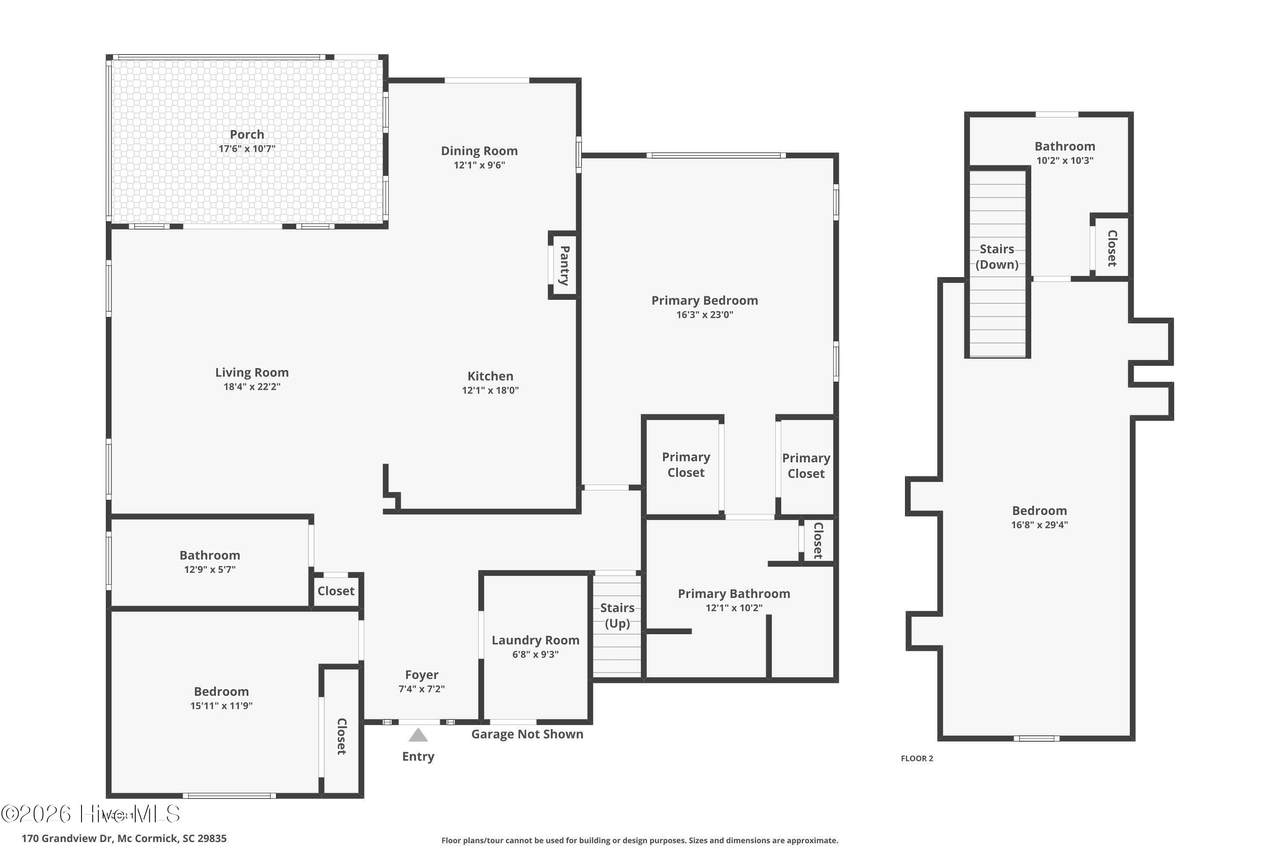
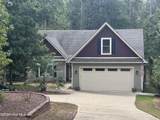
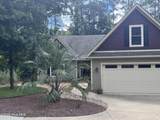
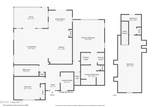
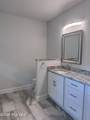
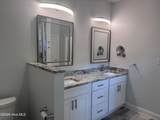
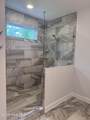
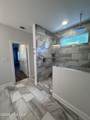
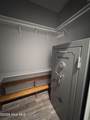
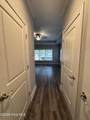
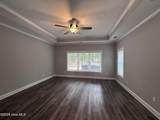
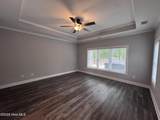
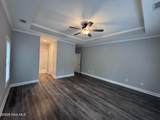
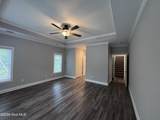
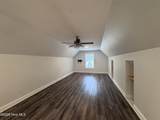
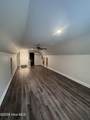
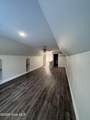
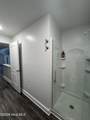
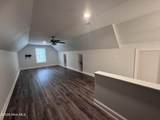
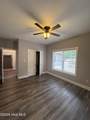
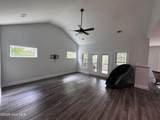
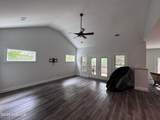
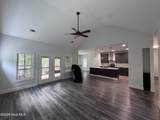
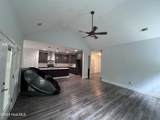
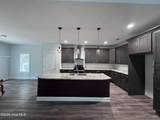
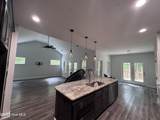
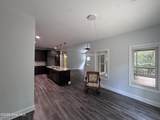
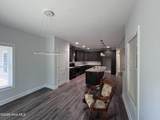
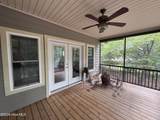
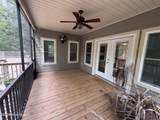
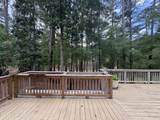
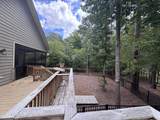
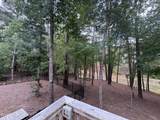
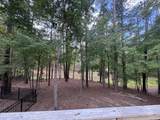
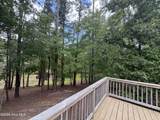
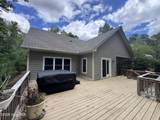
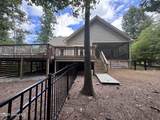
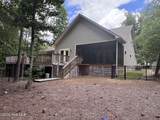
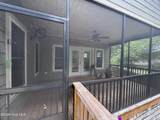
One-level living on a cove in Savannah Lakes Village. Custom built in 2020, this 2,271 sq ft waterfront home keeps the primary suite, second bedroom, great room and kitchen all on the main floor, with an accessible full bath and three full baths in total. Upstairs, a large third bedroom with its own full bath and built-in shelving gives visiting guests their own space. French doors open to a raised deck with built-in garden bed and water view, plus a screened porch with fan and LED lighting. Fiber cement exterior, slab foundation and heat pump keep upkeep low. Dock permit conveys subject to Corps approval. On-site: two golf courses, indoor and outdoor pools, fitness center, tennis, pickleball, trails and dining, with gigabit fiber available. HOA $2,056.68/yr, mandatory. Buyer to verify square footage, lot size, HOA terms and dock permit transferability. Information deemed reliable but not guaranteed.

Monthly Payment Calculator


[Hive MLS] logoThe data relating to real estate on this web site comes in part from the Internet Data Exchange program of Hive MLS LLC, and is updated as of 2026-10-15T22:34:22.213. All information is deemed reliable but not guaranteed and should be independently verified. All properties are subject to prior sale, change, or withdrawal. Neither listing broker(s) nor Neuse Realty shall be responsible for any typographical errors, misinformation, or misprints, and shall be held totally harmless from any damages arising from reliance upon these data. © 2026 Hive MLS LLC
www.neuserealty.com/homes/181288090
Print Image

170 Grandview Drive McCormick, SC 29835

  • Price: $570,000
  • Status: Active
  • On Site: 27 Days
  • Updated: 25 min ago
  • MLS #: 100604151
3
Beds
3
Baths
0
½ Baths
0.45
Acres
2,271
SQFT
$251
$/SQFT
2020
Built
Neighborhood:
Savannah Lakes
County:
Mccormick
Area:
Mccormick
Elementary School:
Mccormick Elementary
Middle School:
Mccormick Middle
High School:
Mccormick
Property Description
One-level living on a cove in Savannah Lakes Village. Custom built in 2020, this 2,271 sq ft waterfront home keeps the primary suite, second bedroom, great room and kitchen all on the main floor, with an accessible full bath and three full baths in total. Upstairs, a large third bedroom with its own full bath and built-in shelving gives visiting guests their own space. French doors open to a raised deck with built-in garden bed and water view, plus a screened porch with fan and LED lighting. Fiber cement exterior, slab foundation and heat pump keep upkeep low. Dock permit conveys subject to Corps approval. On-site: two golf courses, indoor and outdoor pools, fitness center, tennis, pickleball, trails and dining, with gigabit fiber available. HOA $2,056.68/yr, mandatory. Buyer to verify square footage, lot size, HOA terms and dock permit transferability. Information deemed reliable but not guaranteed.
Exterior Features

Attached Garage Spaces 2 Attached Garage YN Yes Carport Spaces 0 Construction Materials Fiber CementWood Frame Detached Garage Spaces 0 Entry Level 1 Exterior Finish Fiber Cement Fencing Fenced Foundation Details Slab Garage YN Yes Parking Features AttachedConcreteGarage Door OpenerSee RemarksGarageParking Pad Parking Total 2 Patio And Porch Features CoveredDeckPorchScreenedSee RemarksFront Porch Pool Features Hot Tub Roof Composition Structure Type Wood FrameStick Built View Water

Interior Features

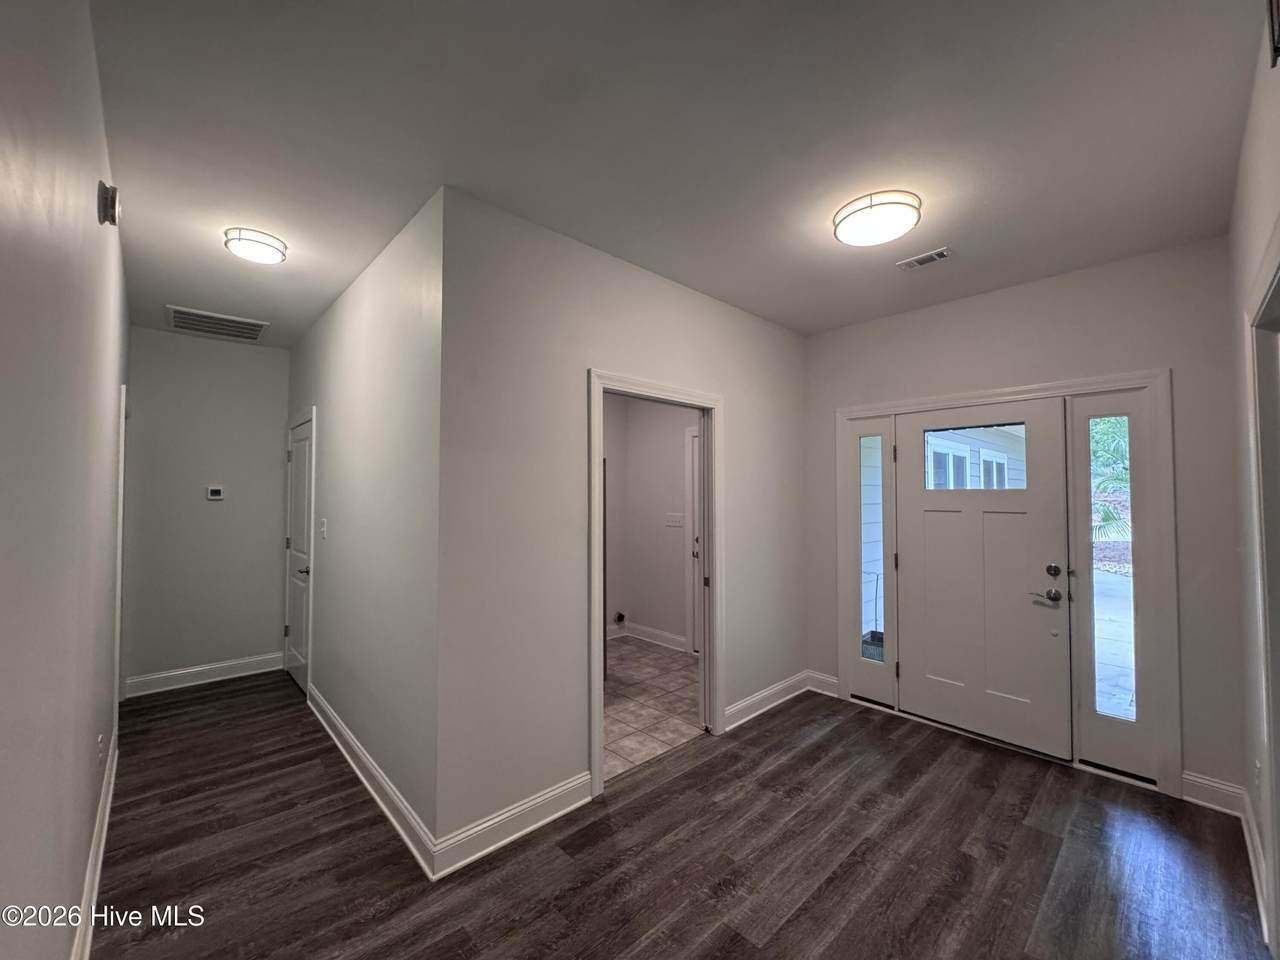
Accessibility Features Accessible Full Bath Appliances Vented Exhaust FanBuilt-In MicrowaveWasherRangeDryerDishwasher Attic Features Floored - PartialSee Remarks Basement None Building Area Total 2271 Cooling Central AirCeiling Fan(s)Heat Pump Cooling YN Yes Dining Room Type Combination Fireplace YN No Flooring LVT/LVPCarpetCeramic Tile Heating Heat PumpElectricForced Air Heating System Fuel Source ElectricOther Heating YN Yes Interior Features Walk-in Closet(s)Entrance FoyerKitchen IslandPantryBlinds/ShadesBuilt-in FeaturesWalk-In Closet(s)Wired for DataSee Remarks Laundry Features Dryer HookupWasher Hookup Levels One Primary Bedroom Level Primary Living Area Rooms Bedroom 3 (Upper Level) Bathroom 1 (Main Level) Great Room (Main Level) Dining Room (Main Level) Master Bedroom (Main Level) Bedroom 2 (Main Level) Kitchen (Main Level) Rooms Total 7 Security Features Smoke Detector(s) Water Heater Electric

Property Features

Association Amenities ClubhouseCommunity PoolGolf CoursePickleballStreet LightsTennis Court(s)Trail(s)See Remarks Association Fee 2056.68 Association YN Yes Frontage Type Lakefront In City Limits YN No Island Or Mainland Mainland Listing Terms CashConventionalFHAVA Loan Lot Features CoveLandscaped Lot Number 27 New Construction YN No Property Sub Type Single Family Residence Road Frontage Type Paved Road Surface Type Paved Sewer Provider Public Sewer Special Listing Conditions Standard Tax Amount 100 Tax Year 2025 Utilities Cable Available Water Source Public Waterfront Features Cove Waterfront YN Yes Zoning residential

Listing information © 2026 Hive MLS
Listing courtesy of Wilber Lane of NextHome Resolute: .


[Hive MLS] logoThe data relating to real estate on this web site comes in part from the Internet Data Exchange program of Hive MLS LLC, and is updated as of 2026-10-15T22:34:22.213. All information is deemed reliable but not guaranteed and should be independently verified. All properties are subject to prior sale, change, or withdrawal. Neither listing broker(s) nor Neuse Realty shall be responsible for any typographical errors, misinformation, or misprints, and shall be held totally harmless from any damages arising from reliance upon these data. © 2026 Hive MLS LLC
 
https://bt-photos.global.ssl.fastly.net/ncreg/1280_boomver_1_e7bd904d354156951964975d72ced720-2.jpg https://bt-photos.global.ssl.fastly.net/ncreg/1280_boomver_1_e7bd904d354156951964975d72ced720-2.jpg https://bt-photos.global.ssl.fastly.net/ncreg/1280_boomver_1_e7bd904d354156951964975d72ced720-2.jpg
Logo
Neuse Realty
601 Broad Creek Rd
New Bern NC, 28560