

Skip To Content

173 Pink Poplar Place

Raeford, NC 28376
  • $399,898
  • STATUS: Active
  • ON SITE: 14 Days
  • MLS #: 100605420
Price Reduced
UPDATED: 50 min ago
$399,898
  • 4
    BEDS
  • 0.18
    ACRES
  • 2
    BATHS
  • 1
    1/2 BATHS
  • 2,876
    SQFT
  • $139
    $/SQFT
Neighborhood:
Type:
Single-Family Home
Built:
2026
County:
Area:

School Information

Elementary School:
Middle School:
High School:
School District:

Description

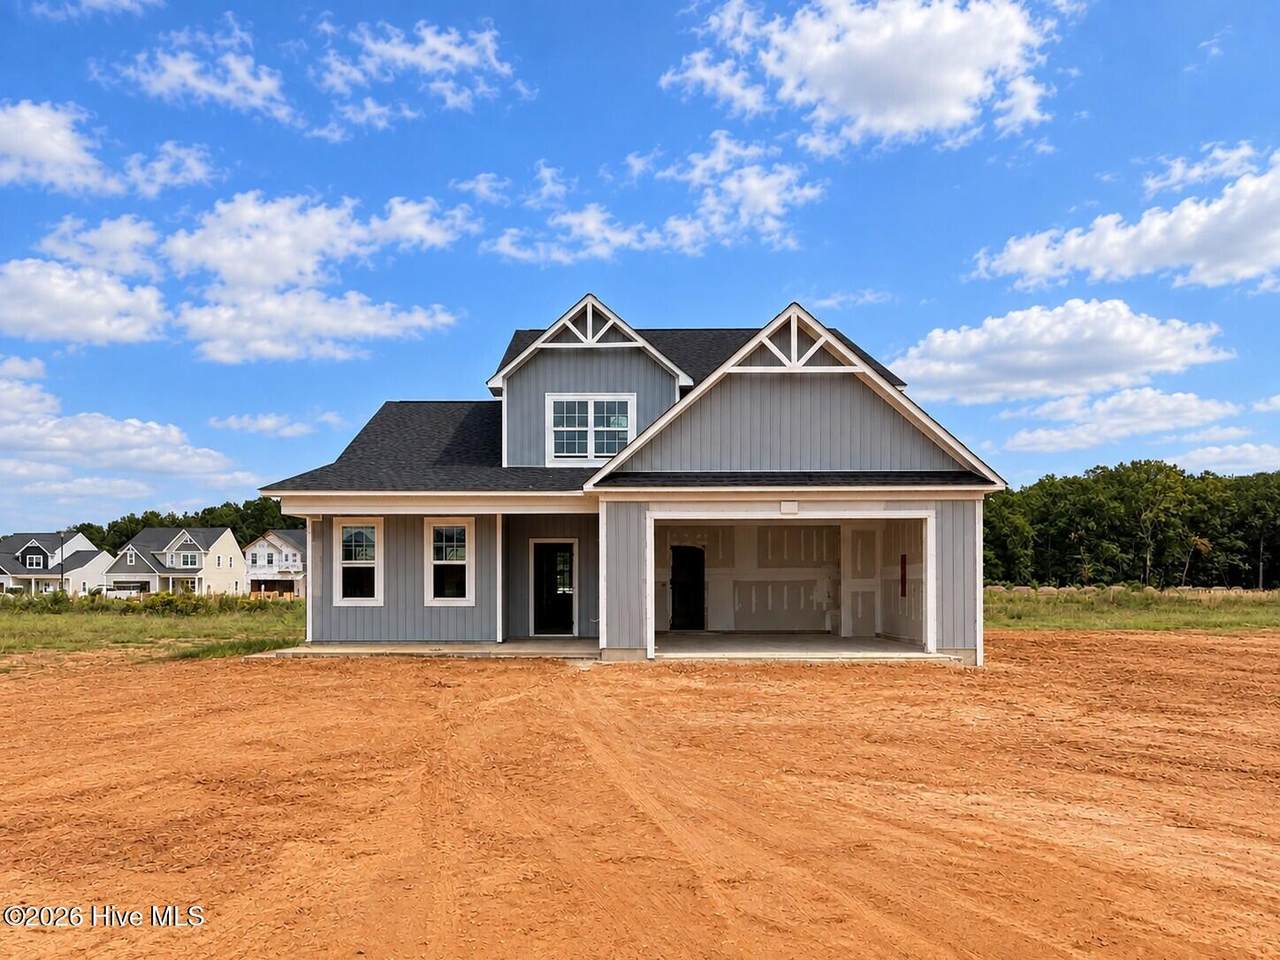
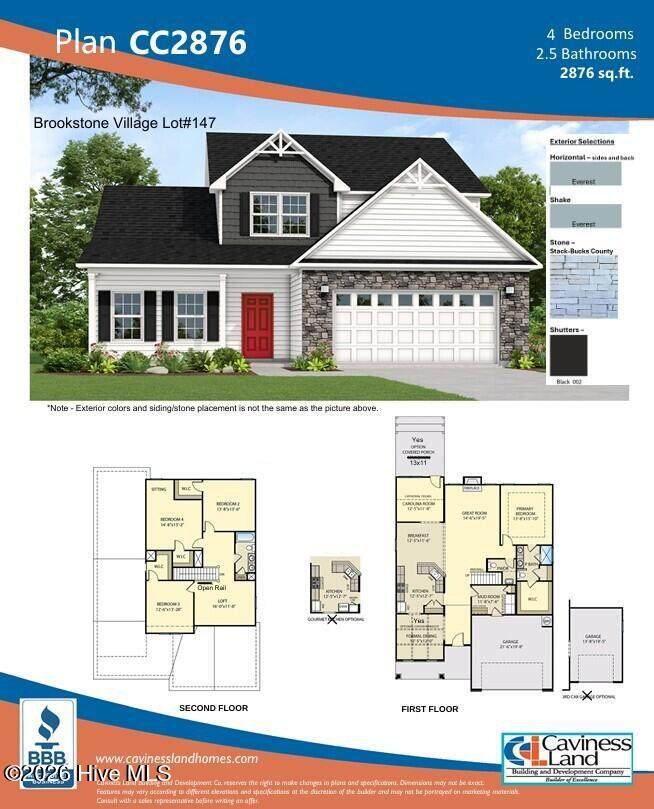
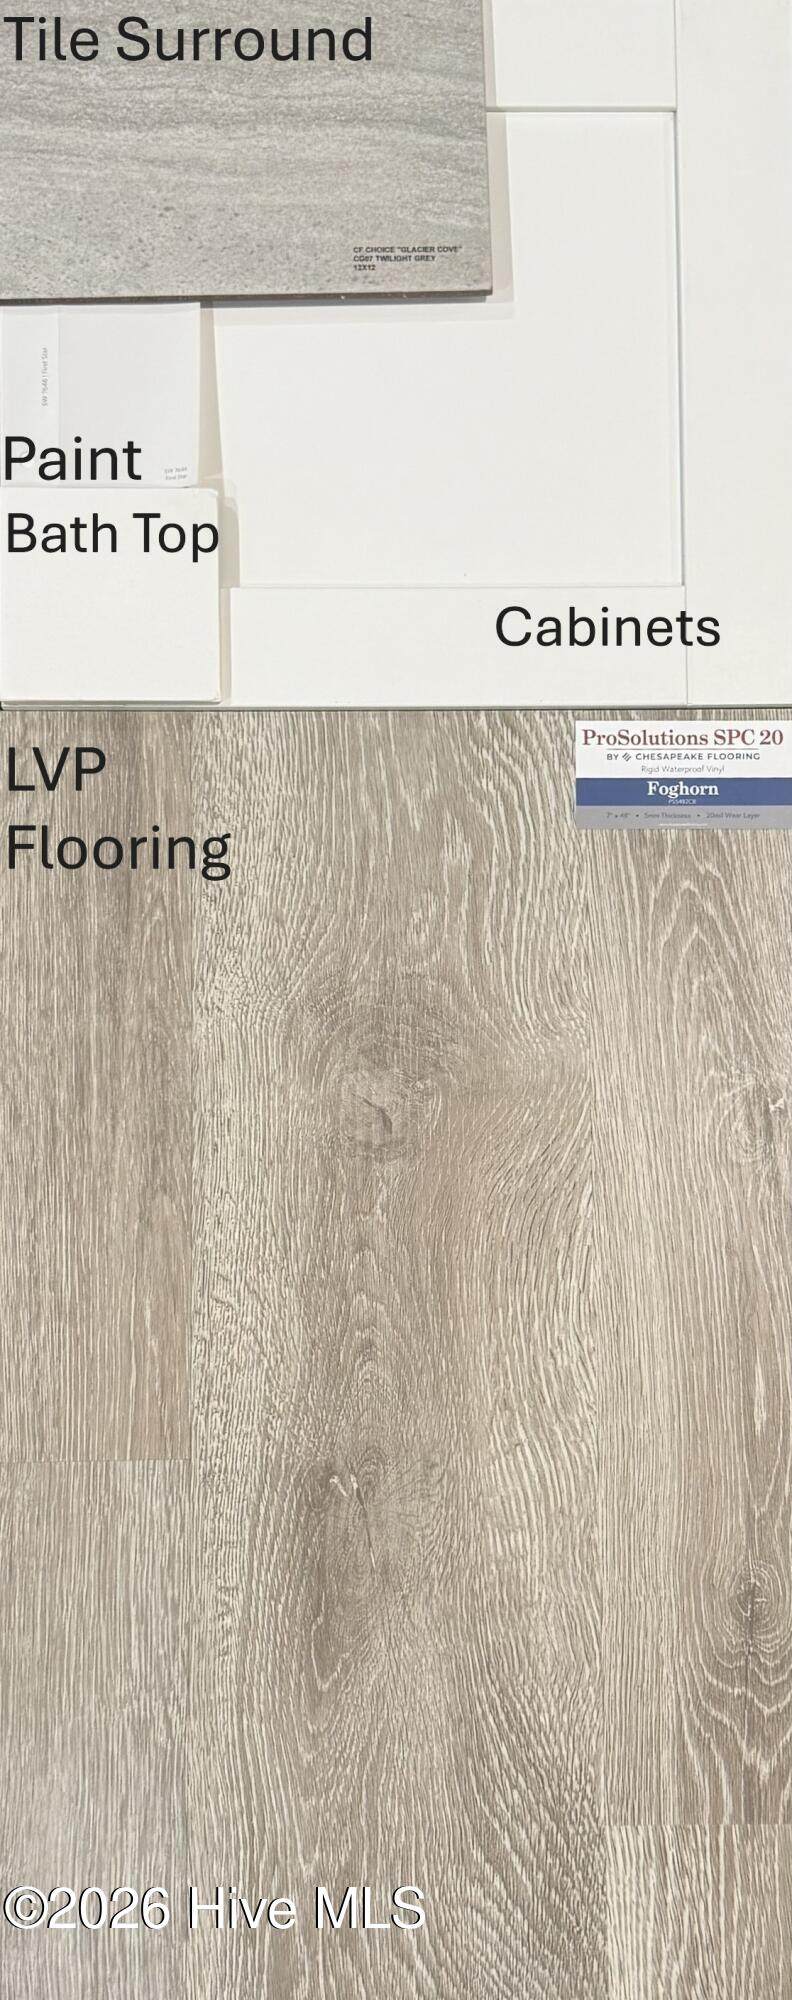
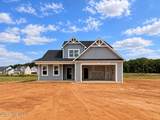
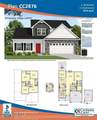
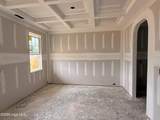
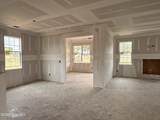
Welcome to the CL2876 Plan built by trusted builder, Caviness Land! Brand New home in a Gated Community! LIMITED TIME INCENTIVES INCLUDE $8500 SELLER PAID CLOSING COSTS AND BLINDS THROUGHOUT THE HOME! Welcome to your dream home--this stunning 2-story, 2,2876 SF residence offers modern comfort, functional design, and stylish finishes throughout. Entering in from the front covered porch, you'll find a formal dining room with elegant wainscoting and a coffered ceiling. Fall in love with the well-appointed kitchen, which features gorgeous Quartz countertops, a USB outlet, and soft-close cabinets and overlooks the main living area and Breakfast Room. The Great Room features a cozy, electric fireplace to enjoy year-round. The Breakfast Room opens to a sunlit Carolina Room with cathedral ceiling, which opens to the covered back porch. A Mud Room is conveniently located near the garage entrance. The Main Level Master Retreat features a trey ceiling, dual-sink vanity, linen closet, walk-in tiled shower with Durabase pan floor, and oversized walk-in closet. Upstairs, you'll find a large Loft, 3 more bedrooms (each with walk-in closets), and a full bathroom.

Monthly Payment Calculator


[Hive MLS] logoThe data relating to real estate on this web site comes in part from the Internet Data Exchange program of Hive MLS LLC, and is updated as of 2026-10-07T22:36:48.487. All information is deemed reliable but not guaranteed and should be independently verified. All properties are subject to prior sale, change, or withdrawal. Neither listing broker(s) nor Neuse Realty shall be responsible for any typographical errors, misinformation, or misprints, and shall be held totally harmless from any damages arising from reliance upon these data. © 2026 Hive MLS LLC
www.neuserealty.com/homes/181447974
Print Image

173 Pink Poplar Place Raeford, NC 28376

  • Price: $399,898
  • Status: Active
  • On Site: 14 Days
  • Updated: 50 min ago
  • MLS #: 100605420
4
Beds
2
Baths
1
½ Baths
0.18
Acres
2,876
SQFT
$139
$/SQFT
2026
Built
Neighborhood:
Brookstone Village
County:
Hoke
Area:
Raeford
Elementary School:
Scurlock
Middle School:
East Hoke Middle
High School:
Hoke County High
School District:
Hoke County Schools
Property Description
Welcome to the CL2876 Plan built by trusted builder, Caviness Land! Brand New home in a Gated Community! LIMITED TIME INCENTIVES INCLUDE $8500 SELLER PAID CLOSING COSTS AND BLINDS THROUGHOUT THE HOME! Welcome to your dream home--this stunning 2-story, 2,2876 SF residence offers modern comfort, functional design, and stylish finishes throughout. Entering in from the front covered porch, you'll find a formal dining room with elegant wainscoting and a coffered ceiling. Fall in love with the well-appointed kitchen, which features gorgeous Quartz countertops, a USB outlet, and soft-close cabinets and overlooks the main living area and Breakfast Room. The Great Room features a cozy, electric fireplace to enjoy year-round. The Breakfast Room opens to a sunlit Carolina Room with cathedral ceiling, which opens to the covered back porch. A Mud Room is conveniently located near the garage entrance. The Main Level Master Retreat features a trey ceiling, dual-sink vanity, linen closet, walk-in tiled shower with Durabase pan floor, and oversized walk-in closet. Upstairs, you'll find a large Loft, 3 more bedrooms (each with walk-in closets), and a full bathroom.
Exterior Features

Attached Garage Spaces 2 Attached Garage YN Yes Carport Spaces 0 Construction Materials Shake SidingStoneVinyl SidingWood Frame Detached Garage Spaces 0 Entry Level 1 Exterior Features Cluster Mailboxes Exterior Finish StoneVinyl SidingShake Siding Fencing None Foundation Details Slab Garage YN Yes Parking Features Garage Faces FrontAttachedConcreteGarage Door Opener Parking Total 2 Patio And Porch Features CoveredFront PorchRear Porch Roof Architectural Shingle Structure Type Wood FrameStick Built View None

Interior Features

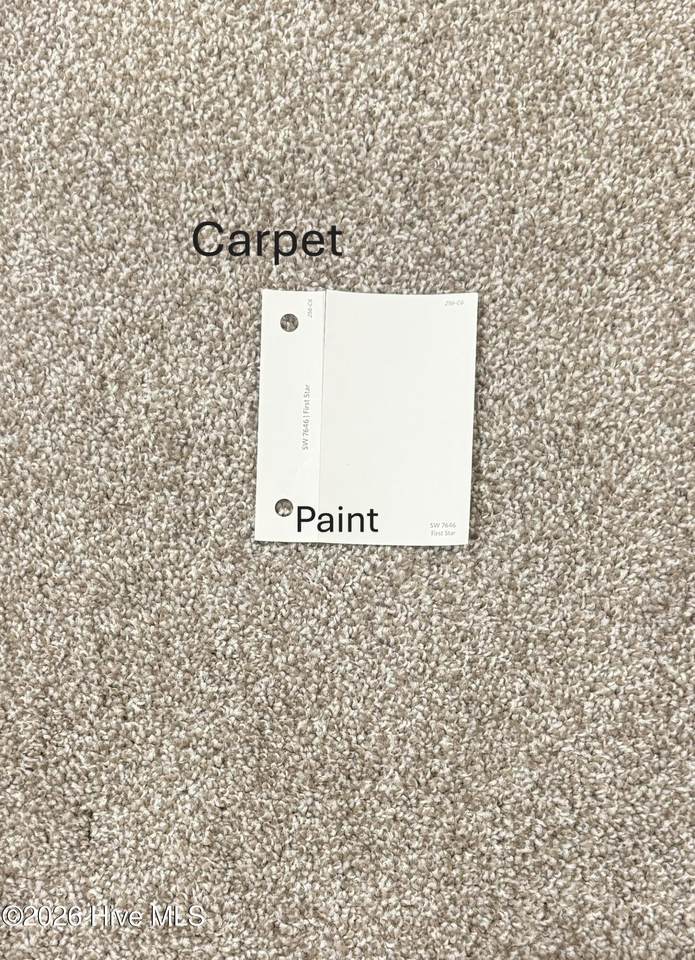
Appliances Built-In MicrowaveRangeDisposalDishwasher Building Area Total 2876 Cooling Central Air Cooling YN Yes Dining Room Type CombinationFormal Fireplace YN Yes Flooring LVT/LVPCarpet Heating ElectricHeat Pump Heating System Fuel Source Electric Heating YN Yes Interior Features Master DownstairsWalk-in Closet(s)Vaulted Ceiling(s)Tray Ceiling(s)High CeilingsEntrance FoyerMud RoomCeiling Fan(s)PantryWalk-in ShowerEat-in KitchenWalk-In Closet(s)Wired for Data Laundry Features Laundry Room Levels Two Primary Bedroom Level Non Primary Living Area Rooms Great Room (Main Level) Breakfast Room (Main Level) Bedroom 2 (Second Level) Bedroom 4 (Second Level) Loft (Second Level) Sunroom (Main Level) Dining Room (Main Level) Master Bedroom (Main Level) Bedroom 3 (Second Level) Kitchen (Main Level) Rooms Total 10 Security Features Security LightsSmoke Detector(s) Water Heater Electric

Property Features

Association Amenities Dog ParkGatedJogging PathMaintenance Common AreasMaintenance RoadsManagementPlaygroundSidewalksStreet Lights Association Fee 300 Association YN Yes Electric Provider Lumbee River EMC Frontage Type See Remarks Home Warranty YN Yes In City Limits YN No Island Or Mainland Mainland Listing Terms CashConventionalFHAUSDA LoanVA Loan Lot Features Interior LotLevel Lot Number 147 New Construction YN Yes Property Sub Type Single Family Residence Road Frontage Type Private RoadPaved Road Surface Type Paved Sewer Provider County SewerCity/Town Special Listing Conditions Standard Termite Bond YN Yes Utilities Sewer ConnectedWater Connected Water Provider County Water Source County Water Waterfront YN No Zoning RA-20

Listing information © 2026 Hive MLS
Listing courtesy of Jennifer Ritchie of Everything Pines Partners LLC: .


[Hive MLS] logoThe data relating to real estate on this web site comes in part from the Internet Data Exchange program of Hive MLS LLC, and is updated as of 2026-10-07T22:36:48.487. All information is deemed reliable but not guaranteed and should be independently verified. All properties are subject to prior sale, change, or withdrawal. Neither listing broker(s) nor Neuse Realty shall be responsible for any typographical errors, misinformation, or misprints, and shall be held totally harmless from any damages arising from reliance upon these data. © 2026 Hive MLS LLC
 
https://bt-photos.global.ssl.fastly.net/ncreg/orig_boomver_1_a38d2d705f1e429fdb640450b3404e70-2.jpg https://bt-photos.global.ssl.fastly.net/ncreg/orig_boomver_1_a38d2d705f1e429fdb640450b3404e70-2.jpg https://bt-photos.global.ssl.fastly.net/ncreg/orig_boomver_1_a38d2d705f1e429fdb640450b3404e70-2.jpg
Logo
Neuse Realty
601 Broad Creek Rd
New Bern NC, 28560