
Skip To Content

1801 Heath Street

Augusta, GA 30904
  • $275,000
  • STATUS: Active
  • ON SITE: 20 Days
  • MLS #: 100603824
UPDATED: 49 min ago
$275,000
  • 3
    BEDS
  • 0.28
    ACRES
  • 2
    BATHS
  • 0
    1/2 BATHS
  • 2,187
    SQFT
  • $126
    $/SQFT
Neighborhood:
Type:
Single-Family Home
Built:
1951
County:
Area:

School Information

Elementary School:
Middle School:
High School:

Description

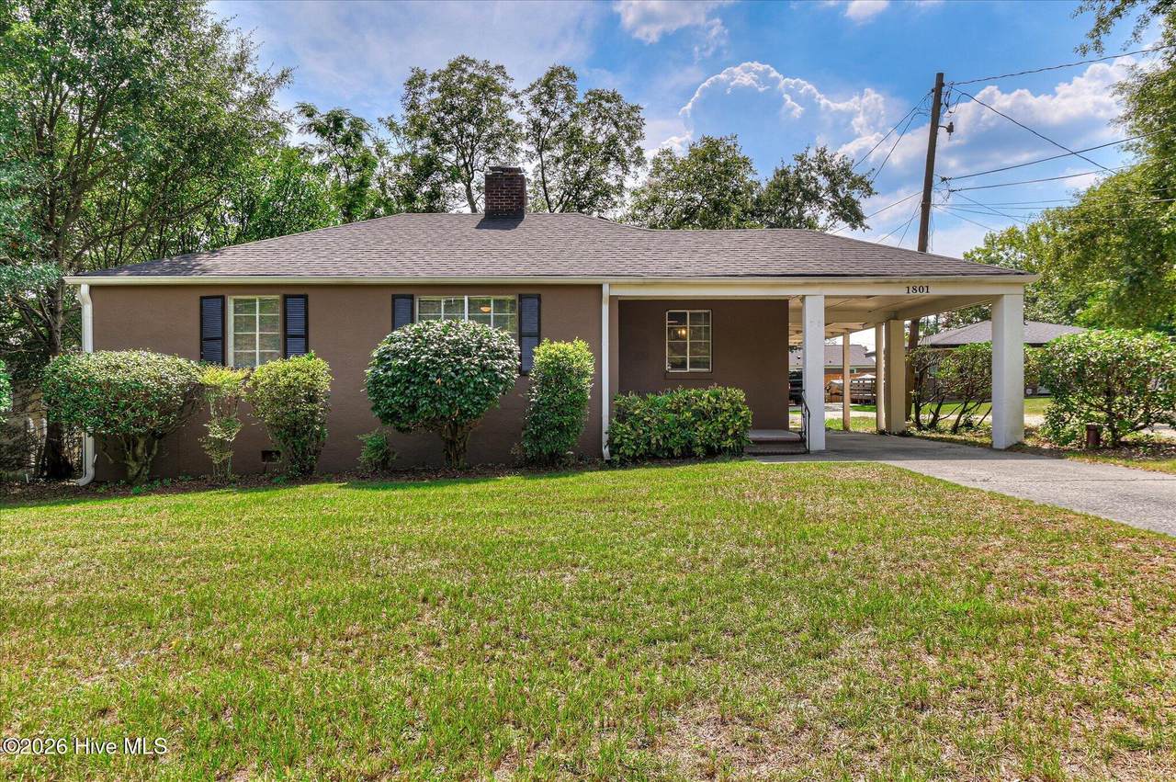
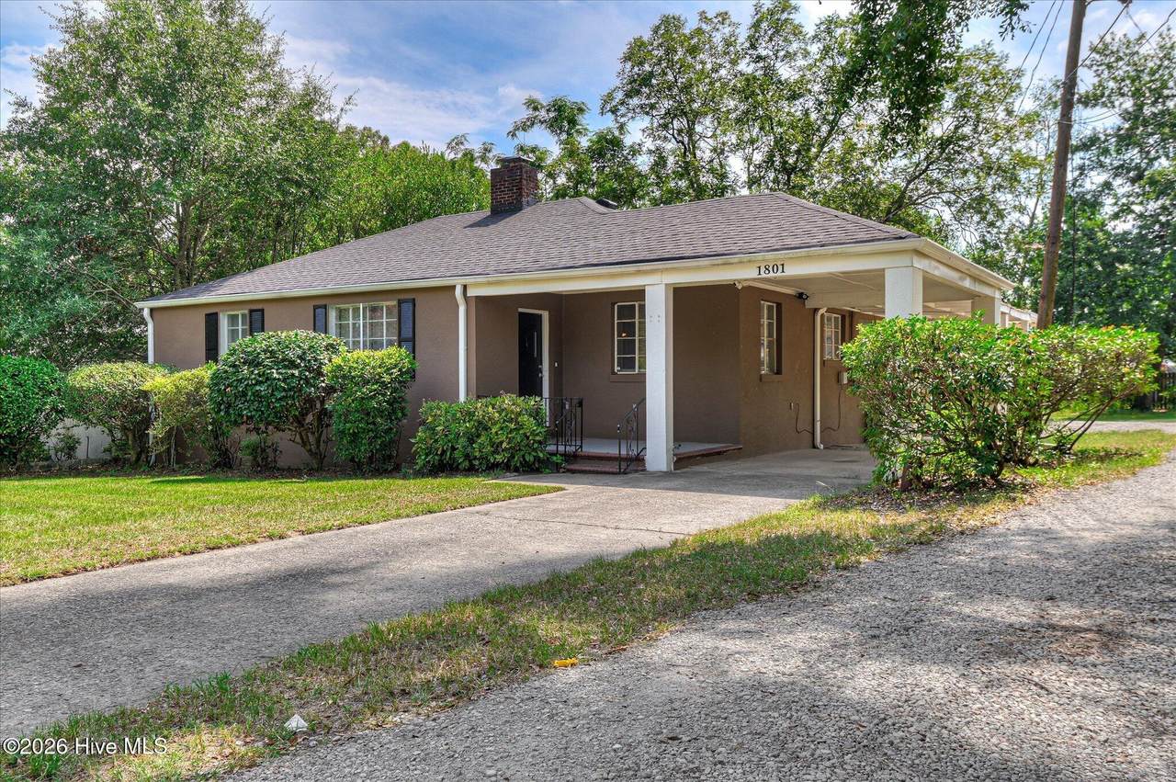
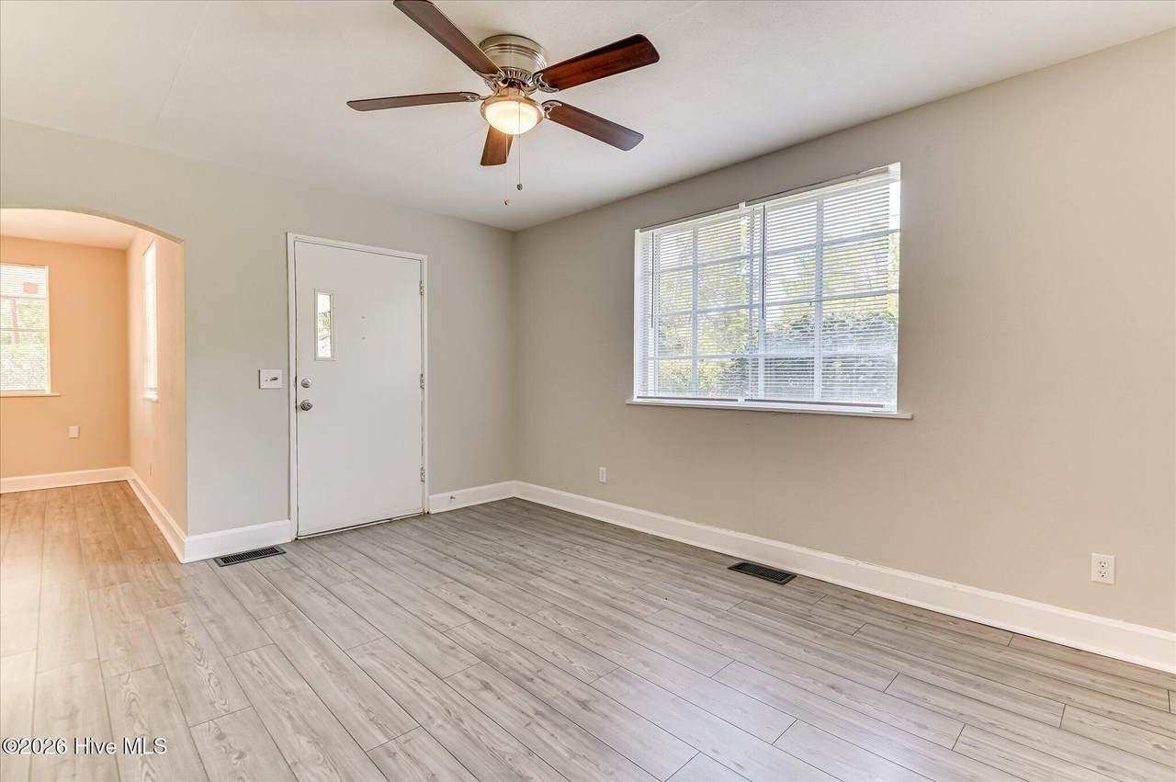
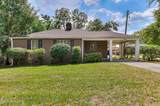
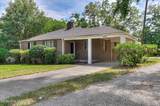
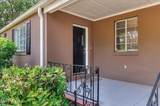
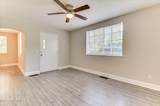
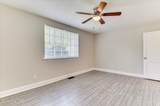
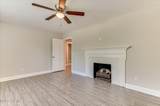
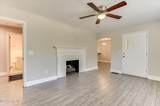
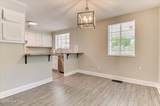
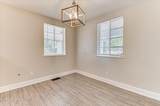
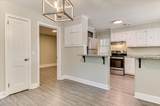
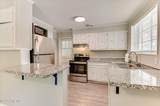
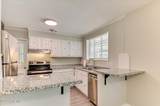
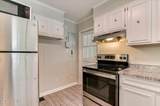
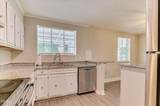
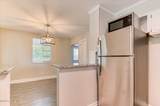
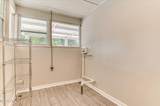
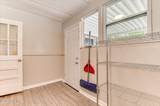
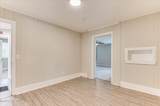
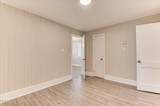
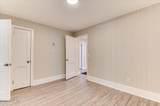
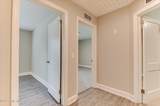
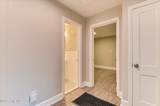
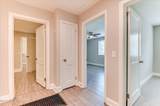
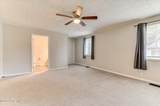
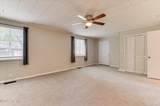
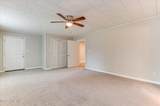
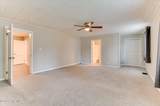
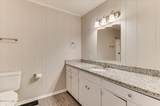
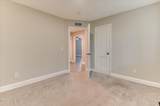
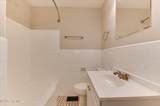
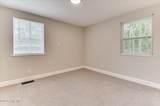
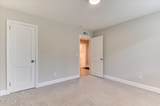
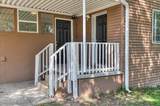
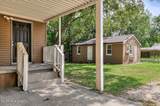
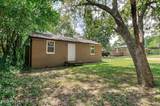
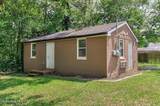
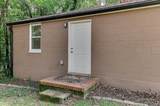
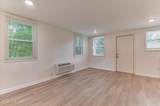
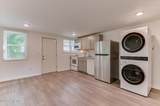
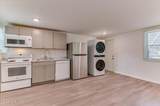
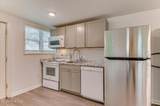
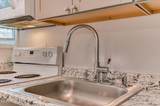
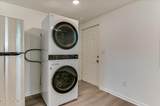
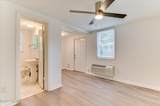
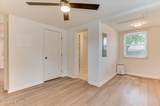
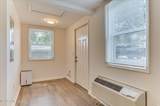
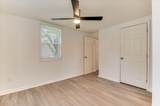
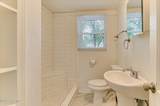
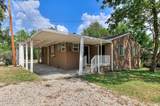
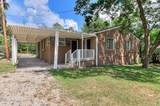
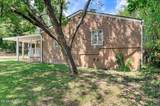
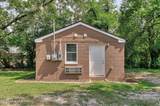
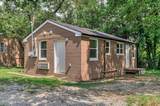
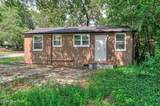
Charming Cottage with 1,641 sqft in the main house that's updated with luxury plank vinyl flooring, granite countertops in kitchen and owner's bathroom, stainless steel appliances in kitchen! Freshly painted this 3/2 ranch is move-in ready! In addition to the main house, you have a 546 sqft 1/1 cottage in the backyard that has a full kitchen and stackable washer dryer Fabulous investment opportunity!

Monthly Payment Calculator


[Hive MLS] logoThe data relating to real estate on this web site comes in part from the Internet Data Exchange program of Hive MLS LLC, and is updated as of 2026-10-07T17:38:36.62. All information is deemed reliable but not guaranteed and should be independently verified. All properties are subject to prior sale, change, or withdrawal. Neither listing broker(s) nor Neuse Realty shall be responsible for any typographical errors, misinformation, or misprints, and shall be held totally harmless from any damages arising from reliance upon these data. © 2026 Hive MLS LLC
www.neuserealty.com/homes/181234660
Print Image

1801 Heath Street Augusta, GA 30904

  • Price: $275,000
  • Status: Active
  • On Site: 20 Days
  • Updated: 49 min ago
  • MLS #: 100603824
3
Beds
2
Baths
0
½ Baths
0.28
Acres
2,187
SQFT
$126
$/SQFT
1951
Built
Neighborhood:
Redd Heights
County:
Richmond
Area:
Augusta
Elementary School:
Monte Sano
Middle School:
Tutt
High School:
Richmond Academy
Property Description
Charming Cottage with 1,641 sqft in the main house that's updated with luxury plank vinyl flooring, granite countertops in kitchen and owner's bathroom, stainless steel appliances in kitchen! Freshly painted this 3/2 ranch is move-in ready! In addition to the main house, you have a 546 sqft 1/1 cottage in the backyard that has a full kitchen and stackable washer dryer Fabulous investment opportunity!
Exterior Features

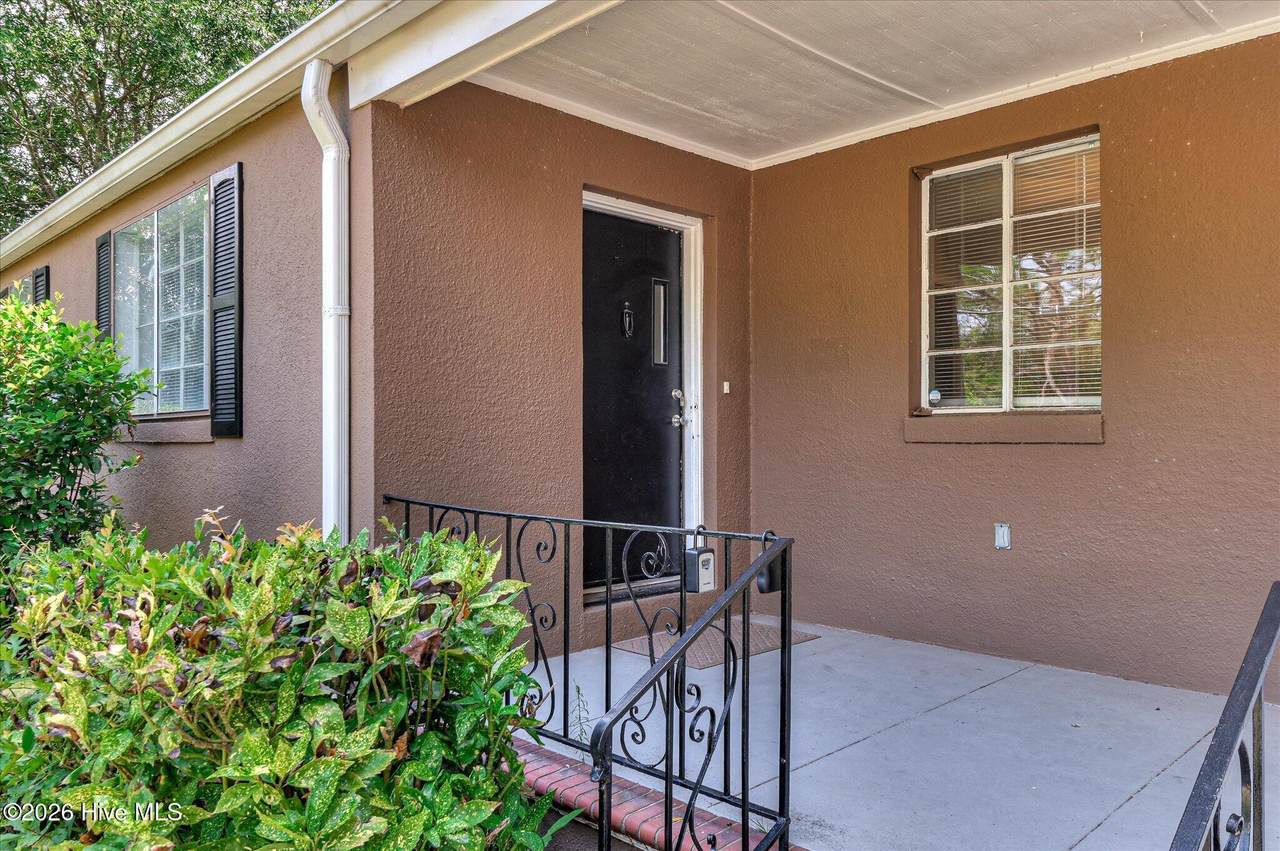
Attached Garage Spaces 0 Attached Garage YN No Carport Spaces 0 Construction Materials ConcreteStuccoVinyl Siding Detached Garage Spaces 0 Entry Level 1 Exterior Features None Exterior Finish StuccoVinyl Siding Fencing None Foundation Details SlabOther Garage YN No Parking Features Attached Carport Parking Total 0 Patio And Porch Features Front Porch Roof Composition Structure Type Stick Built View See Remarks

Interior Features

Appliances Vented Exhaust FanRange Attic Features Scuttle Basement None Building Area Total 1641 Cooling Central Air Cooling YN Yes Dining Room Type Combination Fireplace YN Yes Flooring CarpetVinylCeramic Tile Heating Fireplace(s)Forced AirNatural Gas Heating System Fuel Source Natural GasOther Heating YN Yes Interior Features None Laundry Features Dryer HookupWasher Hookup Levels One Primary Bedroom Level Primary Living Area Rooms Bedroom 3 (Main Level) Dining Room (Main Level) Master Bedroom (Main Level) Bedroom 2 (Main Level) Living Room (Main Level) Rooms Total 5

Property Features

Association YN No Frontage Type See Remarks In City Limits YN Yes Island Or Mainland Mainland Listing Terms Construction to Perm.Cash Lot Features Other New Construction YN No Property Sub Type Single Family Residence Road Frontage Type Paved Road Surface Type Paved Sewer Provider Public Sewer Special Listing Conditions Standard Tax Amount 2910.14 Tax Year 2025 Utilities Cable AvailableSewer ConnectedWater Connected Water Source Public Waterfront YN No Zoning R1

Listing information © 2026 Hive MLS
Listing courtesy of The Stone Team of Meybohm Real Estate - Wheeler: .


[Hive MLS] logoThe data relating to real estate on this web site comes in part from the Internet Data Exchange program of Hive MLS LLC, and is updated as of 2026-10-07T17:38:36.62. All information is deemed reliable but not guaranteed and should be independently verified. All properties are subject to prior sale, change, or withdrawal. Neither listing broker(s) nor Neuse Realty shall be responsible for any typographical errors, misinformation, or misprints, and shall be held totally harmless from any damages arising from reliance upon these data. © 2026 Hive MLS LLC
 
https://bt-photos.global.ssl.fastly.net/ncreg/1280_boomver_1_34e857622e53215bcc49fab69360ae68-2.jpg https://bt-photos.global.ssl.fastly.net/ncreg/1280_boomver_1_34e857622e53215bcc49fab69360ae68-2.jpg https://bt-photos.global.ssl.fastly.net/ncreg/1280_boomver_1_34e857622e53215bcc49fab69360ae68-2.jpg
Logo
Neuse Realty
601 Broad Creek Rd
New Bern NC, 28560