Skip To Content

192 Fish Camp Drive

Wendell, NC 27591
  • $424,900
  • STATUS: Closed
  • ON SITE: 389 Days
  • MLS #: 100538005
Sold - 06/10/2026
$424,900
SOLD - 06/10/2026
  • 3
    BEDS
  • 0.56
    ACRES
  • 3
    BATHS
  • 0
    1/2 BATHS
  • 2,044
    SQFT
  • $0
    $/SQFT
Neighborhood:
Type:
Single-Family Home
Built:
2025
County:
Area:

School Information

Middle School:
High School:

Description

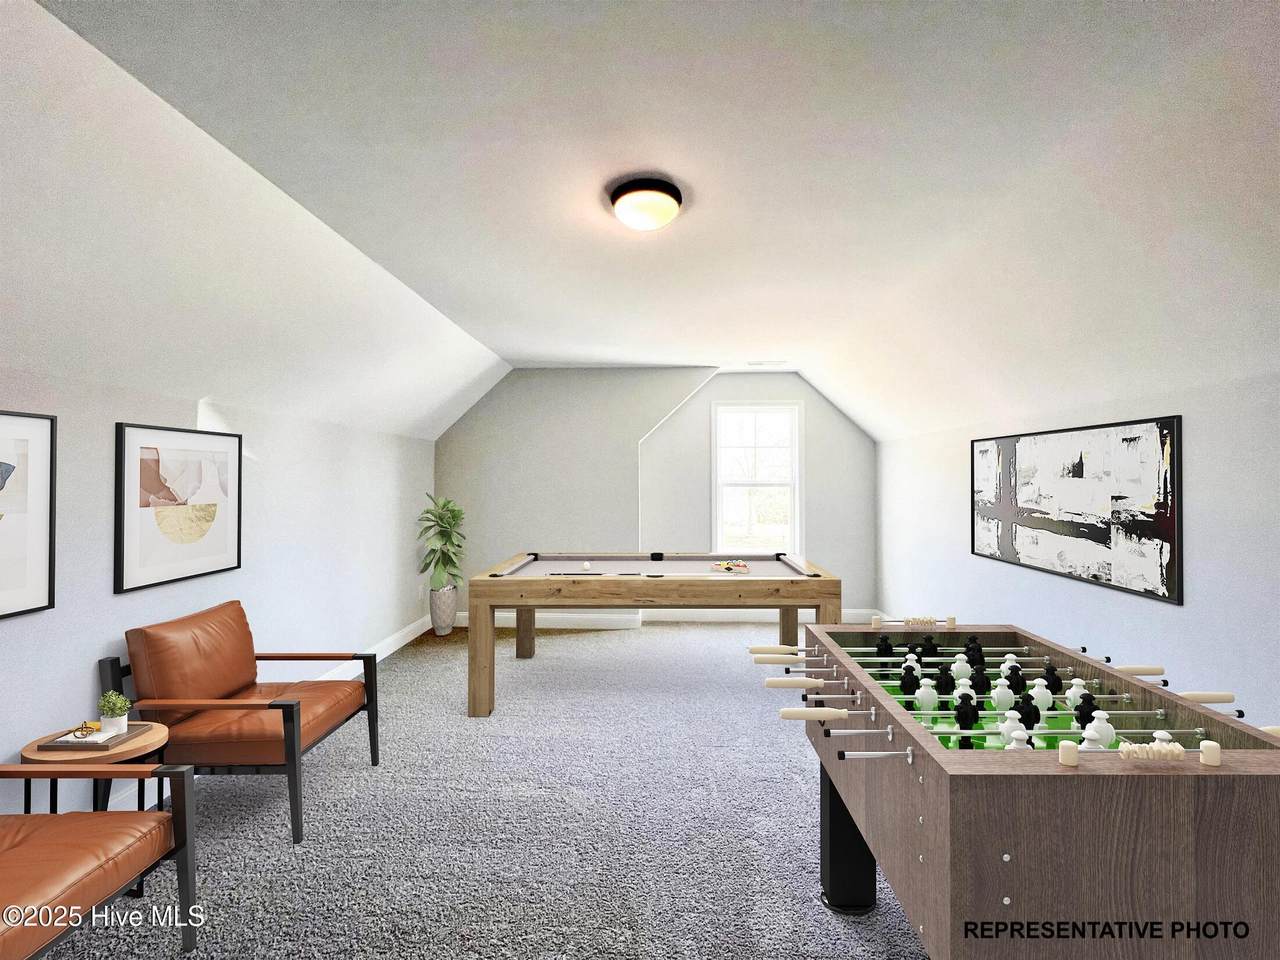
You will LOVE the open living space of this home! Kitchen reveals beautiful cabinets, granite countertops, tile backsplash, stainless steel appliances & large island. Main Suite with ceiling fan, HUGE walk in closet, double sink vanity & 5ft tile shower! Large bonus room on 2nd floor! Screened back porch overlooking the spacious backyard is perfect for relaxing and entertaining! Photos of similar homes and cut sheets are for representation only and may include options, upgrades or elevations not included in this home.

Monthly Payment Calculator


[Hive MLS] logoThe data relating to real estate on this web site comes in part from the Internet Data Exchange program of Hive MLS LLC, and is updated as of 2026-11-18T21:34:27.573. All information is deemed reliable but not guaranteed and should be independently verified. All properties are subject to prior sale, change, or withdrawal. Neither listing broker(s) nor Neuse Realty shall be responsible for any typographical errors, misinformation, or misprints, and shall be held totally harmless from any damages arising from reliance upon these data. © 2026 Hive MLS LLC
www.neuserealty.com/homes/169225077
Print Image

192 Fish Camp Drive Wendell, NC 27591

  • Price: $424,900
  • Status: Closed
  • On Site: 389 Days
  • Updated: 23 min ago
  • MLS #: 100538005
3
Beds
3
Baths
0
½ Baths
0.56
Acres
2,044
SQFT
$0
$/SQFT
2025
Built
Neighborhood:
Maggie Way
County:
Johnston
Area:
Wendell
Elementary School:
Corinth-Holders Elementary School
Middle School:
Archer Lodge
High School:
Corinth Holders
Property Description
You will LOVE the open living space of this home! Kitchen reveals beautiful cabinets, granite countertops, tile backsplash, stainless steel appliances & large island. Main Suite with ceiling fan, HUGE walk in closet, double sink vanity & 5ft tile shower! Large bonus room on 2nd floor! Screened back porch overlooking the spacious backyard is perfect for relaxing and entertaining! Photos of similar homes and cut sheets are for representation only and may include options, upgrades or elevations not included in this home.
Exterior Features

Attached Garage Spaces 2 Attached Garage YN Yes Carport Spaces 0 Construction Materials Shake SidingBrickVinyl SidingWood Frame Detached Garage Spaces 0 Entry Level 1 Exterior Finish BrickVinyl SidingShake Siding Fencing None Foundation Details Block Garage YN Yes Parking Features Garage Faces FrontAttachedConcreteGarage Door Opener Parking Total 2 Patio And Porch Features CoveredPorchScreened Roof Architectural Shingle Structure Type Wood FrameStick Built View See Remarks

Interior Features

Appliances Built-In MicrowaveSelf Cleaning OvenDishwasher Building Area Total 2044 Cooling Central AirZoned Cooling YN Yes Flooring CarpetLaminate Heating ElectricHeat PumpZoned Heating System Fuel Source Electric Heating YN Yes Interior Features Master DownstairsWalk-in Closet(s)Entrance FoyerKitchen IslandCeiling Fan(s)PantryWalk-In Closet(s) Laundry Features Laundry Room Levels Two Primary Bedroom Level Primary Living Area Rooms Kitchen (First Level) Other (First Level) Living Room (First Level) Master Bedroom (First Level) Bedroom 2 (First Level) Bedroom 3 (First Level) Dining Room (First Level) Laundry (First Level) Bonus Room (Second Level) Rooms Total 9 Water Heater Electric

Property Features

Association Amenities Community PoolPlayground Association Fee 640 Association YN Yes Cobra Zone YN No Frontage Type See Remarks In City Limits YN No Island Or Mainland Mainland Listing Terms CashConventionalFHAUSDA LoanVA Loan Lot Number 200 New Construction YN Yes Property Sub Type Single Family Residence Road Frontage Type Paved Road Surface Type Paved Sewer Provider Septic Tank Special Listing Conditions Standard Tax Year 2025 Utilities Cable AvailableWater Connected Waterfront YN No Zoning RAG

Listing information © 2026 Hive MLS
Listing courtesy of Jaclyn Smith of HomeTowne Realty: 919-550-7355.


[Hive MLS] logoThe data relating to real estate on this web site comes in part from the Internet Data Exchange program of Hive MLS LLC, and is updated as of 2026-11-18T21:34:27.573. All information is deemed reliable but not guaranteed and should be independently verified. All properties are subject to prior sale, change, or withdrawal. Neither listing broker(s) nor Neuse Realty shall be responsible for any typographical errors, misinformation, or misprints, and shall be held totally harmless from any damages arising from reliance upon these data. © 2026 Hive MLS LLC
 
https://bt-photos.global.ssl.fastly.net/ncreg/1280_boomver_4_f70e8bac0a19123c67a45ea59bd095e5-2.jpg https://bt-photos.global.ssl.fastly.net/ncreg/1280_boomver_4_f70e8bac0a19123c67a45ea59bd095e5-2.jpg https://bt-photos.global.ssl.fastly.net/ncreg/1280_boomver_4_f70e8bac0a19123c67a45ea59bd095e5-2.jpg
Logo
Neuse Realty
601 Broad Creek Rd
New Bern NC, 28560