Skip To Content

207 Kingston Circle

Goldsboro, NC 27530
  • $339,000
  • STATUS: Active
  • ON SITE: 29 Days
  • MLS #: 100603697
UPDATED: 57 min ago
$339,000
  • 3
    BEDS
  • 0.23
    ACRES
  • 2
    BATHS
  • 1
    1/2 BATHS
  • 2,265
    SQFT
  • $150
    $/SQFT
Neighborhood:
Type:
Single-Family Home
Built:
2006
County:
Area:

School Information

Elementary School:
Middle School:
High School:
School District:

Description

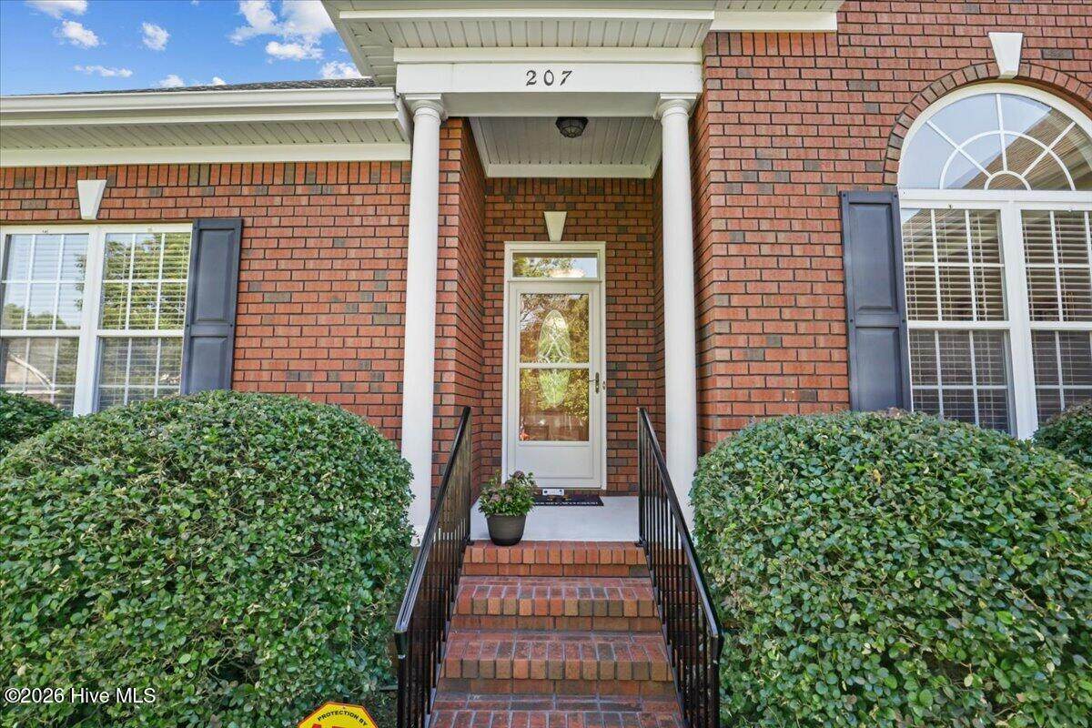
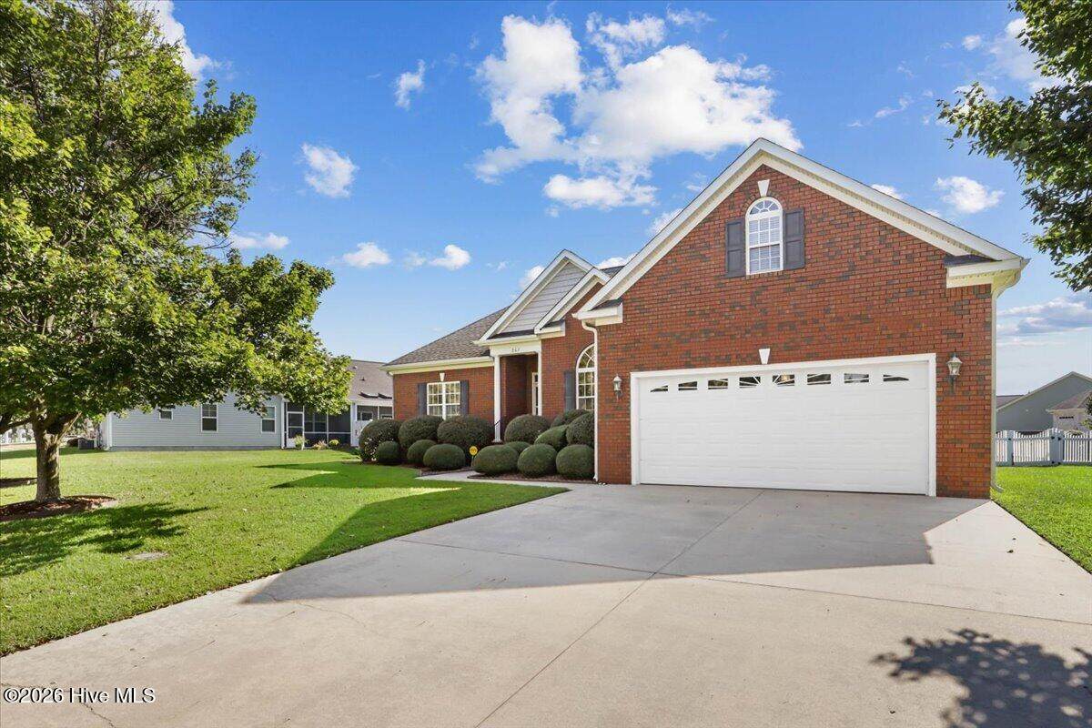
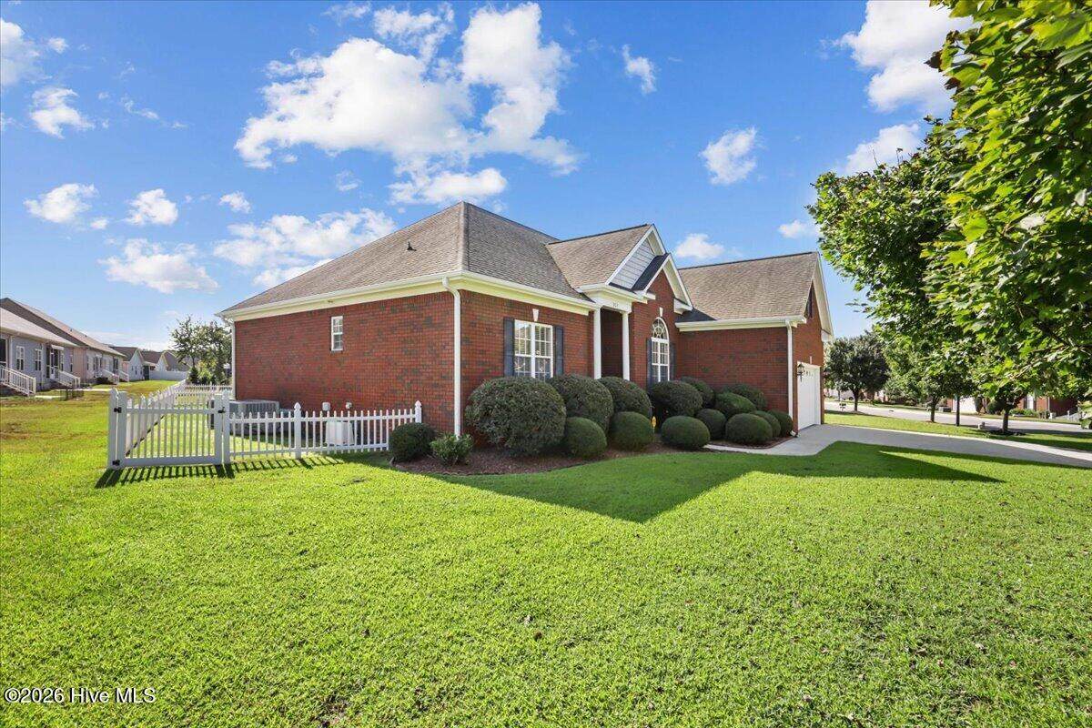
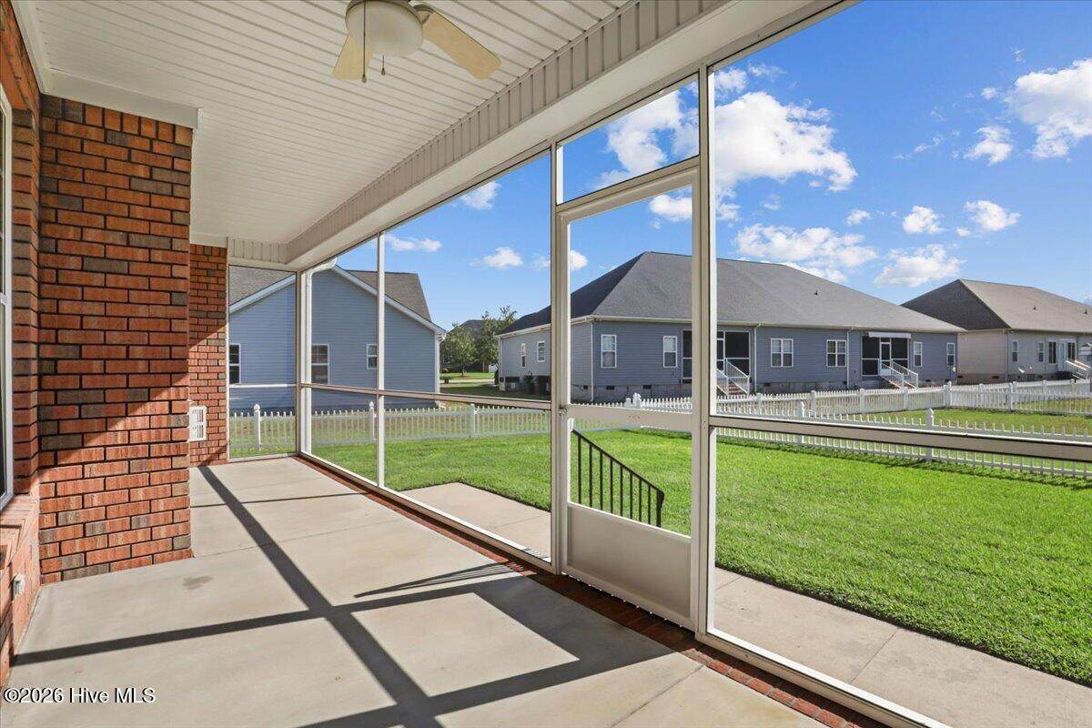
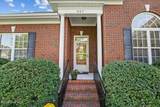
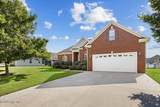
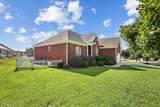
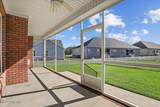
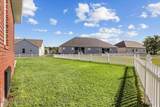
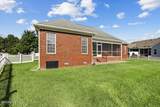
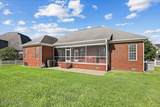
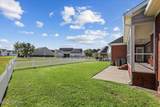
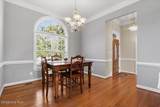
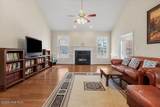
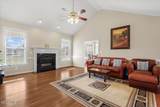
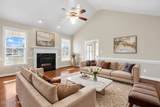
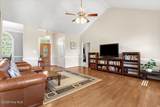
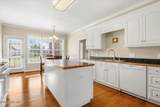
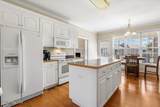
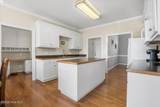
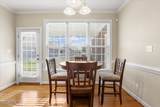
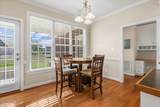
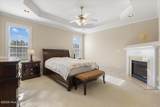
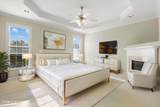
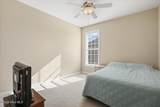
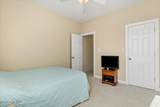
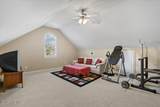
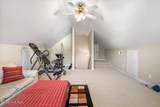
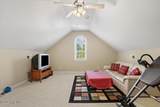
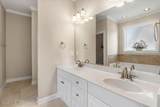
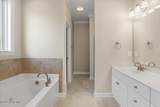
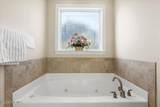
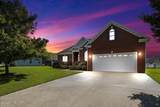
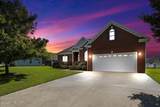
Priced to sell is now even better with $3000 toward RATE BUY-DOWN or closing costs, the choice is yours!! Whether you're relocating on military orders, putting down roots after service, or simply searching for a home with space, comfort, and flexibility, this is the one you've been waiting for. This beautiful brick home of 2265 sq feet offers 3 bedrooms, 2 baths, a huge versatile bonus room, and a thoughtfully designed layout that makes everyday living easy. Large screened in porch opens to a low-maintenance back yard. Back inside, the spacious eat-in kitchen provides plenty of room to gather, while the formal dining room is perfect for hosting holidays and special occasions. Beautiful hardwood floors add warmth and character throughout the main living areas, and the fireplace creates an inviting place to unwind. The private primary suite offers a comfortable retreat, while two HVAC systems provide added comfort throughout the home. The community also offers a pool, clubhouse, and green space. With its generous living areas, flexible bonus space, and welcoming neighborhood amenities, this home delivers the space and lifestyle you have been searching for.

Monthly Payment Calculator


[Hive MLS] logoThe data relating to real estate on this web site comes in part from the Internet Data Exchange program of Hive MLS LLC, and is updated as of 2026-10-15T21:36:20.167. All information is deemed reliable but not guaranteed and should be independently verified. All properties are subject to prior sale, change, or withdrawal. Neither listing broker(s) nor Neuse Realty shall be responsible for any typographical errors, misinformation, or misprints, and shall be held totally harmless from any damages arising from reliance upon these data. © 2026 Hive MLS LLC
www.neuserealty.com/homes/181213339
Print Image

207 Kingston Circle Goldsboro, NC 27530

  • Price: $339,000
  • Status: Active
  • On Site: 29 Days
  • Updated: 57 min ago
  • MLS #: 100603697
3
Beds
2
Baths
1
½ Baths
0.23
Acres
2,265
SQFT
$150
$/SQFT
2006
Built
Neighborhood:
Kingston Place
County:
Wayne
Area:
Goldsboro
Elementary School:
Tommy's Road
Middle School:
Norwayne
High School:
Charles Aycock
School District:
Wayne County Public Schools
Property Description
Priced to sell is now even better with $3000 toward RATE BUY-DOWN or closing costs, the choice is yours!! Whether you're relocating on military orders, putting down roots after service, or simply searching for a home with space, comfort, and flexibility, this is the one you've been waiting for. This beautiful brick home of 2265 sq feet offers 3 bedrooms, 2 baths, a huge versatile bonus room, and a thoughtfully designed layout that makes everyday living easy. Large screened in porch opens to a low-maintenance back yard. Back inside, the spacious eat-in kitchen provides plenty of room to gather, while the formal dining room is perfect for hosting holidays and special occasions. Beautiful hardwood floors add warmth and character throughout the main living areas, and the fireplace creates an inviting place to unwind. The private primary suite offers a comfortable retreat, while two HVAC systems provide added comfort throughout the home. The community also offers a pool, clubhouse, and green space. With its generous living areas, flexible bonus space, and welcoming neighborhood amenities, this home delivers the space and lifestyle you have been searching for.
Exterior Features

Attached Garage Spaces 2 Attached Garage YN Yes Carport Spaces 0 Construction Materials See RemarksBrick Detached Garage Spaces 0 Entry Level 1 Exterior Finish Brick Fencing Back Yard Foundation Details Other Garage YN Yes Parking Features Attached Parking Total 2 Patio And Porch Features PorchScreened Roof Shingle Structure Type Stick BuiltSee Remarks View None

Interior Features

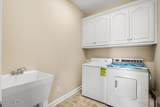
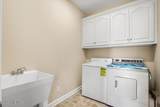
Attic Features Walk-In Building Area Total 2265 Cooling Central AirCeiling Fan(s) Cooling YN Yes Dining Room Type Formal Fireplace YN Yes Flooring Hardwood Furnished Negotiable Heating Fireplace(s)ElectricHeat Pump Heating System Fuel Source Electric Heating YN Yes Interior Features Master DownstairsHigh CeilingsKitchen IslandEat-in Kitchen Levels One and One Half Primary Bedroom Level Primary Living Area Rooms Master Bedroom (Main Level) Bedroom 3 (Main Level) Laundry (Main Level) Bonus Room (Second Level) Dining Room (Main Level) Living Room (Main Level) Bedroom 2 (Main Level) Kitchen (Main Level) Rooms Total 7

Property Features

Association Amenities ClubhouseCommunity PoolMaintenance Common AreasSidewalks Association Fee 440 Association YN Yes Frontage Type See Remarks Horse YN No In City Limits YN Yes Island Or Mainland Mainland Listing Terms CashConventionalFHAVA Loan New Construction YN No Property Sub Type Single Family Residence Road Frontage Type City StreetState Road Secondary Subdivision N/A Special Listing Conditions Standard Tax Amount 4414.84 Tax Year 2025 Utilities Cable High SpeedFiber OpticHigh Speed Internet Waterfront YN No Zoning RA

Listing information © 2026 Hive MLS
Listing courtesy of Cheryl Magin of Down Home Realty And Property Management, LLC: 919-947-1575.


[Hive MLS] logoThe data relating to real estate on this web site comes in part from the Internet Data Exchange program of Hive MLS LLC, and is updated as of 2026-10-15T21:36:20.167. All information is deemed reliable but not guaranteed and should be independently verified. All properties are subject to prior sale, change, or withdrawal. Neither listing broker(s) nor Neuse Realty shall be responsible for any typographical errors, misinformation, or misprints, and shall be held totally harmless from any damages arising from reliance upon these data. © 2026 Hive MLS LLC
 
https://bt-photos.global.ssl.fastly.net/ncreg/orig_boomver_2_a9ba6dae77c6ea609a447a4a44d429af-2.jpg https://bt-photos.global.ssl.fastly.net/ncreg/orig_boomver_2_a9ba6dae77c6ea609a447a4a44d429af-2.jpg https://bt-photos.global.ssl.fastly.net/ncreg/orig_boomver_2_a9ba6dae77c6ea609a447a4a44d429af-2.jpg
Logo
Neuse Realty
601 Broad Creek Rd
New Bern NC, 28560