Skip To Content

2110 Holden Beach Road SW

Supply, NC 28462
  • $340,000
  • STATUS: Active
  • ON SITE: 23 Days
  • MLS #: 100605099
Price Reduced
UPDATED: 65 min ago
$340,000
  • 3
    BEDS
  • 0.18
    ACRES
  • 2
    BATHS
  • 0
    1/2 BATHS
  • 1,852
    SQFT
  • $184
    $/SQFT
Neighborhood:
Type:
Single-Family Home
Built:
1952
County:
Area:

School Information

Elementary School:
Middle School:
High School:
School District:

Description

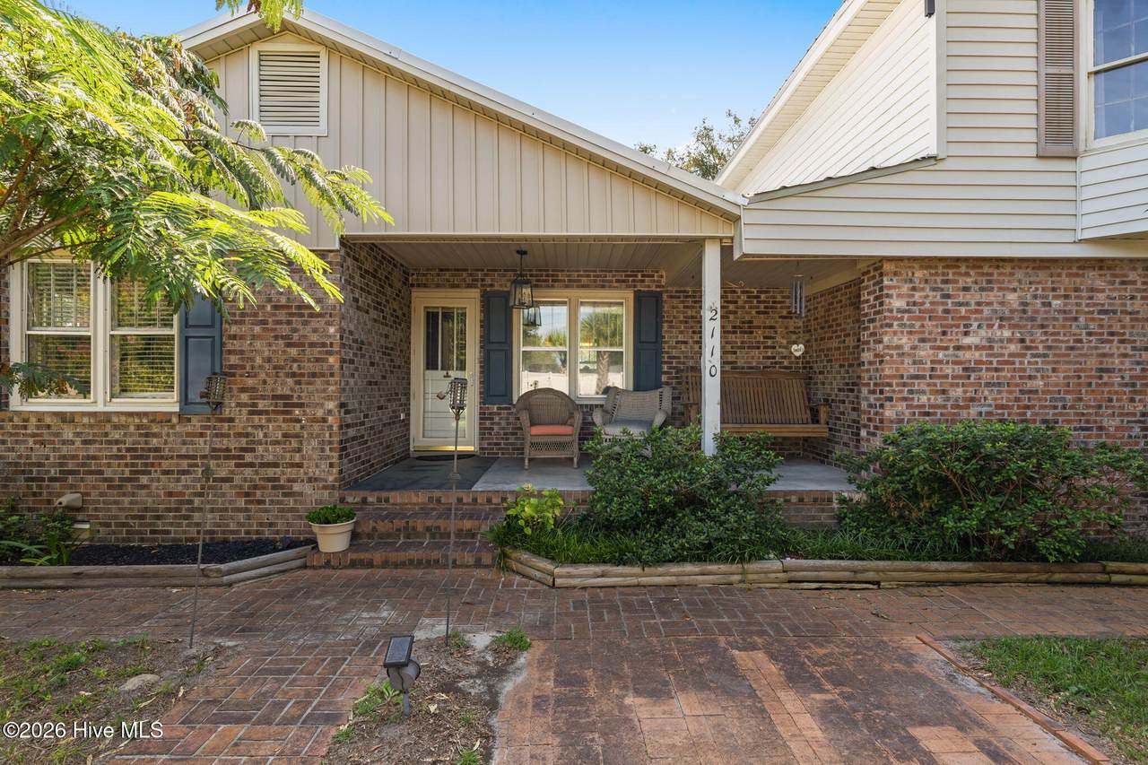
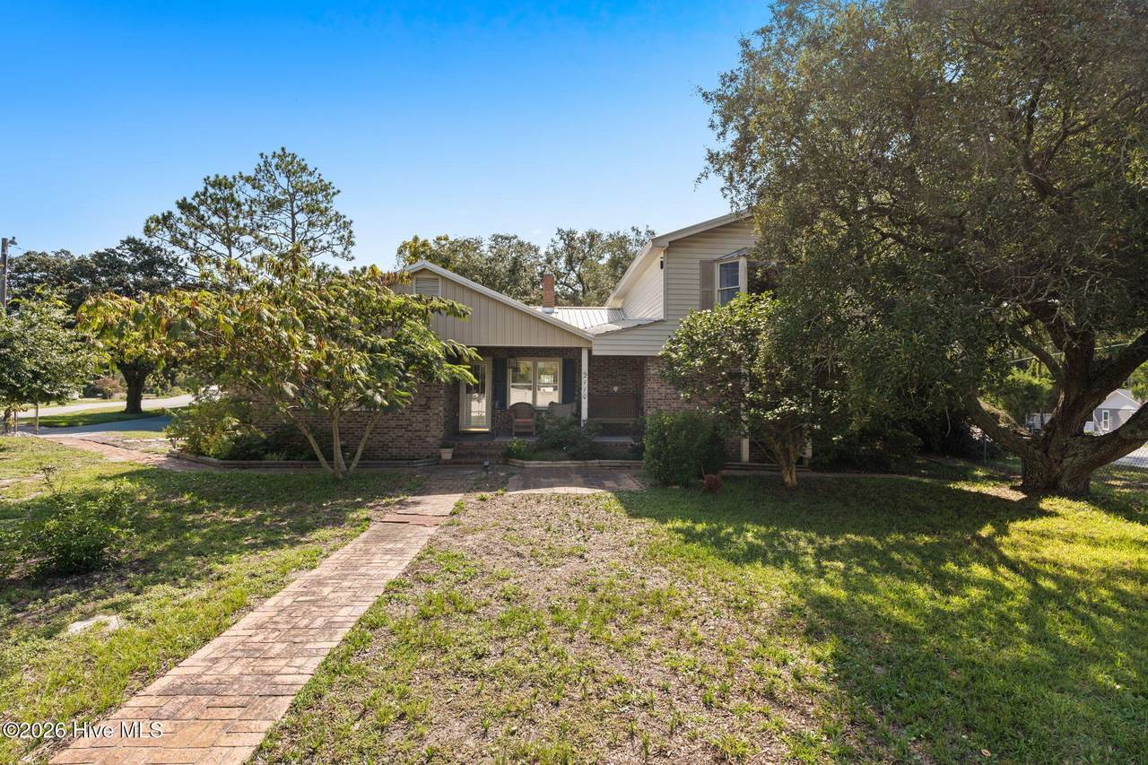
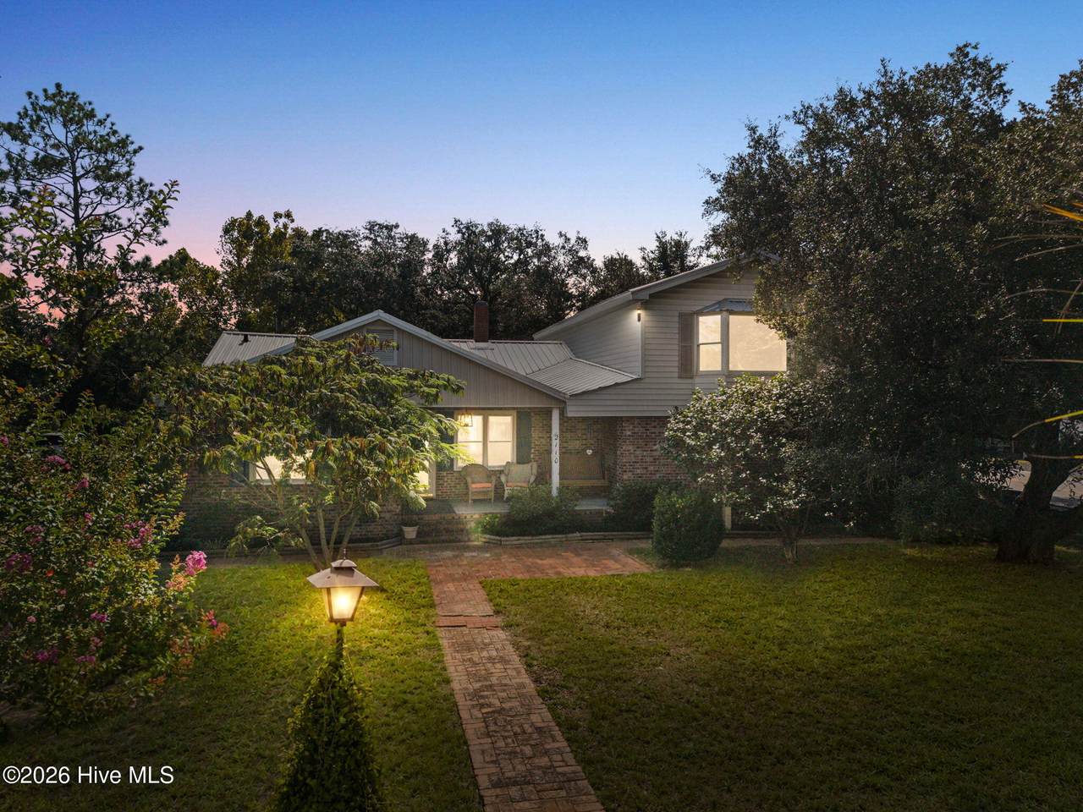
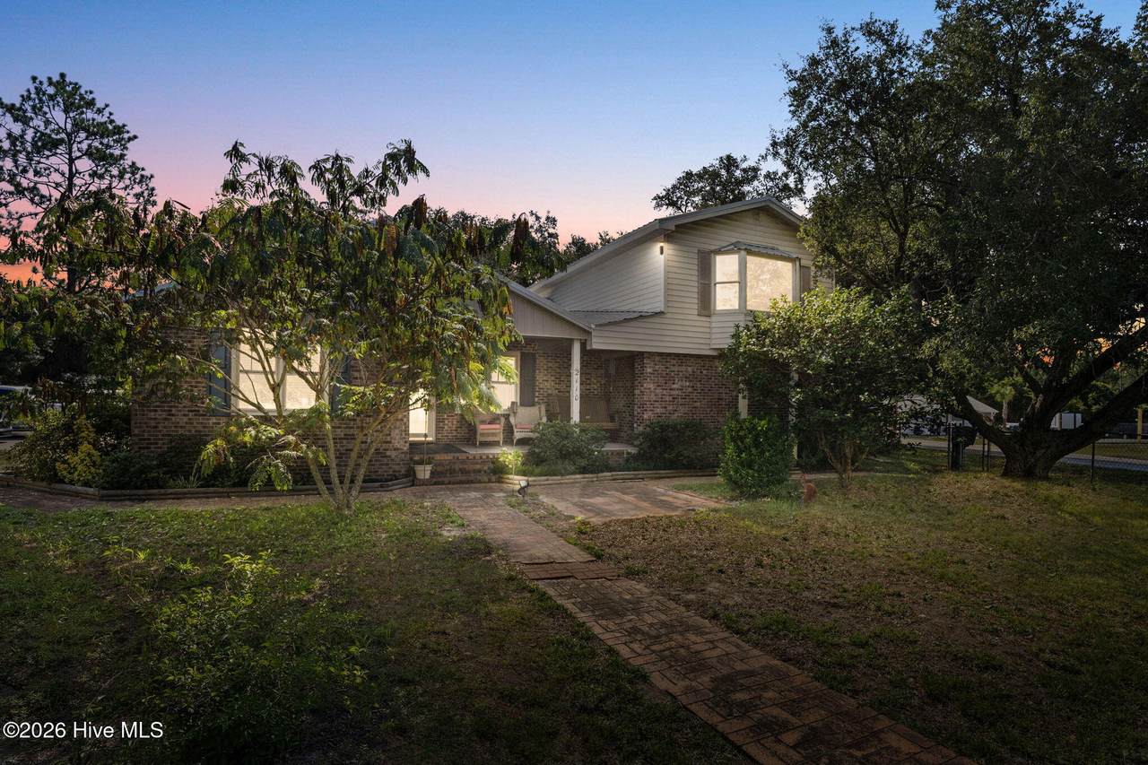
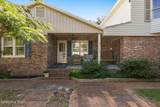
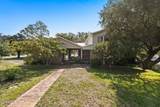
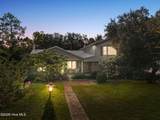
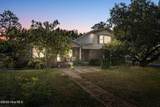
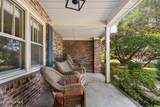
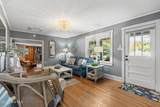
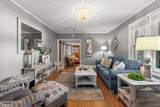
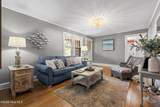
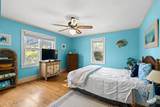
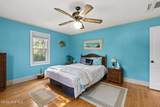
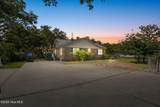
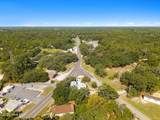
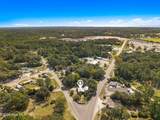
ROOF INSTALLED IN 2020! ENDLESS POSSIBILITIES IN A PRIME LOCATION! Discover the potential of 2110 Holden Beach Road SW, a unique property offering both residential and commercial opportunities thanks to its CLD (Commercial Low-Density) zoning. Originally built in 1952, this property has been partially updated and features a roof installed in 2020 and an HVAC system installed in 2023. Located just minutes from the beautiful beaches of Holden Beach and the shopping, dining, and conveniences of downtown Shallotte, this property offers convenient access to everything the area has to offer. The possibilities are plentiful! Explore the potential for residential use, a coastal getaway, or a variety of commercial ventures, which may include retail, professional offices, personal services, or restaurant use, subject to applicable zoning requirements and approvals. Whether you're looking for a place to call home, an investment opportunity, or a location to bring your business vision to life, this property offers flexibility and potential in a convenient coastal location. With its established location, updated systems, and versatile zoning, 2110 Holden Beach Road SW is ready for its next chapter. Come explore the possibilities and imagine what you can make it!

Monthly Payment Calculator


[Hive MLS] logoThe data relating to real estate on this web site comes in part from the Internet Data Exchange program of Hive MLS LLC, and is updated as of 2026-10-15T21:36:20.167. All information is deemed reliable but not guaranteed and should be independently verified. All properties are subject to prior sale, change, or withdrawal. Neither listing broker(s) nor Neuse Realty shall be responsible for any typographical errors, misinformation, or misprints, and shall be held totally harmless from any damages arising from reliance upon these data. © 2026 Hive MLS LLC
www.neuserealty.com/homes/181418041
Print Image

2110 Holden Beach Road SW Supply, NC 28462

  • Price: $340,000
  • Status: Active
  • On Site: 23 Days
  • Updated: 65 min ago
  • MLS #: 100605099
3
Beds
2
Baths
0
½ Baths
0.18
Acres
1,852
SQFT
$184
$/SQFT
1952
Built
Neighborhood:
Not In Subdivision
County:
Brunswick
Area:
Supply
Elementary School:
Supply
Middle School:
Cedar Grove
High School:
West Brunswick
School District:
Brunswick County Schools
Property Description
ROOF INSTALLED IN 2020! ENDLESS POSSIBILITIES IN A PRIME LOCATION! Discover the potential of 2110 Holden Beach Road SW, a unique property offering both residential and commercial opportunities thanks to its CLD (Commercial Low-Density) zoning. Originally built in 1952, this property has been partially updated and features a roof installed in 2020 and an HVAC system installed in 2023. Located just minutes from the beautiful beaches of Holden Beach and the shopping, dining, and conveniences of downtown Shallotte, this property offers convenient access to everything the area has to offer. The possibilities are plentiful! Explore the potential for residential use, a coastal getaway, or a variety of commercial ventures, which may include retail, professional offices, personal services, or restaurant use, subject to applicable zoning requirements and approvals. Whether you're looking for a place to call home, an investment opportunity, or a location to bring your business vision to life, this property offers flexibility and potential in a convenient coastal location. With its established location, updated systems, and versatile zoning, 2110 Holden Beach Road SW is ready for its next chapter. Come explore the possibilities and imagine what you can make it!
Exterior Features

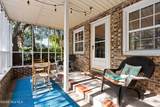
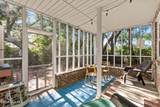
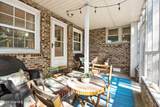
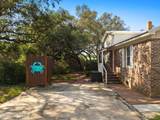
Attached Garage Spaces 0 Attached Garage YN No Carport Spaces 0 Construction Materials BrickWood Frame Detached Garage Spaces 0 Entry Level 1 Exterior Features Outdoor Shower Exterior Finish Brick Fencing Chain LinkPartialVinyl Foundation Details Crawl Space Garage YN No Parking Features Off StreetPaved Parking Total 4 Patio And Porch Features ScreenedFront PorchRear Porch Pool Features None Roof Shingle Structure Type Wood FrameStick Built View None

Interior Features

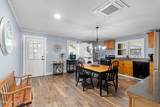
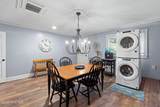
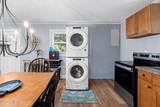
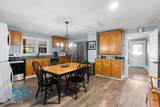
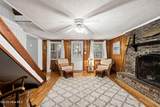
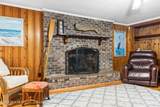
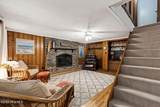
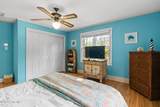
Appliances Electric OvenWasherRefrigeratorDryerCooktop Basement None Building Area Total 1852 Cooling Heat Pump Dining Room Type CombinationKitchen2 Fireplace Features Gas Log Fireplace YN Yes Flooring CarpetWood Furnished Unfurnished Heating Heat Pump Heating System Fuel Source None Heating YN Yes Interior Features Ceiling Fan(s)Gas Log Laundry Features In Kitchen Levels One and One Half Primary Bedroom Level Non Primary Living Area Rooms Bedroom 2 Den Bedroom 2 Kitchen Family Room Bedroom 1 Rooms Total 6 Water Heater Electric

Property Features

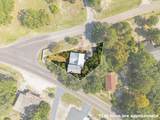
Association YN No Cobra Zone YN No Electric Provider Brunswick Electric Frontage Type See Remarks In City Limits YN No Island Or Mainland Mainland Listing Terms CommercialCashConventionalUSDA LoanVA Loan Lot Features Corner Lot Lot Number 1 New Construction YN No Other Structures Shed(s) Property Sub Type Single Family Residence Road Frontage Type MaintainedCity StreetState RoadPaved Road Surface Type Paved Secondary Subdivision N/A Sewer Provider Septic Tank Special Listing Conditions Standard Tax Amount 675.11 Tax Year 2026 Utilities Water Connected Water Provider County Water Source County Water Waterfront Features None Waterfront YN No Zoning Co-Cld

Listing information © 2026 Hive MLS
Listing courtesy of Destiny White of PROACTIVE Real Estate: 910-842-1616.


[Hive MLS] logoThe data relating to real estate on this web site comes in part from the Internet Data Exchange program of Hive MLS LLC, and is updated as of 2026-10-15T21:36:20.167. All information is deemed reliable but not guaranteed and should be independently verified. All properties are subject to prior sale, change, or withdrawal. Neither listing broker(s) nor Neuse Realty shall be responsible for any typographical errors, misinformation, or misprints, and shall be held totally harmless from any damages arising from reliance upon these data. © 2026 Hive MLS LLC
 
https://bt-photos.global.ssl.fastly.net/ncreg/1280_boomver_2_8a20d2576957c1252f81e33577566d11-2.jpg https://bt-photos.global.ssl.fastly.net/ncreg/1280_boomver_2_8a20d2576957c1252f81e33577566d11-2.jpg https://bt-photos.global.ssl.fastly.net/ncreg/1280_boomver_2_8a20d2576957c1252f81e33577566d11-2.jpg
Logo
Neuse Realty
601 Broad Creek Rd
New Bern NC, 28560