




Description
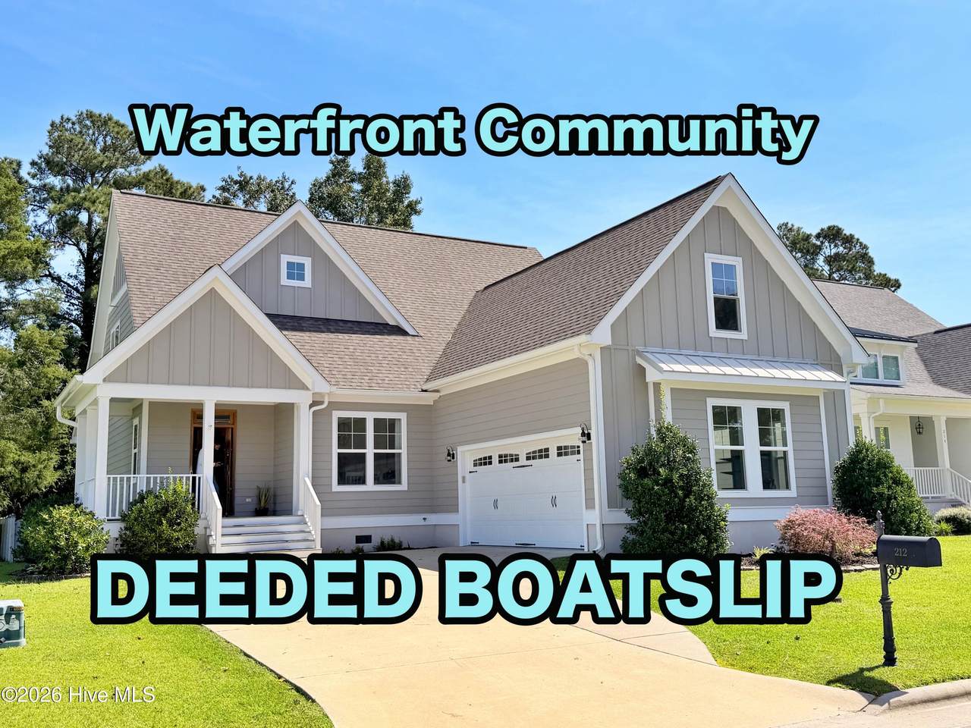
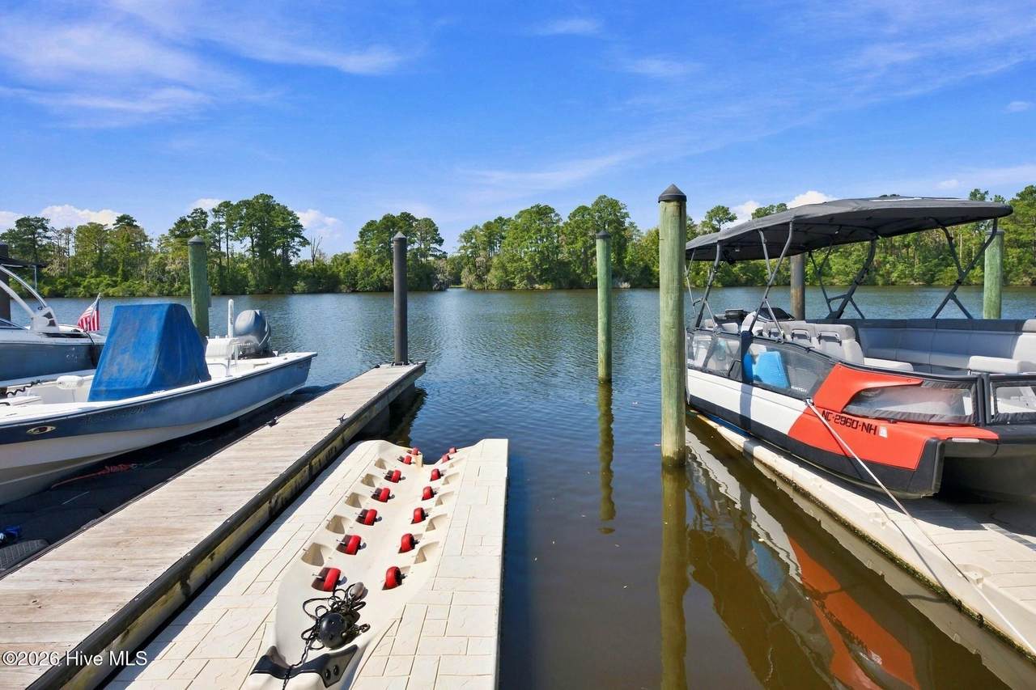
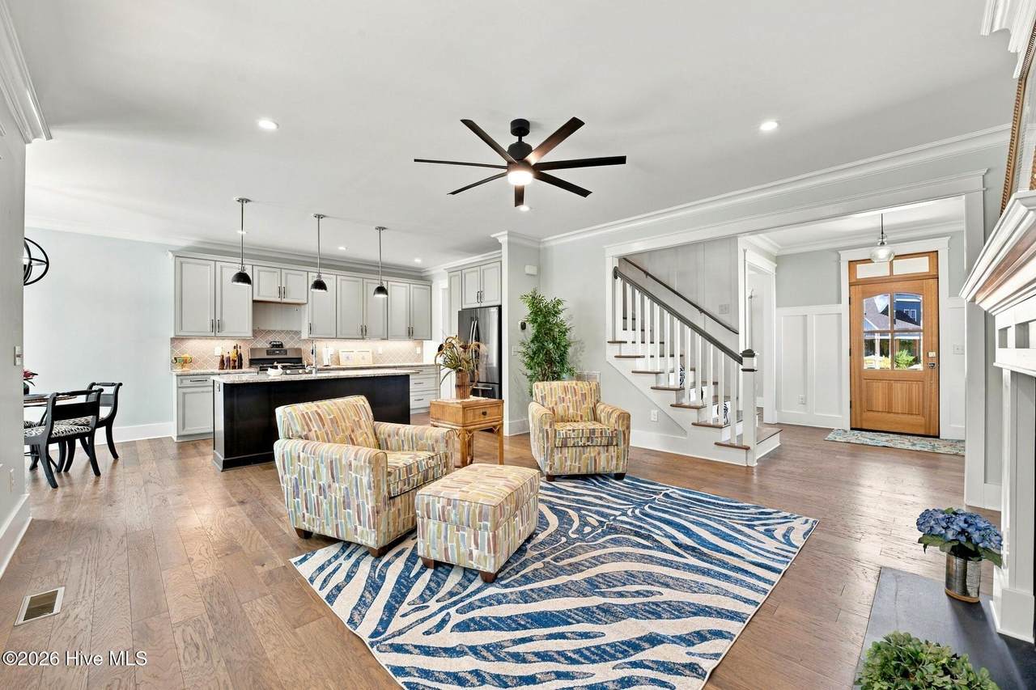
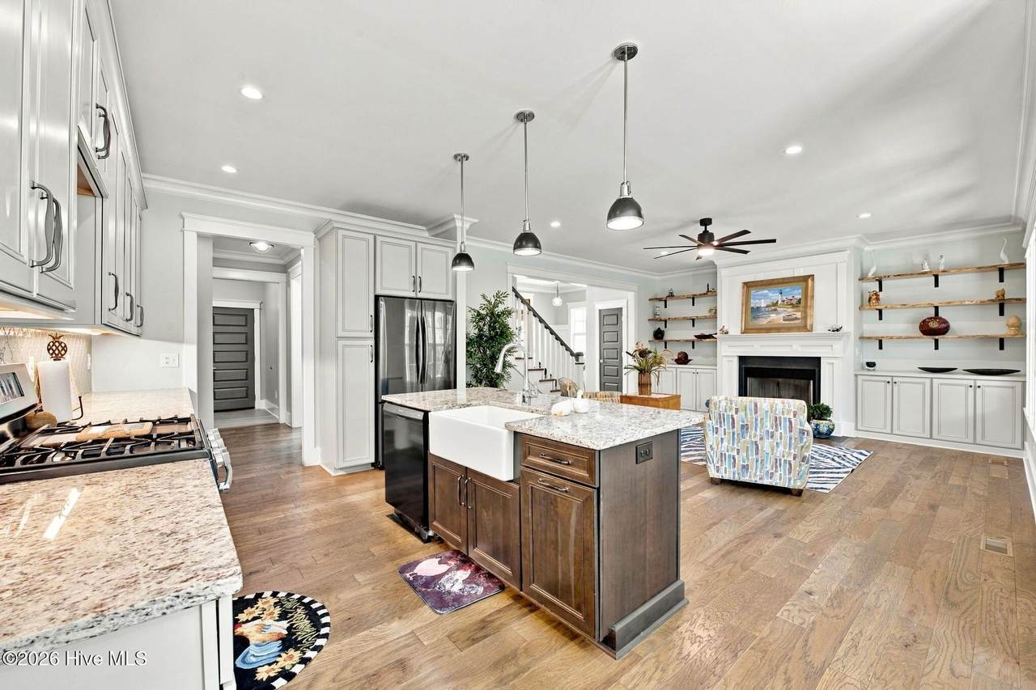
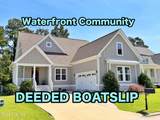
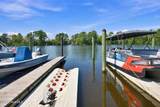
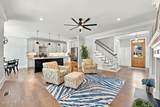
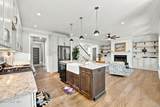
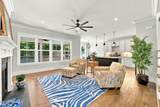
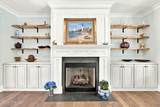
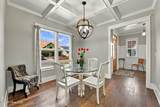
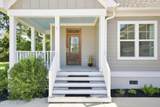
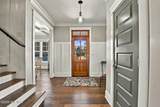
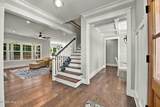
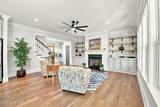
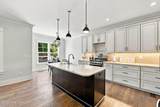
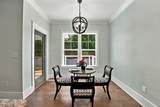
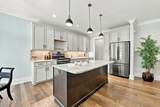
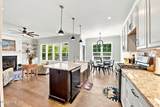
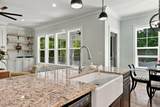
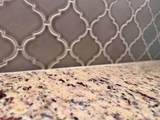
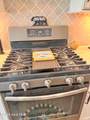
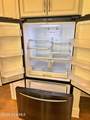
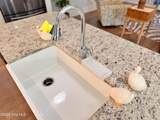
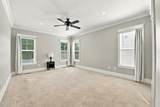
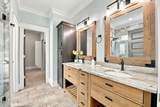
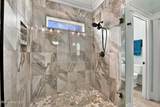
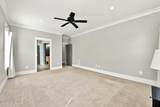
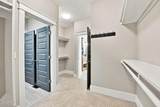
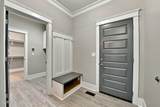
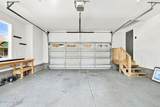
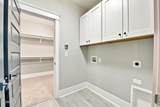
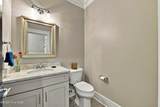
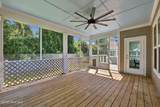
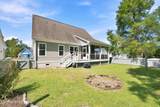
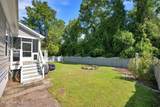
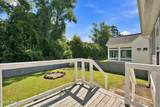
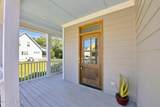
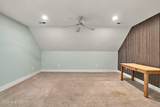
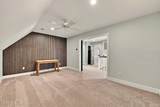
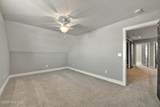
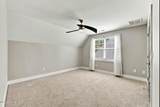
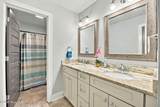
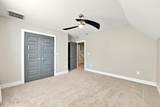
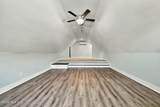
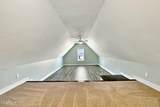
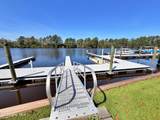
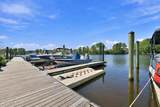
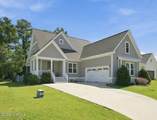
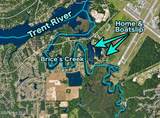
Enjoy a waterfront lifestyle in this beautifully appointed custom home located in an upscale waterfront community with a deeded boat slip on deep, navigable water, offering easy access to Brice's Creek and the Trent River. Step inside and you'll immediately notice the exceptional craftsmanship, including beautiful finishes, extensive custom moldings, gorgeous hardwood floors, and an inviting open-concept design. The spacious living area flows seamlessly into the gourmet kitchen, featuring a large granite island, upscale appliances, farm sink, abundant cabinetry, and an adjoining breakfast area. A separate formal dining room with elegant coffered ceilings provides the perfect setting for entertaining. The oversized first-floor primary suite is a private retreat with a beautifully appointed ensuite bath featuring an expansive walk-in tiled shower and a generous walk-in closet. For added convenience, the primary closet provides direct access to the laundry room, which can also be accessed from the hallway near the foyer. Also on the main level is a guest half bath, along with a convenient mudroom area featuring built-in coat rack and direct access to the attached two-car garage. Upstairs, you'll find two well-appointed guest bedrooms, a beautiful full guest bath, a comfortable den or second living area with stylish barn doors, and an oversized bonus room offering tremendous flexibility for a media room, game room, home office, or additional living space. Outdoor living is equally impressive. Relax on the oversized screened porch overlooking the deck and privacy-fenced backyard, or enjoy the inviting front porch with its charming wraparound section and plenty of room for rocking chairs. Located just minutes from historic downtown New Bern, this exceptional property combines custom craftsmanship, generous living spaces, and convenient boating access. Bring your boat and start enjoying the New Bern waterfront lifestyle.
-
3BEDS
-
0.16ACRES
-
2BATHS
-
11/2 BATHS
-
2,230SQFT
-
$217$/SQFT
School Information
Description
Enjoy a waterfront lifestyle in this beautifully appointed custom home located in an upscale waterfront community with a deeded boat slip on deep, navigable water, offering easy access to Brice's Creek and the Trent River. Step inside and you'll immediately notice the exceptional craftsmanship, including beautiful finishes, extensive custom moldings, gorgeous hardwood floors, and an inviting open-concept design. The spacious living area flows seamlessly into the gourmet kitchen, featuring a large granite island, upscale appliances, farm sink, abundant cabinetry, and an adjoining breakfast area. A separate formal dining room with elegant coffered ceilings provides the perfect setting for entertaining. The oversized first-floor primary suite is a private retreat with a beautifully appointed ensuite bath featuring an expansive walk-in tiled shower and a generous walk-in closet. For added convenience, the primary closet provides direct access to the laundry room, which can also be accessed from the hallway near the foyer. Also on the main level is a guest half bath, along with a convenient mudroom area featuring built-in coat rack and direct access to the attached two-car garage. Upstairs, you'll find two well-appointed guest bedrooms, a beautiful full guest bath, a comfortable den or second living area with stylish barn doors, and an oversized bonus room offering tremendous flexibility for a media room, game room, home office, or additional living space. Outdoor living is equally impressive. Relax on the oversized screened porch overlooking the deck and privacy-fenced backyard, or enjoy the inviting front porch with its charming wraparound section and plenty of room for rocking chairs. Located just minutes from historic downtown New Bern, this exceptional property combines custom craftsmanship, generous living spaces, and convenient boating access. Bring your boat and start enjoying the New Bern waterfront lifestyle.
 The data relating to real estate on this web site comes in part from the Internet Data Exchange program of Hive MLS LLC, and is updated as of 2026-10-07T22:36:48.487. All information is deemed reliable but not guaranteed and should be independently verified. All properties are subject to prior sale, change, or withdrawal. Neither listing broker(s) nor Neuse Realty shall be responsible for any typographical errors, misinformation, or misprints, and shall be held totally harmless from any damages arising from reliance upon these data. © 2026 Hive MLS LLC