









Description
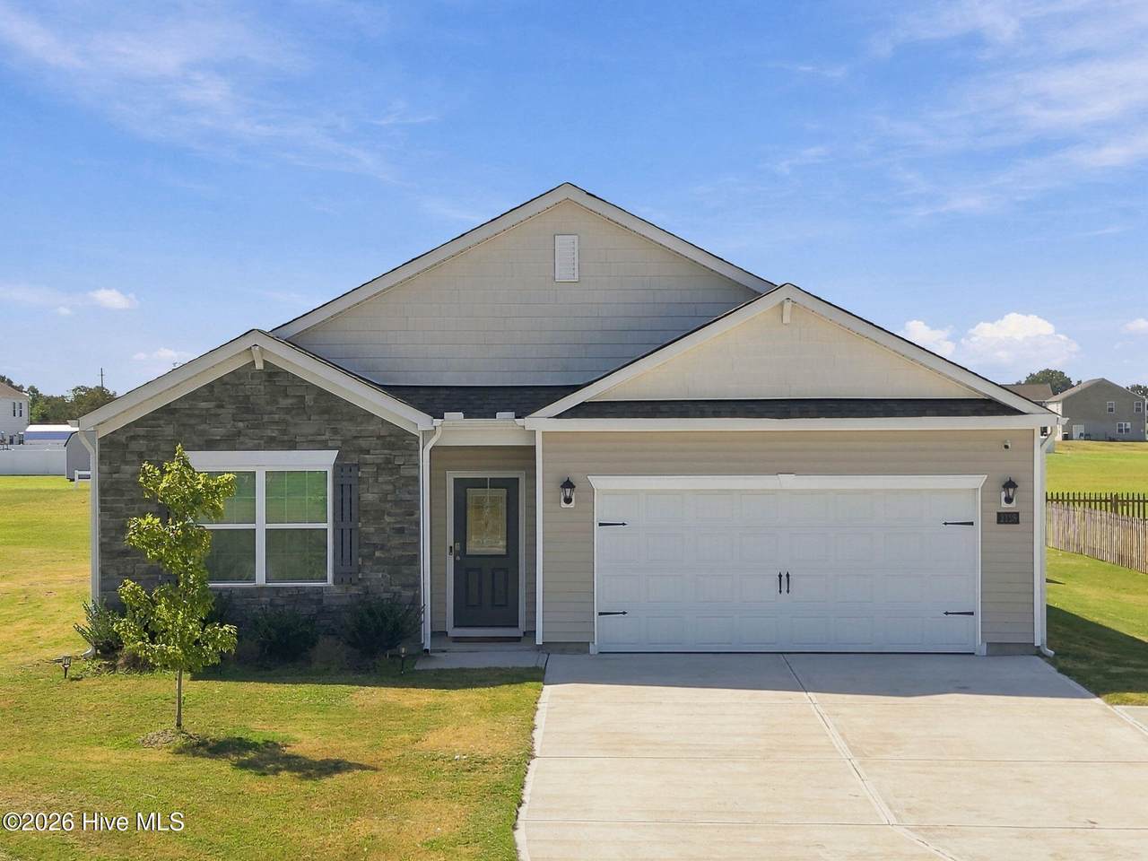
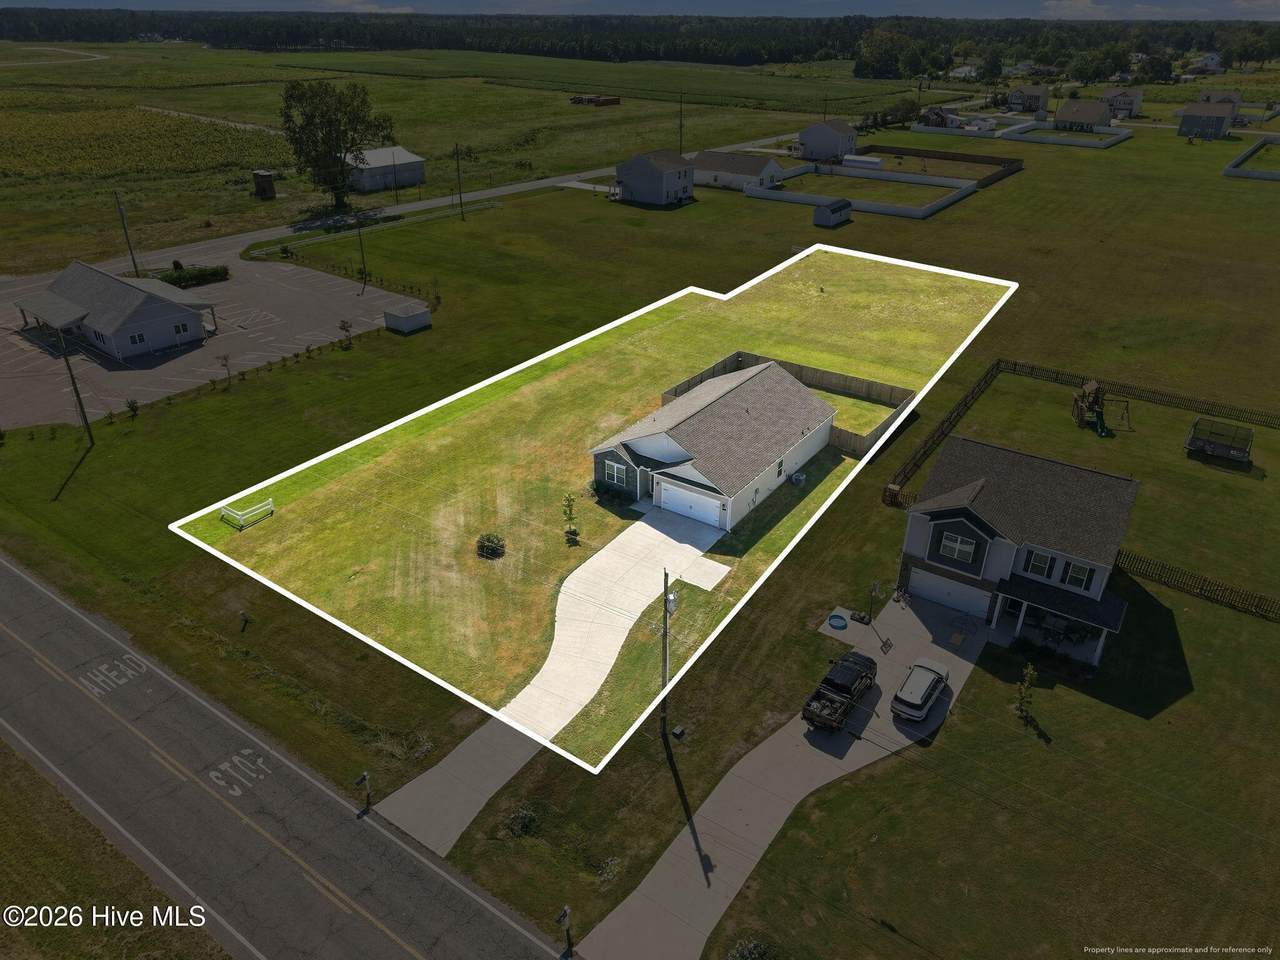
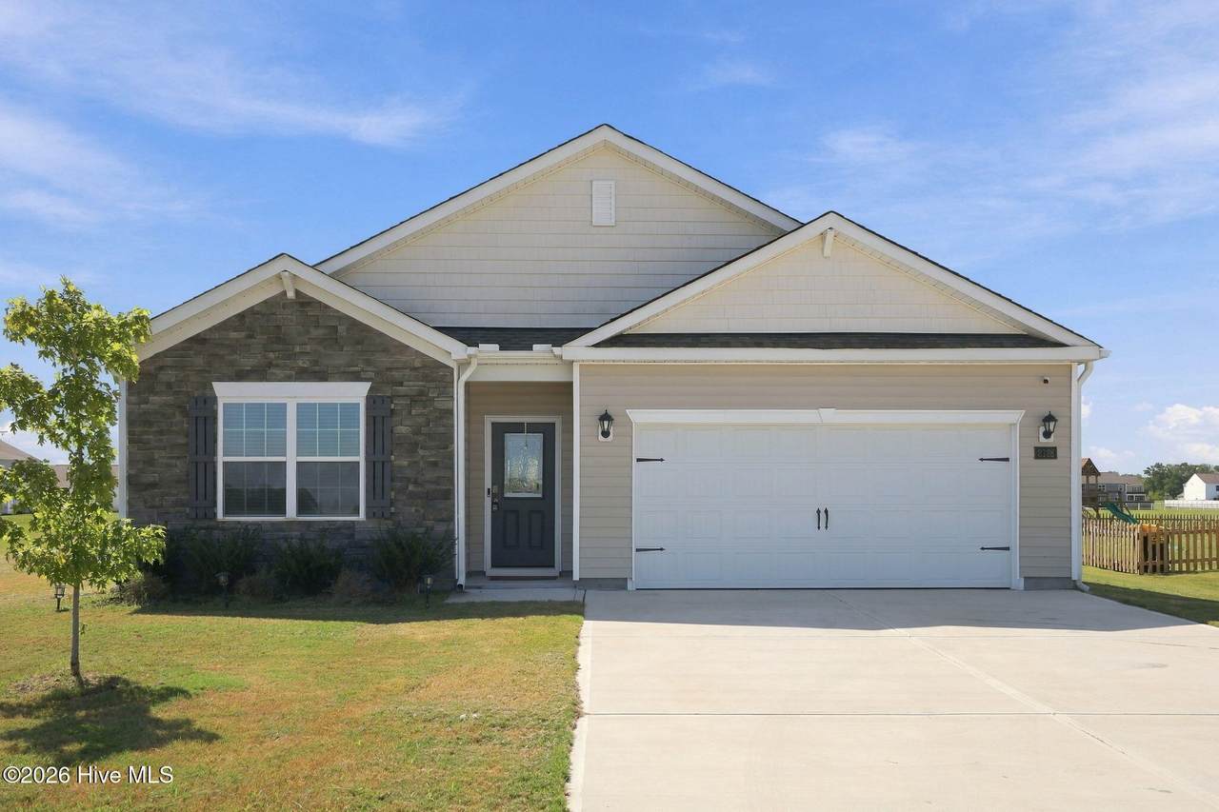
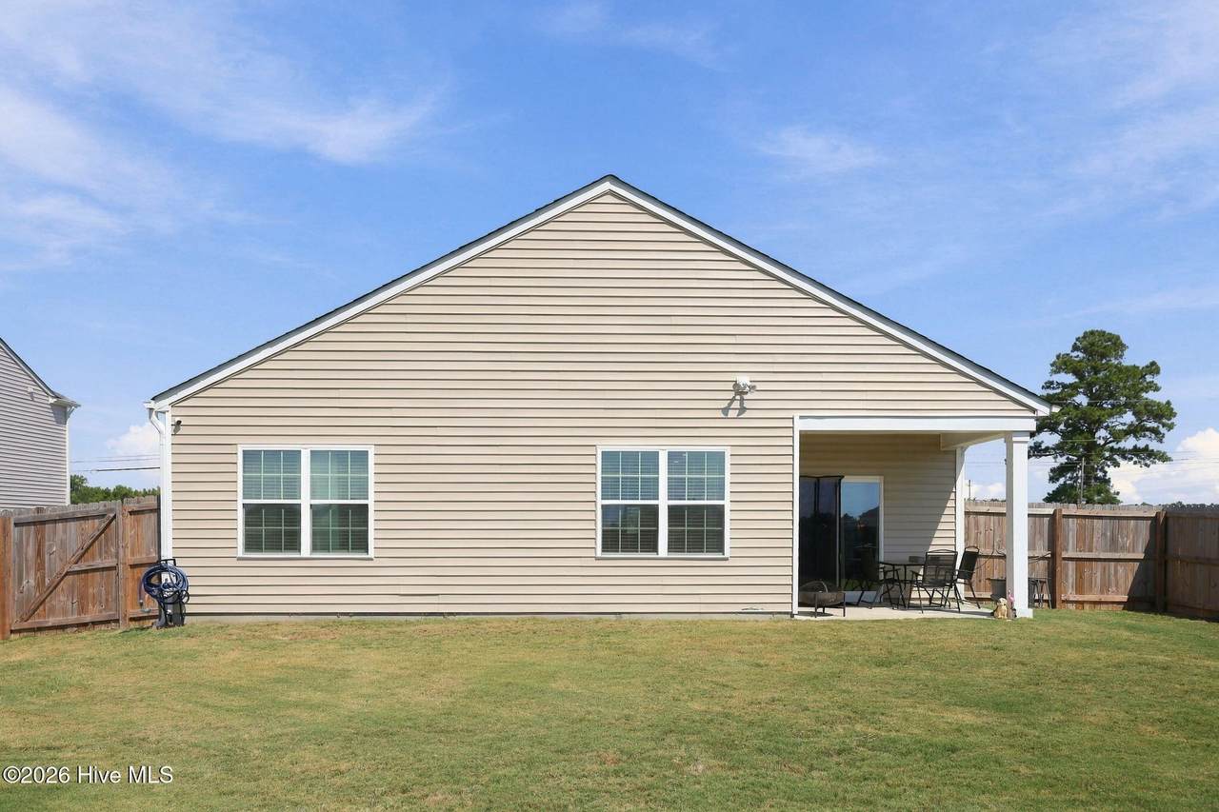
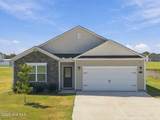
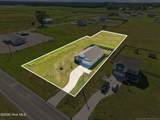
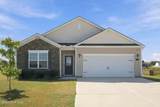
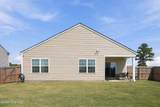
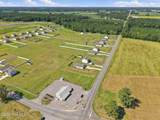
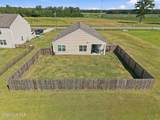
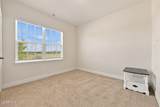
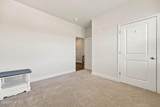
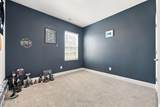
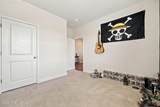
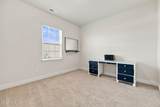
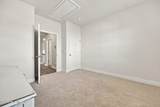
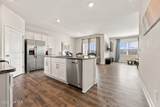
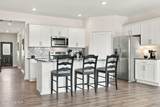
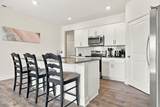
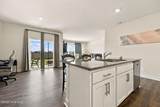
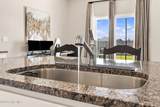
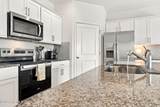
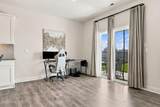
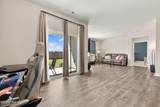
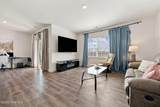
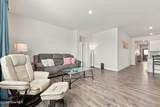
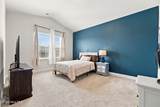
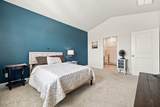
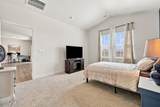
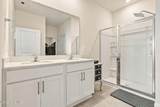
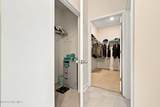
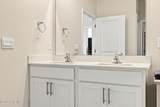
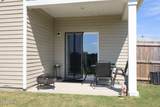
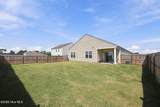
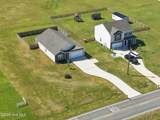
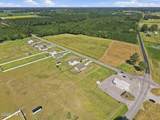
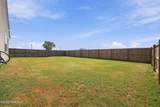
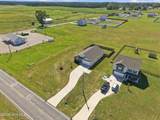
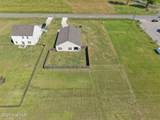
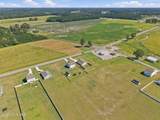
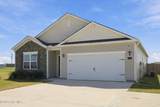
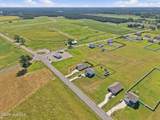
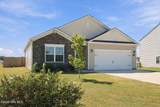
NO CITY TAXES and over an ACRE of land! Enjoy comfortable single-level living in this popular Cali floor plan, offering just over 1,750 square feet on a spacious 1.08-acre lot. The thoughtfully designed layout features four bedrooms and two full baths, including three bedrooms positioned toward the front of the home and a private primary suite tucked away at the rear. The heart of the home is the spacious kitchen featuring an oversized island, subway tile backsplash, stainless steel appliances, and a large corner walk-in pantry. The kitchen flows easily into the dining and living areas, creating an open feel while still providing just enough definition between the spaces to keep each area warm and inviting. Designed with ease of living in mind, the ONE-STORY floor plan means no stairs to navigate, while the wider interior door openings provide additional room for mobility and could make this home an excellent option for those considering aging in place or future accessibility needs. The primary suite features a vaulted ceiling, private bath with water closet, and TWO walk-in closets--plenty of storage without sacrificing bedroom space. Step outside from the dining area onto the covered rear patio, perfect for morning coffee, grilling, or simply enjoying the extra breathing room that comes with more than an acre. With a garage, four bedrooms, generous storage, wide interior door openings, an easy single-level layout, covered outdoor living space, and NO CITY TAXES, this home offers a combination of space, convenience, and flexibility that's getting harder to find. And with 1.08 acres, there's room to spread out and enjoy your property without feeling right on top of the neighbors! Contingent upon Short Sale Approval
-
4BEDS
-
1.08ACRES
-
2BATHS
-
01/2 BATHS
-
1,735SQFT
-
$153$/SQFT
School Information
Description
NO CITY TAXES and over an ACRE of land! Enjoy comfortable single-level living in this popular Cali floor plan, offering just over 1,750 square feet on a spacious 1.08-acre lot. The thoughtfully designed layout features four bedrooms and two full baths, including three bedrooms positioned toward the front of the home and a private primary suite tucked away at the rear. The heart of the home is the spacious kitchen featuring an oversized island, subway tile backsplash, stainless steel appliances, and a large corner walk-in pantry. The kitchen flows easily into the dining and living areas, creating an open feel while still providing just enough definition between the spaces to keep each area warm and inviting. Designed with ease of living in mind, the ONE-STORY floor plan means no stairs to navigate, while the wider interior door openings provide additional room for mobility and could make this home an excellent option for those considering aging in place or future accessibility needs. The primary suite features a vaulted ceiling, private bath with water closet, and TWO walk-in closets--plenty of storage without sacrificing bedroom space. Step outside from the dining area onto the covered rear patio, perfect for morning coffee, grilling, or simply enjoying the extra breathing room that comes with more than an acre. With a garage, four bedrooms, generous storage, wide interior door openings, an easy single-level layout, covered outdoor living space, and NO CITY TAXES, this home offers a combination of space, convenience, and flexibility that's getting harder to find. And with 1.08 acres, there's room to spread out and enjoy your property without feeling right on top of the neighbors! Contingent upon Short Sale Approval
 The data relating to real estate on this web site comes in part from the Internet Data Exchange program of Hive MLS LLC, and is updated as of 2026-10-14T23:35:02.653. All information is deemed reliable but not guaranteed and should be independently verified. All properties are subject to prior sale, change, or withdrawal. Neither listing broker(s) nor Neuse Realty shall be responsible for any typographical errors, misinformation, or misprints, and shall be held totally harmless from any damages arising from reliance upon these data. © 2026 Hive MLS LLC