





Skip To Content

2129 Caracara Drive

New Bern, NC 28560
  • $383,575
  • STATUS: Active
  • ON SITE: 28 Days
  • MLS #: 100603963
UPDATED: 70 min ago
$383,575
  • 4
    BEDS
  • 0.31
    ACRES
  • 2
    BATHS
  • 0
    1/2 BATHS
  • 2,100
    SQFT
  • $183
    $/SQFT
Neighborhood:
Type:
Single-Family Home
Built:
2027
County:
Area:

School Information

Elementary School:
Middle School:
High School:

Description

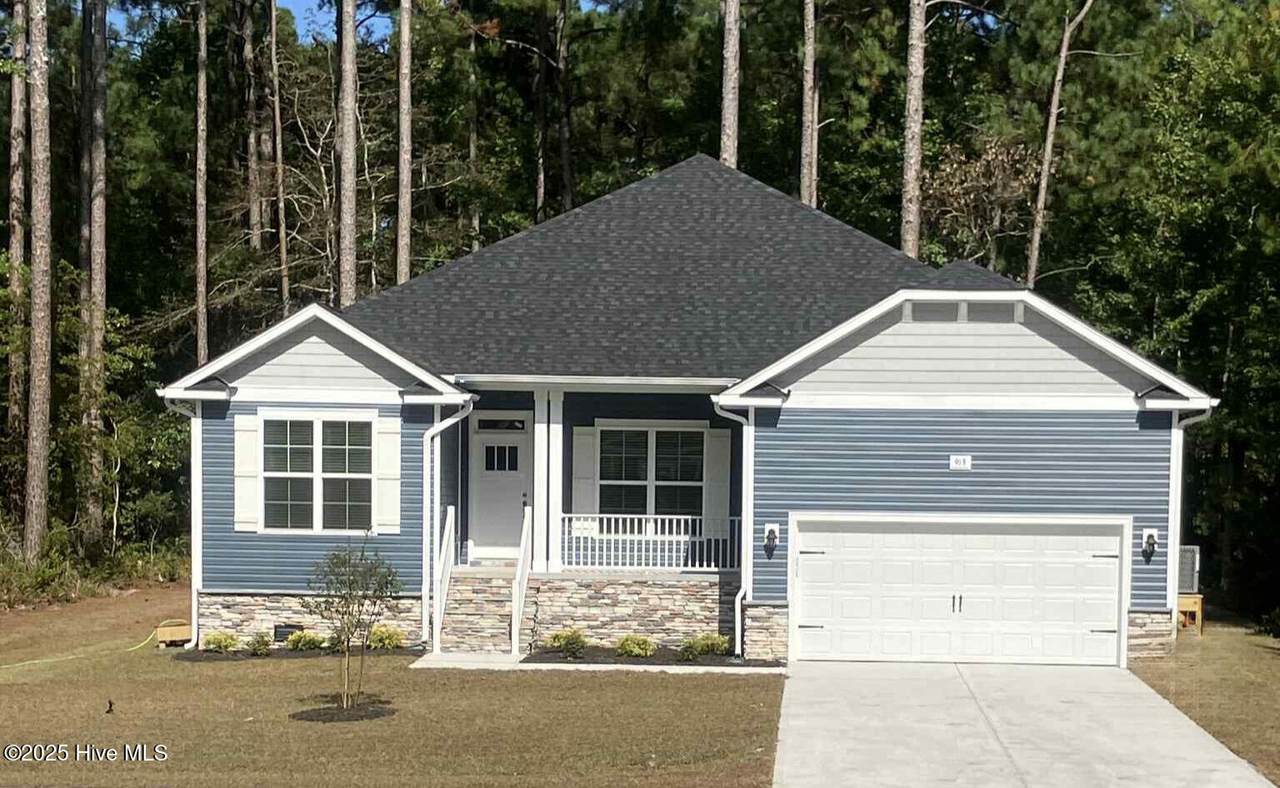
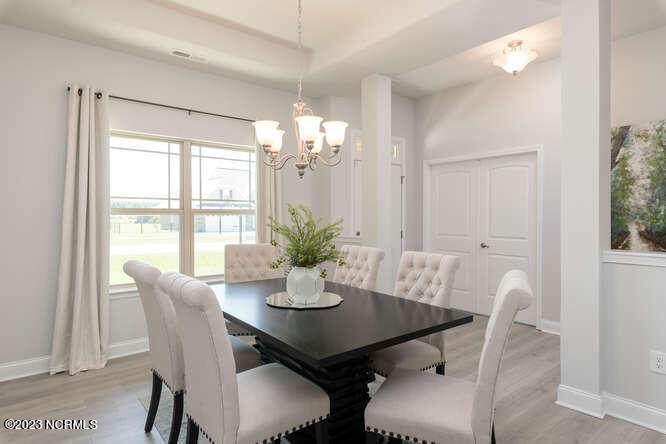
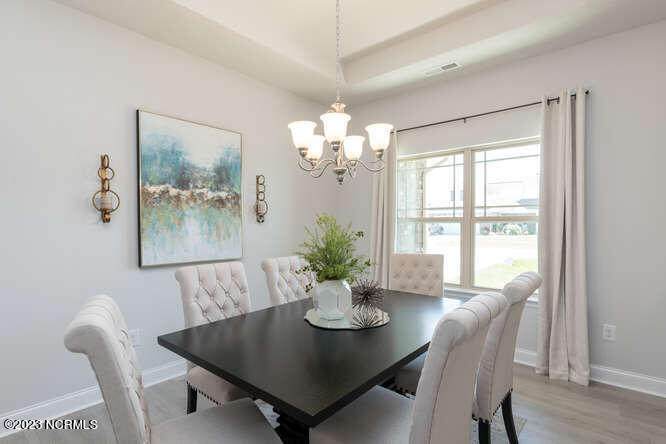
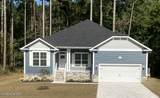
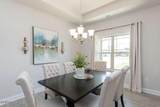
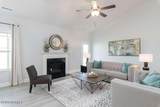
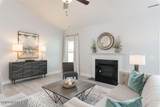
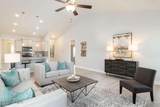
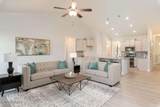
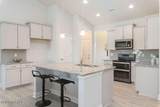
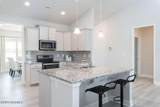
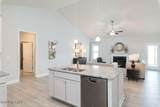
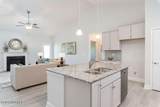
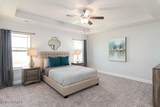
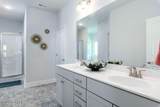
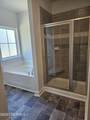
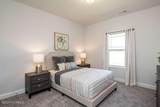
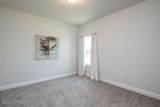
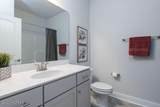
The 2100 floorplan by Adams Homes is a remarkable home design that offers both space and style. With its 4 bedrooms and 2 baths, this home provides ample room for families to comfortably live and grow. The open-concept layout seamlessly connects the main living areas, including the kitchen, dining area, and family room, creating a spacious and inviting atmosphere for gatherings and everyday living. The well-appointed kitchen features modern appliances, a center island, and plenty of counter and storage space. The master suite is located in the back of the home and features a large walk-in closet, double vanity, soaking tub, and a separate shower. The additional 3 bedrooms are generously sized and are well appointed to be fit for living or be a designated home office or hobby space. Additionally, the 2100 floorplan includes a two-car garage for convenient parking and storage as well as a deck in the back to extend your living space outdoors. With its thoughtful design and attention to detail, the 2100 floorplan is a wonderful choice for those seeking a spacious and stylish home. $1000 builder deposit will secure the home. Incentives may be offered with use of preferred lenders.

Monthly Payment Calculator


[Hive MLS] logoThe data relating to real estate on this web site comes in part from the Internet Data Exchange program of Hive MLS LLC, and is updated as of 2026-10-15T21:36:20.167. All information is deemed reliable but not guaranteed and should be independently verified. All properties are subject to prior sale, change, or withdrawal. Neither listing broker(s) nor Neuse Realty shall be responsible for any typographical errors, misinformation, or misprints, and shall be held totally harmless from any damages arising from reliance upon these data. © 2026 Hive MLS LLC
www.neuserealty.com/homes/181259651
Print Image

2129 Caracara Drive New Bern, NC 28560

  • Price: $383,575
  • Status: Active
  • On Site: 28 Days
  • Updated: 70 min ago
  • MLS #: 100603963
4
Beds
2
Baths
0
½ Baths
0.31
Acres
2,100
SQFT
$183
$/SQFT
2027
Built
Neighborhood:
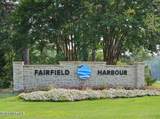
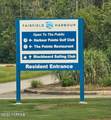
Fairfield Harbour
County:
Craven
Area:
New Bern
Elementary School:
Bridgeton
Middle School:
West Craven
High School:
West Craven
Property Description
The 2100 floorplan by Adams Homes is a remarkable home design that offers both space and style. With its 4 bedrooms and 2 baths, this home provides ample room for families to comfortably live and grow. The open-concept layout seamlessly connects the main living areas, including the kitchen, dining area, and family room, creating a spacious and inviting atmosphere for gatherings and everyday living. The well-appointed kitchen features modern appliances, a center island, and plenty of counter and storage space. The master suite is located in the back of the home and features a large walk-in closet, double vanity, soaking tub, and a separate shower. The additional 3 bedrooms are generously sized and are well appointed to be fit for living or be a designated home office or hobby space. Additionally, the 2100 floorplan includes a two-car garage for convenient parking and storage as well as a deck in the back to extend your living space outdoors. With its thoughtful design and attention to detail, the 2100 floorplan is a wonderful choice for those seeking a spacious and stylish home. $1000 builder deposit will secure the home. Incentives may be offered with use of preferred lenders.
Exterior Features

Attached Garage Spaces 2 Attached Garage YN Yes Carport Spaces 0 Construction Materials StoneVinyl SidingWood Frame Detached Garage Spaces 0 Entry Level 1 Exterior Finish StoneVinyl Siding Fencing None Foundation Details Crawl Space Garage YN Yes Parking Features Garage Faces FrontAttachedConcreteGarage Door Opener Parking Total 2 Patio And Porch Features DeckPorch Roof Architectural Shingle Structure Type Wood FrameStick Built View See Remarks Window Features Thermal Windows

Interior Features

Appliances Built-In MicrowaveDisposalDishwasherElectric Range Attic Features Access Only Building Area Total 2100 Cooling Central AirCeiling Fan(s) Cooling YN Yes Dining Room Type FormalKitchen2 Fireplace YN Yes Flooring LVT/LVPCarpetVinyl Heating Fireplace(s)ElectricHeat Pump Heating System Fuel Source Electric Heating YN Yes Interior Features Master DownstairsWalk-in Closet(s)Vaulted Ceiling(s)Tray Ceiling(s)High CeilingsEntrance FoyerKitchen IslandCeiling Fan(s)PantryWalk-in ShowerWalk-In Closet(s) Laundry Features Dryer HookupWasher HookupLaundry Room Levels One Primary Bedroom Level Primary Living Area Rooms Dining Room (Main Level) Bedroom 3 (Main Level) Kitchen (Main Level) Master Bedroom (Main Level) Family Room (Main Level) Bedroom 2 (Main Level) Bedroom 4 (Main Level) Rooms Total 7 Security Features Smoke Detector(s) Unit Type 4 Bedroom Or More Water Heater Electric

Property Features

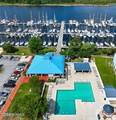
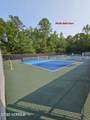
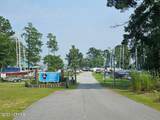
Association Amenities Waterfront CommunityBasketball CourtBoat DockClubhouseCommunity PoolDog ParkFitness CenterGatedGolf CourseIndoor PoolJogging PathMaintenance Common AreasMaintenance GroundsMaintenance RoadsMarinaMeeting RoomParty RoomPickleballPicnic AreaPlaygroundRampRestaurantRV/Boat StorageSewerTennis Court(s)Private Golf Carts Allowed Association Fee 1488 Association YN Yes Cobra Zone YN No Electric Provider Tideland Electric Frontage Type See Remarks In City Limits YN No Island Or Mainland Mainland Listing Terms CashConventionalFHAUSDA LoanVA Loan Lot Features Corner LotNear Golf Course New Construction YN Yes Property Sub Type Single Family Residence Road Frontage Type Private RoadMaintainedPaved Road Surface Type Paved Secondary Subdivision N/A Sewer Provider Municipal SewerCarolina Water Service Inc Special Listing Conditions Standard Tax Year 2026 Utilities Cable AvailableSewer AvailableWater Available Water Provider Carolina Water Service Inc Water Source Public Waterfront Features None Waterfront YN No Zoning Residential

Listing information © 2026 Hive MLS
Listing courtesy of Melinda Fitzgerald of Adams Homes Realty NC: 252-558-1837.


[Hive MLS] logoThe data relating to real estate on this web site comes in part from the Internet Data Exchange program of Hive MLS LLC, and is updated as of 2026-10-15T21:36:20.167. All information is deemed reliable but not guaranteed and should be independently verified. All properties are subject to prior sale, change, or withdrawal. Neither listing broker(s) nor Neuse Realty shall be responsible for any typographical errors, misinformation, or misprints, and shall be held totally harmless from any damages arising from reliance upon these data. © 2026 Hive MLS LLC
 
https://bt-photos.global.ssl.fastly.net/ncreg/orig_boomver_1_a233a367d23f95e94970c3ad35456a35-2.jpg https://bt-photos.global.ssl.fastly.net/ncreg/orig_boomver_1_a233a367d23f95e94970c3ad35456a35-2.jpg https://bt-photos.global.ssl.fastly.net/ncreg/orig_boomver_1_a233a367d23f95e94970c3ad35456a35-2.jpg
Logo
Neuse Realty
601 Broad Creek Rd
New Bern NC, 28560