Skip To Content

217 Louisa Lane

McCormick, SC 29835
  • $499,000
  • STATUS: Active
  • ON SITE: 28 Days
  • MLS #: 100604080
UPDATED: 37 min ago
$499,000
  • 3
    BEDS
  • 0.28
    ACRES
  • 2
    BATHS
  • 0
    1/2 BATHS
  • 2,273
    SQFT
  • $220
    $/SQFT
Neighborhood:
Type:
Single-Family Home
Built:
2019
County:
Area:

School Information

Elementary School:
Middle School:
High School:

Description

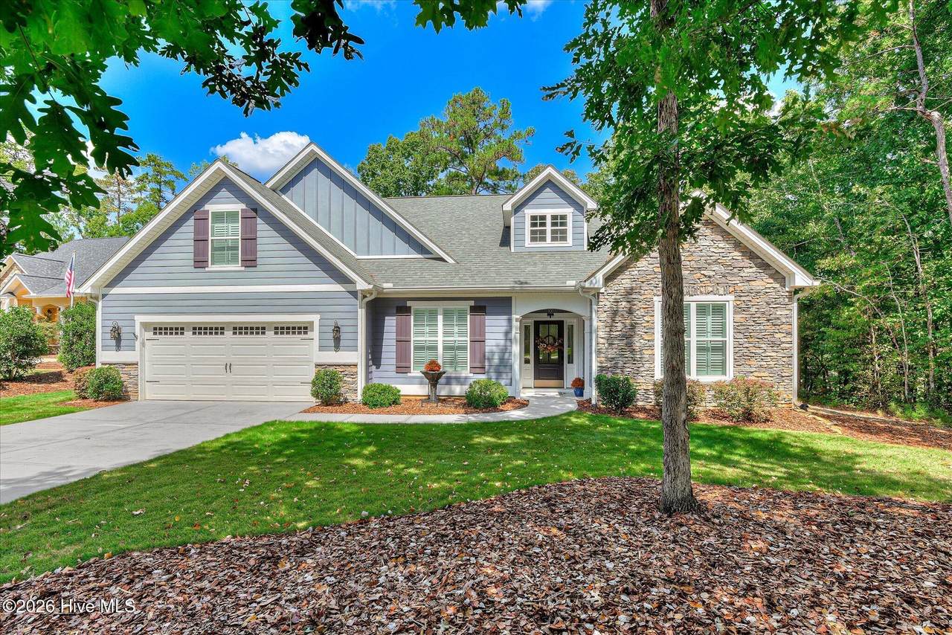
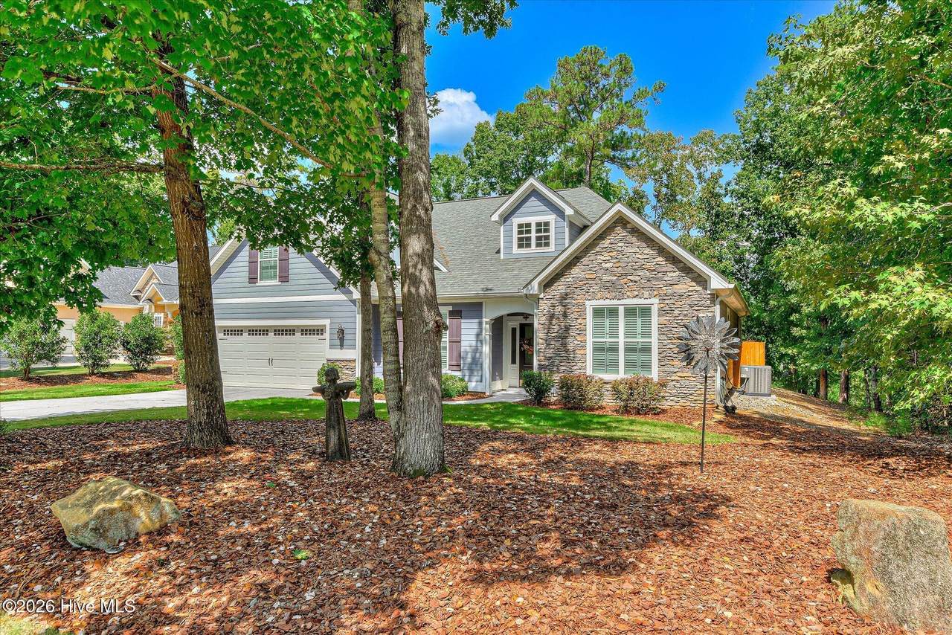
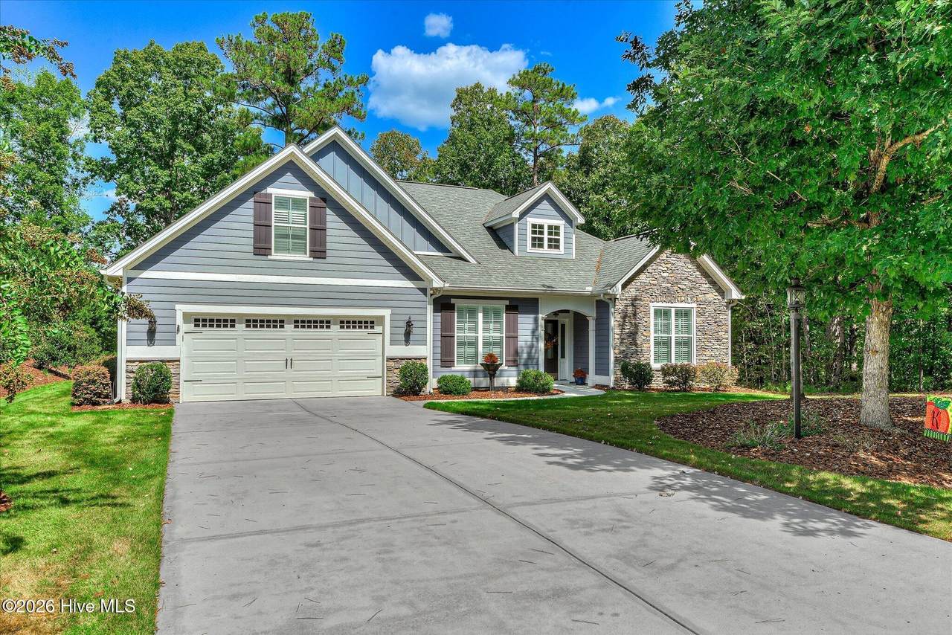
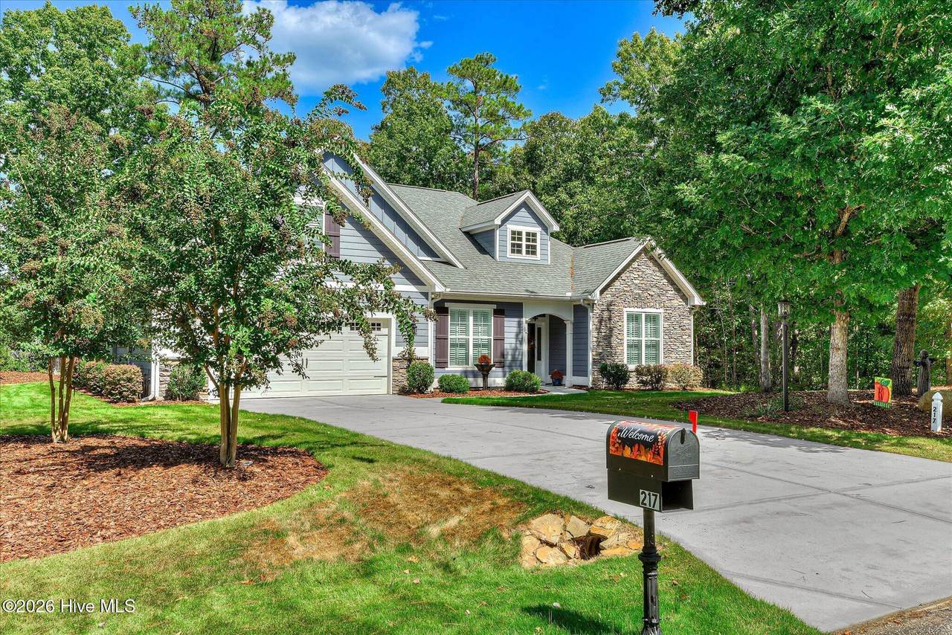
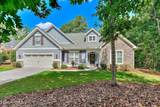
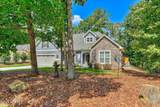
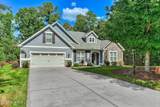
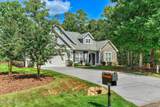
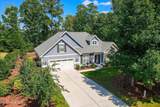
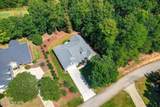
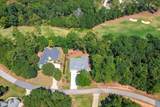
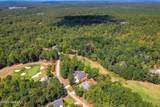
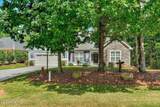
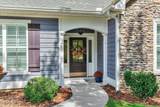
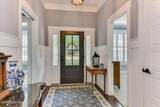
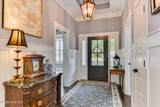
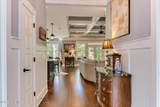
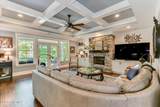
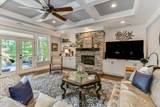
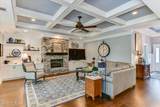
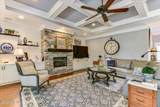
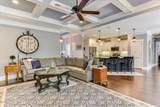
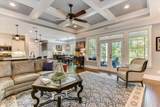
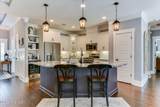
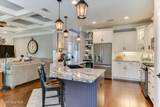
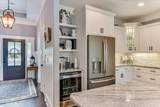
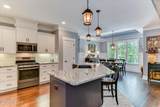
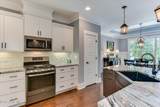
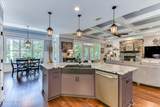
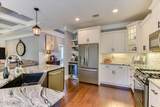
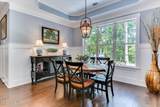
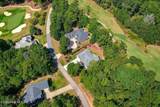
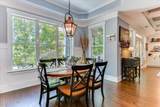
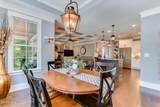
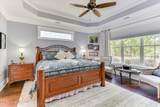
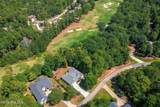
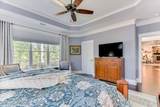
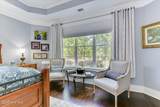
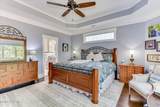
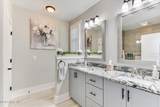
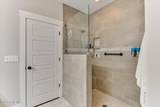
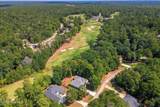
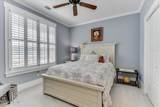
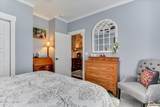
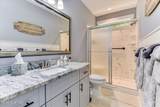
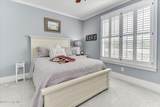
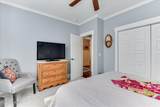
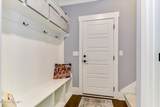
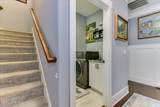
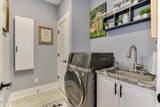
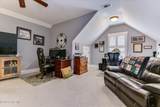
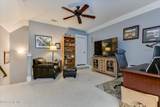
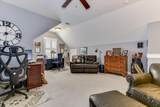
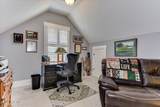
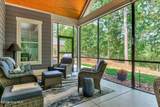
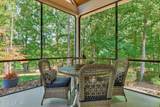
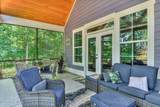
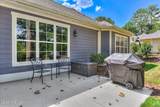
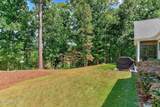
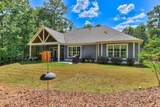
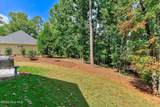
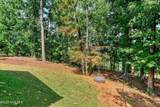
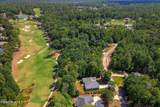
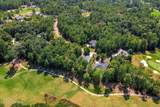
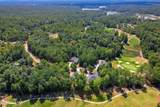
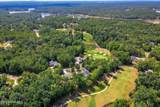
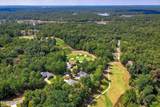
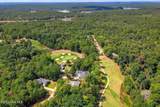
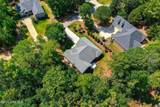
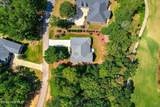
Discover the Flowering Peach floor plan at its finest at 217 Louisa Lane, ideally situated on Fairway #9 of the Monticello Golf Course in Savannah Lakes Village, McCormick, SC. Built in 2019 by Capital Home Builders, this popular plan has been thoughtfully upgraded throughout, including additional square footage added to both the family room and screened porch, giving you even more room to relax and entertain. Offering three bedrooms and two bathrooms plus a versatile flex room over the garage, this home also features a shower added to the second bathroom and a cozy sitting area in the primary bedroom -- just a few of the many added touches you truly have to see for yourself. Quality you can see the moment you walk through the front door, plus beautiful landscaping that welcomes you from the moment you arrive. Move-in ready and offered at $499,000, this fairway-front gem combines thoughtful upgrades with an unbeatable Monticello golf course location. Schedule your private showing today.

Monthly Payment Calculator


[Hive MLS] logoThe data relating to real estate on this web site comes in part from the Internet Data Exchange program of Hive MLS LLC, and is updated as of 2026-10-15T22:34:22.213. All information is deemed reliable but not guaranteed and should be independently verified. All properties are subject to prior sale, change, or withdrawal. Neither listing broker(s) nor Neuse Realty shall be responsible for any typographical errors, misinformation, or misprints, and shall be held totally harmless from any damages arising from reliance upon these data. © 2026 Hive MLS LLC
www.neuserealty.com/homes/181276791
Print Image

217 Louisa Lane McCormick, SC 29835

  • Price: $499,000
  • Status: Active
  • On Site: 28 Days
  • Updated: 37 min ago
  • MLS #: 100604080
3
Beds
2
Baths
0
½ Baths
0.28
Acres
2,273
SQFT
$220
$/SQFT
2019
Built
Neighborhood:
Savannah Lakes Village
County:
Mccormick
Area:
Mccormick
Elementary School:
Mccormick Elementary
Middle School:
Mccormick Middle
High School:
Mccormick
Property Description
Discover the Flowering Peach floor plan at its finest at 217 Louisa Lane, ideally situated on Fairway #9 of the Monticello Golf Course in Savannah Lakes Village, McCormick, SC. Built in 2019 by Capital Home Builders, this popular plan has been thoughtfully upgraded throughout, including additional square footage added to both the family room and screened porch, giving you even more room to relax and entertain. Offering three bedrooms and two bathrooms plus a versatile flex room over the garage, this home also features a shower added to the second bathroom and a cozy sitting area in the primary bedroom -- just a few of the many added touches you truly have to see for yourself. Quality you can see the moment you walk through the front door, plus beautiful landscaping that welcomes you from the moment you arrive. Move-in ready and offered at $499,000, this fairway-front gem combines thoughtful upgrades with an unbeatable Monticello golf course location. Schedule your private showing today.
Exterior Features

Attached Garage Spaces 2 Attached Garage YN Yes Carport Spaces 0 Construction Materials Fiber CementWood Frame Detached Garage Spaces 0 Entry Level 1 Exterior Features Irrigation System Exterior Finish Fiber CementStone Veneer Fencing None Foundation Details Slab Garage YN Yes Parking Features Garage Faces FrontGarage Door OpenerGarage Parking Total 2 Patio And Porch Features CoveredPatioScreened Roof Architectural Shingle Structure Type Wood FrameStick Built View Golf CourseGolf Fairway

Interior Features

Accessibility Features Accessible Full BathAccessible BedroomVisitor Bathroom Appliances Built-In MicrowaveRangeDishwasher Attic Features Partially FinishedWalk-In Basement None Building Area Total 2273 Cooling Ceiling Fan(s)Heat Pump Dining Room Type Combination Fireplace YN Yes Flooring LVT/LVPCarpet Furnished Unfurnished Heating Heat PumpElectric Heating System Fuel Source Electric Heating YN Yes Interior Features Entrance FoyerKitchen IslandCeiling Fan(s)PantryWalk-in ShowerBlinds/ShadesEat-in Kitchen Laundry Features Laundry Room Levels One and One Half Primary Bedroom Level Primary Living Area Rooms Kitchen (Main Level) Utility Room (Main Level) Great Room (Main Level) Master Bedroom (Main Level) Dining Room (Main Level) Fnshd Room over Garage (Second Level) Bedroom 2 (Main Level) Bedroom 3 (Main Level) Rooms Total 8 Water Heater Electric

Property Features

Association Amenities ClubhouseCommunity PoolFitness CenterGolf CourseIndoor PoolRestaurantTennis Court(s)Private Golf Carts Allowed Association Fee 2160 Association YN Yes Cobra Zone YN No Federal Flood Insurance Available YN No Frontage Type Golf CourseGolf Fairway Horse YN No In City Limits YN No Island Or Mainland Mainland Listing Terms CashConventional Lot Features On Golf CourseLandscaped Lot Number 16 New Construction YN No Pets Allowed Yes Property Sub Type Single Family Residence Road Frontage Type AsphaltPaved Road Surface Type Paved Sewer Provider County Sewer Special Listing Conditions Individual Trash Collection Private Service Utilities Cable AvailableWater ConnectedFiber OpticHigh Speed Internet Water Source County Water Waterfront Features None Waterfront YN No Zoning residental

Listing information © 2026 Hive MLS
Listing courtesy of Sharon Laidig of Savannah Lakes Realty: 770-605-3082.


[Hive MLS] logoThe data relating to real estate on this web site comes in part from the Internet Data Exchange program of Hive MLS LLC, and is updated as of 2026-10-15T22:34:22.213. All information is deemed reliable but not guaranteed and should be independently verified. All properties are subject to prior sale, change, or withdrawal. Neither listing broker(s) nor Neuse Realty shall be responsible for any typographical errors, misinformation, or misprints, and shall be held totally harmless from any damages arising from reliance upon these data. © 2026 Hive MLS LLC
 
https://bt-photos.global.ssl.fastly.net/ncreg/1280_boomver_1_5b83500897a9d0cfd4225991023b0d53-2.jpg https://bt-photos.global.ssl.fastly.net/ncreg/1280_boomver_1_5b83500897a9d0cfd4225991023b0d53-2.jpg https://bt-photos.global.ssl.fastly.net/ncreg/1280_boomver_1_5b83500897a9d0cfd4225991023b0d53-2.jpg
Logo
Neuse Realty
601 Broad Creek Rd
New Bern NC, 28560