














Skip To Content

218 Campus Drive

Moyock, NC 27958
  • $572,500
  • STATUS: Active
  • ON SITE: 27 Days
  • MLS #: 100604232
Price Reduced
UPDATED: 61 min ago
$572,500
  • 4
    BEDS
  • 0.47
    ACRES
  • 2
    BATHS
  • 1
    1/2 BATHS
  • 2,690
    SQFT
  • $213
    $/SQFT
Neighborhood:
Type:
Single-Family Home
Built:
2020
County:
Area:

School Information

Elementary School:
Middle School:

Description

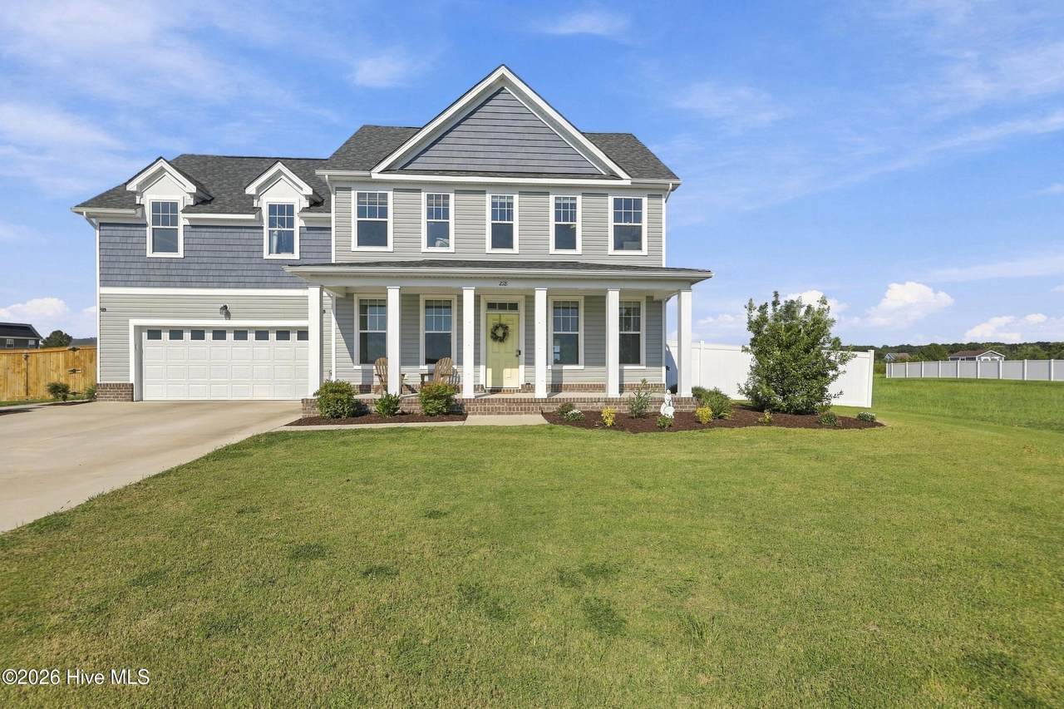
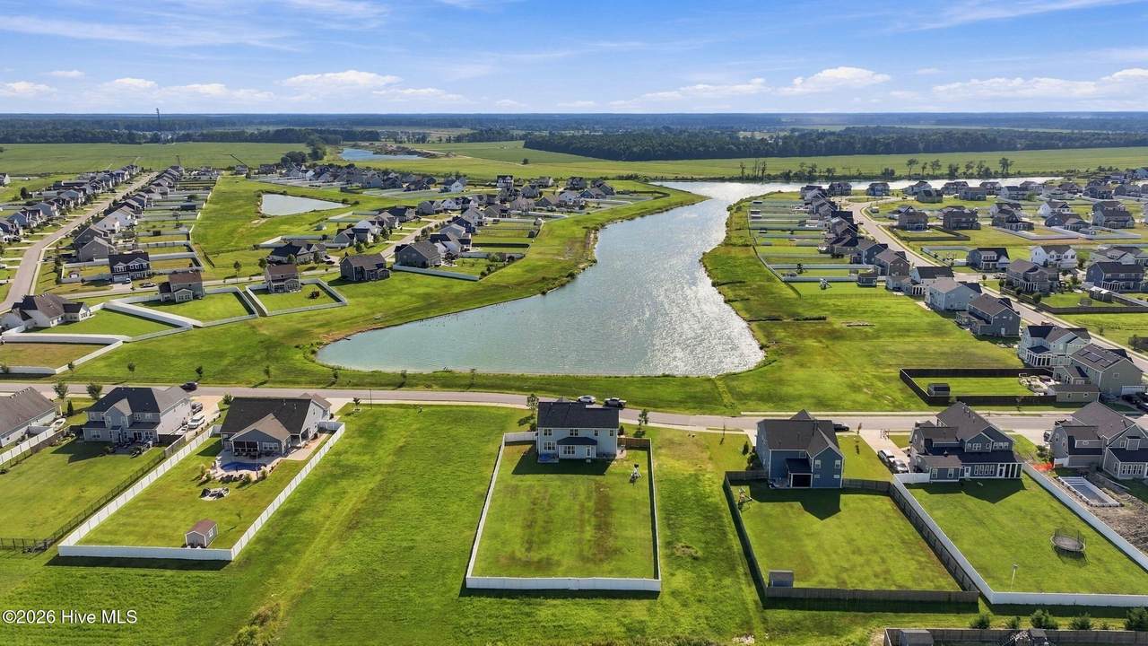
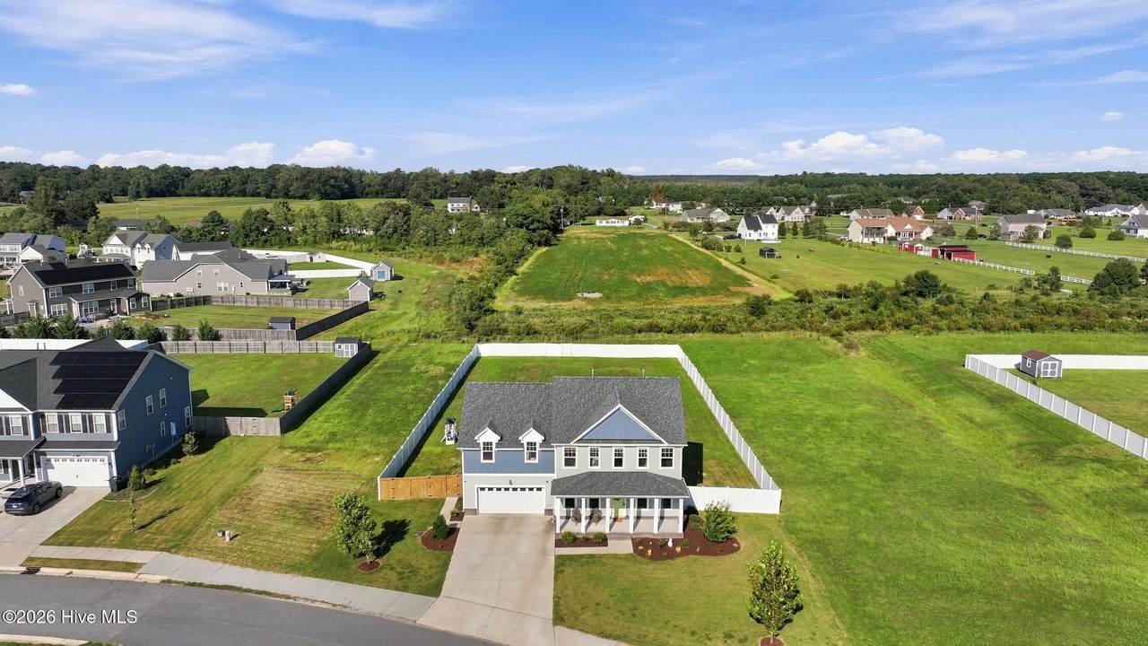
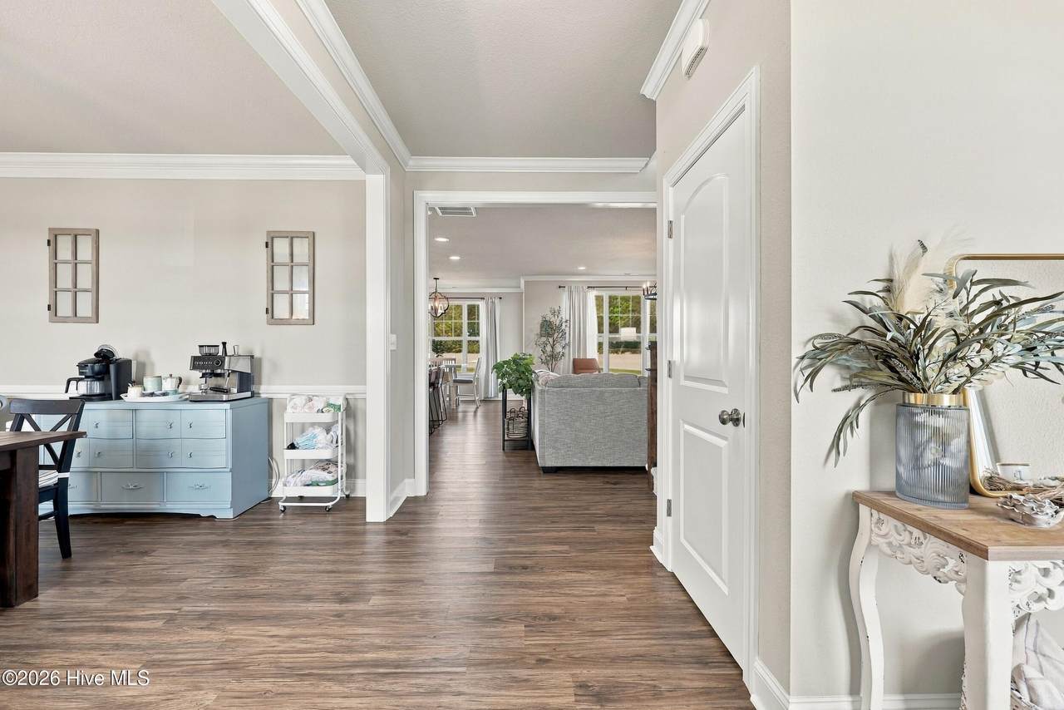
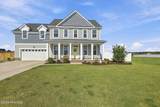
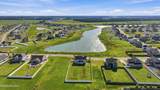
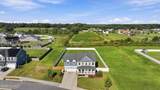
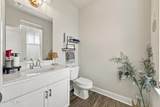
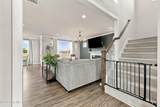
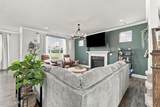
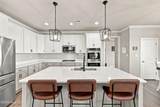
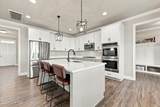
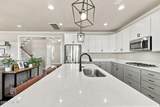
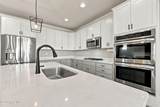
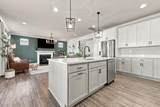
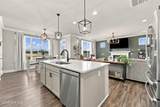
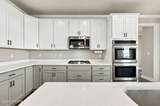
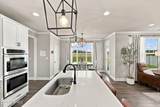
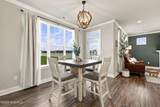
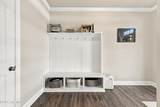
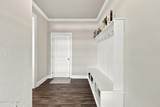
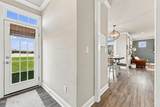
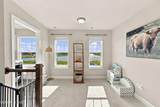
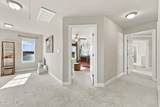
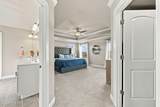
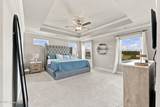
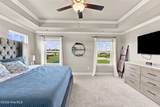
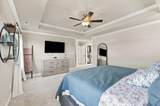
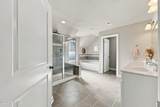
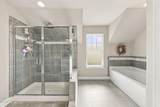
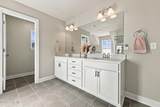
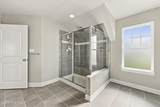
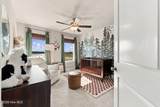
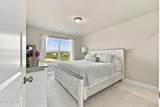
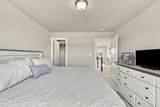
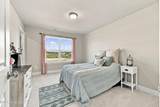
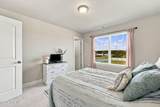
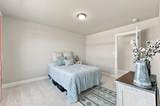
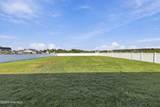
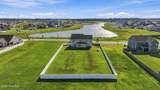
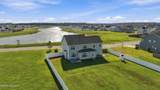
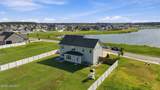
*Seller willing to negotiate closing cost/rate buy down* Welcome to this beautifully designed home in the sought after Waterleigh community! Sitting on a spacious .47-acre lot, this 4 bedroom, 2.5 bath home offers the space, style, and functionality you've been looking for. Step inside to a bright, open floorplan featuring a formal dining room, large living area with fireplace, and a stunning kitchen complete with quartz countertops, stainless steel appliances, two-tone cabinetry, and an extended island with plenty of seating. A convenient mudroom area just off the garage helps keep everyday life organized, while a flex space provides room for an office, playroom, or additional living space. Upstairs are all 4 bedrooms, including an impressive primary suite with tray ceilings, abundant space, and TWO walk-in closets. The spa like primary bath features dual vanities, a soaking tub, and an oversized shower with two shower heads, including a luxurious rain shower. Outside, enjoy the fully fenced backyard with plenty of room to entertain, play, garden, or relax. Even better, the septic system is positioned to allow for a future pool, making this backyard ready for your next big upgrade. Come see it today!

Monthly Payment Calculator


[Hive MLS] logoThe data relating to real estate on this web site comes in part from the Internet Data Exchange program of Hive MLS LLC, and is updated as of 2026-10-15T20:35:14.82. All information is deemed reliable but not guaranteed and should be independently verified. All properties are subject to prior sale, change, or withdrawal. Neither listing broker(s) nor Neuse Realty shall be responsible for any typographical errors, misinformation, or misprints, and shall be held totally harmless from any damages arising from reliance upon these data. © 2026 Hive MLS LLC
www.neuserealty.com/homes/181298915
Print Image

218 Campus Drive Moyock, NC 27958

  • Price: $572,500
  • Status: Active
  • On Site: 27 Days
  • Updated: 61 min ago
  • MLS #: 100604232
4
Beds
2
Baths
1
½ Baths
0.47
Acres
2,690
SQFT
$213
$/SQFT
2020
Built
Neighborhood:
Waterleigh
County:
Currituck
Area:
Moyock
Elementary School:
Moyock Elementary
Middle School:
Moyock Middle School
High School:
Currituck County High School
Property Description
*Seller willing to negotiate closing cost/rate buy down* Welcome to this beautifully designed home in the sought after Waterleigh community! Sitting on a spacious .47-acre lot, this 4 bedroom, 2.5 bath home offers the space, style, and functionality you've been looking for. Step inside to a bright, open floorplan featuring a formal dining room, large living area with fireplace, and a stunning kitchen complete with quartz countertops, stainless steel appliances, two-tone cabinetry, and an extended island with plenty of seating. A convenient mudroom area just off the garage helps keep everyday life organized, while a flex space provides room for an office, playroom, or additional living space. Upstairs are all 4 bedrooms, including an impressive primary suite with tray ceilings, abundant space, and TWO walk-in closets. The spa like primary bath features dual vanities, a soaking tub, and an oversized shower with two shower heads, including a luxurious rain shower. Outside, enjoy the fully fenced backyard with plenty of room to entertain, play, garden, or relax. Even better, the septic system is positioned to allow for a future pool, making this backyard ready for your next big upgrade. Come see it today!
Exterior Features

Attached Garage Spaces 2 Attached Garage YN Yes Carport Spaces 0 Construction Materials Vinyl SidingWood Frame Detached Garage Spaces 0 Entry Level 1 Exterior Features Gas Log Exterior Finish Vinyl Siding Fencing PrivacyBack Yard Foundation Details Slab Garage YN Yes Parking Features Garage Faces FrontAttachedConcreteGarage Parking Total 2 Patio And Porch Features PatioFront Porch Roof Architectural Shingle Structure Type Wood FrameStick Built View Pond

Interior Features

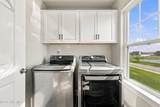
Appliances Gas CooktopBuilt-In MicrowaveWasherRefrigeratorDryerDouble OvenDishwasher Attic Features Pull-Down Stairs Building Area Total 2690 Cooling Central AirHeat Pump Cooling YN Yes Dining Room Type FormalKitchen2 Fireplace Features Gas Log Fireplace YN Yes Flooring LVT/LVPCarpetTile Heating Heat PumpNatural Gas Heating System Fuel Source Natural Gas Heating YN Yes Interior Features Walk-in Closet(s)Tray Ceiling(s)Mud RoomKitchen IslandCeiling Fan(s)PantryWalk-in ShowerBlinds/ShadesGas LogWalk-In Closet(s) Laundry Features Laundry Room Levels Two Primary Bedroom Level Primary Living Area Rooms Kitchen (First Level) Bedroom 2 (Second Level) Bedroom 4 (Second Level) Other (First Level) Living Room (First Level) Dining Room (First Level) Laundry (Second Level) Bedroom 3 (Second Level) Other (First Level) Other (First Level) Master Bedroom (Second Level) Rooms Total 8

Property Features

Association Amenities Maintenance Common Areas Association Fee 640 Association YN Yes Frontage Type See Remarks In City Limits YN Yes Island Or Mainland Mainland Listing Terms CashConventionalFHAUSDA LoanVA Loan Lot Number 22 New Construction YN No Property Sub Type Single Family Residence Road Frontage Type City StreetState Road Sewer Provider Septic Tank Special Listing Conditions Standard Tax Amount 2646.4 Tax Year 2025 Utilities Natural Gas ConnectedWater Connected Water Source County Water Waterfront Features None Waterfront YN No Zoning Sfm: Single-Family Reside

Listing information © 2026 Hive MLS
Listing courtesy of Jaima Botterbush of Iron Valley Real Estate Elizabeth City: 757-645-9700.


[Hive MLS] logoThe data relating to real estate on this web site comes in part from the Internet Data Exchange program of Hive MLS LLC, and is updated as of 2026-10-15T20:35:14.82. All information is deemed reliable but not guaranteed and should be independently verified. All properties are subject to prior sale, change, or withdrawal. Neither listing broker(s) nor Neuse Realty shall be responsible for any typographical errors, misinformation, or misprints, and shall be held totally harmless from any damages arising from reliance upon these data. © 2026 Hive MLS LLC
 
https://bt-photos.global.ssl.fastly.net/ncreg/1280_boomver_1_7d71dca480ae27463c724b20f8f95977-2.jpg https://bt-photos.global.ssl.fastly.net/ncreg/1280_boomver_1_7d71dca480ae27463c724b20f8f95977-2.jpg https://bt-photos.global.ssl.fastly.net/ncreg/1280_boomver_1_7d71dca480ae27463c724b20f8f95977-2.jpg
Logo
Neuse Realty
601 Broad Creek Rd
New Bern NC, 28560