

Skip To Content

220 Shady Oaks Court

Martinez, GA 30907
  • $785,000
  • STATUS: Active Under Contract
  • ON SITE: 29 Days
  • MLS #: 100603755
Under Contract
UPDATED: 30 min ago
$785,000
  • 5
    BEDS
  • 0.47
    ACRES
  • 4
    BATHS
  • 1
    1/2 BATHS
  • 4,480
    SQFT
  • $175
    $/SQFT
Neighborhood:
Type:
Single-Family Home
Built:
2004
County:
Area:

School Information

Elementary School:
Middle School:
High School:

Description

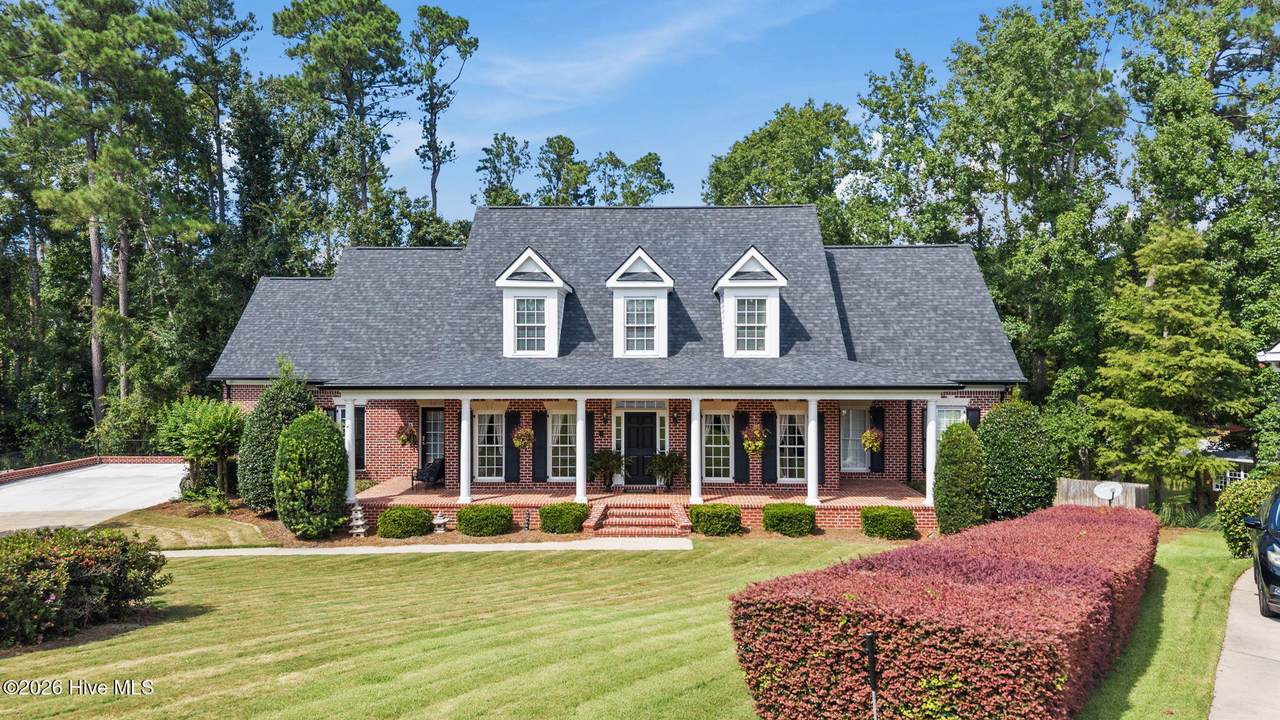
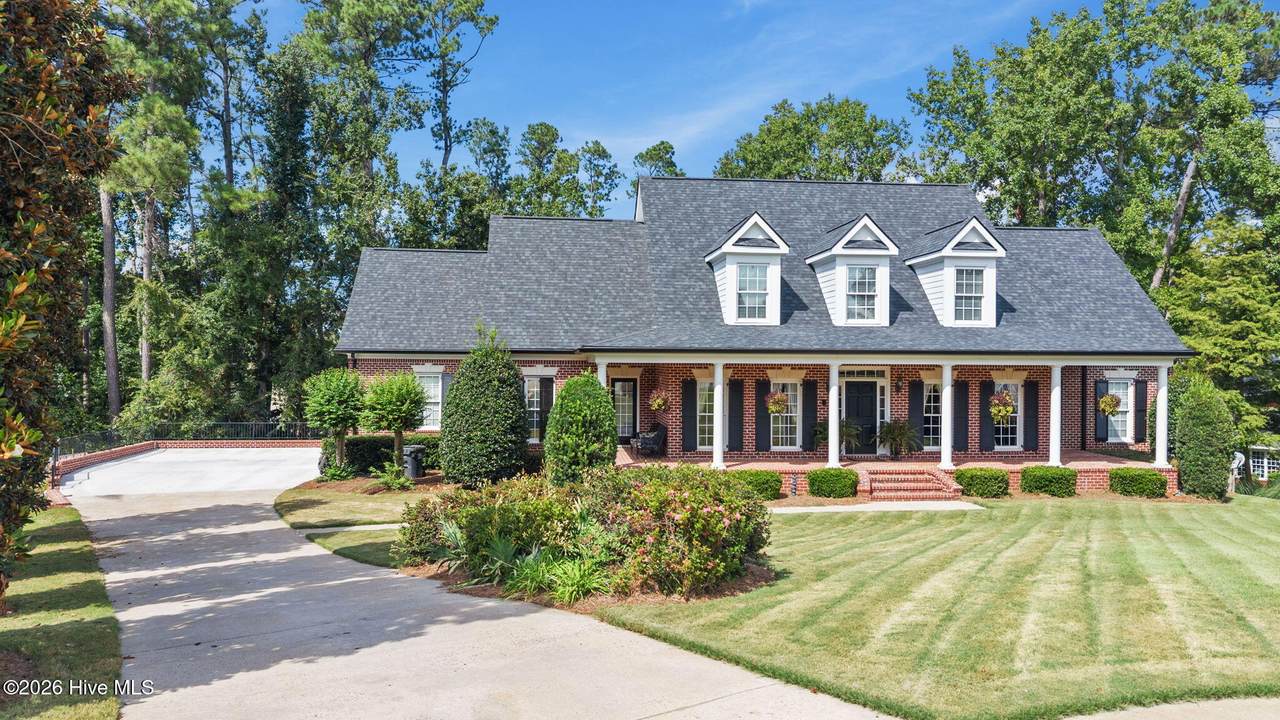
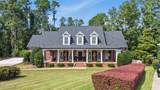
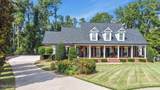
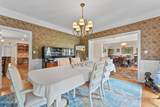
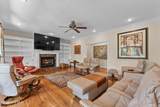
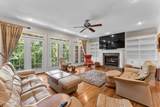
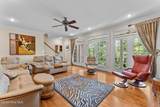
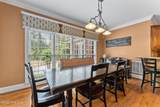
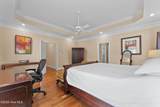
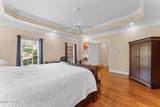
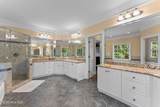
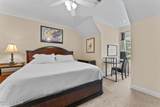
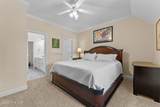
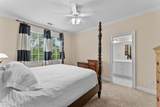
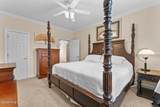
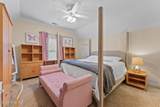
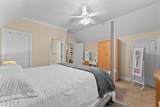
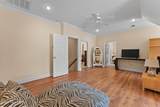
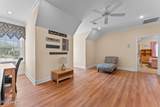
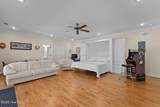
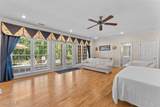
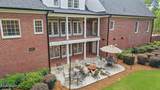
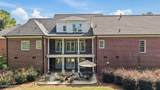
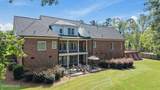
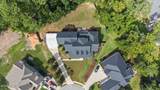
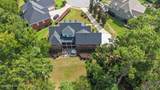
Welcome to 220 Shady Oaks Court, a beautiful cul-de-sac home in the desirable gated West Lake Community. This spacious residence offers a thoughtfully designed floor plan with the primary suite conveniently located on the main level. Upstairs, you'll find three additional guest bedrooms, providing plenty of space for family and guests. The finished walk-out basement adds even more versatility, including an additional bedroom and easy access to the patio--perfect for entertaining, relaxing, or enjoying the outdoors. With multiple living spaces, generous bedroom accommodations, and a private cul-de-sac setting, this home offers the ideal combination of comfort, functionality, and privacy. Located in the sought-after West Lake Community, this home is an exceptional opportunity to enjoy a beautiful setting within a gated neighborhood.

Monthly Payment Calculator


[Hive MLS] logoThe data relating to real estate on this web site comes in part from the Internet Data Exchange program of Hive MLS LLC, and is updated as of 2026-10-15T21:36:20.167. All information is deemed reliable but not guaranteed and should be independently verified. All properties are subject to prior sale, change, or withdrawal. Neither listing broker(s) nor Neuse Realty shall be responsible for any typographical errors, misinformation, or misprints, and shall be held totally harmless from any damages arising from reliance upon these data. © 2026 Hive MLS LLC
www.neuserealty.com/homes/181223295
Print Image

220 Shady Oaks Court Martinez, GA 30907

  • Price: $785,000
  • Status: Active Under Contract
  • On Site: 29 Days
  • Updated: 30 min ago
  • MLS #: 100603755
5
Beds
4
Baths
1
½ Baths
0.47
Acres
4,480
SQFT
$175
$/SQFT
2004
Built
Neighborhood:
West Lake
County:
Columbia
Area:
Martinez
Elementary School:
Stevens Creek
Middle School:
Stallings Island
High School:
Lakeside
Property Description
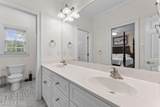
Welcome to 220 Shady Oaks Court, a beautiful cul-de-sac home in the desirable gated West Lake Community. This spacious residence offers a thoughtfully designed floor plan with the primary suite conveniently located on the main level. Upstairs, you'll find three additional guest bedrooms, providing plenty of space for family and guests. The finished walk-out basement adds even more versatility, including an additional bedroom and easy access to the patio--perfect for entertaining, relaxing, or enjoying the outdoors. With multiple living spaces, generous bedroom accommodations, and a private cul-de-sac setting, this home offers the ideal combination of comfort, functionality, and privacy. Located in the sought-after West Lake Community, this home is an exceptional opportunity to enjoy a beautiful setting within a gated neighborhood.
Exterior Features

Attached Garage Spaces 2 Attached Garage YN Yes Carport Spaces 0 Construction Materials See RemarksBrick Detached Garage Spaces 0 Entry Level 1 Exterior Finish Brick Fencing Back Yard Foundation Details Combination Garage YN Yes Parking Features AttachedConcreteGarage Parking Total 2 Patio And Porch Features PatioRear Porch Roof Architectural Shingle Structure Type Stick BuiltSee Remarks View None

Interior Features

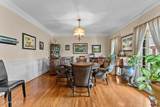
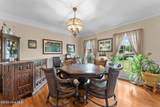
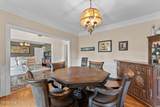
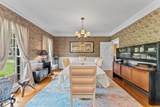
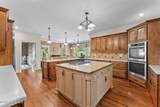
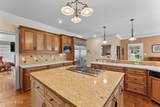
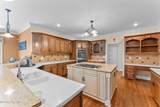
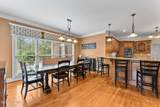
Appliances Double OvenDishwasherGas Range Basement Finished Building Area Total 4480 Cooling Central Air Cooling YN Yes Dining Room Type Formal Fireplace YN Yes Flooring CarpetCeramic TileHardwood Heating ElectricForced AirNatural Gas Heating System Fuel Source ElectricNatural Gas Heating YN Yes Interior Features High CeilingsEntrance FoyerKitchen IslandCeiling Fan(s)Eat-in Kitchen Levels Two Primary Bedroom Level Primary Living Area Rooms Bedroom 5 (Ground Level) Bedroom 2 (Upper Level) Bedroom 3 (Upper Level) Dining Room (Main Level) Kitchen (Main Level) Breakfast Room (Main Level) Master Bedroom (Main Level) Bedroom 4 (Upper Level) Great Room (Main Level) Rooms Total 9

Property Features

Association Amenities GatedGolf CourseSecurityStreet LightsTennis Court(s) Association Fee 1320 Association YN Yes Frontage Type See Remarks In City Limits YN Yes Island Or Mainland Mainland Listing Terms CashConventionalVA Loan Lot Features LandscapedSprinklers in FrontSprinklers in Rear New Construction YN No Property Sub Type Single Family Residence Road Frontage Type AsphaltPaved Road Surface Type Paved Sewer Provider County Sewer Special Listing Conditions Standard Utilities Cable AvailableNatural Gas ConnectedSewer ConnectedWater ConnectedCable High Speed Water Source County Water Waterfront YN No Zoning Residential

Listing information © 2026 Hive MLS
Listing courtesy of Greg Oldham of Meybohm Real Estate - Evans: .


[Hive MLS] logoThe data relating to real estate on this web site comes in part from the Internet Data Exchange program of Hive MLS LLC, and is updated as of 2026-10-15T21:36:20.167. All information is deemed reliable but not guaranteed and should be independently verified. All properties are subject to prior sale, change, or withdrawal. Neither listing broker(s) nor Neuse Realty shall be responsible for any typographical errors, misinformation, or misprints, and shall be held totally harmless from any damages arising from reliance upon these data. © 2026 Hive MLS LLC
 
https://bt-photos.global.ssl.fastly.net/ncreg/1280_boomver_1_b7869c9eabd69b4867c6b0401a5d854e-2.jpg https://bt-photos.global.ssl.fastly.net/ncreg/1280_boomver_1_b7869c9eabd69b4867c6b0401a5d854e-2.jpg https://bt-photos.global.ssl.fastly.net/ncreg/1280_boomver_1_b7869c9eabd69b4867c6b0401a5d854e-2.jpg
Logo
Neuse Realty
601 Broad Creek Rd
New Bern NC, 28560