






Skip To Content

2334 Bundoran Drive

Grovetown, GA 30813
  • $428,500
  • STATUS: Active
  • ON SITE: 19 Days
  • MLS #: 100604515
UPDATED: 78 min ago
$428,500
  • 5
    BEDS
  • 0.25
    ACRES
  • 3
    BATHS
  • 1
    1/2 BATHS
  • 2,921
    SQFT
  • $147
    $/SQFT
Neighborhood:
Type:
Single-Family Home
Built:
2021
County:
Area:

School Information

Elementary School:
Middle School:
High School:

Description

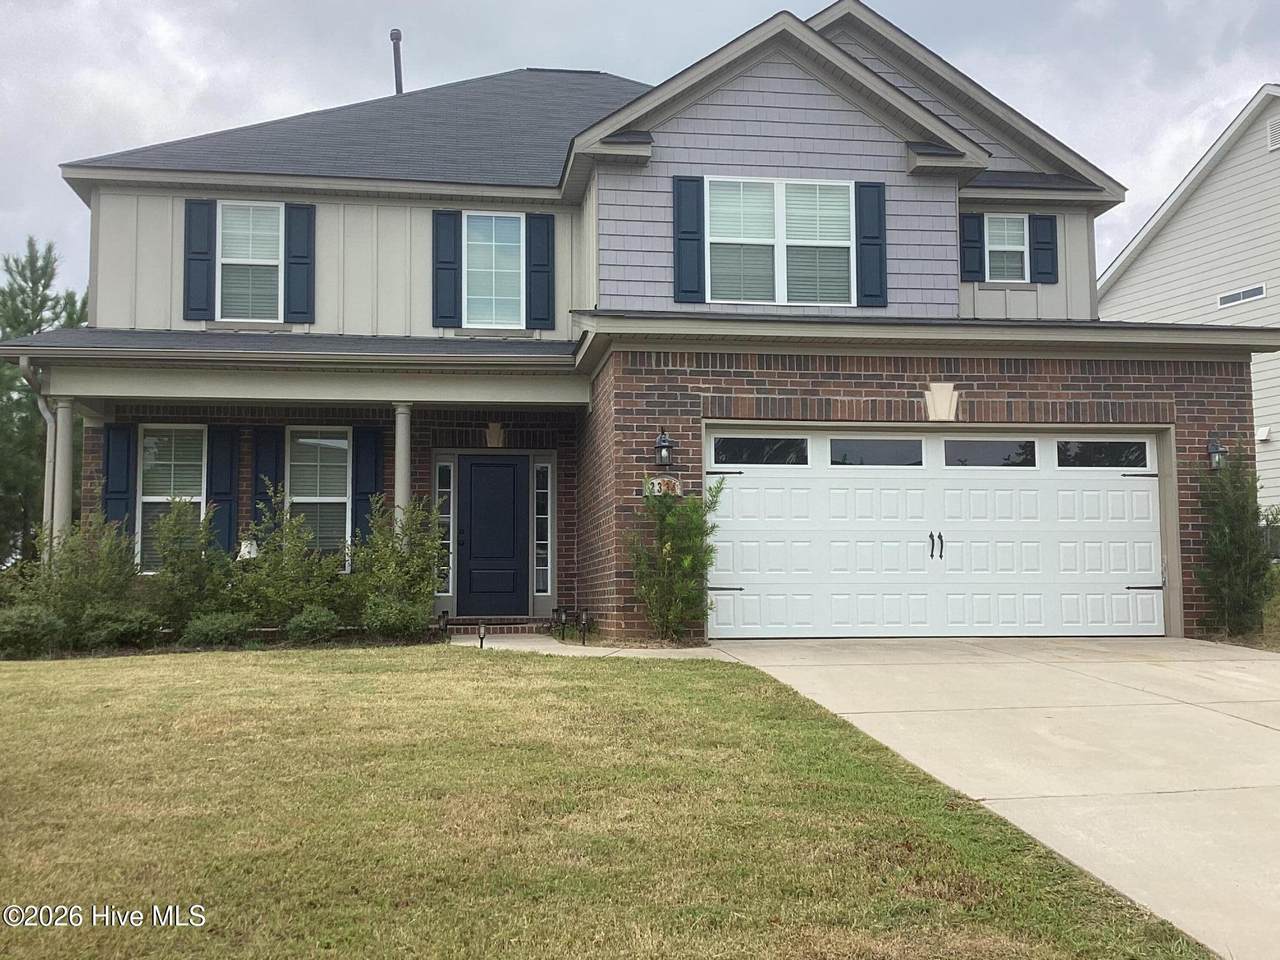
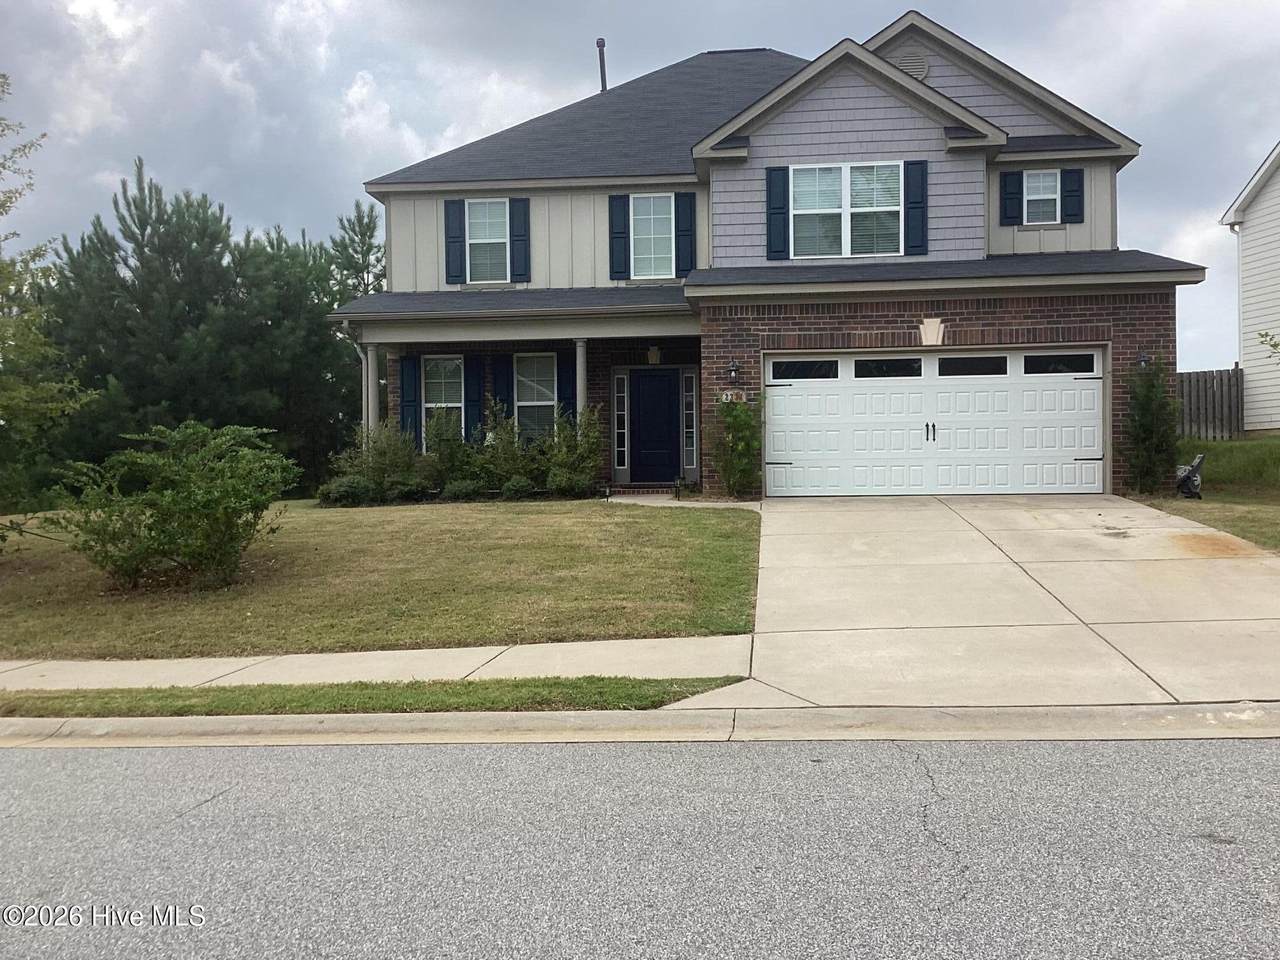
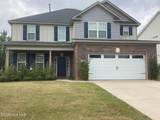
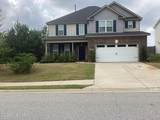
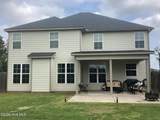
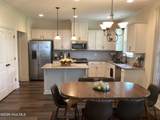
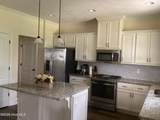
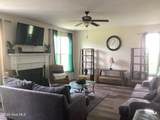
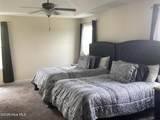
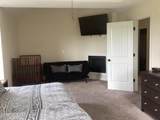
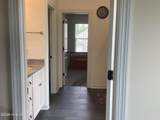
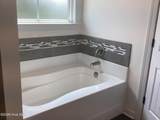
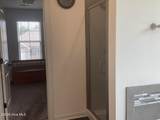
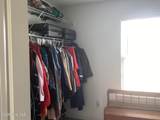
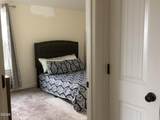
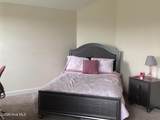
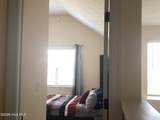
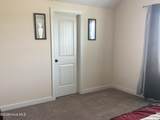
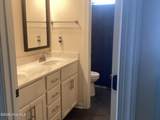
Come on home to this beautiful and spacious Clarksville 16 Floorplan built and designed by Bill Beazley Homes. As you enter the home you are greeted with Evacore waterproof flooring, which runs from foyer throughout dining room, kitchen and family room. Dining room has heavy crown molding and beautiful wainscotting. Very spacious kitchen with granite counter tops and kitchen island, stained cabinets and stainless steel appliance with gas range. Family room has a fireplace and a door that leads out to patio. Private bedroom downstairs with a full bath. Upstairs is the owner suite with sitting area and fireplace for cozy comfort. Owners bathroom includes separate garden tub and shower, water closet and extra large closet. There's also 3 guest bedrooms another full bath and the laundry room for convenience. Home is upgraded with Interlogix Smart Home Security System and WCFIBER for fast internet service. Home also has automatic sprinklers and a large backyard that great for entertaining those family gatherings and cookouts. This home is a must see to appreciate.

Monthly Payment Calculator


[Hive MLS] logoThe data relating to real estate on this web site comes in part from the Internet Data Exchange program of Hive MLS LLC, and is updated as of 2026-10-07T23:37:17.447. All information is deemed reliable but not guaranteed and should be independently verified. All properties are subject to prior sale, change, or withdrawal. Neither listing broker(s) nor Neuse Realty shall be responsible for any typographical errors, misinformation, or misprints, and shall be held totally harmless from any damages arising from reliance upon these data. © 2026 Hive MLS LLC
www.neuserealty.com/homes/181338325
Print Image

2334 Bundoran Drive Grovetown, GA 30813

  • Price: $428,500
  • Status: Active
  • On Site: 19 Days
  • Updated: 78 min ago
  • MLS #: 100604515
5
Beds
3
Baths
1
½ Baths
0.25
Acres
2,921
SQFT
$147
$/SQFT
2021
Built
Neighborhood:
Kelarie
County:
Columbia
Area:
Grovetown
Elementary School:
Baker Place Elementary
Middle School:
Columbia
High School:
Grovetown High
Property Description
Come on home to this beautiful and spacious Clarksville 16 Floorplan built and designed by Bill Beazley Homes. As you enter the home you are greeted with Evacore waterproof flooring, which runs from foyer throughout dining room, kitchen and family room. Dining room has heavy crown molding and beautiful wainscotting. Very spacious kitchen with granite counter tops and kitchen island, stained cabinets and stainless steel appliance with gas range. Family room has a fireplace and a door that leads out to patio. Private bedroom downstairs with a full bath. Upstairs is the owner suite with sitting area and fireplace for cozy comfort. Owners bathroom includes separate garden tub and shower, water closet and extra large closet. There's also 3 guest bedrooms another full bath and the laundry room for convenience. Home is upgraded with Interlogix Smart Home Security System and WCFIBER for fast internet service. Home also has automatic sprinklers and a large backyard that great for entertaining those family gatherings and cookouts. This home is a must see to appreciate.
Exterior Features

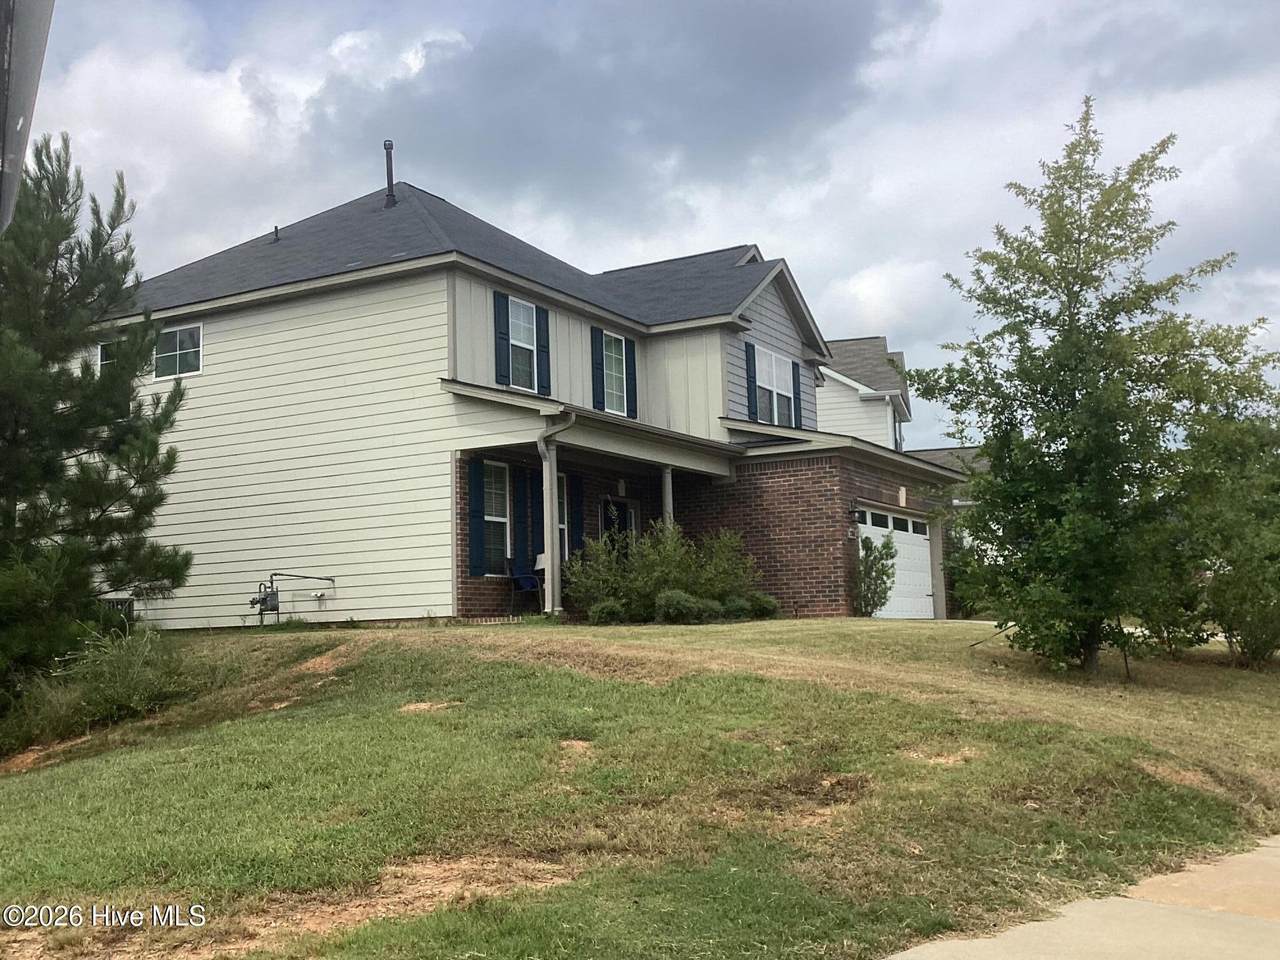
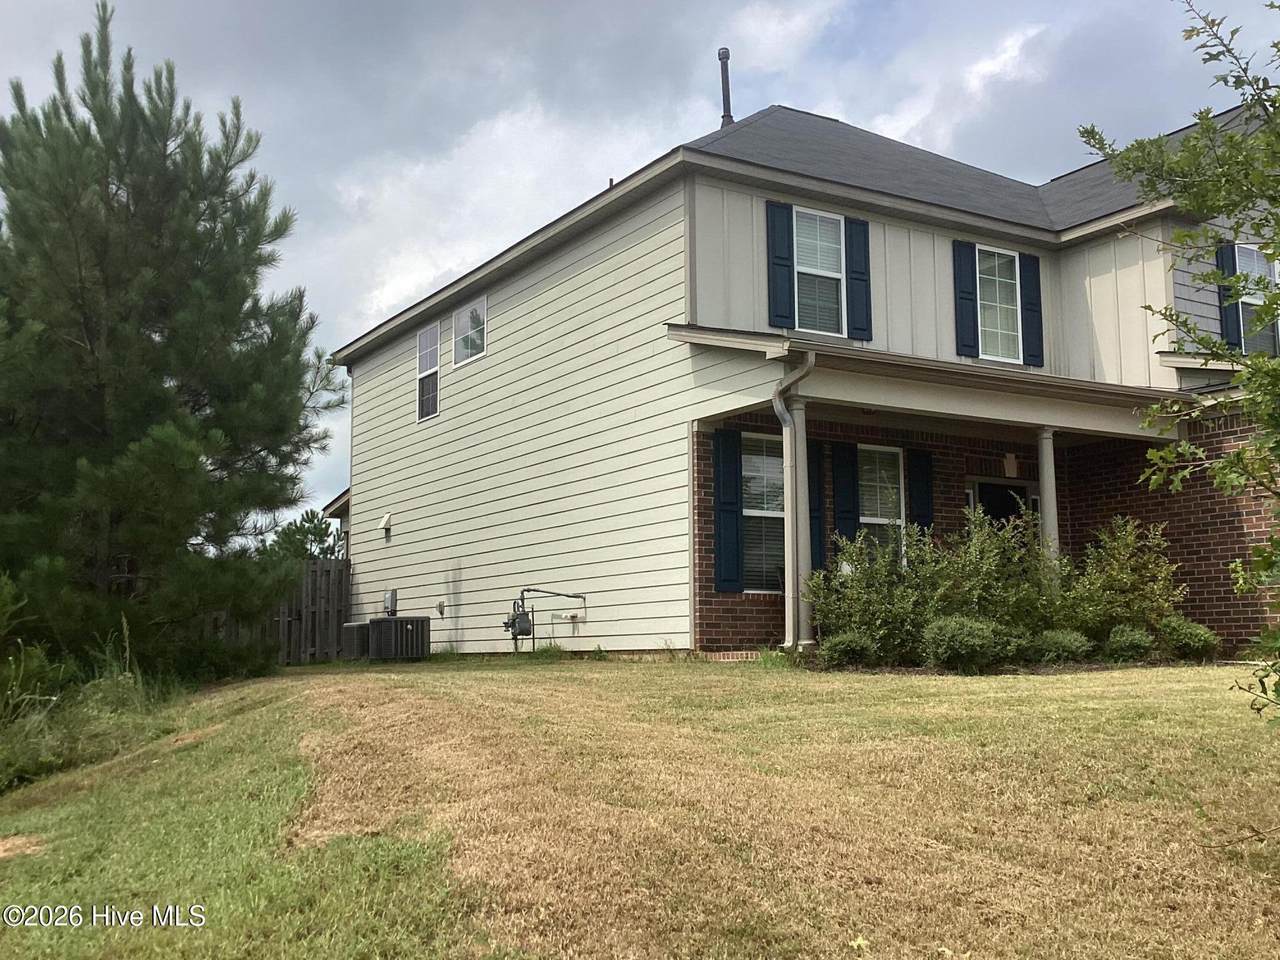
Architectural Style Patio Attached Garage Spaces 2 Attached Garage YN Yes Carport Spaces 0 Construction Materials BrickFiber CementWood Frame Detached Garage Spaces 0 Door Features Thermal Doors Entry Level 1 Exterior Features Thermal Doors Exterior Finish BrickFiber Cement Fencing PrivacyFullBack YardWoodFenced Foundation Details Slab Garage YN Yes Parking Features AttachedConcreteGarage Parking Total 2 Patio And Porch Features CoveredPatioPorchFront Porch Pool Features NoneSee Remarks Roof Composition Structure Type Wood FrameStick Built View See Remarks Window Features Thermal Windows

Interior Features

Appliances Built-In MicrowaveDishwasherGas Range Attic Features Pull-Down Stairs Basement None Building Area Total 2921 Cooling Central AirCeiling Fan(s) Cooling YN Yes Dining Room Type Formal Fireplace Features Gas Log Fireplace YN Yes Flooring CarpetSee RemarksCeramic TileOther Heating Fireplace InsertFireplace(s)ElectricHeat PumpNatural Gas Heating System Fuel Source ElectricNatural Gas Heating YN Yes Interior Features Walk-in Closet(s)Vaulted Ceiling(s)Entrance FoyerKitchen IslandCeiling Fan(s)PantryWalk-in ShowerBlinds/ShadesEat-in KitchenGas LogWalk-In Closet(s) Laundry Features Dryer HookupWasher HookupLaundry Room Levels Two Primary Bedroom Level Non Primary Living Area Rooms Family Room (Main Level) Breakfast Room (Main Level) Master Bedroom (Upper Level) Great Room Kitchen (Main Level) Bedroom 4 (Upper Level) Bedroom 5 (Main Level) Laundry Bedroom 3 (Upper Level) Bedroom 2 (Upper Level) Other Living Room Dining Room (Main Level) Rooms Total 12 Security Features Security SystemSmoke Detector(s) Unit Type 4 Bedroom Or More Water Heater Natural Gas

Property Features

Association Amenities Community PoolSidewalksStreet LightsTrail(s) Association Fee 550 Association YN Yes Cobra Zone YN No Federal Flood Insurance Available YN No Frontage Type See Remarks Horse YN No In City Limits YN No Island Or Mainland Mainland Listing Terms CashConventionalFHAVA Loan Lot Features LandscapedSprinklers in FrontSprinklers in Rear Lot Number 1 New Construction YN No Property Sub Type Single Family Residence Road Frontage Type Paved Road Surface Type Paved Sewer Provider Public Sewer Special Listing Conditions Standard Tax Amount 4170.18 Tax Year 2025 Utilities Cable AvailableWater AvailableWater ConnectedFiber OpticHigh Speed Internet Water Source Public Waterfront Features None Waterfront YN No Zoning 0

Listing information © 2026 Hive MLS
Listing courtesy of Joann Brown of HomeSmart Realty Partners: .


[Hive MLS] logoThe data relating to real estate on this web site comes in part from the Internet Data Exchange program of Hive MLS LLC, and is updated as of 2026-10-07T23:37:17.447. All information is deemed reliable but not guaranteed and should be independently verified. All properties are subject to prior sale, change, or withdrawal. Neither listing broker(s) nor Neuse Realty shall be responsible for any typographical errors, misinformation, or misprints, and shall be held totally harmless from any damages arising from reliance upon these data. © 2026 Hive MLS LLC
 
https://bt-photos.global.ssl.fastly.net/ncreg/1280_boomver_1_333655a42633119563af092ea5718983-2.jpg https://bt-photos.global.ssl.fastly.net/ncreg/1280_boomver_1_333655a42633119563af092ea5718983-2.jpg https://bt-photos.global.ssl.fastly.net/ncreg/1280_boomver_1_333655a42633119563af092ea5718983-2.jpg
Logo
Neuse Realty
601 Broad Creek Rd
New Bern NC, 28560