Skip To Content

235 Schmidt Lane

Cameron, NC 28326
  • $1,090,000
  • STATUS: Active
  • ON SITE: 29 Days
  • MLS #: 100603642
UPDATED: 31 min ago
$1,090,000
  • 5
    BEDS
  • 10.48
    ACRES
  • 4
    BATHS
  • 1
    1/2 BATHS
  • 3,426
    SQFT
  • $318
    $/SQFT
Neighborhood:
Type:
Single-Family Home
Built:
2026
County:
Area:

School Information

Elementary School:
Middle School:
High School:

Description

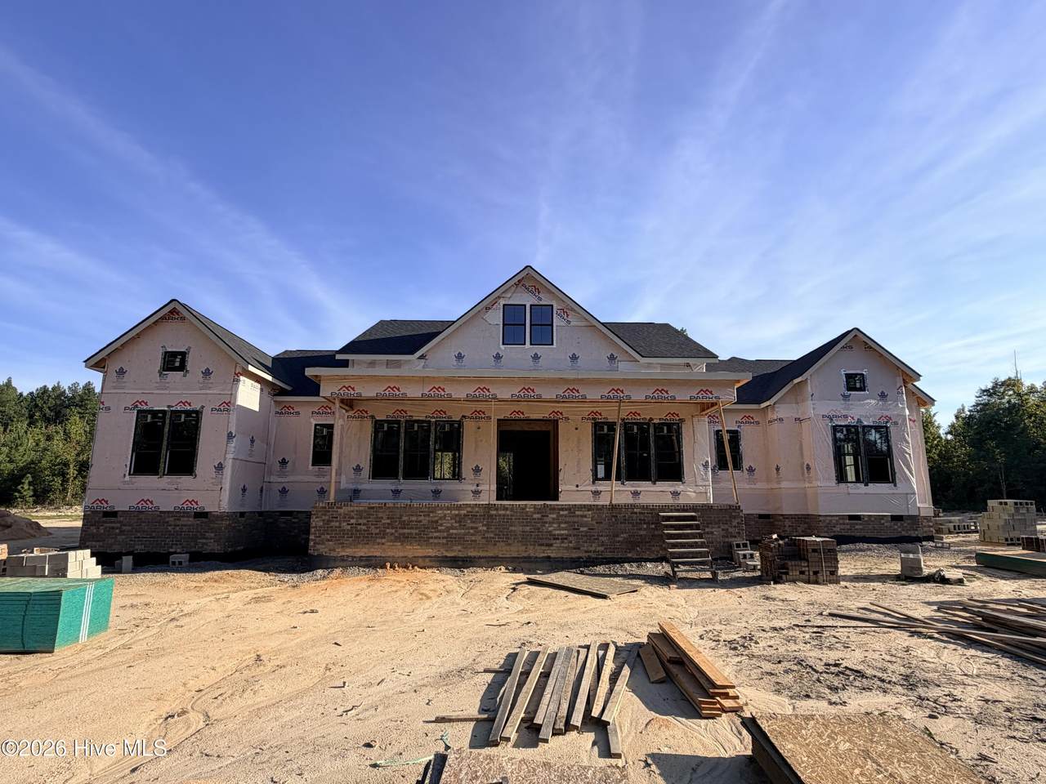
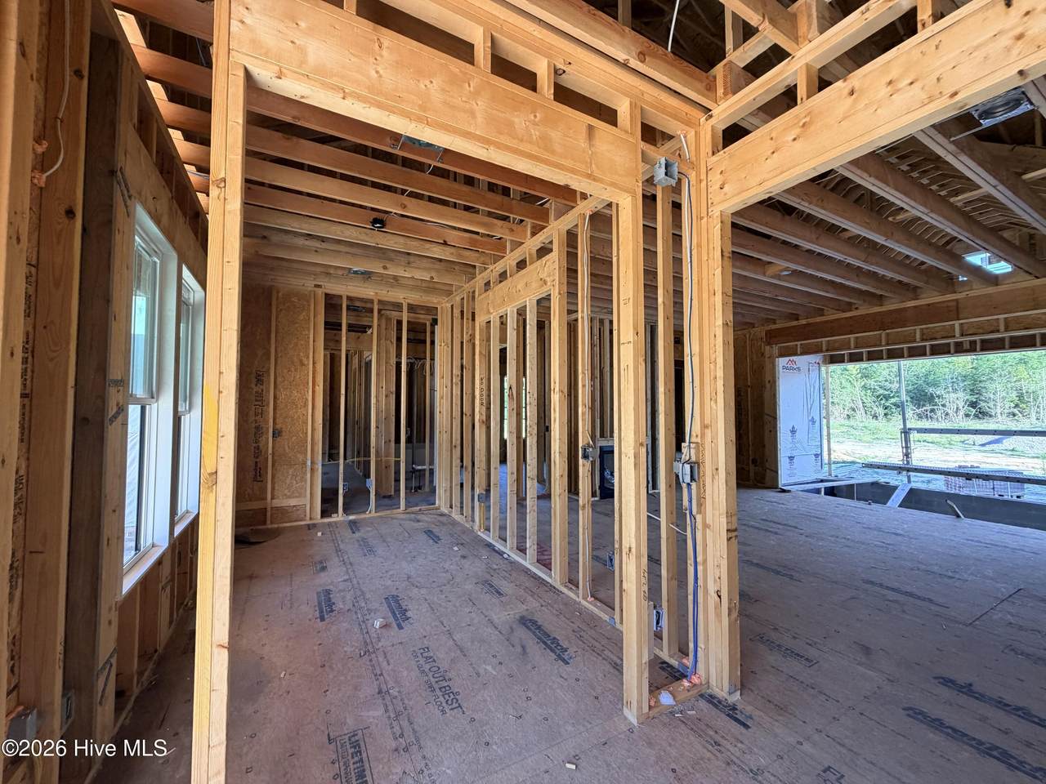
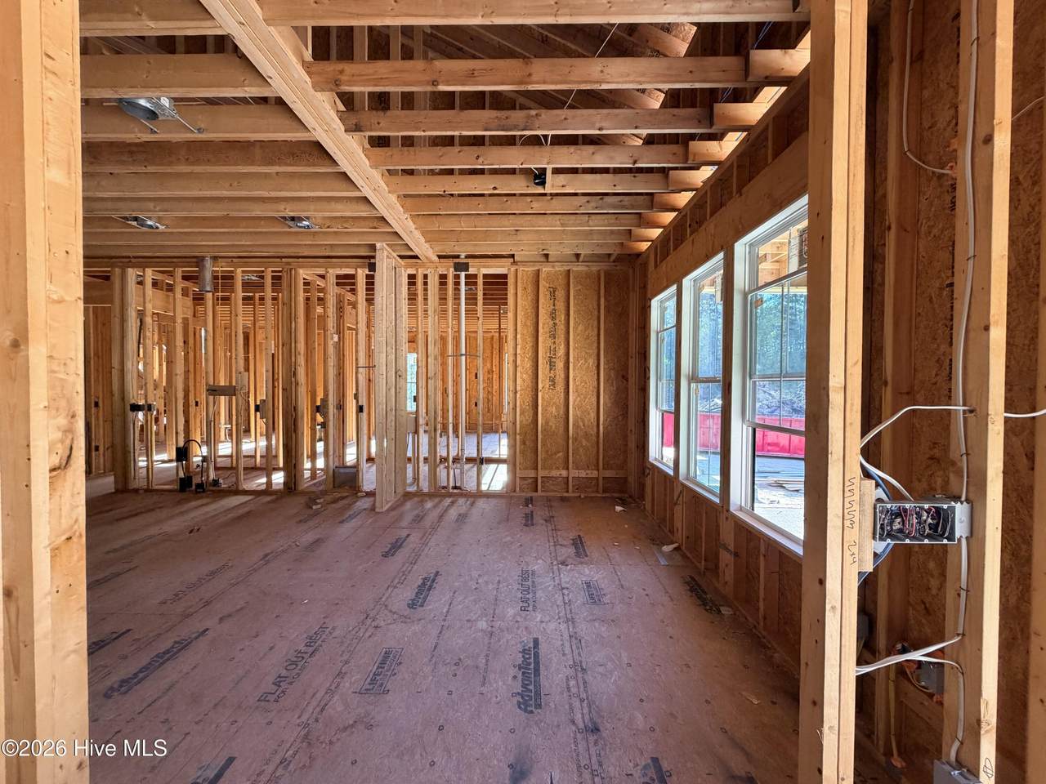
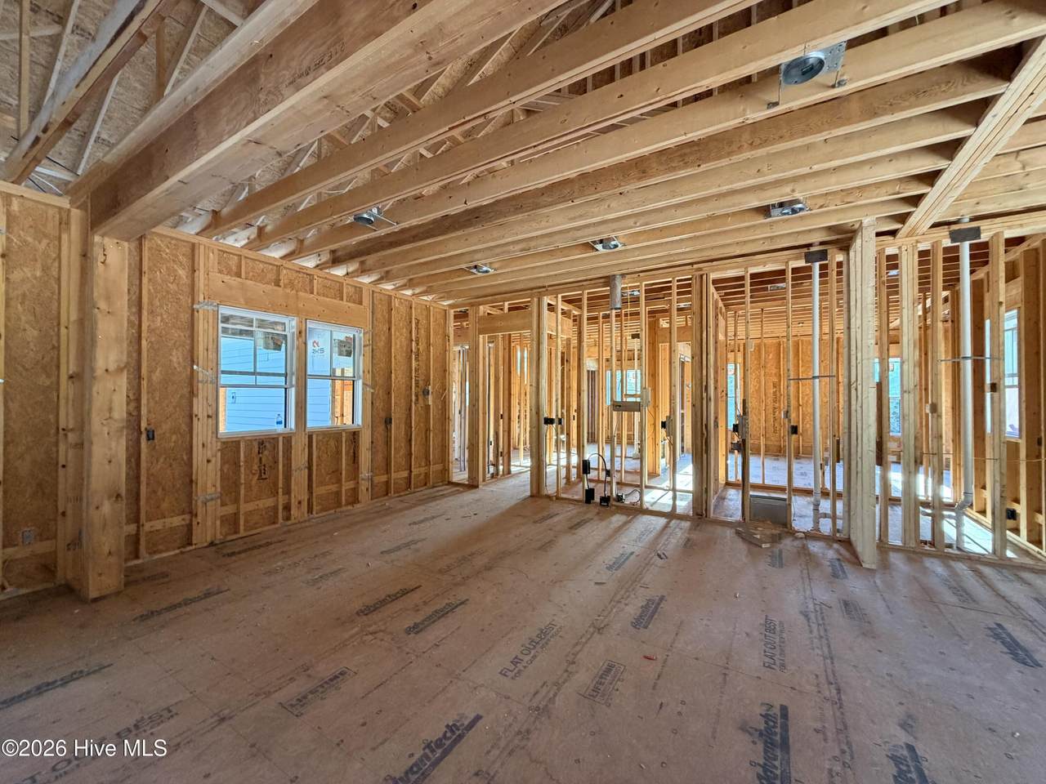
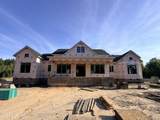
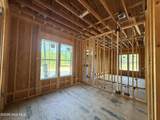
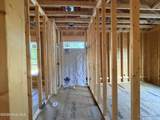
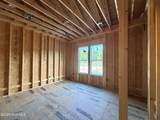
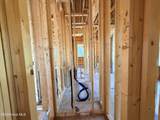
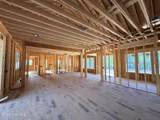
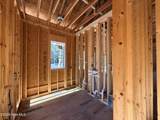
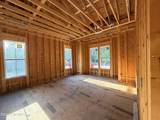
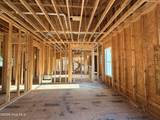
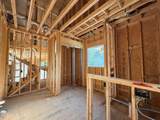
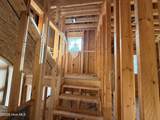
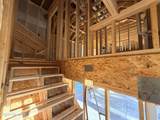
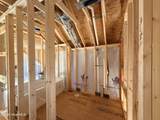
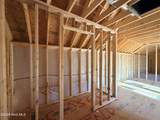
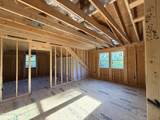
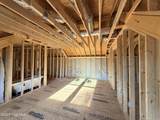
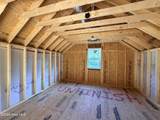
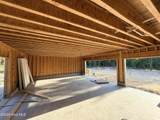
Over 10 acres, no HOA, no city taxes, over 3,420sf and a new construction home built by local builders, Formyduval Homes LLC, with 5 bedrooms, 4.5 bathrooms and a bonus room.... What else could you ask for? On the main floor you will find the master bedroom with an ensuite and oversized walk-in closet, 3 additional bedrooms and 2.5 bathrooms with a split floor plan. The living room with fireplace and built-ins, a separate dining room, office with built-ins, laundry room, and a mudroom are also on the main floor. The kitchen has an oversized island with seating space for 4. Upstairs you will find the 5th bedroom, a full bathroom and a finished bonus room. Some key features are the 3 car garage, tankless water heater, covered back patio, and high end fixtures throughout the home. You will have plenty of privacy on this 10 acres and the opportunity to make it your own oasis. The home is on well and septic. These homes are currently being built on a dirt road which will be gravel once completed.

Monthly Payment Calculator


[Hive MLS] logoThe data relating to real estate on this web site comes in part from the Internet Data Exchange program of Hive MLS LLC, and is updated as of 2026-10-15T21:36:20.167. All information is deemed reliable but not guaranteed and should be independently verified. All properties are subject to prior sale, change, or withdrawal. Neither listing broker(s) nor Neuse Realty shall be responsible for any typographical errors, misinformation, or misprints, and shall be held totally harmless from any damages arising from reliance upon these data. © 2026 Hive MLS LLC
www.neuserealty.com/homes/181207218
Print Image

235 Schmidt Lane Cameron, NC 28326

  • Price: $1,090,000
  • Status: Active
  • On Site: 29 Days
  • Updated: 31 min ago
  • MLS #: 100603642
5
Beds
4
Baths
1
½ Baths
10.48
Acres
3,426
SQFT
$318
$/SQFT
2026
Built
Neighborhood:
Not In Subdivision
County:
Harnett
Area:
Cameron
Elementary School:
Cameron
Middle School:
Crain's Creek Middle
High School:
Union Pines
Property Description
Over 10 acres, no HOA, no city taxes, over 3,420sf and a new construction home built by local builders, Formyduval Homes LLC, with 5 bedrooms, 4.5 bathrooms and a bonus room.... What else could you ask for? On the main floor you will find the master bedroom with an ensuite and oversized walk-in closet, 3 additional bedrooms and 2.5 bathrooms with a split floor plan. The living room with fireplace and built-ins, a separate dining room, office with built-ins, laundry room, and a mudroom are also on the main floor. The kitchen has an oversized island with seating space for 4. Upstairs you will find the 5th bedroom, a full bathroom and a finished bonus room. Some key features are the 3 car garage, tankless water heater, covered back patio, and high end fixtures throughout the home. You will have plenty of privacy on this 10 acres and the opportunity to make it your own oasis. The home is on well and septic. These homes are currently being built on a dirt road which will be gravel once completed.
Exterior Features

Attached Garage Spaces 3 Attached Garage YN Yes Carport Spaces 0 Construction Materials Fiber CementWood Frame Detached Garage Spaces 0 Entry Level 1 Exterior Finish Fiber Cement Fencing None Foundation Details Crawl Space Garage YN Yes Parking Features Garage Faces SideGravelConcreteGarage Door OpenerGarage Parking Total 3 Patio And Porch Features CoveredFront PorchRear Porch Roof Architectural ShingleMetal Structure Type Wood FrameStick Built View See Remarks

Interior Features

Appliances Built-In MicrowaveRefrigeratorRangeDishwasher Basement Crawl Space Building Area Total 3426 Cooling Central AirCeiling Fan(s)Heat Pump Cooling YN Yes Dining Room Type CombinationFormal Fireplace YN Yes Heating Heat PumpFireplace(s)ElectricForced Air Heating System Fuel Source Electric Heating YN Yes Interior Features Master DownstairsWalk-in Closet(s)High CeilingsEntrance FoyerMud RoomKitchen IslandCeiling Fan(s)PantryWalk-in ShowerBuilt-in FeaturesEat-in KitchenWalk-In Closet(s) Laundry Features Laundry Room Levels Two Primary Bedroom Level Primary Living Area Rooms Bedroom 2 Master Bedroom Bedroom 1 Bedroom 3 Bonus Room Kitchen Office Laundry Bedroom 4 Living Room Rooms Total 10 Water Heater Tankless

Property Features

Association YN No Cobra Zone YN No Frontage Type See Remarks In City Limits YN No Island Or Mainland Mainland Listing Terms CashConventionalFHAVA Loan Lot Features Wooded New Construction YN Yes Property Sub Type Single Family Residence Road Frontage Type Gravel Secondary Subdivision N/A Sewer Provider Septic Tank Special Listing Conditions Standard Utilities See Remarks Water Source Well Waterfront YN No Zoning RA

Listing information © 2026 Hive MLS
Listing courtesy of Crystal Wall of Formyduval Homes Real Estate, LLC: 336-944-8174.


[Hive MLS] logoThe data relating to real estate on this web site comes in part from the Internet Data Exchange program of Hive MLS LLC, and is updated as of 2026-10-15T21:36:20.167. All information is deemed reliable but not guaranteed and should be independently verified. All properties are subject to prior sale, change, or withdrawal. Neither listing broker(s) nor Neuse Realty shall be responsible for any typographical errors, misinformation, or misprints, and shall be held totally harmless from any damages arising from reliance upon these data. © 2026 Hive MLS LLC
 
https://bt-photos.global.ssl.fastly.net/ncreg/1280_boomver_1_b590472d4490294863ad8fe5d3f321c7-2.jpg https://bt-photos.global.ssl.fastly.net/ncreg/1280_boomver_1_b590472d4490294863ad8fe5d3f321c7-2.jpg https://bt-photos.global.ssl.fastly.net/ncreg/1280_boomver_1_b590472d4490294863ad8fe5d3f321c7-2.jpg
Logo
Neuse Realty
601 Broad Creek Rd
New Bern NC, 28560