




Skip To Content

2509 Down Stream Lane , #164

Wilmington, NC 28401
  • $360,000
  • STATUS: Active
  • ON SITE: 27 Days
  • MLS #: 100604206
UPDATED: 77 min ago
$360,000
  • 3
    BEDS
  • 0.21
    ACRES
  • 2
    BATHS
  • 0
    1/2 BATHS
  • 1,348
    SQFT
  • $267
    $/SQFT
Neighborhood:
Type:
Single-Family Home
Built:
2022
County:
Area:

School Information

Elementary School:
Middle School:
High School:
School District:

Description

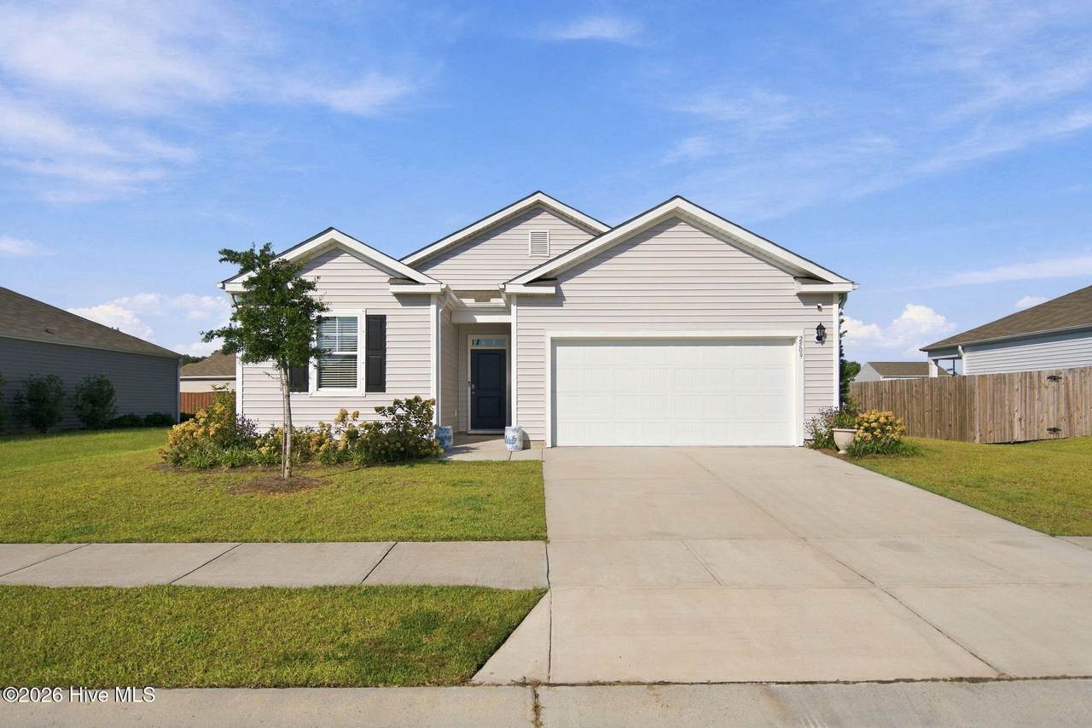
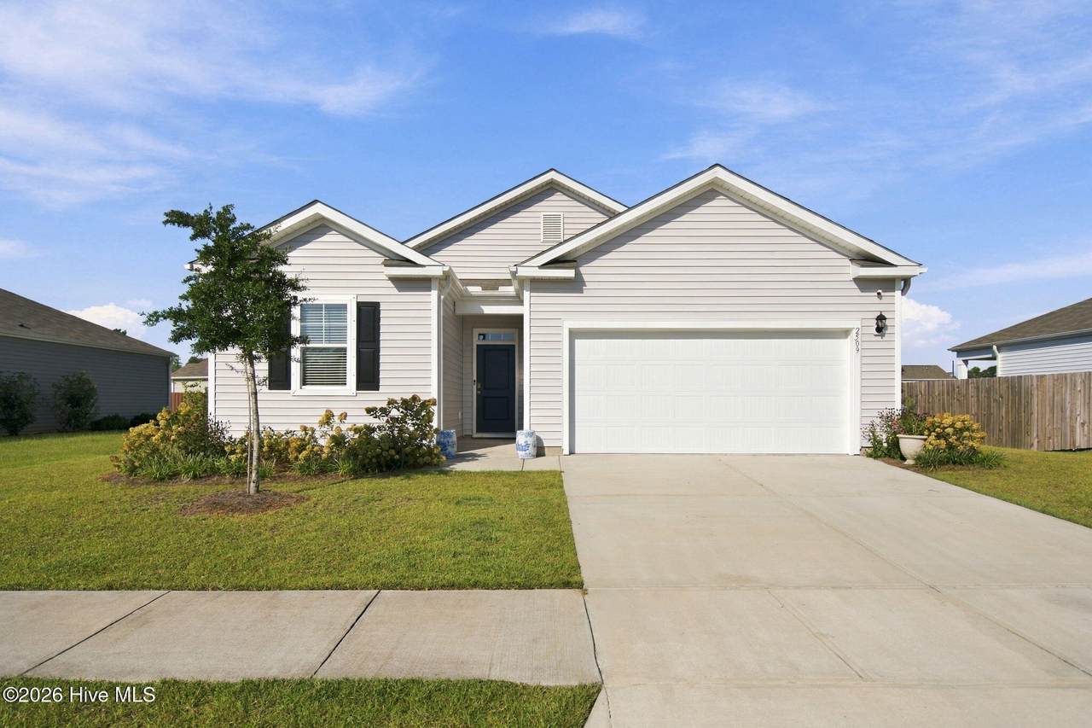
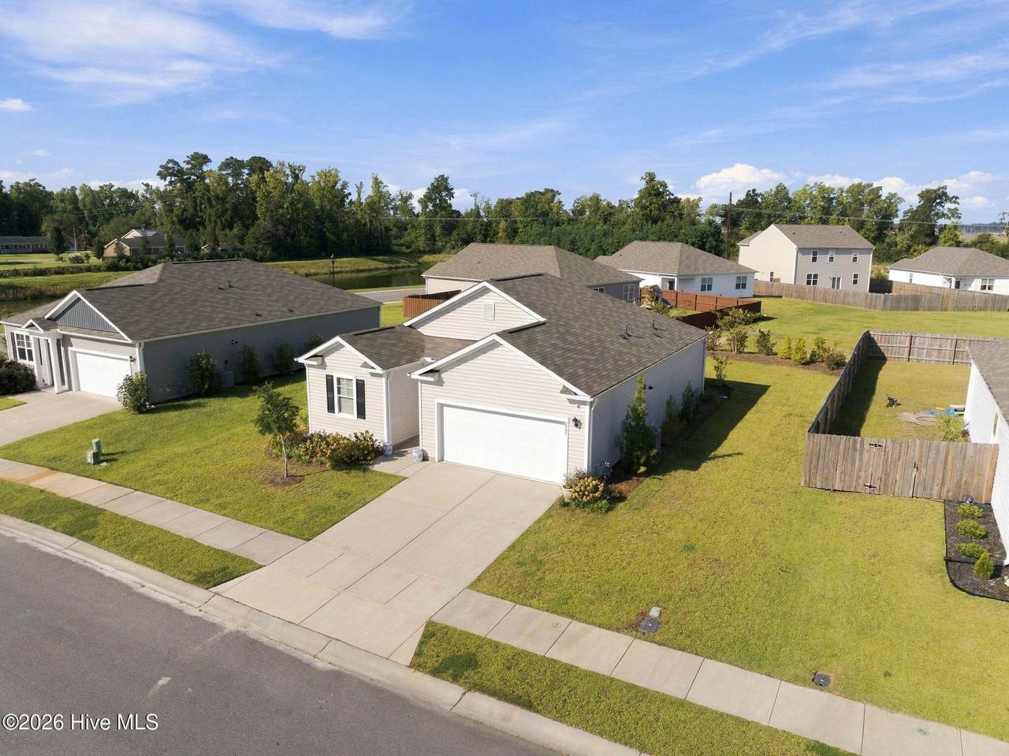
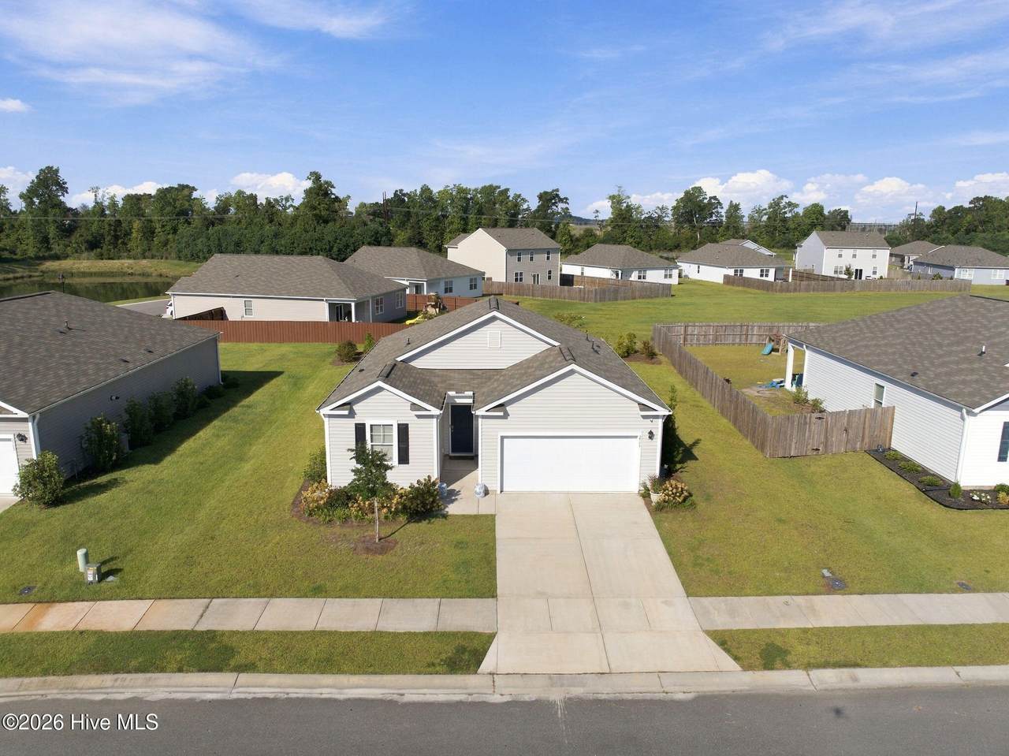
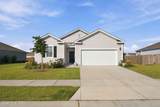
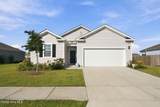
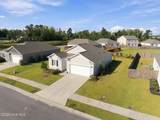
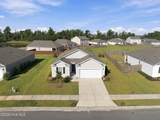
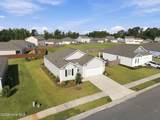
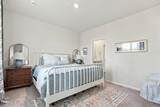
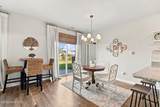
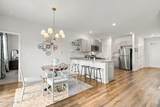
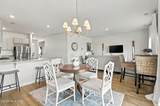
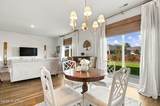
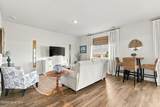
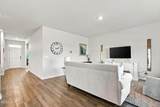
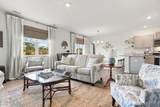
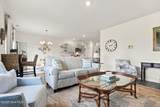
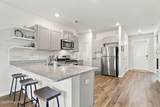
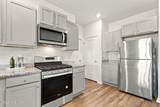
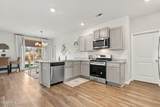
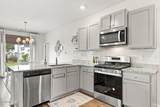
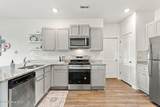
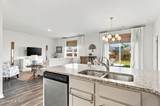
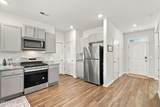
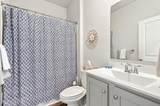
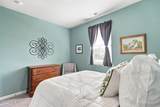
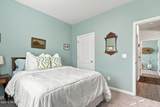
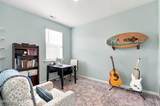
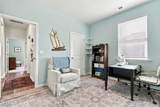
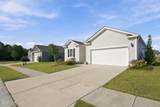
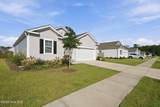
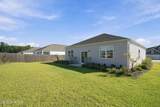
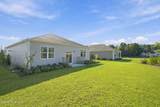
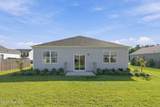
$5000 preferred lender incentive available to help with rate buy down and closing costs! Welcome to 2509 Down Stream Lane, a charming ranch-style home offering comfortable one-level living in Wilmington! This inviting 3-bedroom, 2-bathroom residence provides a functional layout with spaces designed for everyday living and easy entertaining. The single-story floor plan offers convenience and accessibility, with three bedrooms providing flexibility for family, guests, a home office, or hobbies. Enjoy the ease of settling into a home that combines comfort, practicality, and the relaxed coastal lifestyle Wilmington is known for. Ideally situated for enjoying area shopping, dining, entertainment, parks, and the beautiful North Carolina coast, this home is a wonderful opportunity for anyone looking to make Wilmington their home. Whether you're a first-time buyer, downsizing, or simply looking for the convenience of ranch-style living, 2509 Down Stream Lane is ready to welcome you home!

Monthly Payment Calculator


[Hive MLS] logoThe data relating to real estate on this web site comes in part from the Internet Data Exchange program of Hive MLS LLC, and is updated as of 2026-10-15T21:36:20.167. All information is deemed reliable but not guaranteed and should be independently verified. All properties are subject to prior sale, change, or withdrawal. Neither listing broker(s) nor Neuse Realty shall be responsible for any typographical errors, misinformation, or misprints, and shall be held totally harmless from any damages arising from reliance upon these data. © 2026 Hive MLS LLC
www.neuserealty.com/homes/181295034
Print Image

2509 Down Stream Lane , #164 Wilmington, NC 28401

  • Price: $360,000
  • Status: Active
  • On Site: 27 Days
  • Updated: 77 min ago
  • MLS #: 100604206
3
Beds
2
Baths
0
½ Baths
0.21
Acres
1,348
SQFT
$267
$/SQFT
2022
Built
Neighborhood:
Riverside
County:
New Hanover
Area:
Wilmington
Elementary School:
Wrightsboro
Middle School:
Holly Shelter
High School:
New Hanover
School District:
New Hanover
Property Description
$5000 preferred lender incentive available to help with rate buy down and closing costs! Welcome to 2509 Down Stream Lane, a charming ranch-style home offering comfortable one-level living in Wilmington! This inviting 3-bedroom, 2-bathroom residence provides a functional layout with spaces designed for everyday living and easy entertaining. The single-story floor plan offers convenience and accessibility, with three bedrooms providing flexibility for family, guests, a home office, or hobbies. Enjoy the ease of settling into a home that combines comfort, practicality, and the relaxed coastal lifestyle Wilmington is known for. Ideally situated for enjoying area shopping, dining, entertainment, parks, and the beautiful North Carolina coast, this home is a wonderful opportunity for anyone looking to make Wilmington their home. Whether you're a first-time buyer, downsizing, or simply looking for the convenience of ranch-style living, 2509 Down Stream Lane is ready to welcome you home!
Exterior Features

Attached Garage Spaces 2 Attached Garage YN Yes Carport Spaces 0 Construction Materials Vinyl SidingWood Frame Detached Garage Spaces 0 Door Features Thermal Doors Entry Level 1 Exterior Features Thermal Doors Exterior Finish Vinyl Siding Fencing None Foundation Details Slab Garage YN Yes Parking Features Off StreetPaved Parking Total 2 Patio And Porch Features Patio Roof Shingle Structure Type Wood FrameStick Built View None Window Features Thermal Windows

Interior Features

Appliances Gas OvenBuilt-In MicrowaveDisposalDishwasherTankless Water Heater Attic Features Pull-Down Stairs Basement None Building Area Total 1348 Cooling Central Air Cooling YN Yes Dining Room Type Combination Fireplace YN No Flooring LVT/LVPCarpet Green Building Verification Type HERS Index Score Green Energy Efficient LightingThermostatLED Lighting Heating ElectricHeat Pump Heating System Fuel Source Electric Heating YN Yes Interior Features Master DownstairsWalk-in Closet(s)High CeilingsEntrance FoyerSolid SurfacePantryWalk-in ShowerWalk-In Closet(s) Laundry Features Laundry Room Levels One Primary Bedroom Level Primary Living Area Rooms Bedroom 3 (First Level) Bedroom 2 (First Level) Master Bedroom (First Level) Living Room (First Level) Kitchen (First Level) Rooms Total 5 Security Features Smoke Detector(s) Water Heater Natural GasTankless

Property Features

Association Amenities Maintenance Common AreasMaintenance RoadsManagementSidewalksStreet LightsTaxes Association Fee 1209.6 Association YN Yes Cobra Zone YN No Electric Provider Duke Energy Frontage Type See Remarks In City Limits YN No Island Or Mainland Mainland Listing Terms CashConventionalFHAVA Loan Lot Number 164 Natural Gas Provider Piedmont Natural Gas Co. New Construction YN No Property Sub Type Single Family Residence Road Frontage Type Private RoadPaved Road Surface Type Paved Secondary Subdivision N/A Sewer Provider Municipal SewerCape Fear Public Utility Authority Special Listing Conditions Standard Tax Amount 1228.24 Tax Year 2025 Termite Bond YN Yes Utilities Sewer AvailableWater Available Water Provider Cape Fear Public Utility Authority Water Source Public Waterfront YN No Zoning R-15

Listing information © 2026 Hive MLS
Listing courtesy of Tidal Realty Partners of REAL Broker LLC: 919-348-2585.


[Hive MLS] logoThe data relating to real estate on this web site comes in part from the Internet Data Exchange program of Hive MLS LLC, and is updated as of 2026-10-15T21:36:20.167. All information is deemed reliable but not guaranteed and should be independently verified. All properties are subject to prior sale, change, or withdrawal. Neither listing broker(s) nor Neuse Realty shall be responsible for any typographical errors, misinformation, or misprints, and shall be held totally harmless from any damages arising from reliance upon these data. © 2026 Hive MLS LLC
 
https://bt-photos.global.ssl.fastly.net/ncreg/1280_boomver_1_832d29625e5c14abbd03b85b9e644fa4-2.jpg https://bt-photos.global.ssl.fastly.net/ncreg/1280_boomver_1_832d29625e5c14abbd03b85b9e644fa4-2.jpg https://bt-photos.global.ssl.fastly.net/ncreg/1280_boomver_1_832d29625e5c14abbd03b85b9e644fa4-2.jpg
Logo
Neuse Realty
601 Broad Creek Rd
New Bern NC, 28560