










Description
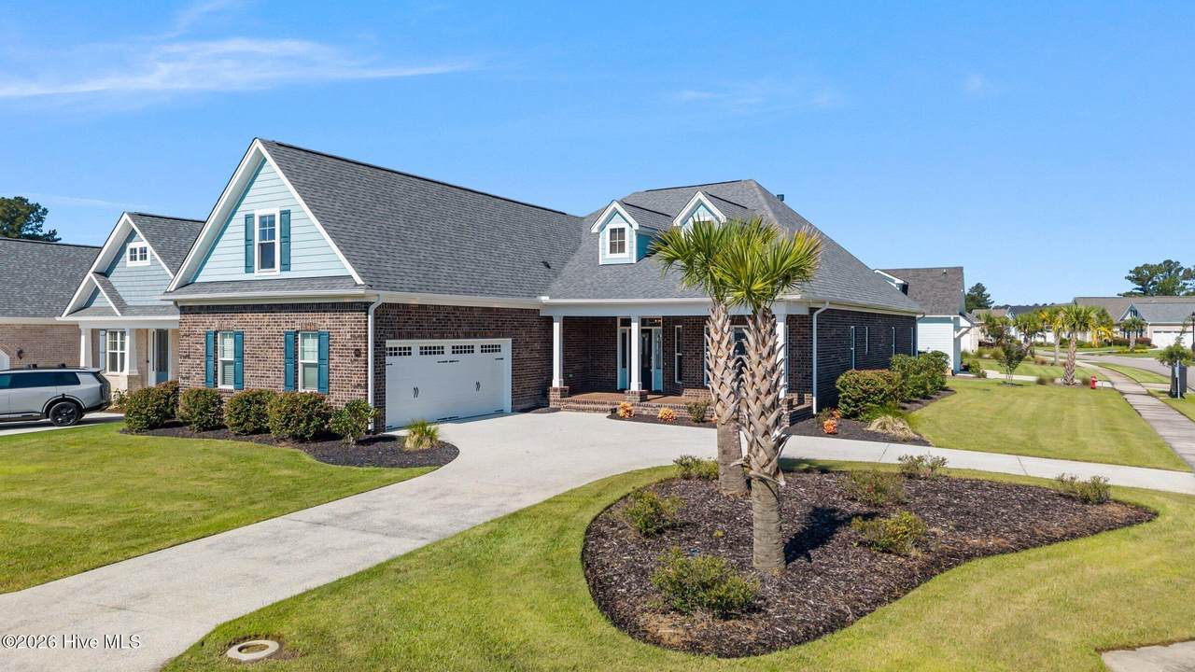
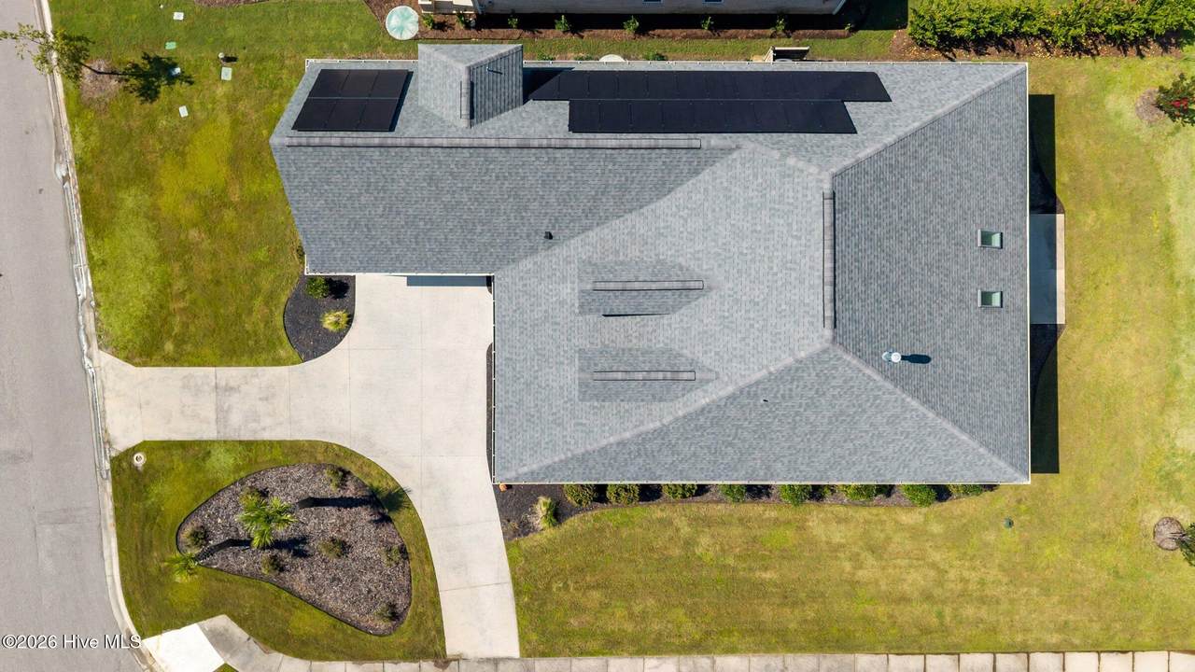
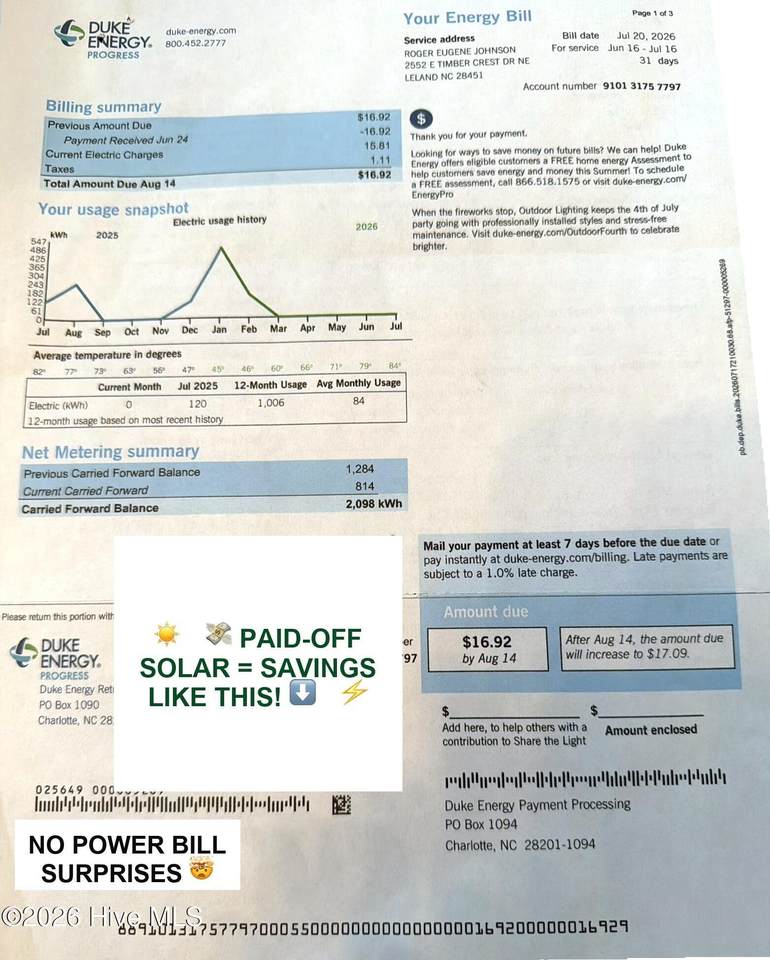
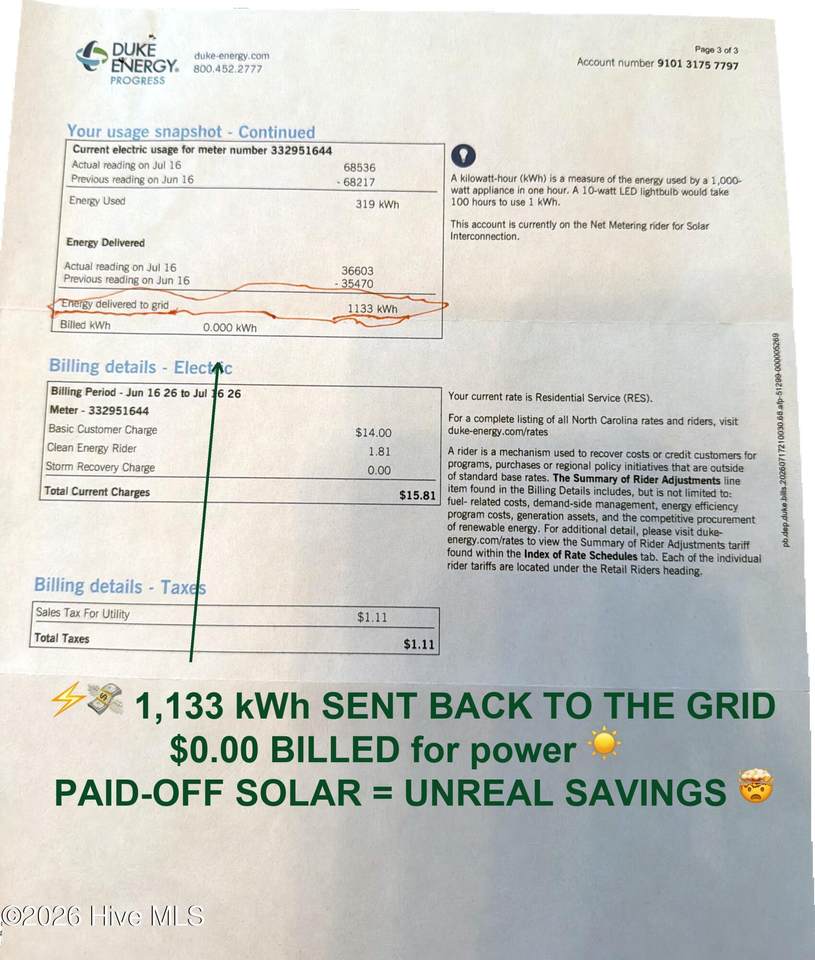
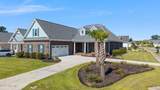
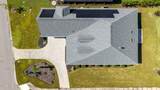
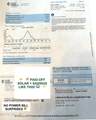
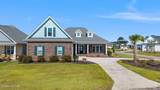
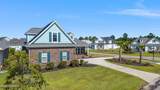
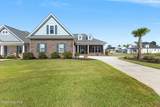
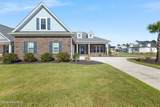
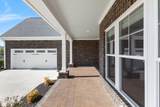
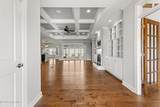
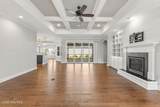
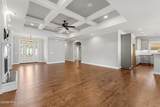
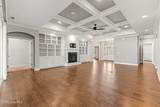
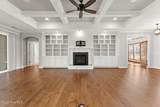
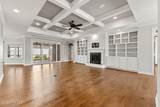
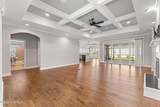
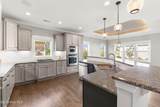
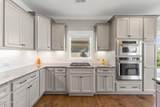
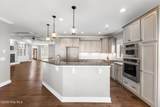
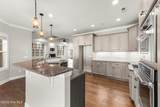
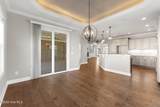
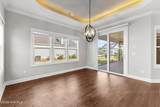
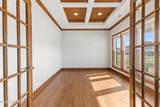
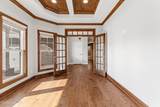
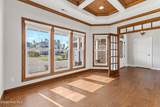
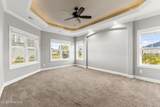
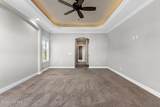
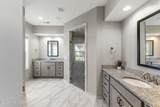
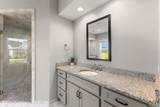
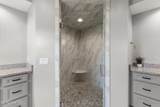
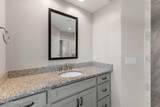
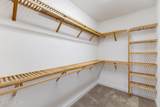
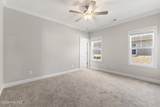
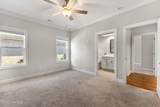
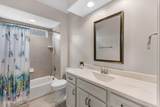
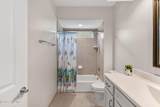
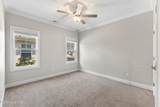
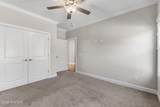
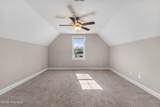
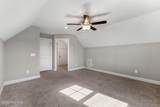
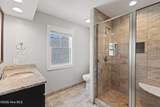
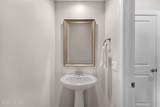
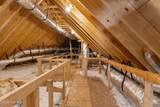
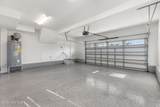
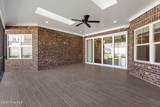
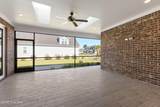
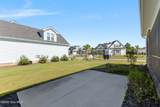
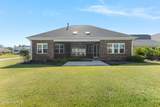
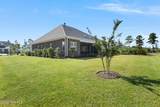
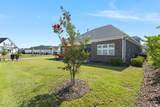
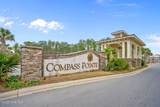
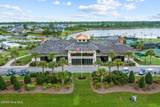
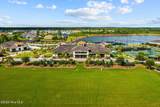
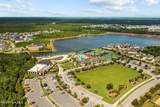
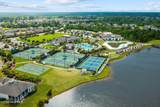
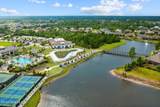
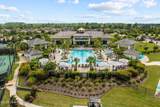
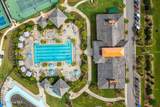
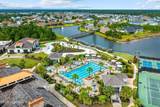
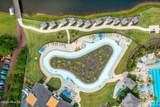
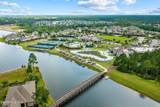
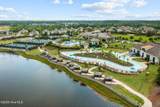
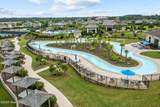
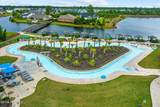
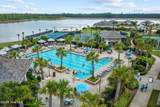
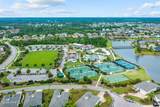
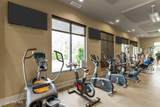
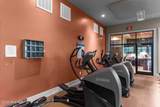
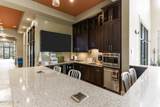
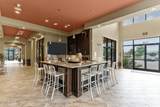
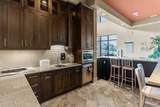
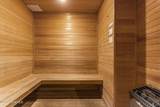
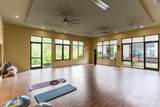
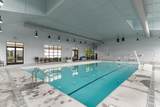
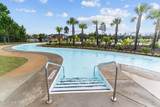
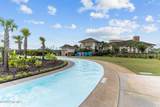
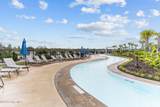
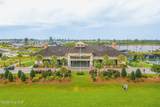
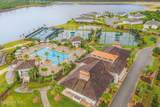
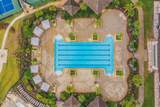
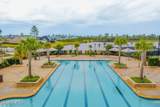
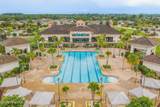
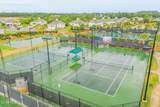
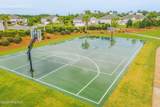
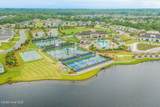
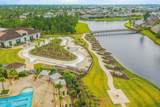
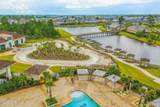
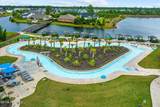
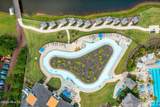
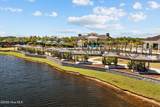
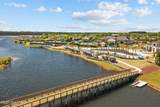
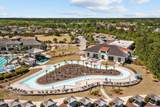
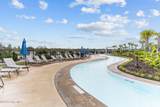
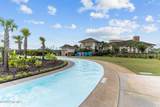
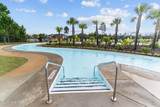
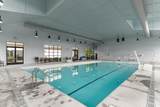
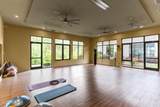
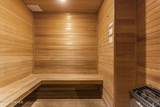
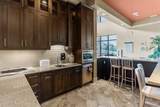
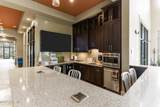
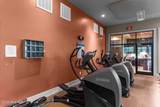
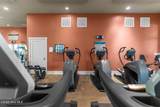
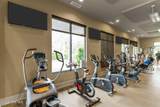
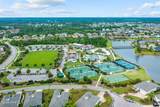
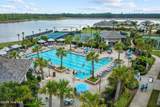
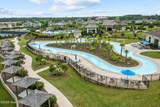
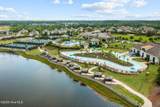
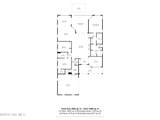
PAID-FOR SOLAR PANELS THAT CONVEY WITH THE HOME - NO LEASE OR AGREEMENT TO WORRY ABOUT! Last year's highest electric bill was just $17 for the month of January (copy in documents). Built in 2022 by Trusst Builders, this all-brick home sits on a corner lot with a circle driveway inside the gated Compass Pointe community. A covered front porch leads to the foyer and a private office with French doors. The living room features coffered ceilings, hardwood floors, a gas fireplace, custom built-ins and ceiling speakers. The kitchen is built for cooking and entertaining: shaker-style cabinetry with crown molding, granite counters, white subway tile backsplash, gas cooktop, stainless wall oven and built-in microwave, recessed lighting, and a large island with sink, pendant lights and bar seating. It opens to the dining area with a lighted tray ceiling, statement chandelier and sliding glass doors to the tiled screened lanai with telescoping glass doors and skylights. The first-floor primary suite has an LED-lit tray ceiling, ceiling fan and windows on three sides. The primary bath offers two separate granite vanities, marble-look tile floors, a glass-enclosed walk-in shower with marble-look tile walls, pebble floor and built-in corner seat, a private water closet, and a large walk-in closet with wood shelving. Two more bedrooms, a full hall bath and a powder room are also on the main level. Upstairs you'll find a bonus suite with its own walk-in closet and full bath, plus a floored walk-in attic with radiant barrier. The two-car side-entry garage has a 220V outlet, the home is wired for a generator, and irrigation is included in the HOA dues. Compass Pointe offers resort-style living: the Grand Lanai amenity center, an outdoor pool with lazy river, an indoor pool, the Pointe Wellness Center with sauna and steam room, tennis and pickleball courts, walking and biking trails, kayaking in the marshes, a dog park and nature areas. Membership in the private championship Compass Pointe Golf Club is available. A golf-cart-friendly neighborhood just minutes from historic downtown Wilmington and an easy drive to area beaches.
-
4BEDS
-
0.25ACRES
-
3BATHS
-
11/2 BATHS
-
2,883SQFT
-
$291$/SQFT
School Information
Description
PAID-FOR SOLAR PANELS THAT CONVEY WITH THE HOME - NO LEASE OR AGREEMENT TO WORRY ABOUT! Last year's highest electric bill was just $17 for the month of January (copy in documents). Built in 2022 by Trusst Builders, this all-brick home sits on a corner lot with a circle driveway inside the gated Compass Pointe community. A covered front porch leads to the foyer and a private office with French doors. The living room features coffered ceilings, hardwood floors, a gas fireplace, custom built-ins and ceiling speakers. The kitchen is built for cooking and entertaining: shaker-style cabinetry with crown molding, granite counters, white subway tile backsplash, gas cooktop, stainless wall oven and built-in microwave, recessed lighting, and a large island with sink, pendant lights and bar seating. It opens to the dining area with a lighted tray ceiling, statement chandelier and sliding glass doors to the tiled screened lanai with telescoping glass doors and skylights. The first-floor primary suite has an LED-lit tray ceiling, ceiling fan and windows on three sides. The primary bath offers two separate granite vanities, marble-look tile floors, a glass-enclosed walk-in shower with marble-look tile walls, pebble floor and built-in corner seat, a private water closet, and a large walk-in closet with wood shelving. Two more bedrooms, a full hall bath and a powder room are also on the main level. Upstairs you'll find a bonus suite with its own walk-in closet and full bath, plus a floored walk-in attic with radiant barrier. The two-car side-entry garage has a 220V outlet, the home is wired for a generator, and irrigation is included in the HOA dues. Compass Pointe offers resort-style living: the Grand Lanai amenity center, an outdoor pool with lazy river, an indoor pool, the Pointe Wellness Center with sauna and steam room, tennis and pickleball courts, walking and biking trails, kayaking in the marshes, a dog park and nature areas. Membership in the private championship Compass Pointe Golf Club is available. A golf-cart-friendly neighborhood just minutes from historic downtown Wilmington and an easy drive to area beaches.
 The data relating to real estate on this web site comes in part from the Internet Data Exchange program of Hive MLS LLC, and is updated as of 2026-10-07T23:37:17.447. All information is deemed reliable but not guaranteed and should be independently verified. All properties are subject to prior sale, change, or withdrawal. Neither listing broker(s) nor Neuse Realty shall be responsible for any typographical errors, misinformation, or misprints, and shall be held totally harmless from any damages arising from reliance upon these data. © 2026 Hive MLS LLC