









Skip To Content

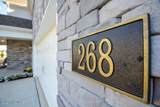
268 Umstead Street

Sanford, NC 27330
  • $525,000
  • STATUS: Active
  • ON SITE: 19 Days
  • MLS #: 100604295
Open House
UPDATED: 49 min ago
$525,000
  • 5
    BEDS
  • 0.19
    ACRES
  • 4
    BATHS
  • 0
    1/2 BATHS
  • 3,255
    SQFT
  • $161
    $/SQFT
Neighborhood:
Type:
Single-Family Home
Built:
2024
County:
Lee
Area:

School Information

Elementary School:
Middle School:
High School:
School District:

Description

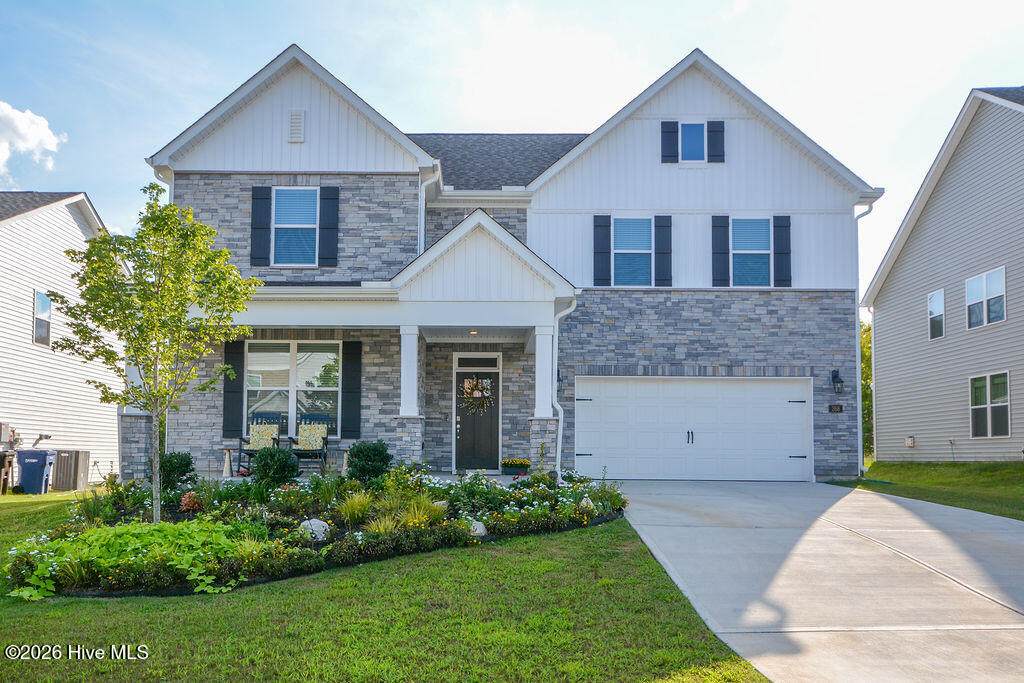
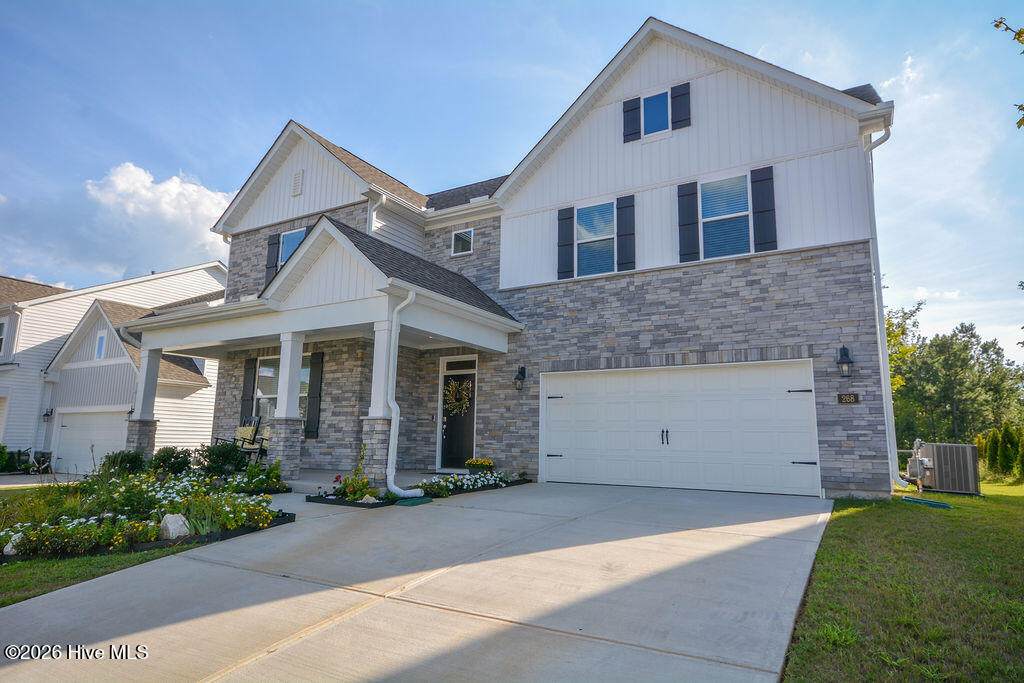
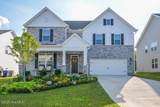
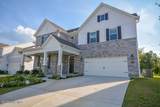
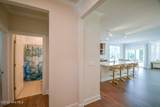
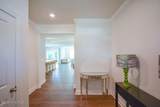
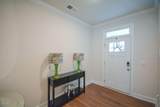
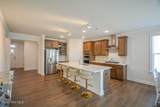
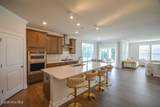
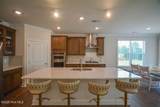
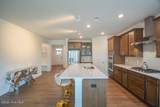
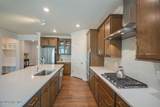
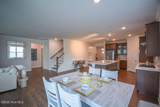
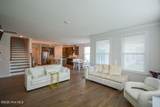
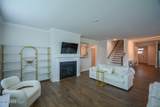
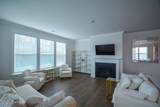
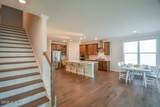
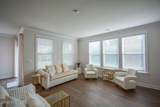
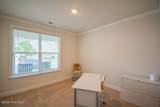
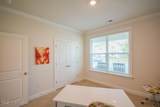
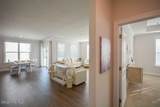
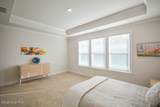
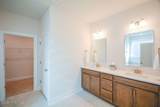
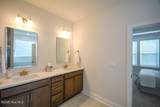
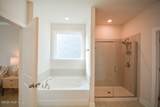
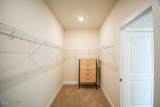
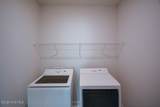
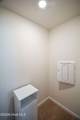
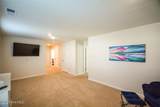
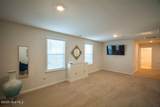
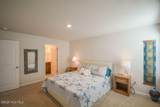
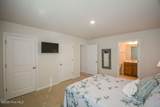
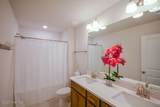
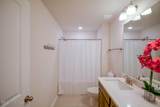
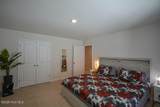
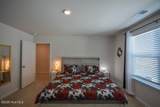
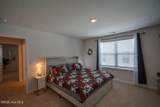
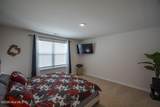
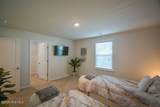
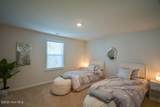
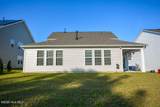
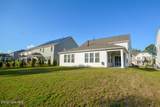
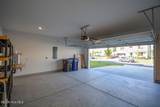
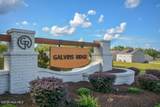
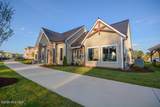
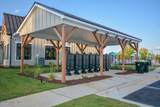
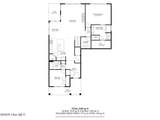
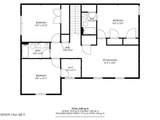
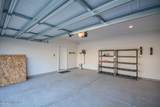
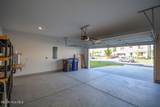
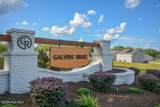
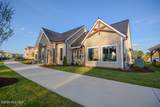
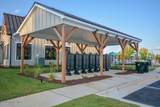
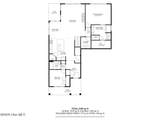
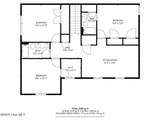
Galvins Ridge a D.R. Horton Community offers Innumerable ammenties both present and future include: Community Pool, Playground, outdoor courts, gathering garden, putting park, nature trails and open green spaces. Convenient to RDU and the Research Triagle. 268 Umstead is located in the ''Manors'' in Galvins Ridge, The Hartwell Model built in 2024 is one of the largest homes built in this community. This lovely home offers 5 bedrooms & 4 full baths. Primary and 2nd bedroom on the main level and 3 bedrooms plus large loft on the 2nd level. An ample foyer draws you into this home featuring an open floor plan, large kitchen island, quartz countertops and stainless appliances. It is immaculate and the current furnishings convey with the property with the exception of the two swivel chairs in Living room and the bed/bedding in the Primary bedrroom. All Tv's, beds upstairs, bar stools, and everything else will be included in the sale. Washer/Dryer also convey. The year end punch list with the builder was just completed. House was inspected in May and alll items taken care of. Don't miss the opportunity to own this stunning home. A smart system is installed that control the thermostat, video doorbell, door lock and more. Natural Gas is hooked up and serves the cooktop, hot water heater and fireplace. Water/Sewer through City of Sanford. There is a 5 ft Utility easement at back of the property.

Monthly Payment Calculator


[Hive MLS] logoThe data relating to real estate on this web site comes in part from the Internet Data Exchange program of Hive MLS LLC, and is updated as of 2026-10-07T22:36:48.487. All information is deemed reliable but not guaranteed and should be independently verified. All properties are subject to prior sale, change, or withdrawal. Neither listing broker(s) nor Neuse Realty shall be responsible for any typographical errors, misinformation, or misprints, and shall be held totally harmless from any damages arising from reliance upon these data. © 2026 Hive MLS LLC
www.neuserealty.com/homes/181306555
Print Image

268 Umstead Street Sanford, NC 27330

  • Price: $525,000
  • Status: Active
  • On Site: 19 Days
  • Updated: 49 min ago
  • MLS #: 100604295
5
Beds
4
Baths
0
½ Baths
0.19
Acres
3,255
SQFT
$161
$/SQFT
2024
Built
Neighborhood:
Galvins Ridge
County:
Lee
Area:
Sanford
Elementary School:
Deep River Elementary
Middle School:
East Lee Middle
High School:
Lee County High
School District:
Lee County Schools
Property Description
Galvins Ridge a D.R. Horton Community offers Innumerable ammenties both present and future include: Community Pool, Playground, outdoor courts, gathering garden, putting park, nature trails and open green spaces. Convenient to RDU and the Research Triagle. 268 Umstead is located in the ''Manors'' in Galvins Ridge, The Hartwell Model built in 2024 is one of the largest homes built in this community. This lovely home offers 5 bedrooms & 4 full baths. Primary and 2nd bedroom on the main level and 3 bedrooms plus large loft on the 2nd level. An ample foyer draws you into this home featuring an open floor plan, large kitchen island, quartz countertops and stainless appliances. It is immaculate and the current furnishings convey with the property with the exception of the two swivel chairs in Living room and the bed/bedding in the Primary bedrroom. All Tv's, beds upstairs, bar stools, and everything else will be included in the sale. Washer/Dryer also convey. The year end punch list with the builder was just completed. House was inspected in May and alll items taken care of. Don't miss the opportunity to own this stunning home. A smart system is installed that control the thermostat, video doorbell, door lock and more. Natural Gas is hooked up and serves the cooktop, hot water heater and fireplace. Water/Sewer through City of Sanford. There is a 5 ft Utility easement at back of the property.
Exterior Features

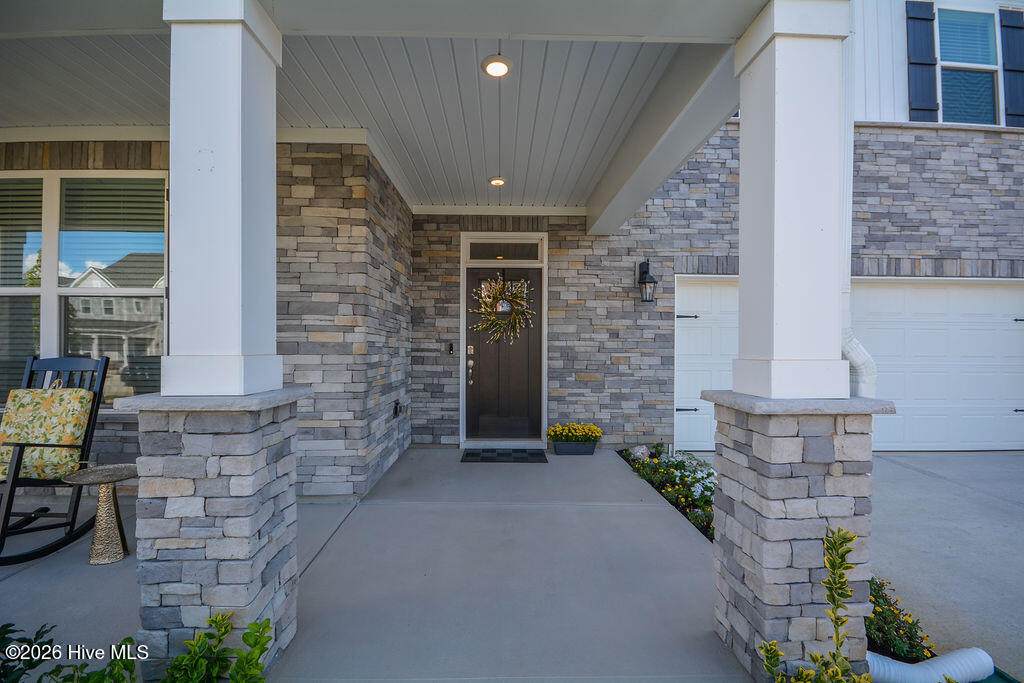
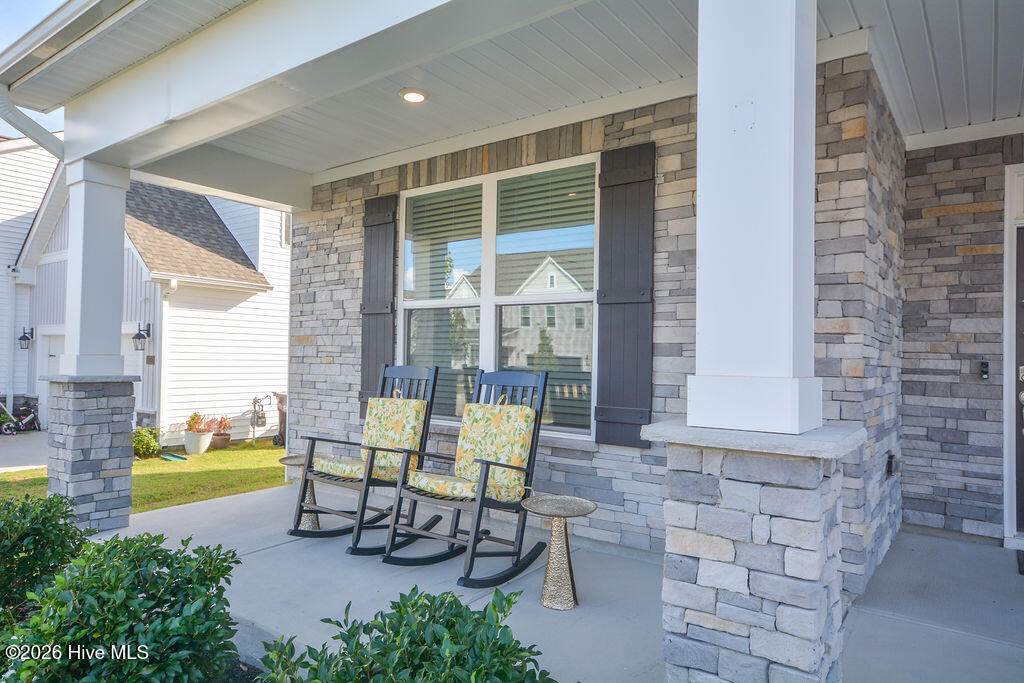
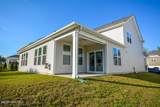
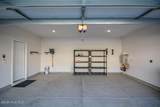
Attached Garage Spaces 2 Attached Garage YN Yes Carport Spaces 0 Construction Materials Aluminum SidingWood Frame Detached Garage Spaces 0 Entry Level 1 Exterior Features Cluster Mailboxes Exterior Finish Aluminum SidingStone Veneer Fencing None Foundation Details Slab Garage YN Yes Parking Features Garage Faces FrontConcreteGarage Door OpenerGarage Parking Total 2 Patio And Porch Features CoveredFront PorchRear Porch Roof Architectural Shingle Structure Type Wood FrameStick Built View None

Interior Features

Appliances Gas CooktopBuilt-In MicrowaveBuilt-In Electric OvenWasherRefrigeratorDryerDisposalDishwasher Attic Features Pull-Down Stairs Basement None Building Area Total 3255 Cooling Central AirHeat Pump Cooling YN Yes Dining Room Type Combination Fireplace Features Gas Log Fireplace YN Yes Flooring LVT/LVPCarpetTile Furnished Partially Heating Gas PackHeat PumpFireplace(s)Forced AirNatural Gas Heating System Fuel Source Natural Gas Heating YN Yes Interior Features Master DownstairsWalk-in Closet(s)High CeilingsEntrance FoyerKitchen IslandPantryWalk-in ShowerBlinds/ShadesGas LogSmart ThermostatWalk-In Closet(s)WiFi Thermostat Laundry Features Dryer HookupWasher HookupLaundry Room Levels Two Primary Bedroom Level Primary Living Area Rooms Bathroom 1 (Main Level) Other (Main Level) Loft (Upper Level) Living Room (Main Level) Other (Main Level) Bedroom 5 (Upper Level) Bathroom 3 (Upper Level) Bedroom 4 (Upper Level) Kitchen (Main Level) Bedroom 2 (Main Level) Other (Main Level) Master Bedroom (Main Level) Bedroom 3 (Upper Level) Other (Main Level) Dining Room (Main Level) Laundry (Main Level) Rooms Total 10 Security Features Security SystemSmoke Detector(s) Water Heater Natural GasTankless

Property Features

Association Amenities ClubhouseCommunity PoolDog ParkJogging PathMaintenance Common AreasManagementTrail(s) Association Fee 780 Association YN Yes Electric Provider Duke Energy Frontage Type See Remarks In City Limits YN Yes Internet Service Providers Spectrum Island Or Mainland Mainland Listing Terms CashConventionalVA Loan Lot Features Interior LotLevel Lot Number 215 Natural Gas Provider Dominion Gas New Construction YN No Property Sub Type Single Family Residence Road Frontage Type Paved Road Surface Type Paved Sewer Provider Municipal Sewer Special Listing Conditions Standard Tax Amount 5707 Tax Year 2026 Trash Collection City Pick-UP Trash Provider City Pick Up Utilities Cable AvailableNatural Gas ConnectedSewer ConnectedWater Connected Water Source Public Waterfront YN No Zoning CZ

Listing information © 2026 Hive MLS
Listing courtesy of Deborah Knight of Berkshire Hathaway HS Pinehurst Realty Group/PH: 910-295-5504.


[Hive MLS] logoThe data relating to real estate on this web site comes in part from the Internet Data Exchange program of Hive MLS LLC, and is updated as of 2026-10-07T22:36:48.487. All information is deemed reliable but not guaranteed and should be independently verified. All properties are subject to prior sale, change, or withdrawal. Neither listing broker(s) nor Neuse Realty shall be responsible for any typographical errors, misinformation, or misprints, and shall be held totally harmless from any damages arising from reliance upon these data. © 2026 Hive MLS LLC
 
https://bt-photos.global.ssl.fastly.net/ncreg/orig_boomver_1_15c9eb5a572287f6ecfc1e0027365fa1-2.jpg https://bt-photos.global.ssl.fastly.net/ncreg/orig_boomver_1_15c9eb5a572287f6ecfc1e0027365fa1-2.jpg https://bt-photos.global.ssl.fastly.net/ncreg/orig_boomver_1_15c9eb5a572287f6ecfc1e0027365fa1-2.jpg
Logo
Neuse Realty
601 Broad Creek Rd
New Bern NC, 28560