







































Description
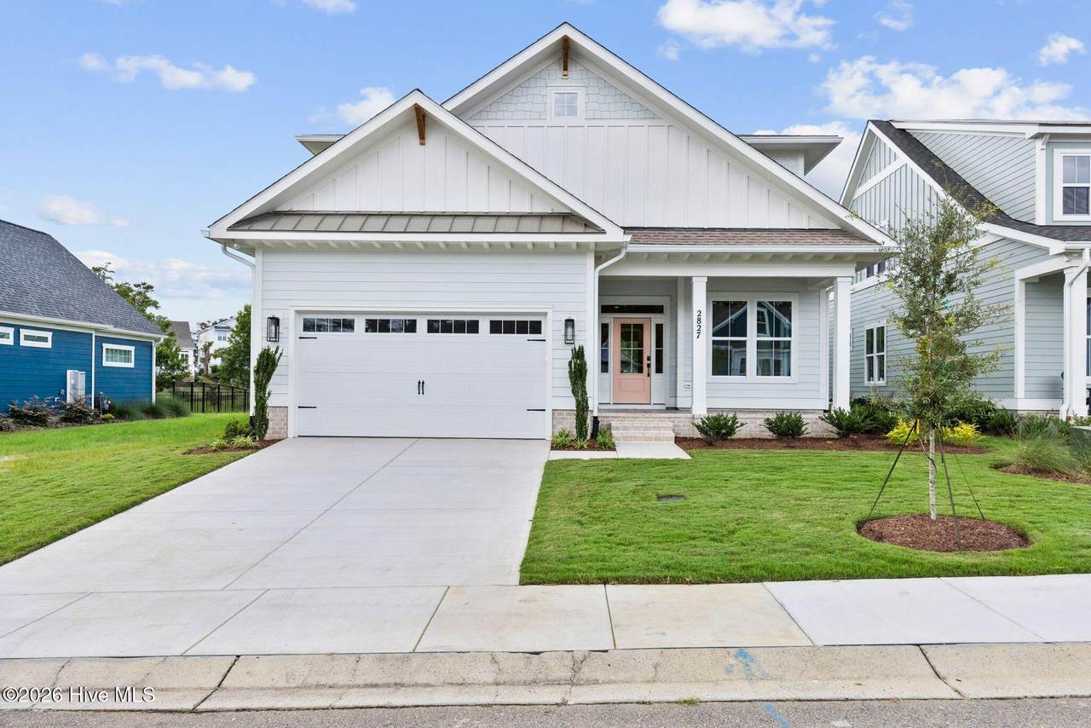
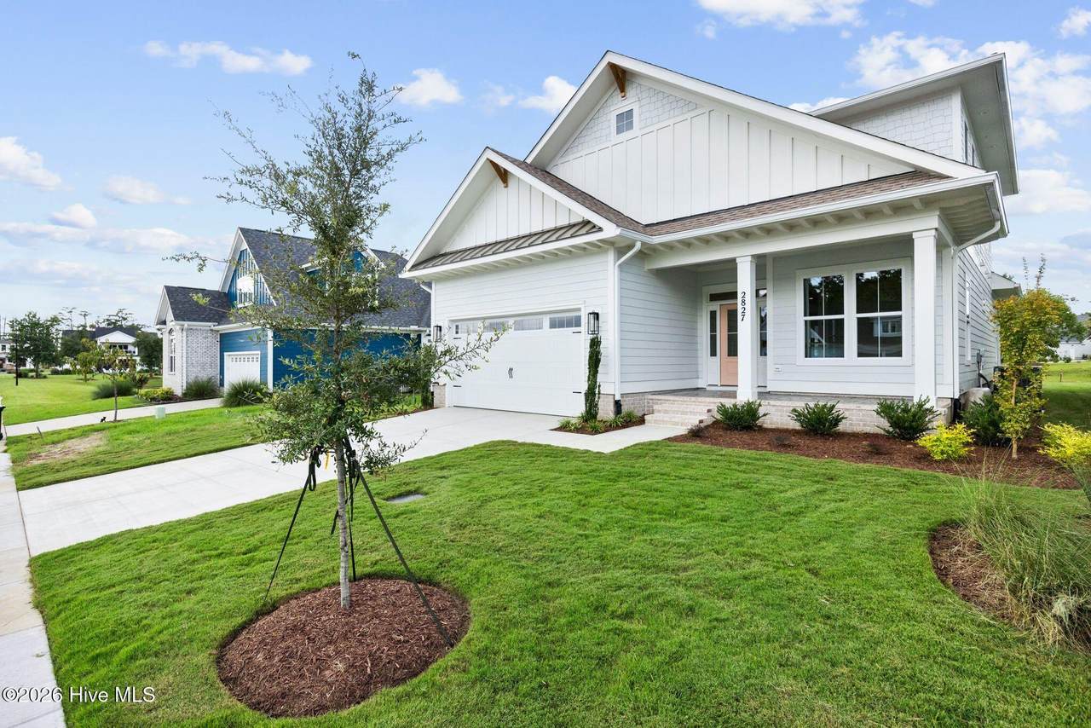
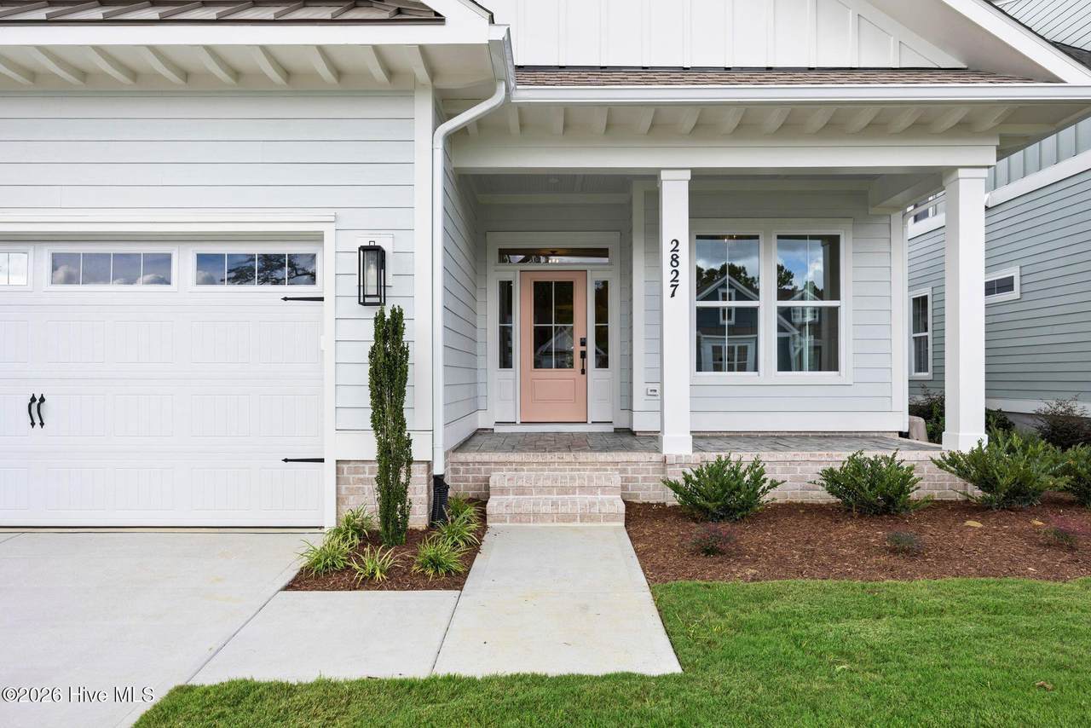
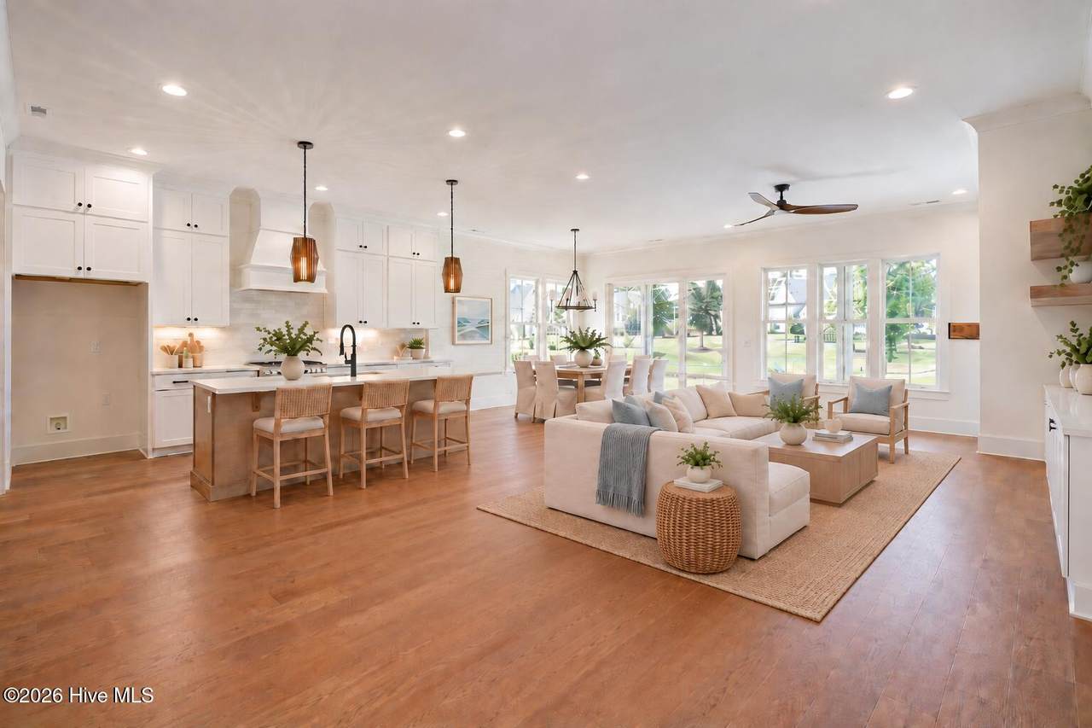
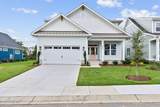
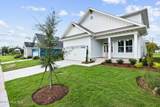
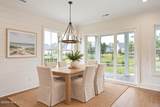
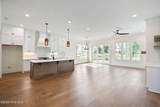
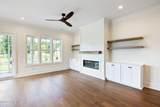
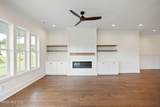
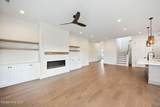
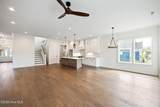
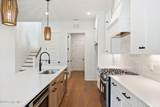
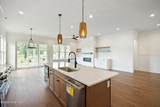
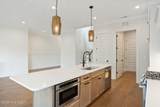
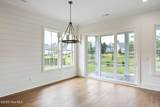
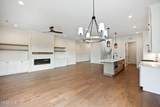
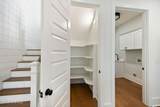
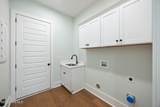
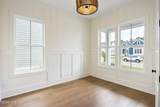
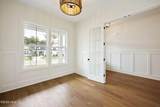
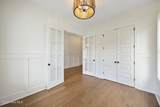
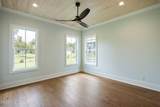
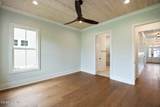
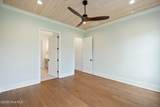
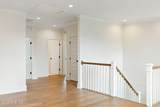
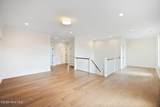
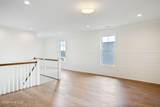
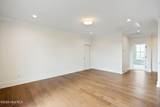
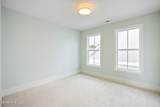
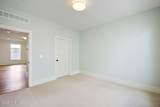
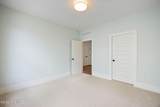
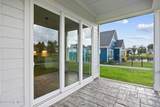
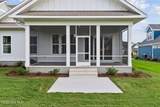
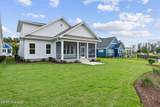
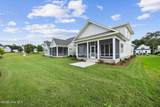
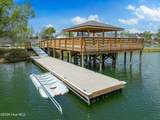
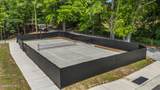
There is something especially inviting about a home that feels calm the moment you walk through the door. This newly completed Bridgewater Builders home at Sunset Reach does exactly that, pairing a peaceful pond setting with warm finishes, comfortable gathering spaces, and details that give the home its own distinct personality. The main living area is designed for easy everyday living, whether that means quiet mornings at the kitchen island, casual dinners with friends, or evenings gathered around the fireplace. The family room features a linear electric fireplace framed by shiplap, built-in cabinetry, and floating wood shelves, while additional shiplap accents in the dining room add character without overwhelming the space. In the kitchen, crisp white cabinetry is balanced by a natural wood-toned island, quartz countertops, a tapered wood hood, gas range, built-in microwave drawer, and walk-in pantry. The first-floor primary suite feels like a true retreat, with a stained wood-accented ceiling bringing warmth and dimension to the room. The spacious bath includes dual vanities and a floor-to-ceiling tiled shower with bench, while the large walk-in closet keeps everything organized. A flexible home office, half bath, and laundry room round out the main level. Upstairs offers plenty of room to spread out, with two additional bedrooms, multiple full baths, a spacious bonus room, hidden study area, and walk-in attic storage. Wood floors and shiplap continue up the staircase and into the bonus room, carrying the home's style from one level to the next. Out back, the covered stamped-concrete screened porch overlooks the pond, creating an easy spot for morning coffee, afternoon reading, or winding down at the end of the day. Sunset Reach offers even more to enjoy beyond the home itself, with walking and biking trails, pickleball, a 12-acre lake with kayak launch, and a riverfront marina with day dock, kayak access, and boat slips available for purchase. Downtown Wilmington is less than 10 minutes away by car or boat, and the lakeside pool and clubhouse are currently under construction with planned completion in Summer 2027. Make your move even easier with your choice of $10,000 toward closing costs or a rate buy down, a Move-In Ready Package including refrigerator, washer/dryer, and blinds, or four years of HOA dues paid. Some photos have been virtually staged to demonstrate possible room use and lifestyle. Actual property is not furnished.
-
3BEDS
-
0.18ACRES
-
3BATHS
-
11/2 BATHS
-
2,756SQFT
-
$263$/SQFT
School Information
Description
There is something especially inviting about a home that feels calm the moment you walk through the door. This newly completed Bridgewater Builders home at Sunset Reach does exactly that, pairing a peaceful pond setting with warm finishes, comfortable gathering spaces, and details that give the home its own distinct personality. The main living area is designed for easy everyday living, whether that means quiet mornings at the kitchen island, casual dinners with friends, or evenings gathered around the fireplace. The family room features a linear electric fireplace framed by shiplap, built-in cabinetry, and floating wood shelves, while additional shiplap accents in the dining room add character without overwhelming the space. In the kitchen, crisp white cabinetry is balanced by a natural wood-toned island, quartz countertops, a tapered wood hood, gas range, built-in microwave drawer, and walk-in pantry. The first-floor primary suite feels like a true retreat, with a stained wood-accented ceiling bringing warmth and dimension to the room. The spacious bath includes dual vanities and a floor-to-ceiling tiled shower with bench, while the large walk-in closet keeps everything organized. A flexible home office, half bath, and laundry room round out the main level. Upstairs offers plenty of room to spread out, with two additional bedrooms, multiple full baths, a spacious bonus room, hidden study area, and walk-in attic storage. Wood floors and shiplap continue up the staircase and into the bonus room, carrying the home's style from one level to the next. Out back, the covered stamped-concrete screened porch overlooks the pond, creating an easy spot for morning coffee, afternoon reading, or winding down at the end of the day. Sunset Reach offers even more to enjoy beyond the home itself, with walking and biking trails, pickleball, a 12-acre lake with kayak launch, and a riverfront marina with day dock, kayak access, and boat slips available for purchase. Downtown Wilmington is less than 10 minutes away by car or boat, and the lakeside pool and clubhouse are currently under construction with planned completion in Summer 2027. Make your move even easier with your choice of $10,000 toward closing costs or a rate buy down, a Move-In Ready Package including refrigerator, washer/dryer, and blinds, or four years of HOA dues paid. Some photos have been virtually staged to demonstrate possible room use and lifestyle. Actual property is not furnished.
 The data relating to real estate on this web site comes in part from the Internet Data Exchange program of Hive MLS LLC, and is updated as of 2026-10-14T23:35:02.653. All information is deemed reliable but not guaranteed and should be independently verified. All properties are subject to prior sale, change, or withdrawal. Neither listing broker(s) nor Neuse Realty shall be responsible for any typographical errors, misinformation, or misprints, and shall be held totally harmless from any damages arising from reliance upon these data. © 2026 Hive MLS LLC