Skip To Content

2920 Panhandle Circle

Augusta, GA 30906
  • $164,920
  • STATUS: Active
  • ON SITE: 21 Days
  • MLS #: 100605571
UPDATED: 67 min ago
$164,920
  • 3
    BEDS
  • 0.26
    ACRES
  • 1
    BATHS
  • 1
    1/2 BATHS
  • 1,566
    SQFT
  • $105
    $/SQFT
Neighborhood:
Type:
Single-Family Home
Built:
1969
County:
Area:

School Information

Elementary School:
Middle School:
High School:

Description

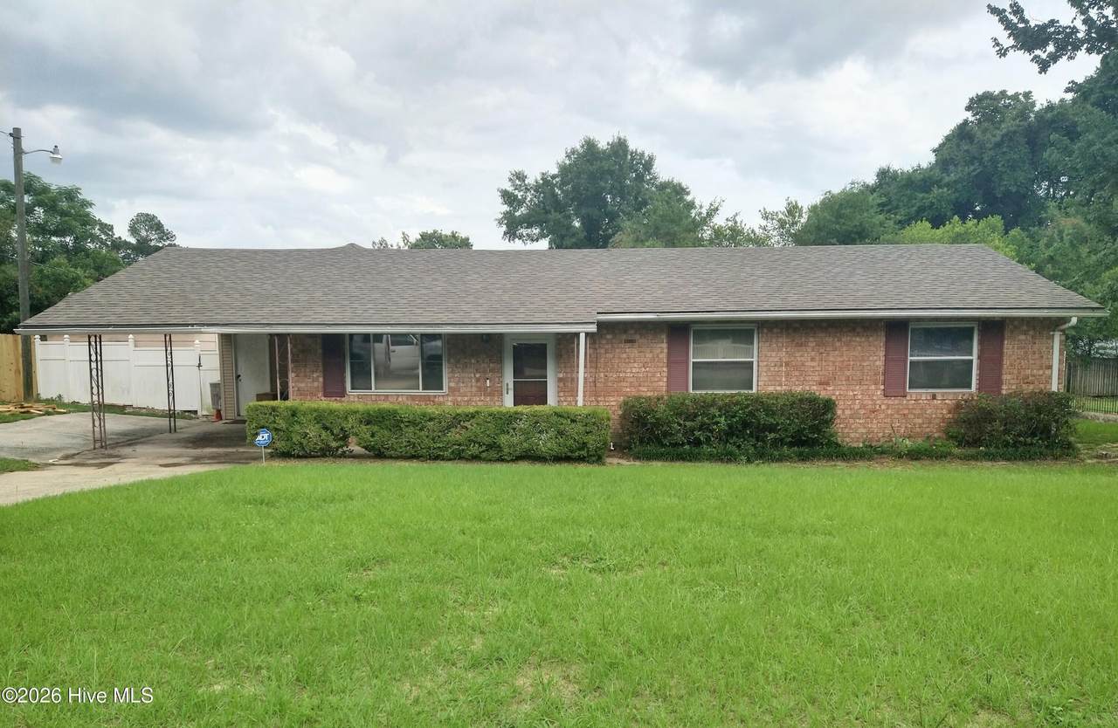
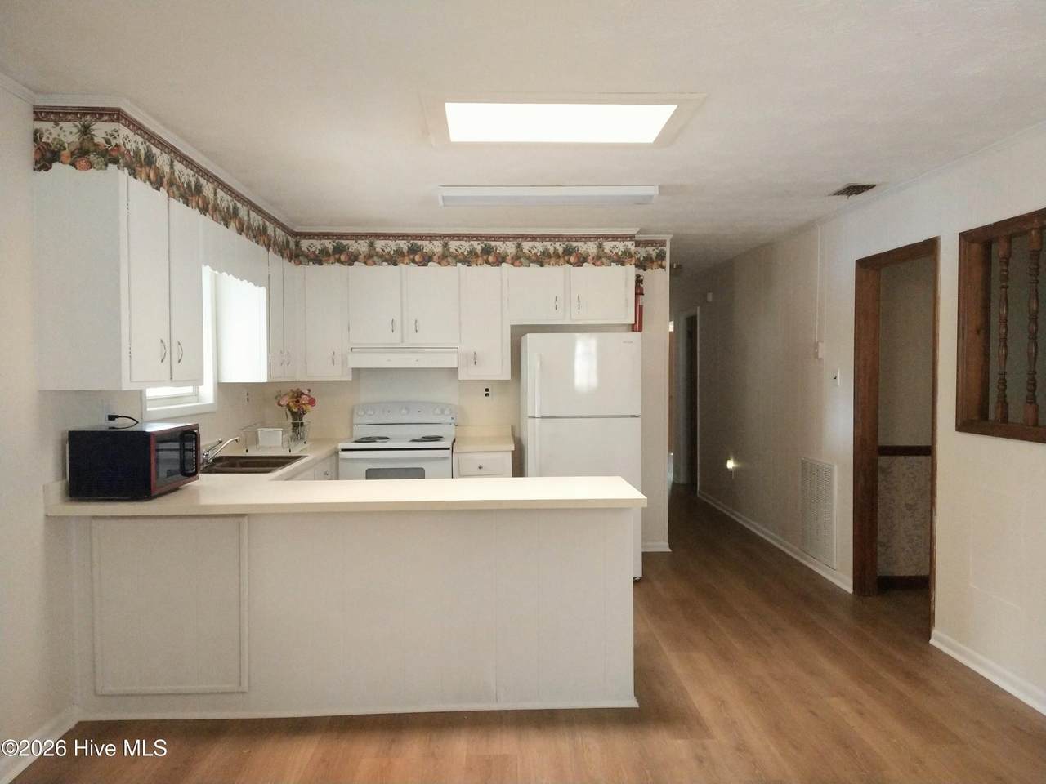
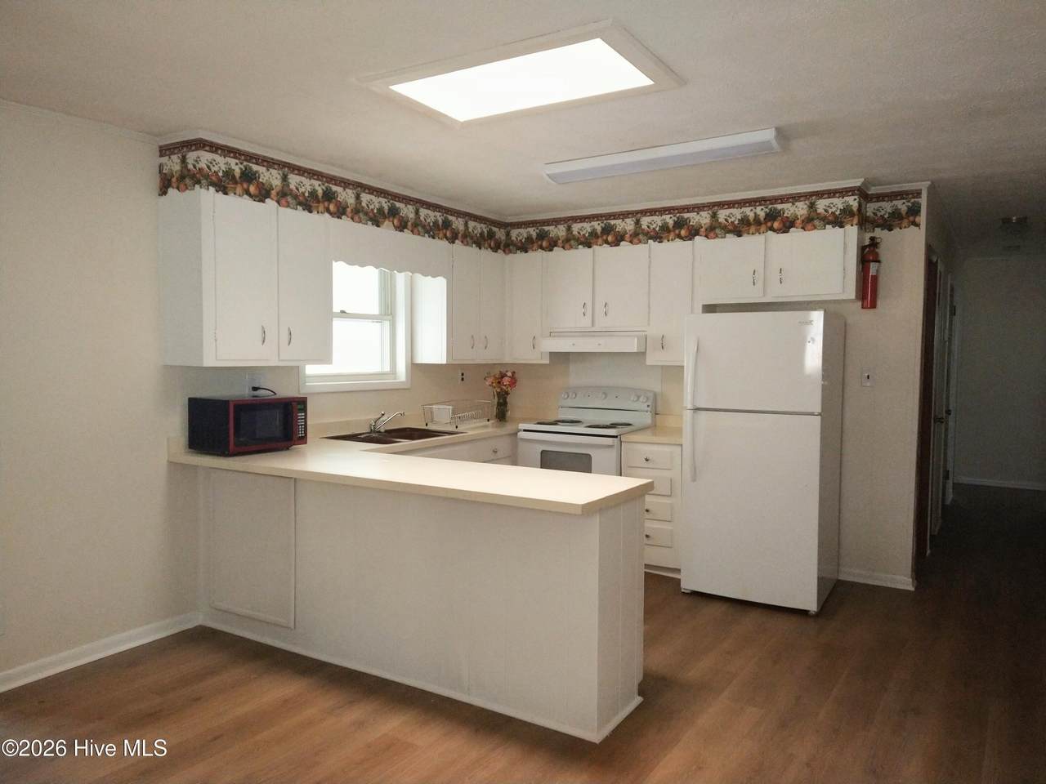
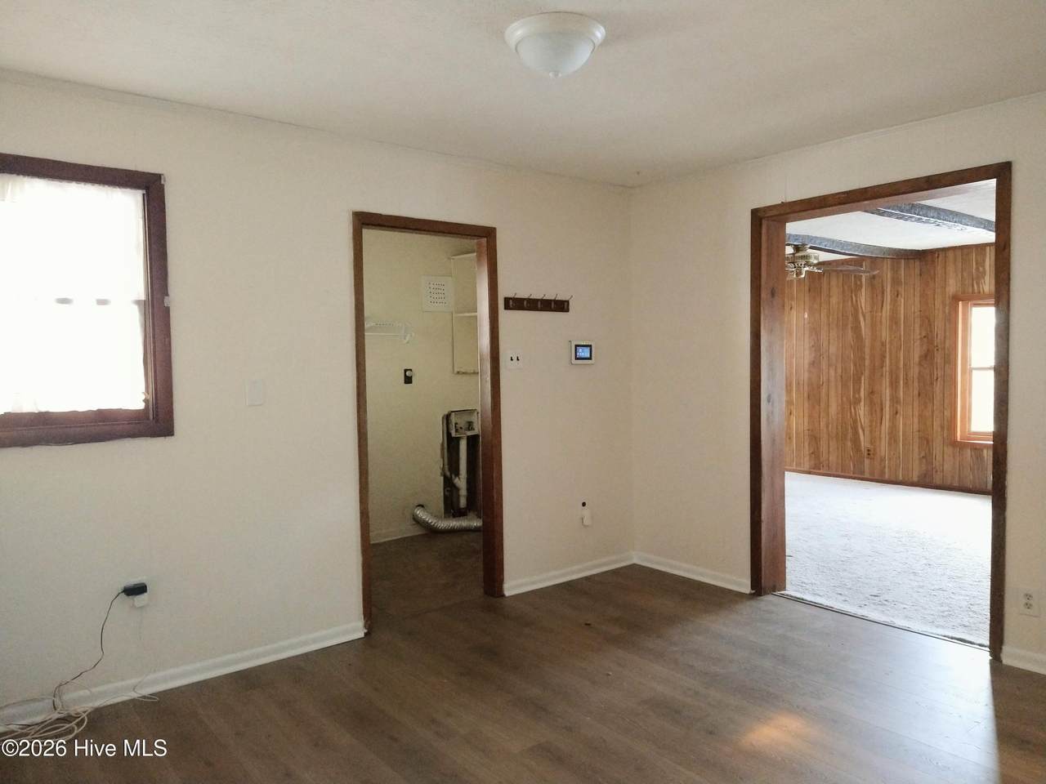
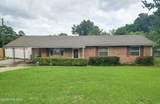
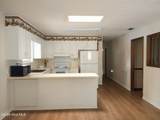
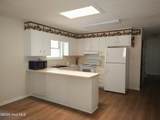
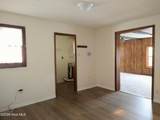
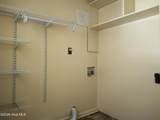
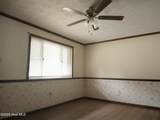
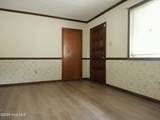
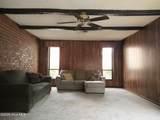
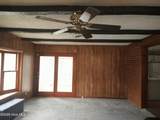
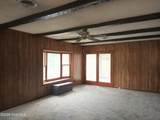
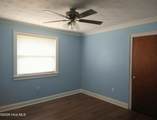
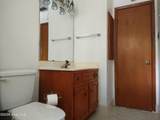
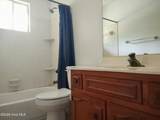
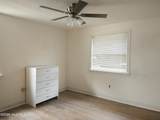
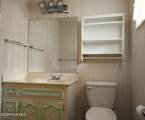
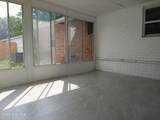
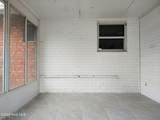
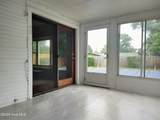
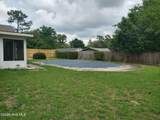
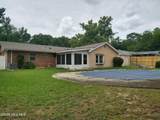
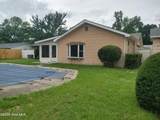
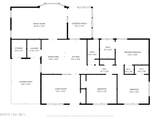
This 3 bedroom, 1.5 bathroom brick home is looking for a new owner and is bringing much to the relationship with 1,566 Sq. Ft. and a spacious fenced in back yard and established landscaping. The home itself is very roomy with an eat in kitchen, a formal living area, a large family room, tiled Florida room, three bedrooms, a large hallway bathroom, and another half bath located within the primary bedroom. There is also a laundry room located right inside the side door. Much of the home features new laminate flooring, interior paint, ceiling fans, and light fixtures and the bedrooms have custom made shoe moulding, crown moulding, and window casings. The roof and HVAC system were both installed in 2023. The appliances in the home remain. This may be your perfect match! No blind offers.

Monthly Payment Calculator


[Hive MLS] logoThe data relating to real estate on this web site comes in part from the Internet Data Exchange program of Hive MLS LLC, and is updated as of 2026-10-14T23:35:02.653. All information is deemed reliable but not guaranteed and should be independently verified. All properties are subject to prior sale, change, or withdrawal. Neither listing broker(s) nor Neuse Realty shall be responsible for any typographical errors, misinformation, or misprints, and shall be held totally harmless from any damages arising from reliance upon these data. © 2026 Hive MLS LLC
www.neuserealty.com/homes/181467419
Print Image

2920 Panhandle Circle Augusta, GA 30906

  • Price: $164,920
  • Status: Active
  • On Site: 21 Days
  • Updated: 67 min ago
  • MLS #: 100605571
3
Beds
1
Baths
1
½ Baths
0.26
Acres
1,566
SQFT
$105
$/SQFT
1969
Built
Neighborhood:
Oklahoma Hills
County:
Richmond
Area:
Augusta
Elementary School:
Meadowbrook
Middle School:
Glenn Hills
High School:
Glenn Hills
Property Description
This 3 bedroom, 1.5 bathroom brick home is looking for a new owner and is bringing much to the relationship with 1,566 Sq. Ft. and a spacious fenced in back yard and established landscaping. The home itself is very roomy with an eat in kitchen, a formal living area, a large family room, tiled Florida room, three bedrooms, a large hallway bathroom, and another half bath located within the primary bedroom. There is also a laundry room located right inside the side door. Much of the home features new laminate flooring, interior paint, ceiling fans, and light fixtures and the bedrooms have custom made shoe moulding, crown moulding, and window casings. The roof and HVAC system were both installed in 2023. The appliances in the home remain. This may be your perfect match! No blind offers.
Exterior Features

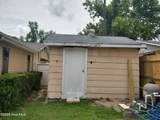
Attached Carport Spaces 1 Attached Garage Spaces 0 Attached Garage YN Yes Carport Spaces 1 Construction Materials BrickVinyl Siding Detached Garage Spaces 0 Door Features Storm Door(s) Entry Level 1 Exterior Features Storm Doors Exterior Finish BrickVinyl Siding Fencing PrivacyBack YardFenced Foundation Details Slab Garage YN No Parking Features AttachedConcreteAttached Carport Parking Total 0 Patio And Porch Features CoveredEnclosedPatioFront PorchGlass Enclosed Pool Features In GroundPrivate Roof Composition Structure Type Stick Built View None Window Features Skylight(s)Garden Windows

Interior Features

Accessibility Features None Appliances Vented Exhaust FanRefrigeratorRange Attic Features Pull-Down Stairs Basement None Building Area Total 1566 Cooling Central AirCeiling Fan(s) Cooling YN Yes Dining Room Type CombinationKitchen2 Fireplace YN No Flooring CarpetLaminateCeramic Tile Furnished Partially Green Building Verification Type None Heating ElectricForced Air Heating System Fuel Source Electric Heating YN Yes Interior Features Blinds/ShadesEat-in Kitchen Laundry Features Dryer HookupWasher HookupLaundry Room Levels One Primary Bedroom Level Primary Living Area Rooms Sunroom (Ground Level) Great Room (Ground Level) Master Bedroom (Ground Level) Bathroom 2 (Ground Level) Laundry (Ground Level) Bedroom 3 (Ground Level) Bedroom 2 (Ground Level) Kitchen (Ground Level) Bathroom 1 (Ground Level) Living Room (Ground Level) Rooms Total 6 Security Features Security SystemSmoke Detector(s) Unit Type 3 Bedroom Water Heater Electric

Property Features

Association YN No Electric Provider Georgia Power Company Frontage Type See Remarks Horse YN No In City Limits YN Yes Island Or Mainland Mainland Listing Terms CashConventionalFHAVA Loan Lot Features LevelLandscaped New Construction YN No Other Structures StorageOutbuilding Property Sub Type Single Family Residence Road Frontage Type MaintainedCity StreetState RoadPaved Road Surface Type Paved Sewer Provider Public Sewer Special Listing Conditions Standard Tax Amount 1234.03 Tax Year 2025 Trash Collection City Pick-UP Utilities Cable AvailableSewer ConnectedWater Connected Water Provider Augusta Richmond County Utilities Water Source Public Waterfront Features None Waterfront YN No Zoning R

Listing information © 2026 Hive MLS
Listing courtesy of Susanna Barnhart of Meybohm Real Estate - Wheeler: .


[Hive MLS] logoThe data relating to real estate on this web site comes in part from the Internet Data Exchange program of Hive MLS LLC, and is updated as of 2026-10-14T23:35:02.653. All information is deemed reliable but not guaranteed and should be independently verified. All properties are subject to prior sale, change, or withdrawal. Neither listing broker(s) nor Neuse Realty shall be responsible for any typographical errors, misinformation, or misprints, and shall be held totally harmless from any damages arising from reliance upon these data. © 2026 Hive MLS LLC
 
https://bt-photos.global.ssl.fastly.net/ncreg/1280_boomver_1_2e68ec967ebd48d56c237662ed5a2493-2.jpg https://bt-photos.global.ssl.fastly.net/ncreg/1280_boomver_1_2e68ec967ebd48d56c237662ed5a2493-2.jpg https://bt-photos.global.ssl.fastly.net/ncreg/1280_boomver_1_2e68ec967ebd48d56c237662ed5a2493-2.jpg
Logo
Neuse Realty
601 Broad Creek Rd
New Bern NC, 28560