













Skip To Content

3082 Marion Heights Drive

Kinston, NC 28504
  • $298,900
  • STATUS: Active
  • ON SITE: 19 Days
  • MLS #: 100604449
UPDATED: 58 min ago
$298,900
  • 3
    BEDS
  • 0.6
    ACRES
  • 2
    BATHS
  • 0
    1/2 BATHS
  • 1,534
    SQFT
  • $195
    $/SQFT
Neighborhood:
Type:
Single-Family Home
Built:
2024
County:
Area:

School Information

Elementary School:
Middle School:
High School:
School District:

Description

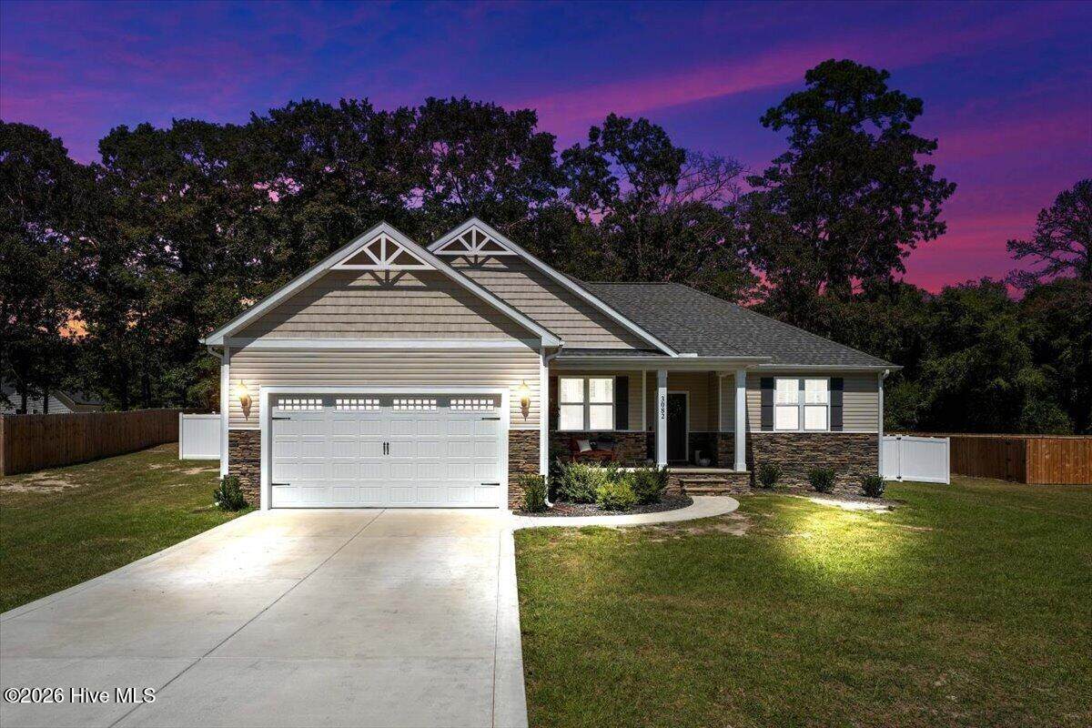
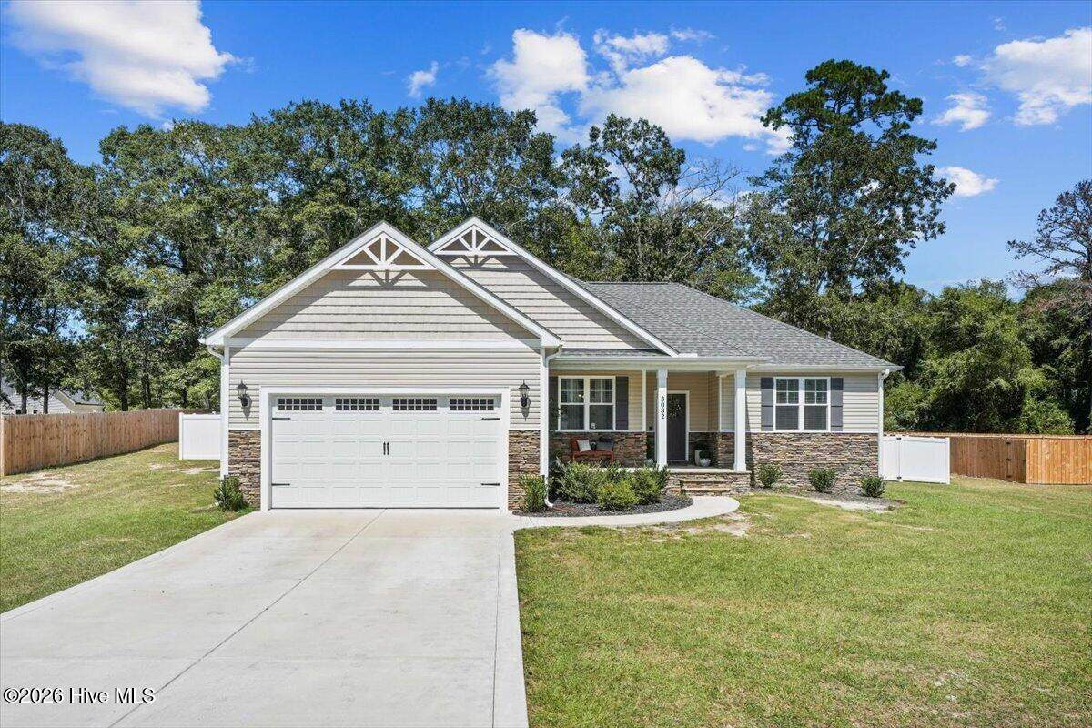
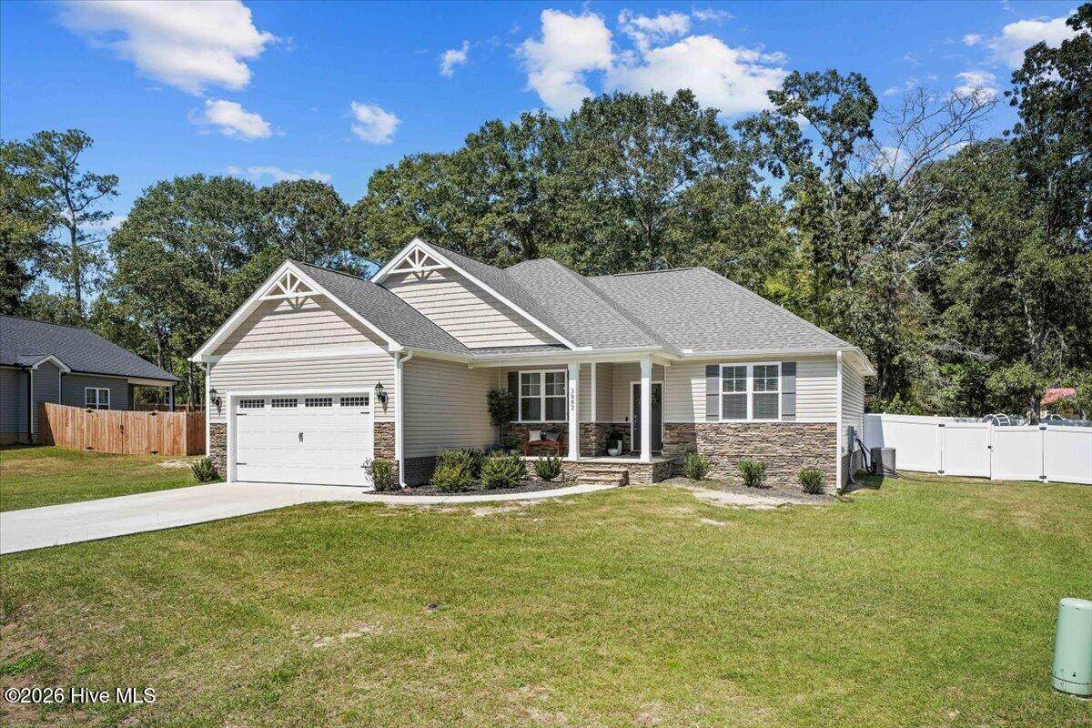
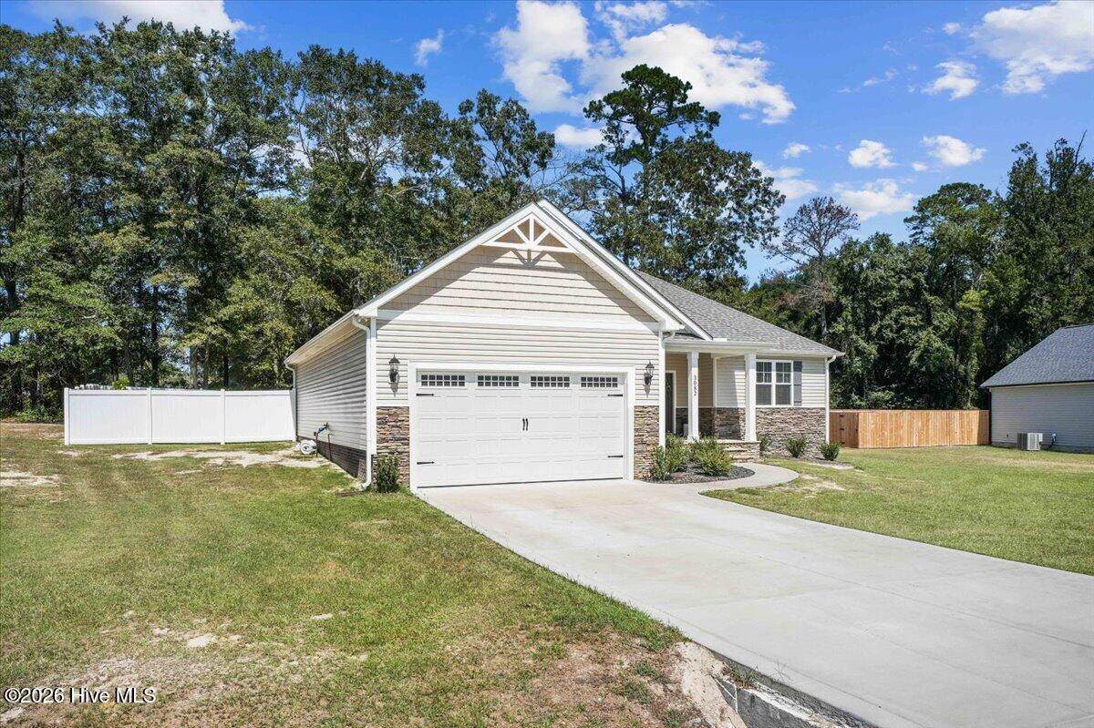
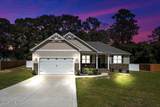
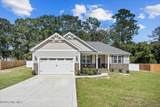
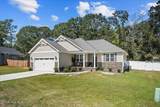
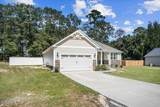
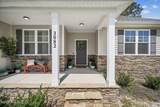
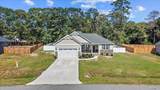
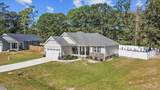
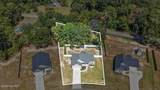
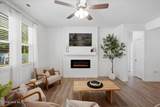
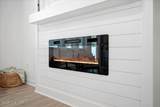
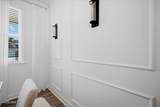
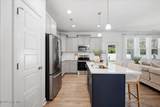
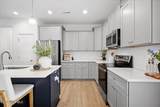
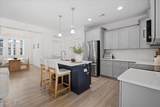
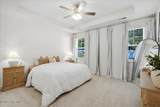
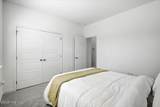
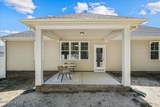
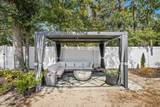
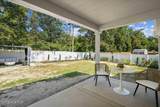
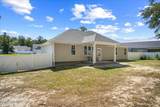
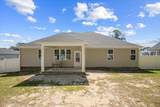
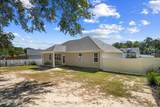
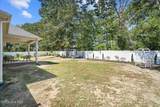
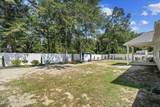
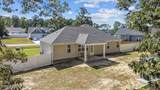
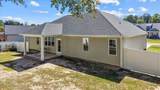
Welcome to 3082 Marion Heights Drive -- a beautifully designed 3-bedroom, 2-bath home with a 2-car garage, offering style, comfort, and thoughtful details throughout. Built just 2 years ago, this home feels fresh, modern, and move-in ready. The inviting entrance leads into an open living and dining area highlighted by a stunning wall of windows that fills the space with natural light. A striking accent wall creates a memorable focal point, while the living area features a shiplap-inspired fireplace that adds warmth and character. The kitchen stands out with its gorgeous cabinetry and functional layout, ideal for everyday living. The large primary suite includes a spacious walk-in closet, dual vanity, separate shower, and a soaking tub. Outdoor living is equally enjoyable with a fenced-in backyard, covered porch, and a pergola area designed for relaxation and privacy. Commuting is convenient with easy access to I-42, making travel to Johnston County, Wake County, and Wilson County a breeze. Plus, this home is located approximately one hour from the closest North Carolina beach, offering quick access to coastal enjoyment.

Monthly Payment Calculator


[Hive MLS] logoThe data relating to real estate on this web site comes in part from the Internet Data Exchange program of Hive MLS LLC, and is updated as of 2026-10-07T23:37:17.447. All information is deemed reliable but not guaranteed and should be independently verified. All properties are subject to prior sale, change, or withdrawal. Neither listing broker(s) nor Neuse Realty shall be responsible for any typographical errors, misinformation, or misprints, and shall be held totally harmless from any damages arising from reliance upon these data. © 2026 Hive MLS LLC
www.neuserealty.com/homes/181333297
Print Image

3082 Marion Heights Drive Kinston, NC 28504

  • Price: $298,900
  • Status: Active
  • On Site: 19 Days
  • Updated: 58 min ago
  • MLS #: 100604449
3
Beds
2
Baths
0
½ Baths
0.6
Acres
1,534
SQFT
$195
$/SQFT
2024
Built
Neighborhood:
Marion Heights
County:
Lenoir
Area:
Kinston
Elementary School:
Banks
Middle School:
Fink
High School:
North Lenoir
School District:
Lenoir County
Property Description
Welcome to 3082 Marion Heights Drive -- a beautifully designed 3-bedroom, 2-bath home with a 2-car garage, offering style, comfort, and thoughtful details throughout. Built just 2 years ago, this home feels fresh, modern, and move-in ready. The inviting entrance leads into an open living and dining area highlighted by a stunning wall of windows that fills the space with natural light. A striking accent wall creates a memorable focal point, while the living area features a shiplap-inspired fireplace that adds warmth and character. The kitchen stands out with its gorgeous cabinetry and functional layout, ideal for everyday living. The large primary suite includes a spacious walk-in closet, dual vanity, separate shower, and a soaking tub. Outdoor living is equally enjoyable with a fenced-in backyard, covered porch, and a pergola area designed for relaxation and privacy. Commuting is convenient with easy access to I-42, making travel to Johnston County, Wake County, and Wilson County a breeze. Plus, this home is located approximately one hour from the closest North Carolina beach, offering quick access to coastal enjoyment.
Exterior Features

Attached Garage Spaces 2 Attached Garage YN Yes Carport Spaces 0 Construction Materials Vinyl SidingWood Frame Detached Garage Spaces 0 Entry Level 1 Exterior Features Cluster Mailboxes Exterior Finish Stone VeneerVinyl Siding Fencing Back YardVinyl Foundation Details Slab Garage YN Yes Parking Features Garage Faces FrontAttachedCoveredConcreteGarage Door Opener Parking Total 2 Patio And Porch Features CoveredPatioPorchFront PorchRear Porch Roof Shingle Structure Type Wood FrameStick Built View None

Interior Features

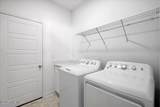
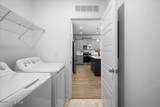
Appliances Electric OvenBuilt-In MicrowaveSelf Cleaning OvenRefrigeratorRangeIce MakerDishwasherElectric Range Attic Features Scuttle Basement None Building Area Total 1534 Cooling Central AirCeiling Fan(s) Cooling YN Yes Dining Room Type CombinationFormal Fireplace YN Yes Flooring CarpetLaminateVinyl Green Energy Efficient Thermostat Heating Fireplace(s)ElectricHeat Pump Heating System Fuel Source Electric Heating YN Yes Interior Features Master DownstairsWalk-in Closet(s)High CeilingsEntrance FoyerSolid SurfaceKitchen IslandCeiling Fan(s)PantryWalk-in ShowerBlinds/ShadesEat-in KitchenWalk-In Closet(s)WiFi Thermostat Laundry Features Dryer HookupWasher HookupLaundry Room Levels One Primary Bedroom Level Primary Living Area Rooms Bedroom 2 (Main Level) Bedroom 3 (Main Level) Dining Room (Main Level) Bathroom 2 (Main Level) Other (Main Level) Family Room (Main Level) Master Bedroom (Main Level) Kitchen (Main Level) Bathroom 1 (Main Level) Laundry (Main Level) Rooms Total 7 Security Features Smoke Detector(s) Water Heater Electric

Property Features

Association Amenities Maintenance Common AreasMaintenance Roads Association Fee 300 Association YN Yes Cobra Zone YN No Frontage Type See Remarks In City Limits YN No Island Or Mainland Mainland Listing Terms CashConventionalFHAVA Loan Lot Features Open LotInterior LotLevelLandscapedRural Lot Number 2 New Construction YN No Other Structures Pergola Property Sub Type Single Family Residence Road Frontage Type MaintainedPaved Road Surface Type Paved Sewer Provider Septic Tank Special Listing Conditions Standard Tax Amount 756.99 Tax Year 2025 Utilities Water ConnectedHigh Speed Internet Water Source Public Waterfront YN No Zoning RES

Listing information © 2026 Hive MLS
Listing courtesy of Marsha House of EXP Realty LLC - C: 888-584-9431.


[Hive MLS] logoThe data relating to real estate on this web site comes in part from the Internet Data Exchange program of Hive MLS LLC, and is updated as of 2026-10-07T23:37:17.447. All information is deemed reliable but not guaranteed and should be independently verified. All properties are subject to prior sale, change, or withdrawal. Neither listing broker(s) nor Neuse Realty shall be responsible for any typographical errors, misinformation, or misprints, and shall be held totally harmless from any damages arising from reliance upon these data. © 2026 Hive MLS LLC
 
https://bt-photos.global.ssl.fastly.net/ncreg/orig_boomver_1_0130677cbccd7e492c207de4ec6df4db-2.jpg https://bt-photos.global.ssl.fastly.net/ncreg/orig_boomver_1_0130677cbccd7e492c207de4ec6df4db-2.jpg https://bt-photos.global.ssl.fastly.net/ncreg/orig_boomver_1_0130677cbccd7e492c207de4ec6df4db-2.jpg
Logo
Neuse Realty
601 Broad Creek Rd
New Bern NC, 28560