Skip To Content

316 S Dyer Street

Elizabeth City, NC 27909
  • $262,000
  • STATUS: Active
  • ON SITE: 28 Days
  • MLS #: 100603974
Price Reduced
UPDATED: 41 min ago
$262,000
  • 3
    BEDS
  • 0.1
    ACRES
  • 2
    BATHS
  • 0
    1/2 BATHS
  • 1,572
    SQFT
  • $167
    $/SQFT
Neighborhood:
Type:
Single-Family Home
Built:
1940
County:

School Information

Description

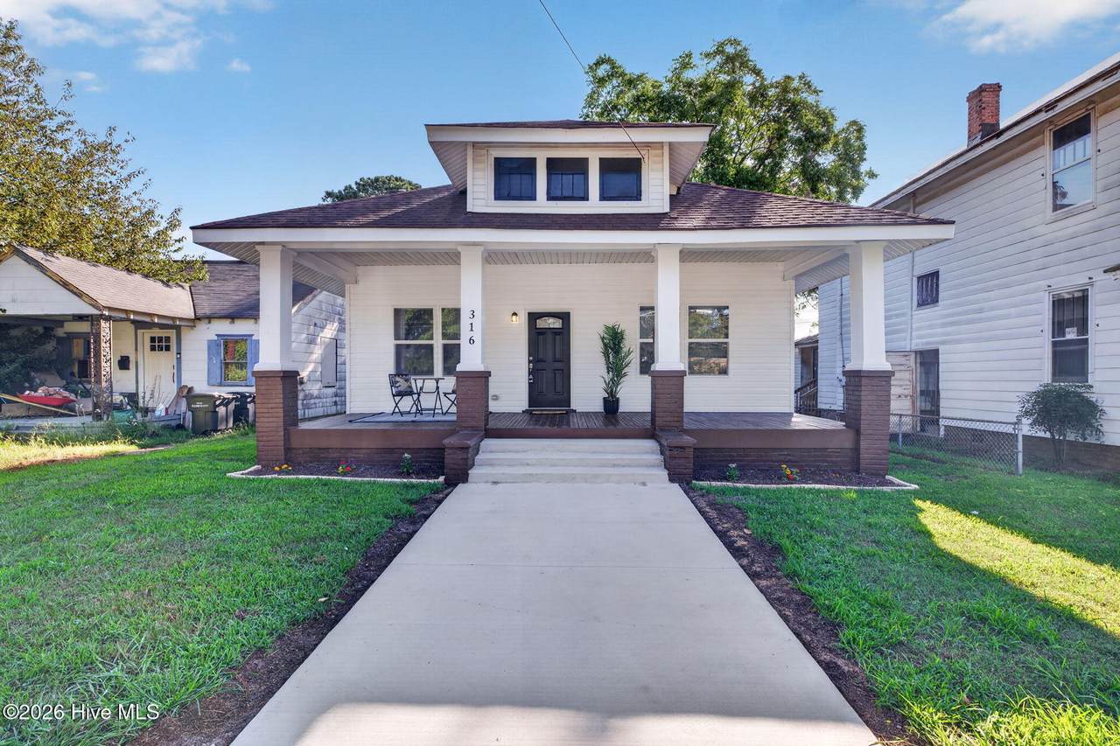
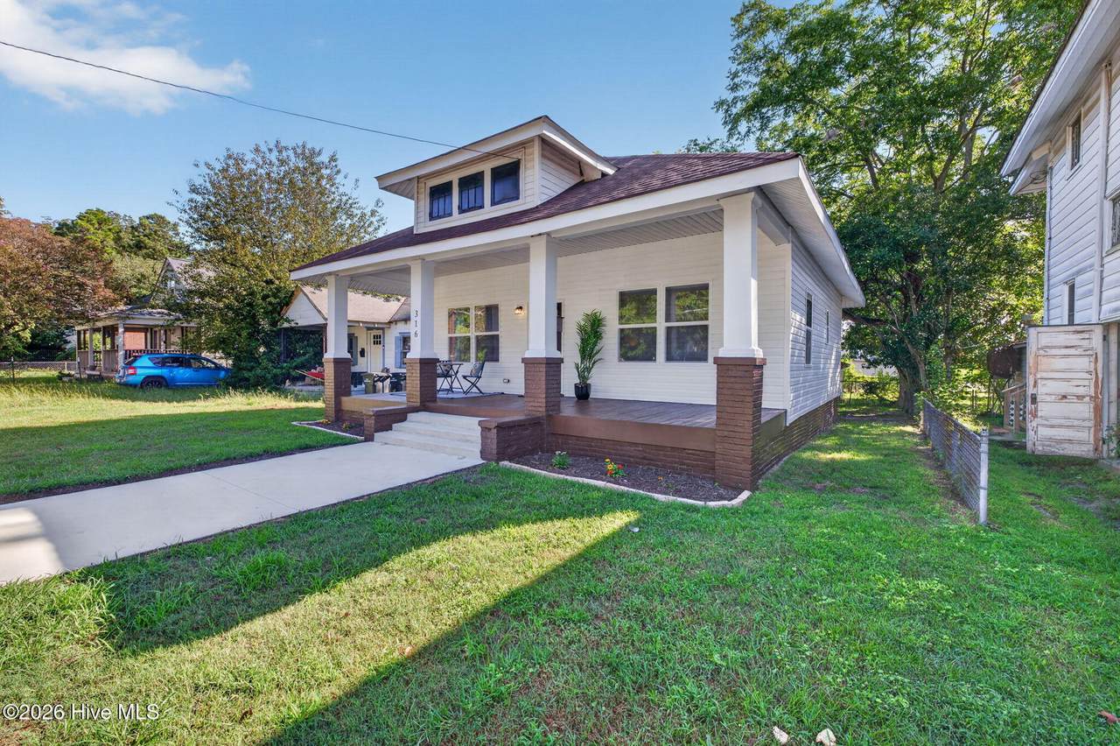
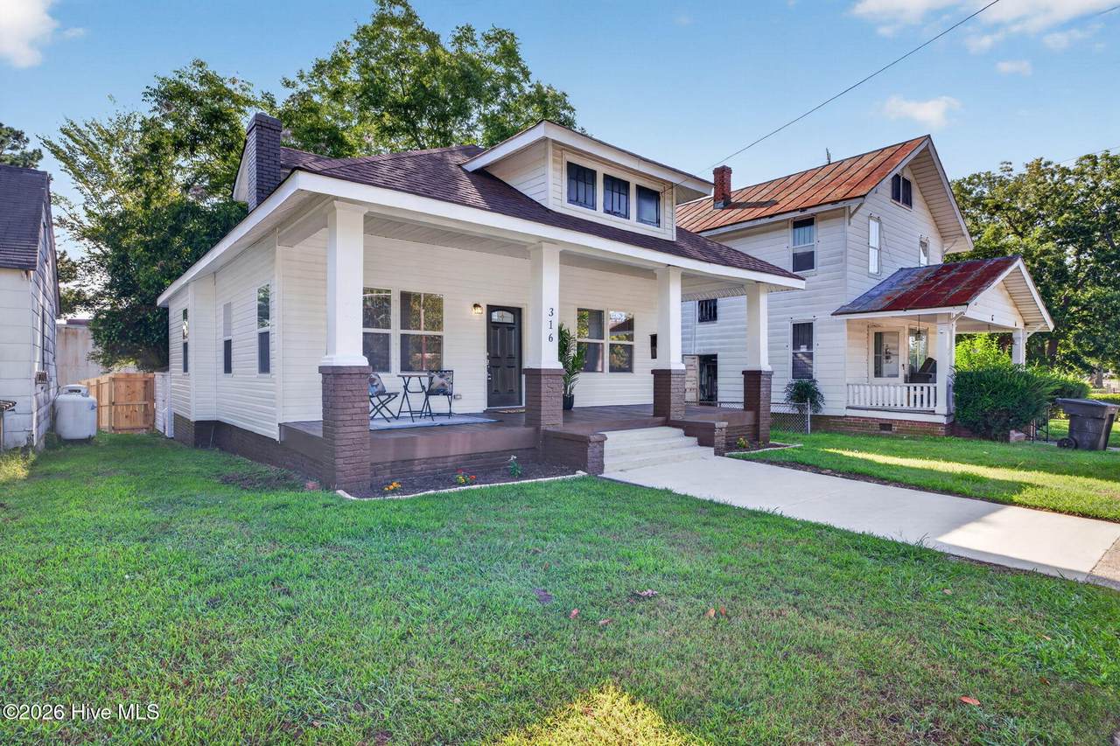
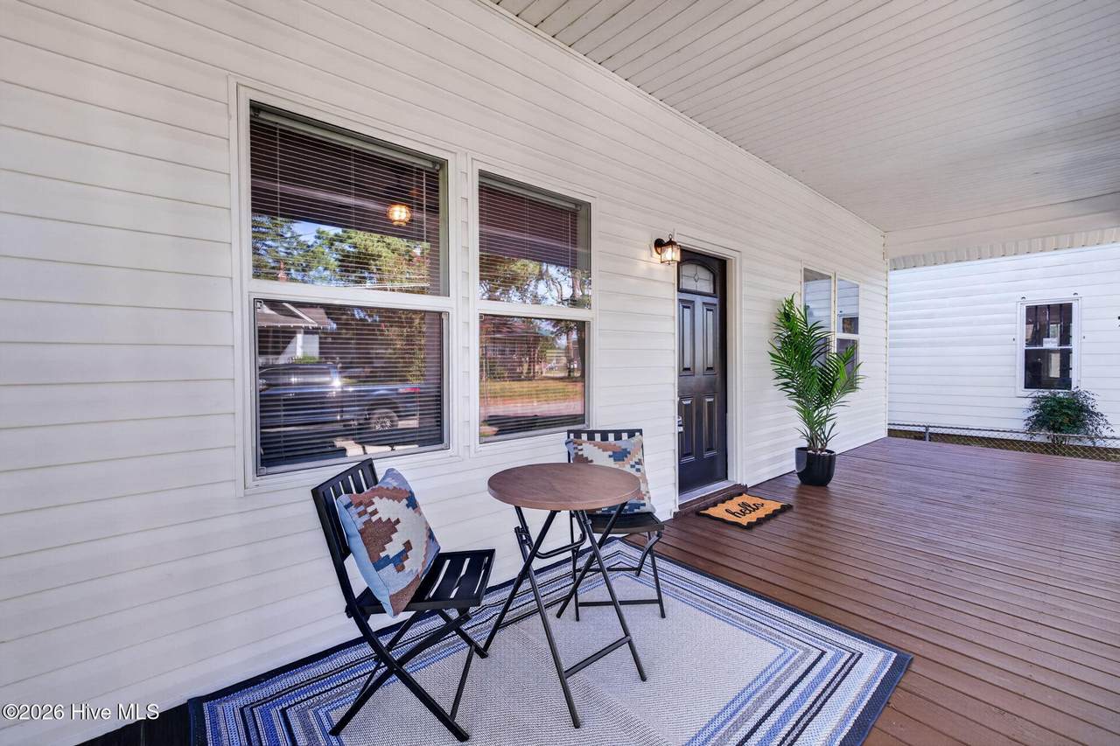
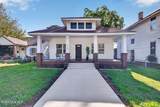
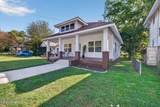
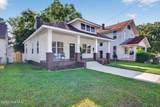
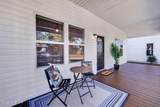
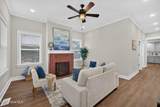
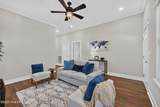
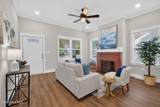
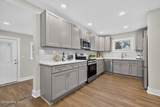
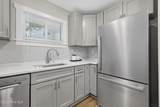
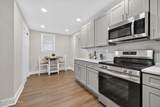
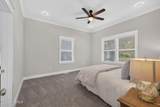
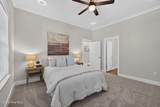
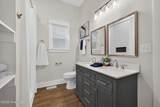
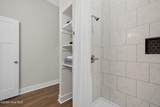
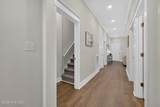
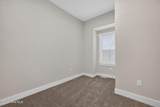
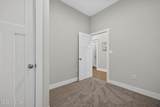
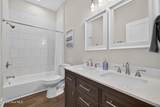
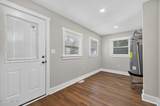
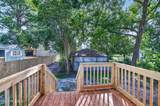
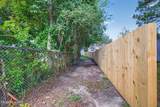
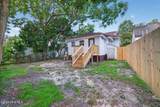
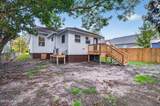
Seller is offering up to $7,000 toward the buyer's allowable closing costs, prepaid expenses and/or interest-rate buydown with an acceptable offer, subject to lender approval. Welcome to this thoughtfully updated 3-bedroom, 2-bath home near historic downtown Elizabeth City. The inviting front porch leads into a move-in-ready interior featuring new luxury vinyl plank flooring, new carpet and fresh finishes. The updated kitchen includes new cabinetry and a new appliance package. A first-floor primary suite provides comfort and convenience. Additional improvements include new windows, new siding, a new HVAC air handler and condenser, and a newer roof. Enjoy the new rear porch and deck, off-street parking and convenient access to downtown amenities and the waterfront without historic-district regulations. A clear termite and moisture inspection letter is available for buyer review.

Monthly Payment Calculator


[Hive MLS] logoThe data relating to real estate on this web site comes in part from the Internet Data Exchange program of Hive MLS LLC, and is updated as of 2026-10-15T22:34:22.213. All information is deemed reliable but not guaranteed and should be independently verified. All properties are subject to prior sale, change, or withdrawal. Neither listing broker(s) nor Neuse Realty shall be responsible for any typographical errors, misinformation, or misprints, and shall be held totally harmless from any damages arising from reliance upon these data. © 2026 Hive MLS LLC
www.neuserealty.com/homes/181259689
Print Image

316 S Dyer Street Elizabeth City, NC 27909

  • Price: $262,000
  • Status: Active
  • On Site: 28 Days
  • Updated: 41 min ago
  • MLS #: 100603974
3
Beds
2
Baths
0
½ Baths
0.1
Acres
1,572
SQFT
$167
$/SQFT
1940
Built
Neighborhood:
Not In Subdivision
County:
Pasquotank
Area:
Elizabeth City
Elementary School:
Sheep-Harney Elementary
Middle School:
Elizabeth City Middle School
High School:
Pasquotank County High School
Property Description
Seller is offering up to $7,000 toward the buyer's allowable closing costs, prepaid expenses and/or interest-rate buydown with an acceptable offer, subject to lender approval. Welcome to this thoughtfully updated 3-bedroom, 2-bath home near historic downtown Elizabeth City. The inviting front porch leads into a move-in-ready interior featuring new luxury vinyl plank flooring, new carpet and fresh finishes. The updated kitchen includes new cabinetry and a new appliance package. A first-floor primary suite provides comfort and convenience. Additional improvements include new windows, new siding, a new HVAC air handler and condenser, and a newer roof. Enjoy the new rear porch and deck, off-street parking and convenient access to downtown amenities and the waterfront without historic-district regulations. A clear termite and moisture inspection letter is available for buyer review.
Exterior Features

Attached Garage Spaces 0 Attached Garage YN No Carport Spaces 0 Construction Materials Vinyl SidingWood Frame Detached Garage Spaces 0 Entry Level 1 Exterior Finish Vinyl Siding Fencing PrivacyBack Yard Foundation Details Slab Garage YN No Parking Features Off Street Parking Total 0 Patio And Porch Features DeckFront Porch Roof Composition Structure Type Wood FrameStick Built View None

Interior Features

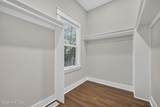
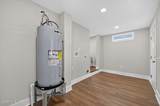
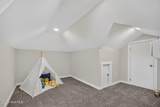
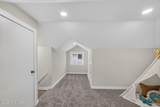
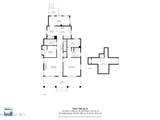
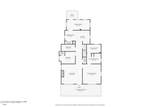
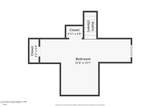
Appliances Built-In MicrowaveRefrigeratorDishwasherElectric Range Building Area Total 1572 Cooling Central Air Cooling YN Yes Dining Room Type Kitchen2 Fireplace YN Yes Flooring LVT/LVPCarpet Heating Fireplace(s)ElectricHeat Pump Heating System Fuel Source Electric Heating YN Yes Interior Features Master DownstairsWalk-in Closet(s)Blinds/ShadesEat-in KitchenWalk-In Closet(s) Laundry Features Dryer HookupWasher Hookup Levels Two Primary Bedroom Level Primary Living Area Rooms Bonus Room (Second Level) Bedroom 2 (First Level) Living Room (First Level) Master Bedroom (First Level) Kitchen (First Level) Bedroom 3 (First Level) Rooms Total 6 Security Features Smoke Detector(s) Water Heater Electric

Property Features

Association YN No Frontage Type See Remarks In City Limits YN Yes Island Or Mainland Mainland Listing Terms CashConventionalFHAUSDA LoanVA Loan New Construction YN No Property Sub Type Single Family Residence Road Frontage Type City StreetState RoadPaved Road Surface Type Paved Secondary Subdivision N/A Sewer Provider Municipal Sewer Special Listing Conditions Standard Tax Amount 906 Tax Year 2023 Utilities Sewer AvailableWater Available Water Source Public Waterfront YN No Zoning R-8

Listing information © 2026 Hive MLS
Listing courtesy of Raymond Barnett of A Better Way Realty, Inc.: 252-453-4075.


[Hive MLS] logoThe data relating to real estate on this web site comes in part from the Internet Data Exchange program of Hive MLS LLC, and is updated as of 2026-10-15T22:34:22.213. All information is deemed reliable but not guaranteed and should be independently verified. All properties are subject to prior sale, change, or withdrawal. Neither listing broker(s) nor Neuse Realty shall be responsible for any typographical errors, misinformation, or misprints, and shall be held totally harmless from any damages arising from reliance upon these data. © 2026 Hive MLS LLC
 
https://bt-photos.global.ssl.fastly.net/ncreg/1280_boomver_1_e937ba8a9b6f7da78755ee53d28e6b30-2.jpg https://bt-photos.global.ssl.fastly.net/ncreg/1280_boomver_1_e937ba8a9b6f7da78755ee53d28e6b30-2.jpg https://bt-photos.global.ssl.fastly.net/ncreg/1280_boomver_1_e937ba8a9b6f7da78755ee53d28e6b30-2.jpg
Logo
Neuse Realty
601 Broad Creek Rd
New Bern NC, 28560