




Skip To Content

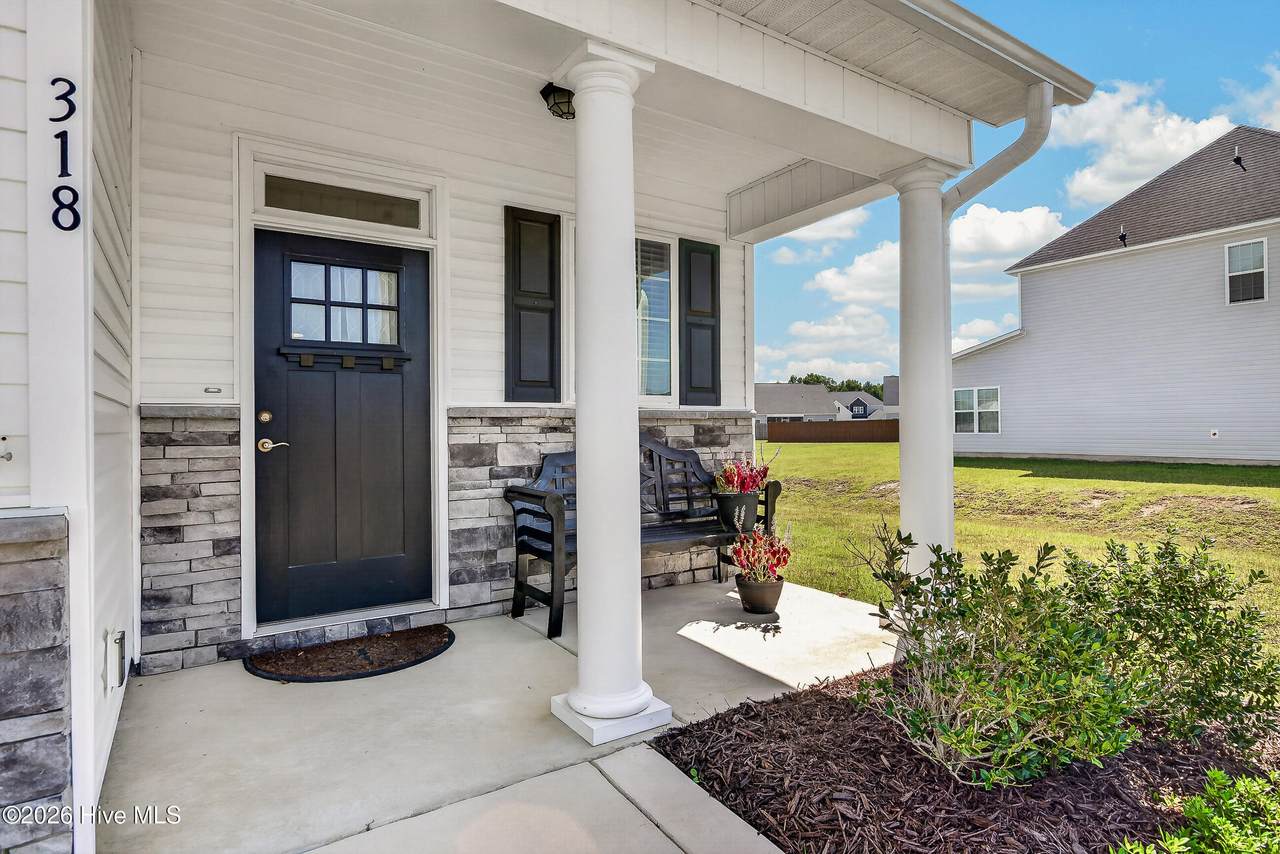
318 Naval Store Drive

Jacksonville, NC 28546
  • $510,000
  • STATUS: Active
  • ON SITE: 28 Days
  • MLS #: 100604052
Price Reduced
UPDATED: 36 min ago
$510,000
  • 5
    BEDS
  • 0.54
    ACRES
  • 4
    BATHS
  • 1
    1/2 BATHS
  • 3,466
    SQFT
  • $147
    $/SQFT
Neighborhood:
Type:
Single-Family Home
Built:
2022
County:
Area:

School Information

Elementary School:
Middle School:
High School:
School District:

Description

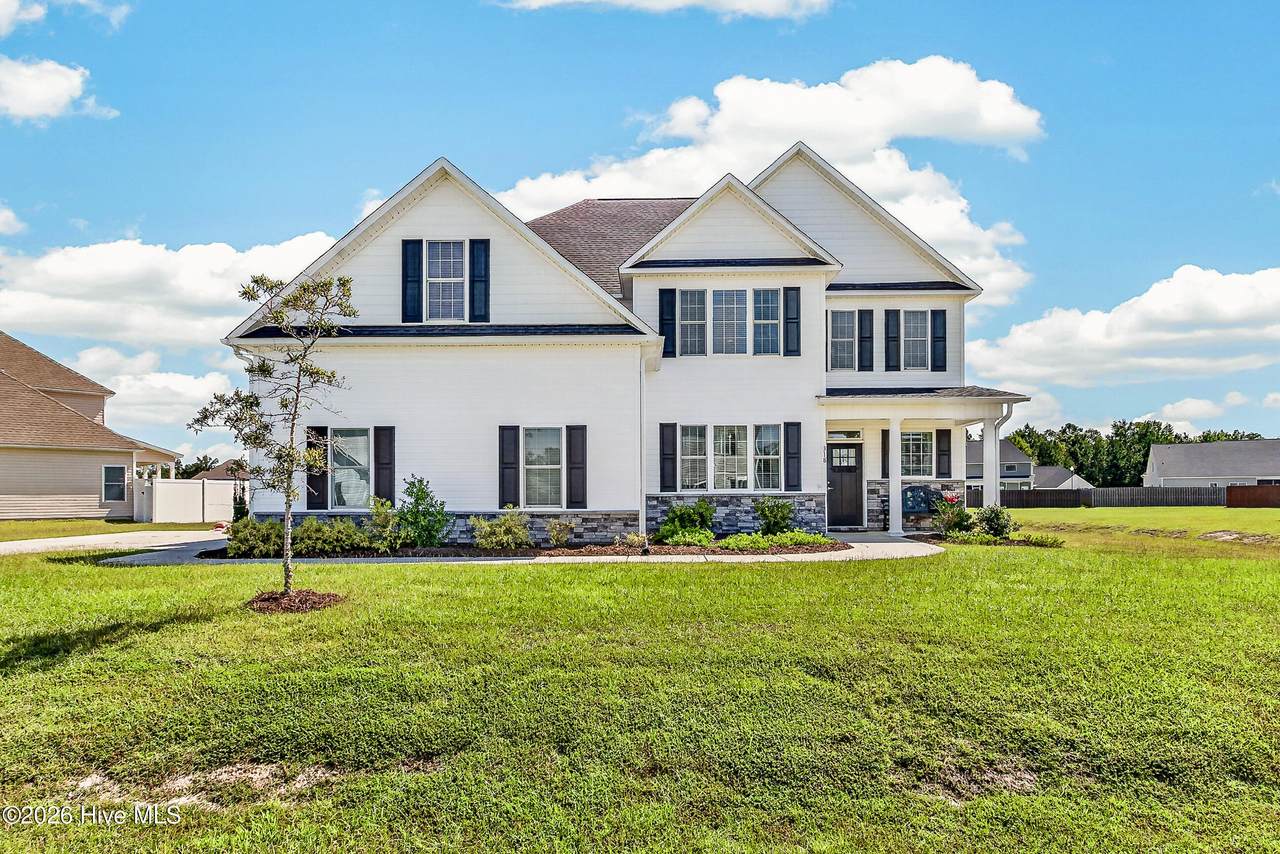
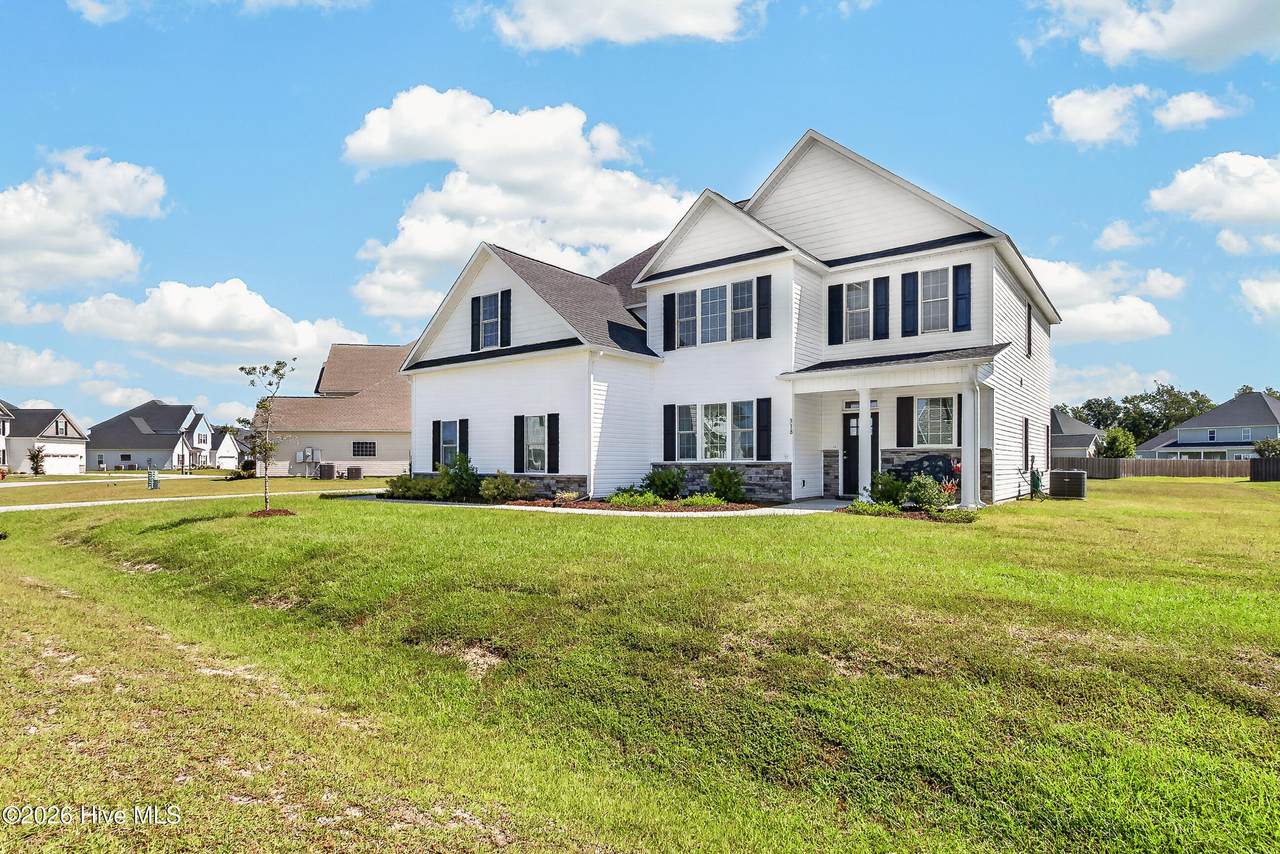
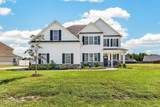
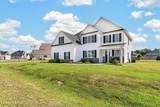
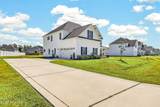
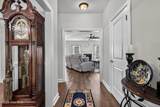
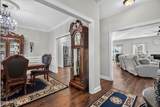
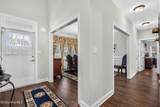
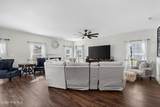
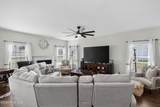
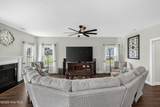
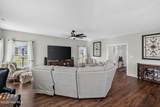
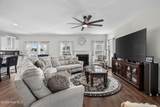
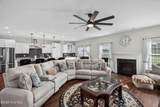
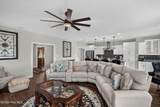
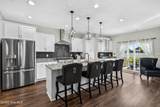
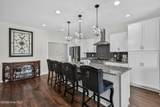
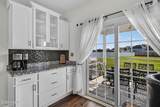
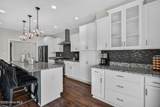
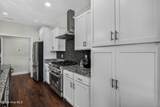
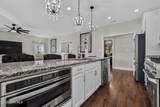
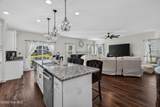
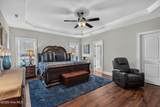
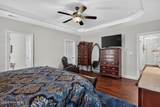
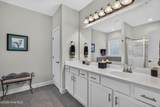
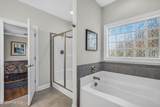
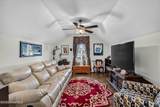
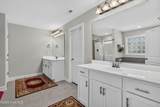
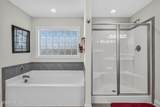
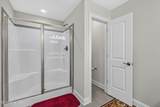
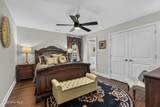
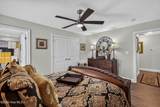
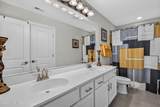
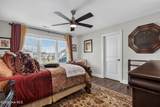
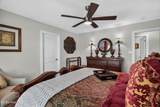
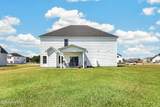
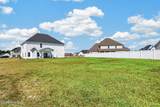
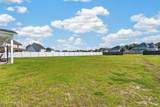
Welcome to 318 Naval Store Drive! This exceptional single-family residence is located in the highly desirable Onslow Bay subdivision. Spanning over 3,400 square feet of immaculate living, this modern home combines spaciousness with a highly functional layout designed for versatile multi-generational living. The heart of the home features an open concept that connects the main living area seamlessly. The kitchen upgrades include an extended breakfast bar, gas range, tile backsplash, lighting and additional cabinetry. This home exudes maximum flexibility and space offering two complete primary bedroom suites. One luxurious suite is positioned on the main level for convenient single-story accessibility, while a second expansive primary suite anchors the upper level, which features four total bedrooms and three full bathrooms. Luxury vinyl flooring throughout home with tile in all bathrooms. The home provides oversized rooms, impressive closet space, and a large backyard with limitless possibilities. Residents of Onslow Bay enjoy premier access to neighborhood clubhouse, a community pool, and extensive walking areas. Built in 2022, this contemporary residence offers modern stick-built framing, durable vinyl siding, an energy-efficient slab foundation, with multiple post closing upgrades added by owners. If you are looking for size, space, flexibility and opulence, look no further. Book a Showing today!

Monthly Payment Calculator


[Hive MLS] logoThe data relating to real estate on this web site comes in part from the Internet Data Exchange program of Hive MLS LLC, and is updated as of 2026-10-14T23:35:02.653. All information is deemed reliable but not guaranteed and should be independently verified. All properties are subject to prior sale, change, or withdrawal. Neither listing broker(s) nor Neuse Realty shall be responsible for any typographical errors, misinformation, or misprints, and shall be held totally harmless from any damages arising from reliance upon these data. © 2026 Hive MLS LLC
www.neuserealty.com/homes/181270030
Print Image

318 Naval Store Drive Jacksonville, NC 28546

  • Price: $510,000
  • Status: Active
  • On Site: 28 Days
  • Updated: 36 min ago
  • MLS #: 100604052
5
Beds
4
Baths
1
½ Baths
0.54
Acres
3,466
SQFT
$147
$/SQFT
2022
Built
Neighborhood:
Onslow Bay
County:
Onslow
Area:
Jacksonville
Elementary School:
Silverdale
Middle School:
Hunters Creek
High School:
White Oak
School District:
Onslow
Property Description
Welcome to 318 Naval Store Drive! This exceptional single-family residence is located in the highly desirable Onslow Bay subdivision. Spanning over 3,400 square feet of immaculate living, this modern home combines spaciousness with a highly functional layout designed for versatile multi-generational living. The heart of the home features an open concept that connects the main living area seamlessly. The kitchen upgrades include an extended breakfast bar, gas range, tile backsplash, lighting and additional cabinetry. This home exudes maximum flexibility and space offering two complete primary bedroom suites. One luxurious suite is positioned on the main level for convenient single-story accessibility, while a second expansive primary suite anchors the upper level, which features four total bedrooms and three full bathrooms. Luxury vinyl flooring throughout home with tile in all bathrooms. The home provides oversized rooms, impressive closet space, and a large backyard with limitless possibilities. Residents of Onslow Bay enjoy premier access to neighborhood clubhouse, a community pool, and extensive walking areas. Built in 2022, this contemporary residence offers modern stick-built framing, durable vinyl siding, an energy-efficient slab foundation, with multiple post closing upgrades added by owners. If you are looking for size, space, flexibility and opulence, look no further. Book a Showing today!
Exterior Features

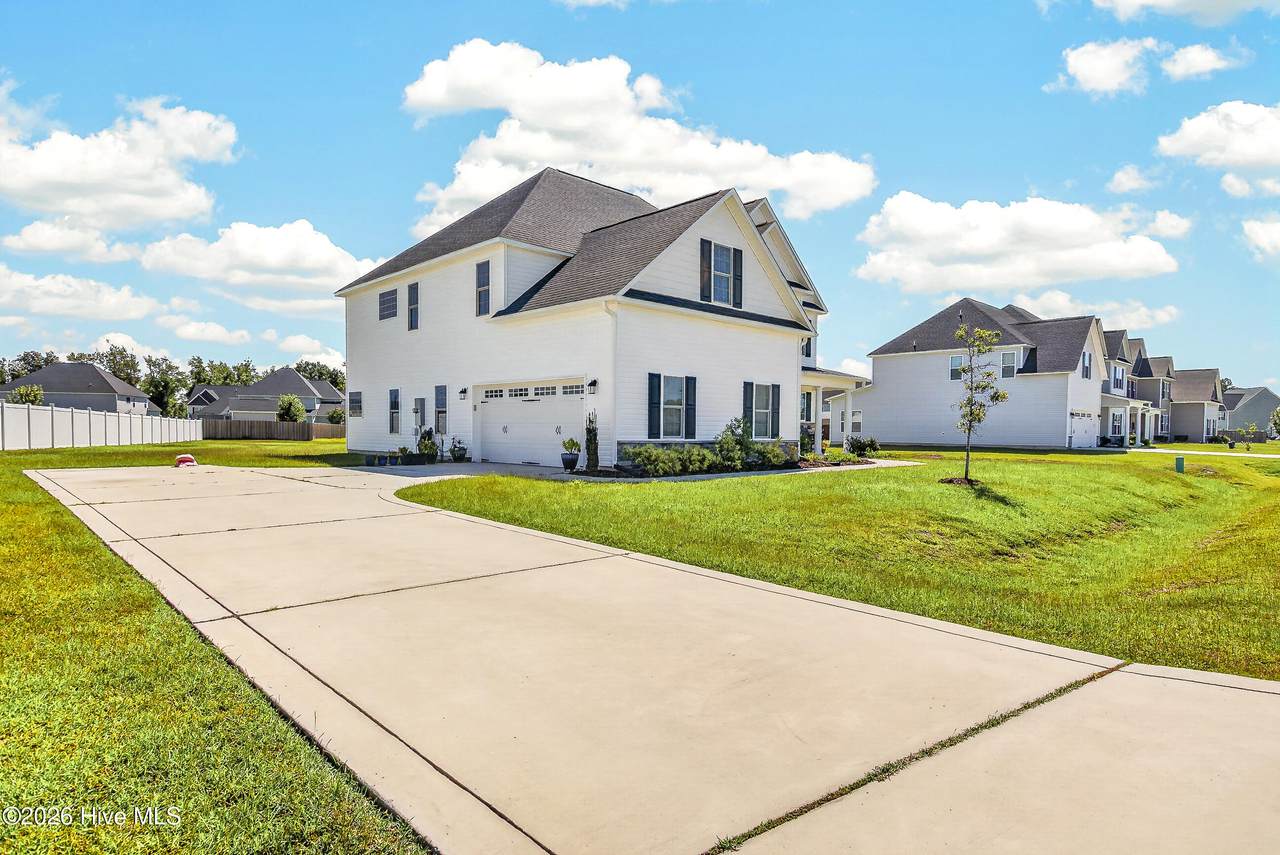
Attached Garage Spaces 2 Attached Garage YN Yes Carport Spaces 0 Construction Materials Vinyl SidingWood Frame Detached Garage Spaces 0 Entry Level 1 Exterior Features None Exterior Finish Vinyl Siding Fencing None Foundation Details Slab Garage YN Yes Parking Features Garage Faces SideGarage Door OpenerGarage Parking Total 2 Patio And Porch Features CoveredPatioPorch Pool Features None Roof Shingle Structure Type Wood FrameStick Built View None

Interior Features

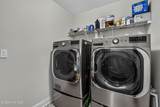
Accessibility Features None Appliances Electric OvenBuilt-In MicrowaveWasherRefrigeratorDryerGas Range Attic Features Access Only Basement None Building Area Total 3466 Cooling Central Air Cooling YN Yes Dining Room Type CombinationFormal Fireplace YN Yes Flooring LVT/LVP Green Building Verification Type None Heating ElectricHeat Pump Heating System Fuel Source Electric Heating YN Yes Interior Features Master DownstairsWalk-in Closet(s)Vaulted Ceiling(s)Tray Ceiling(s)Entrance FoyerKitchen IslandCeiling Fan(s)PantryWalk-in ShowerBlinds/ShadesEat-in KitchenWalk-In Closet(s) Laundry Features Dryer HookupWasher HookupLaundry Room Levels Two Primary Bedroom Level Primary Living Area Rooms Living Room (First Level) Loft (Second Level) Bedroom 3 (Second Level) Master Bedroom (First Level) Kitchen (First Level) Bedroom 4 (Second Level) Dining Room (First Level) Bedroom 2 (Second Level) Bedroom 1 (Second Level) Breakfast Nook Rooms Total 10 Security Features Smoke Detector(s) Unit Type 4 Bedroom Or More Water Heater Electric

Property Features

Association Amenities ClubhouseCommunity PoolMaintenance Common AreasManagementStreet Lights Association Fee 375 Association YN Yes Cobra Zone YN No Frontage Type See Remarks Fuel Tank Above Or Below Ground Above Ground Fuel Tank Fuel Type Propane Fuel Tank In Use Yes Fuel Tank Owned Or Leased Leased In City Limits YN No Island Or Mainland Mainland Listing Terms CashConventionalFHAUSDA LoanVA Loan Lot Number 238 New Construction YN No Property Sub Type Single Family Residence Road Frontage Type Paved Road Surface Type Paved Secondary Subdivision Everett Place Sewer Provider Municipal Sewer Special Listing Conditions Standard Trash Collection Private Service Utilities Sewer ConnectedWater Connected Water Source Public Waterfront Features None Waterfront YN No Zoning R10

Listing information © 2026 Hive MLS
Listing courtesy of Mark Ezio Carlton of RE/MAX Executive: .


[Hive MLS] logoThe data relating to real estate on this web site comes in part from the Internet Data Exchange program of Hive MLS LLC, and is updated as of 2026-10-14T23:35:02.653. All information is deemed reliable but not guaranteed and should be independently verified. All properties are subject to prior sale, change, or withdrawal. Neither listing broker(s) nor Neuse Realty shall be responsible for any typographical errors, misinformation, or misprints, and shall be held totally harmless from any damages arising from reliance upon these data. © 2026 Hive MLS LLC
 
https://bt-photos.global.ssl.fastly.net/ncreg/1280_boomver_1_e588b90e6e32211aed961f5593e6d38b-2.jpg https://bt-photos.global.ssl.fastly.net/ncreg/1280_boomver_1_e588b90e6e32211aed961f5593e6d38b-2.jpg https://bt-photos.global.ssl.fastly.net/ncreg/1280_boomver_1_e588b90e6e32211aed961f5593e6d38b-2.jpg
Logo
Neuse Realty
601 Broad Creek Rd
New Bern NC, 28560