



Skip To Content

3300 Levanter Lane SW

Shallotte, NC 28470
  • $599,710
  • STATUS: Active
  • ON SITE: 21 Days
  • MLS #: 100605690
Open House
UPDATED: 63 min ago
$599,710
  • 2
    BEDS
  • 0.16
    ACRES
  • 2
    BATHS
  • 0
    1/2 BATHS
  • 1,987
    SQFT
  • $302
    $/SQFT
Neighborhood:
Type:
Single-Family Home
Built:
2026
County:
Area:

School Information

Elementary School:
Middle School:
High School:
School District:

Description

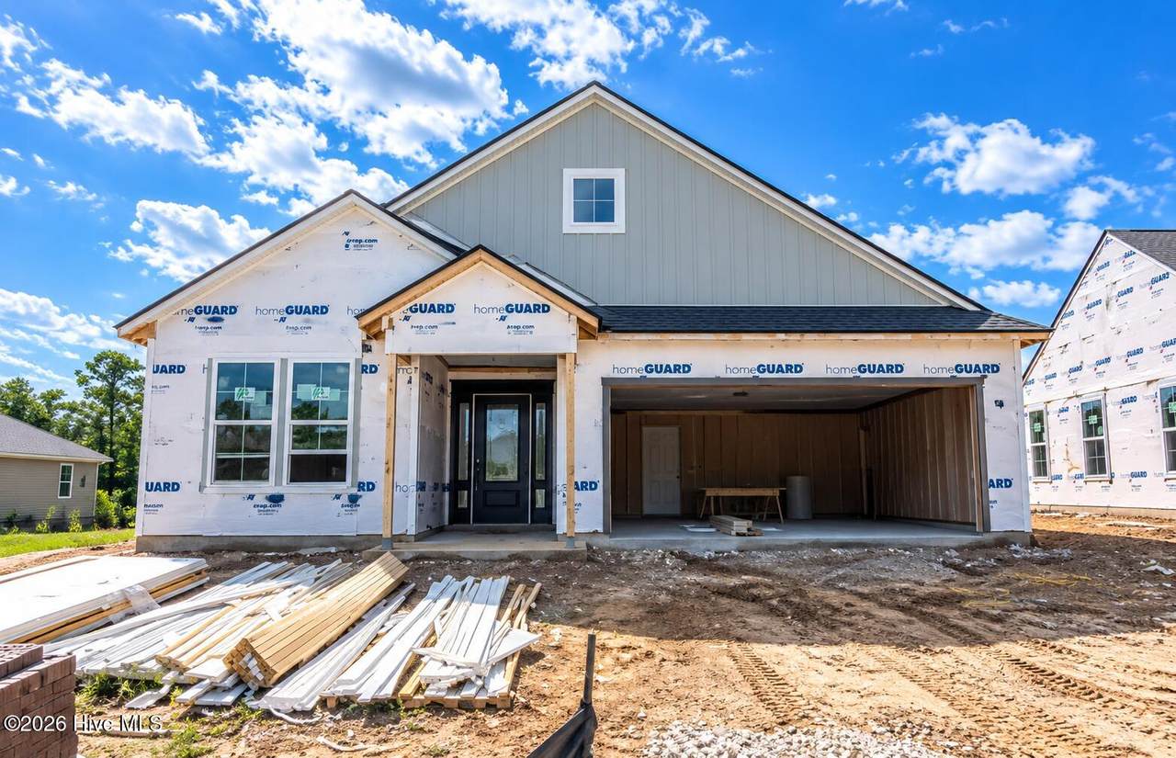
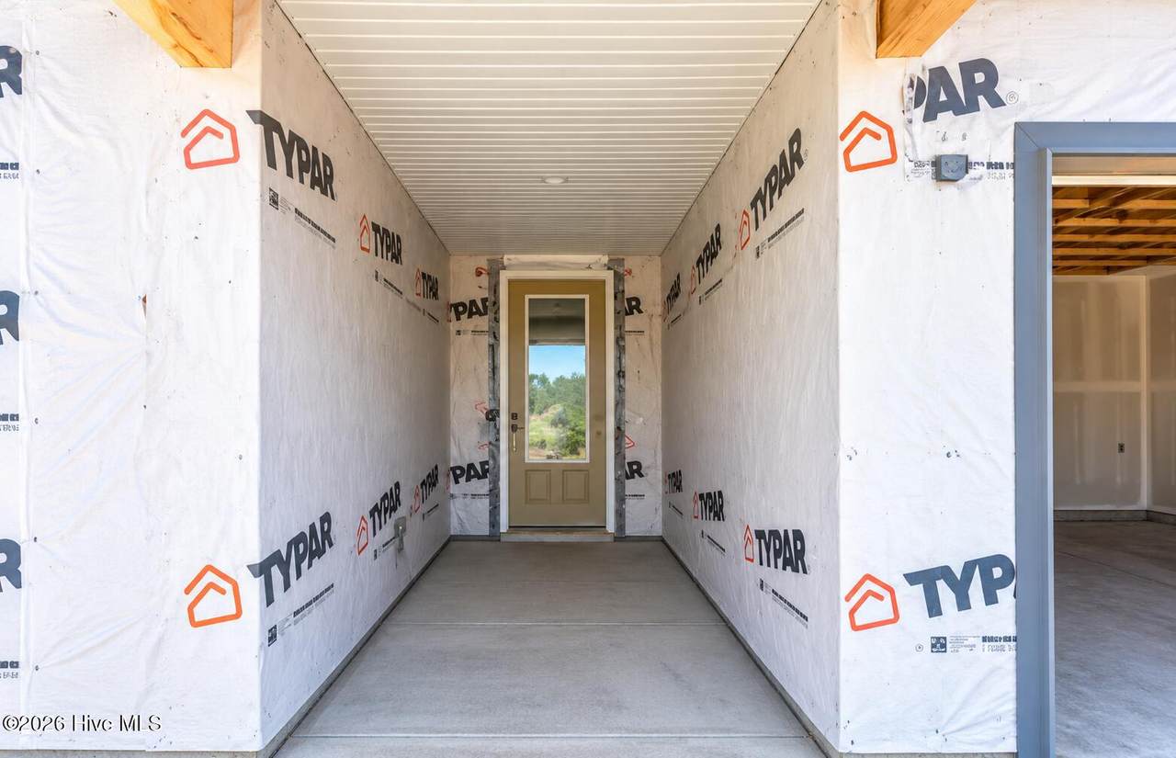
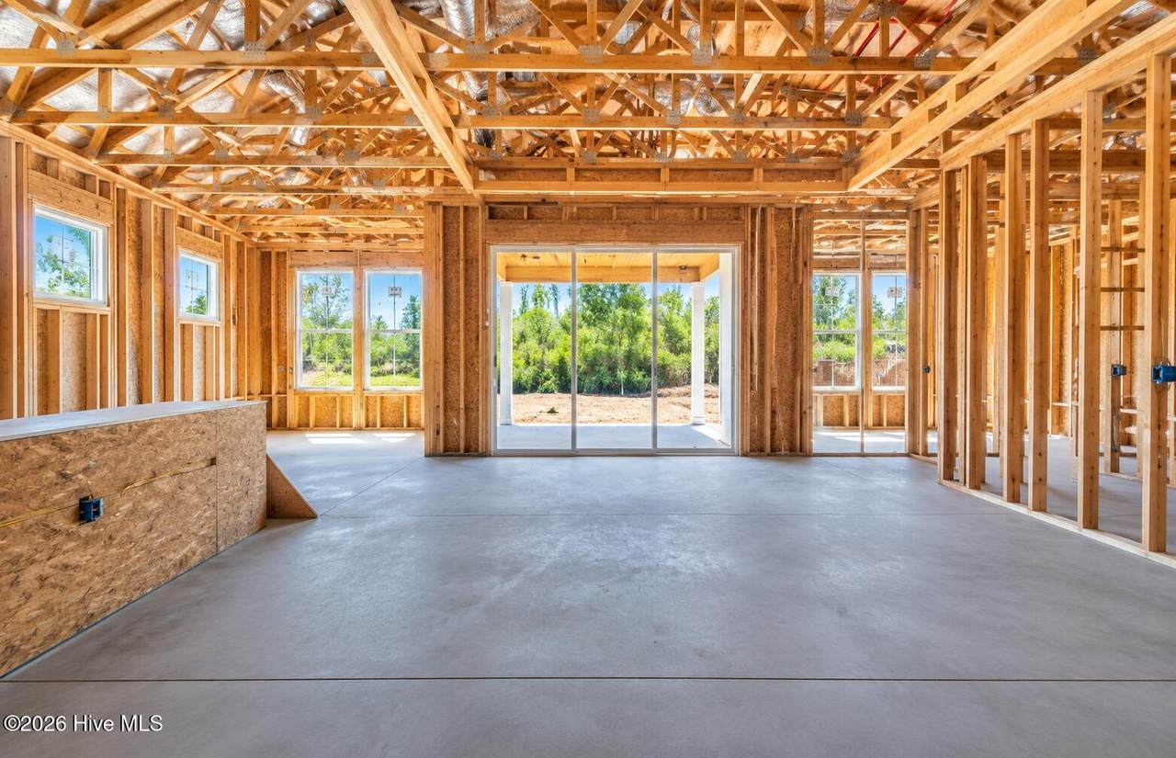
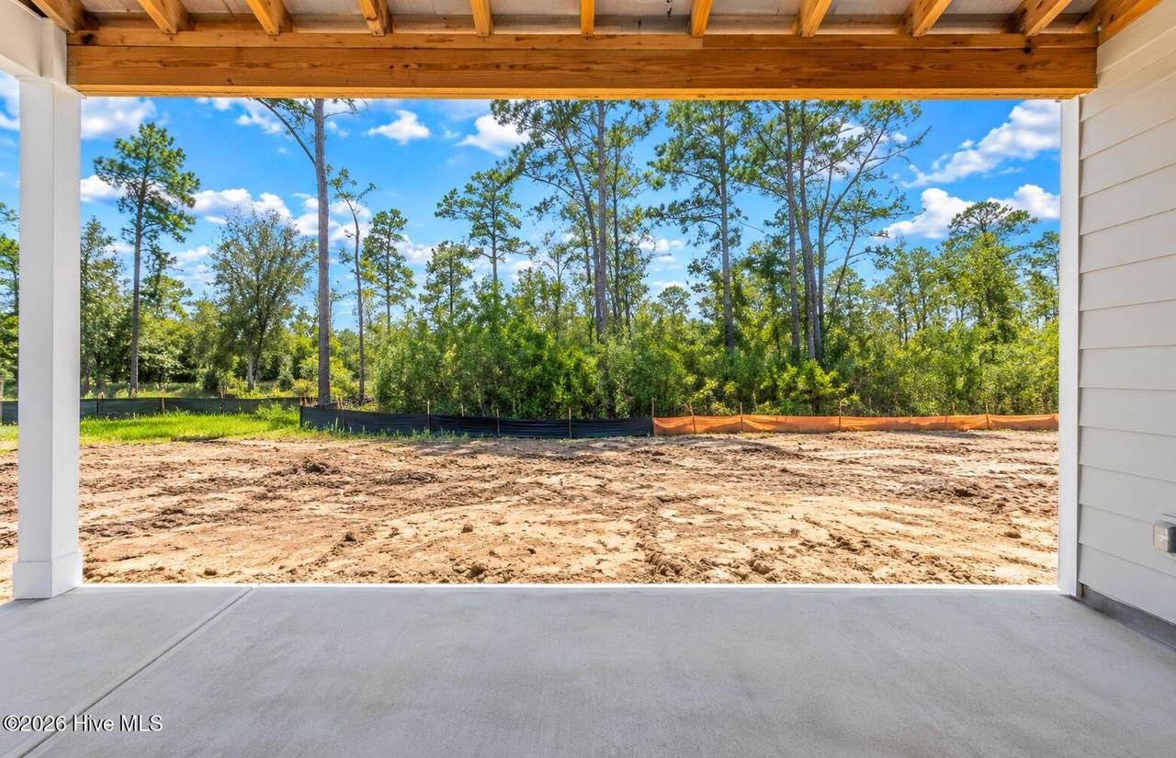
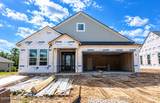
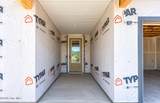
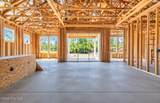
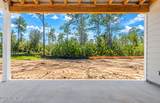
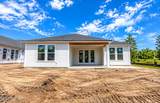
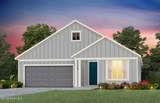
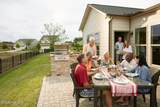
Welcome to the Prestige at 3300 Levanter Lane SW in Del Webb Ocean Isle Beach! This beautifully designed home pairs elevated finishes with thoughtful spaces for both everyday living and entertaining. The spacious kitchen features a stylish combination of Evergreen and white cabinetry, quartz countertops, a stainless steel hood, gas cooktop, KitchenAid built-in appliance package, and under-cabinet lighting. Tray ceilings add an elegant architectural detail to both the Owner's Suite and flex room, while double glass doors create a bright and inviting flex space. Sliding glass doors in the gathering room provide a seamless connection to the extended screened porch and uncovered patio, offering multiple ways to enjoy the outdoors. Additional features include a driveway extension, 4-foot garage extension, Craftsman-style trim and baseboards, and Frosty White interior paint throughout for a fresh, cohesive look. Beyond the home, Del Webb Ocean Isle Beach offers a vibrant 55+ lifestyle with resort-style amenities and spaces designed for fitness, recreation, relaxation, and social connection. Enjoy the best of coastal Carolina living with the beaches, shopping, dining, and charm of the Ocean Isle Beach area close by.

Monthly Payment Calculator


[Hive MLS] logoThe data relating to real estate on this web site comes in part from the Internet Data Exchange program of Hive MLS LLC, and is updated as of 2026-10-14T23:35:02.653. All information is deemed reliable but not guaranteed and should be independently verified. All properties are subject to prior sale, change, or withdrawal. Neither listing broker(s) nor Neuse Realty shall be responsible for any typographical errors, misinformation, or misprints, and shall be held totally harmless from any damages arising from reliance upon these data. © 2026 Hive MLS LLC
www.neuserealty.com/homes/181478672
Print Image

3300 Levanter Lane SW Shallotte, NC 28470

  • Price: $599,710
  • Status: Active
  • On Site: 21 Days
  • Updated: 63 min ago
  • MLS #: 100605690
2
Beds
2
Baths
0
½ Baths
0.16
Acres
1,987
SQFT
$302
$/SQFT
2026
Built
Neighborhood:
Del Webb Oib
County:
Brunswick
Area:
Shallotte
Elementary School:
Union
Middle School:
Shallotte Middle
High School:
West Brunswick
School District:
Brunswick County Schools
Property Description
Welcome to the Prestige at 3300 Levanter Lane SW in Del Webb Ocean Isle Beach! This beautifully designed home pairs elevated finishes with thoughtful spaces for both everyday living and entertaining. The spacious kitchen features a stylish combination of Evergreen and white cabinetry, quartz countertops, a stainless steel hood, gas cooktop, KitchenAid built-in appliance package, and under-cabinet lighting. Tray ceilings add an elegant architectural detail to both the Owner's Suite and flex room, while double glass doors create a bright and inviting flex space. Sliding glass doors in the gathering room provide a seamless connection to the extended screened porch and uncovered patio, offering multiple ways to enjoy the outdoors. Additional features include a driveway extension, 4-foot garage extension, Craftsman-style trim and baseboards, and Frosty White interior paint throughout for a fresh, cohesive look. Beyond the home, Del Webb Ocean Isle Beach offers a vibrant 55+ lifestyle with resort-style amenities and spaces designed for fitness, recreation, relaxation, and social connection. Enjoy the best of coastal Carolina living with the beaches, shopping, dining, and charm of the Ocean Isle Beach area close by.
Exterior Features

Attached Garage Spaces 2 Attached Garage YN Yes Carport Spaces 0 Construction Materials Fiber CementWood Frame Detached Garage Spaces 0 Entry Level 1 Exterior Finish Fiber Cement Fencing None Foundation Details Slab Garage YN Yes Parking Features Garage Parking Total 2 Patio And Porch Features PatioScreenedFront PorchRear Porch Roof Architectural Shingle Structure Type Wood FrameStick Built View None

Interior Features

Accessibility Features Accessible Hallway(s)Accessible DoorsAccessible EntranceAccessible Bedroom Appliances Gas CooktopBuilt-In MicrowaveDishwasherGas Range Attic Features Pull-Down Stairs Basement None Building Area Total 1987 Cooling Central Air Cooling YN Yes Dining Room Type Combination Fireplace YN No Flooring LVT/LVPTile Heating PropaneForced Air Heating System Fuel Source Propane Heating YN Yes Interior Features Master DownstairsWalk-in Closet(s)Tray Ceiling(s)Entrance FoyerKitchen IslandPantryWalk-in ShowerWalk-In Closet(s) Laundry Features Dryer HookupWasher HookupLaundry Room Levels One Primary Bedroom Level Primary Living Area Rooms Master Bedroom (First Level) Office (First Level) Bedroom 2 (First Level) Living Room (First Level) Kitchen (First Level) Rooms Total 5 Water Heater Propane

Property Features

Association Amenities CabanaClubhouseCommunity PoolFitness CenterGame RoomGatedIndoor PoolMaintenance Common AreasMaintenance GroundsMaintenance RoadsManagementMeeting RoomPickleballSidewalksSpa/Hot TubStreet LightsPrivate Golf Carts Allowed Association Fee 3096 Association YN Yes Frontage Type See Remarks In City Limits YN No Internet Service Providers Focus Broadband Island Or Mainland Mainland Listing Terms CashConventionalVA Loan Lot Features Corner Lot Lot Number 11109 New Construction YN Yes Property Sub Type Single Family Residence Road Frontage Type Private Road Sewer Provider County Sewer Special Listing Conditions Standard Utilities Sewer AvailableSewer ConnectedUnderground UtilitiesWater AvailableWater ConnectedFiber OpticFixed Wireless High SpeedHigh Speed Internet Water Source County Water Waterfront YN No Zoning R75

Listing information © 2026 Hive MLS
Listing courtesy of Kenneth Greenberg of Pulte Home Company: 919-763-6249.


[Hive MLS] logoThe data relating to real estate on this web site comes in part from the Internet Data Exchange program of Hive MLS LLC, and is updated as of 2026-10-14T23:35:02.653. All information is deemed reliable but not guaranteed and should be independently verified. All properties are subject to prior sale, change, or withdrawal. Neither listing broker(s) nor Neuse Realty shall be responsible for any typographical errors, misinformation, or misprints, and shall be held totally harmless from any damages arising from reliance upon these data. © 2026 Hive MLS LLC
 
https://bt-photos.global.ssl.fastly.net/ncreg/1280_boomver_2_dd49563bc3ac08e24aec01ee38d5b6cf-2.jpg https://bt-photos.global.ssl.fastly.net/ncreg/1280_boomver_2_dd49563bc3ac08e24aec01ee38d5b6cf-2.jpg https://bt-photos.global.ssl.fastly.net/ncreg/1280_boomver_2_dd49563bc3ac08e24aec01ee38d5b6cf-2.jpg
Logo
Neuse Realty
601 Broad Creek Rd
New Bern NC, 28560