Skip To Content

3302 Geneva Place NW

Wilson, NC 27896
  • $432,000
  • STATUS: Pending
  • ON SITE: 15 Days
  • MLS #: 100605392
Pending
UPDATED: 57 min ago
$432,000
  • 4
    BEDS
  • 0.48
    ACRES
  • 3
    BATHS
  • 1
    1/2 BATHS
  • 3,388
    SQFT
  • $128
    $/SQFT
Neighborhood:
Type:
Single-Family Home
Built:
1994
County:
Area:

School Information

Elementary School:
Middle School:
High School:

Description

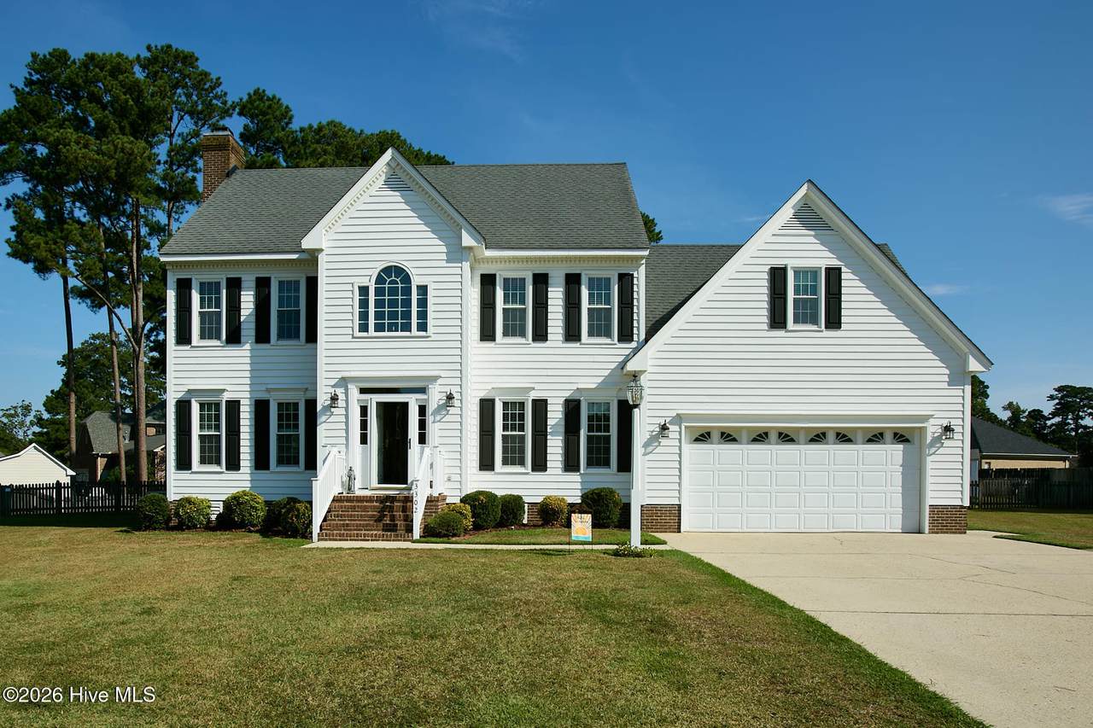
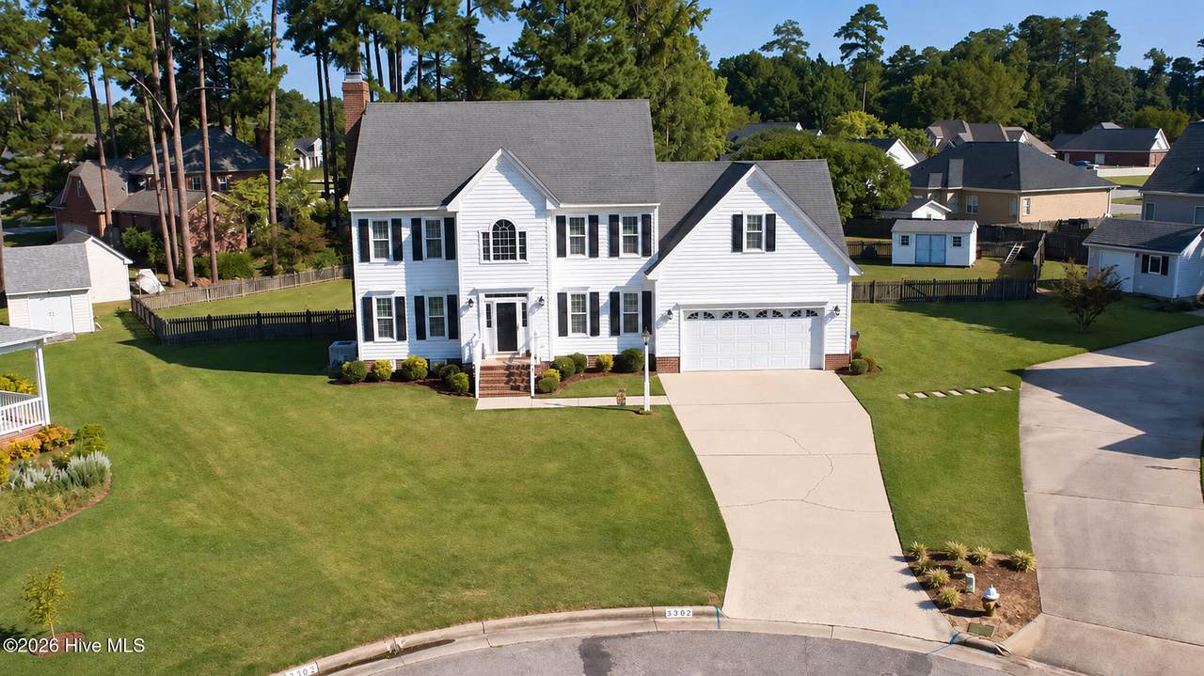
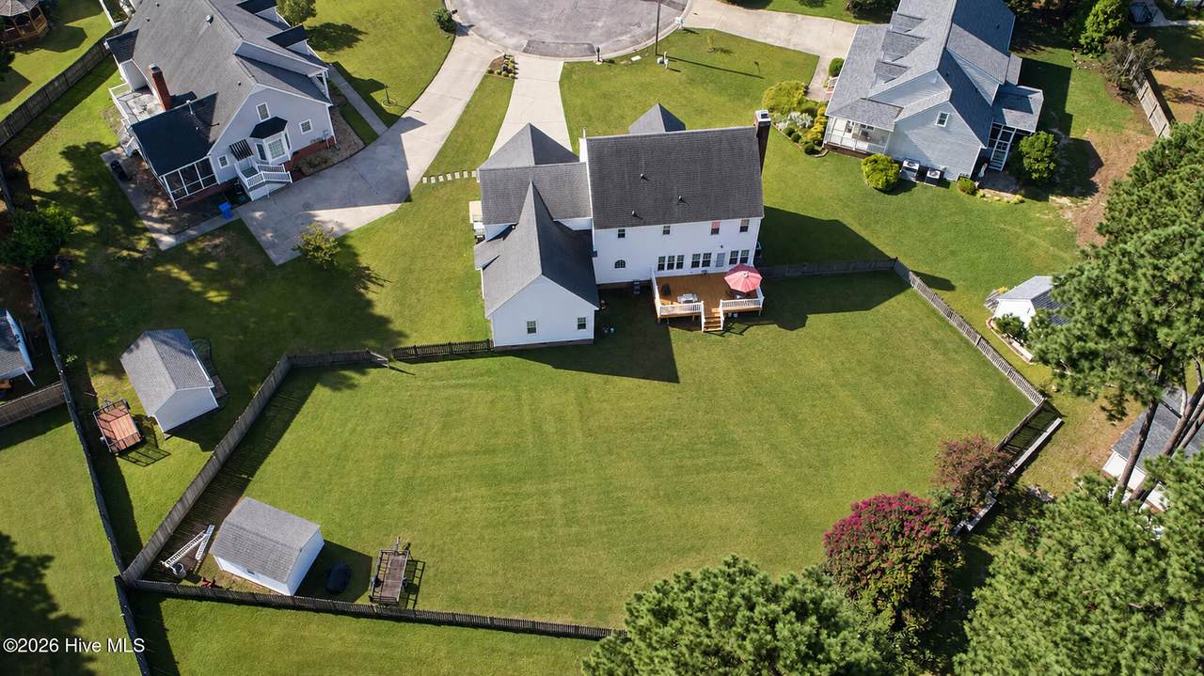
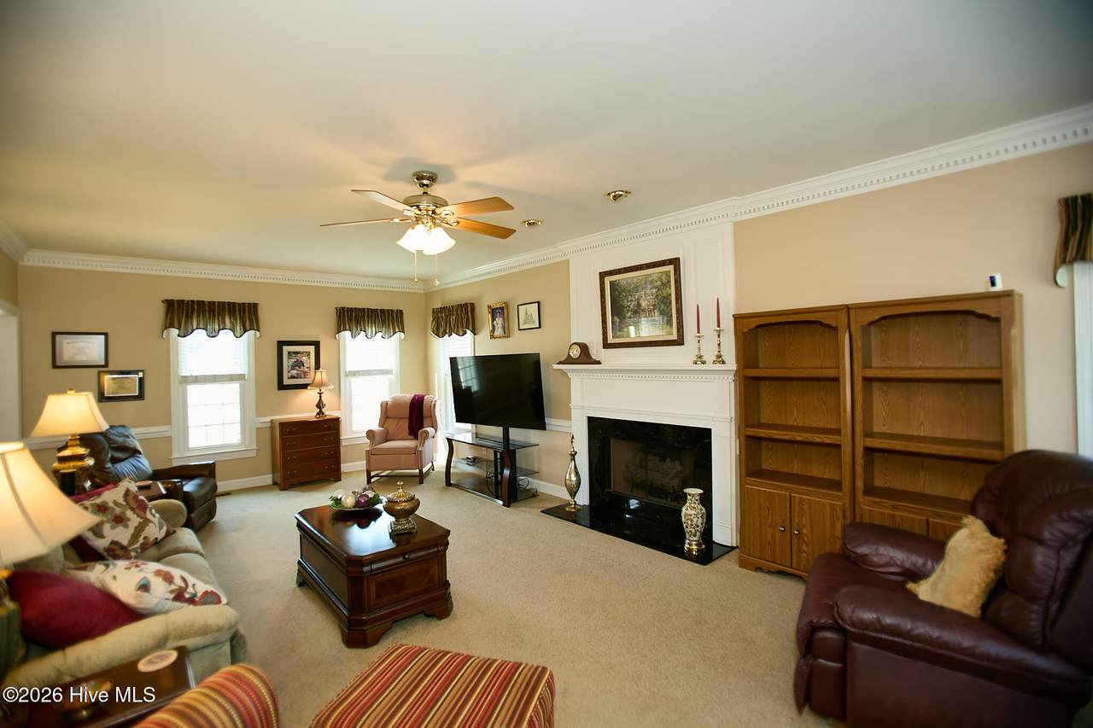
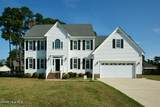
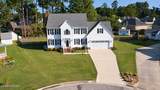
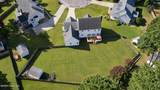
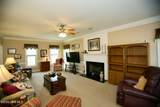
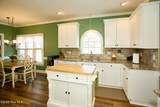
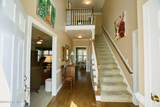
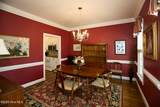
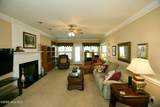
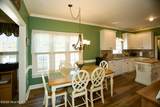
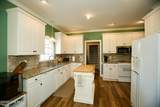
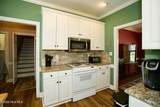
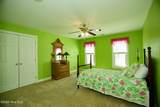
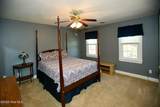
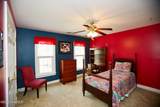
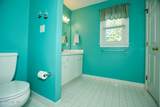
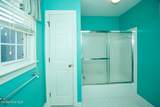
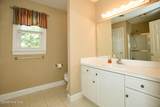
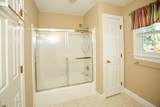
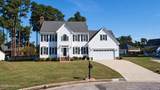
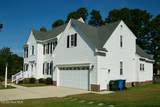
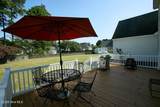
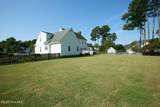
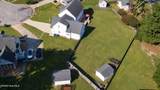
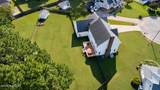
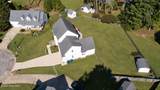
Looking for a 4/5 bedroom home with the primary bedroom down. 3 1/2 baths with a bonus room or two. Almost 3400 sq ft on a 1/2 acre lot. Large fenced in back yard and recently replanked deck. Dining room, large great room, breakfast area and open kitchen. All in a cul-de-sac in the Woodridge sub-division??? Look no more it's now available at 3302 Geneva Place. Make your appointment today to be sure not to miss out.

Monthly Payment Calculator


[Hive MLS] logoThe data relating to real estate on this web site comes in part from the Internet Data Exchange program of Hive MLS LLC, and is updated as of 2026-10-07T23:37:17.447. All information is deemed reliable but not guaranteed and should be independently verified. All properties are subject to prior sale, change, or withdrawal. Neither listing broker(s) nor Neuse Realty shall be responsible for any typographical errors, misinformation, or misprints, and shall be held totally harmless from any damages arising from reliance upon these data. © 2026 Hive MLS LLC
www.neuserealty.com/homes/181444900
Print Image

3302 Geneva Place NW Wilson, NC 27896

  • Price: $432,000
  • Status: Pending
  • On Site: 15 Days
  • Updated: 57 min ago
  • MLS #: 100605392
4
Beds
3
Baths
1
½ Baths
0.48
Acres
3,388
SQFT
$128
$/SQFT
1994
Built
Neighborhood:
Woodridge
County:
Wilson
Area:
Wilson
Elementary School:
Vinson-Bynum
Middle School:
Forest Hills
High School:
Hunt High
Property Description
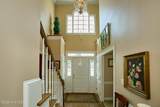
Looking for a 4/5 bedroom home with the primary bedroom down. 3 1/2 baths with a bonus room or two. Almost 3400 sq ft on a 1/2 acre lot. Large fenced in back yard and recently replanked deck. Dining room, large great room, breakfast area and open kitchen. All in a cul-de-sac in the Woodridge sub-division??? Look no more it's now available at 3302 Geneva Place. Make your appointment today to be sure not to miss out.
Exterior Features

Attached Garage Spaces 2 Attached Garage YN Yes Carport Spaces 0 Construction Materials Vinyl SidingWood Frame Detached Garage Spaces 0 Entry Level 1 Exterior Finish Vinyl Siding Fencing Back YardWood Foundation Details Crawl Space Garage YN Yes Parking Features AttachedGarage Parking Total 2 Patio And Porch Features DeckPorch Roof Shingle Structure Type Wood FrameStick Built View None

Interior Features

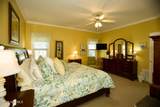
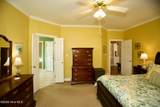
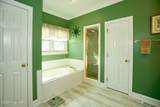
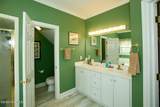
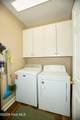
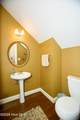
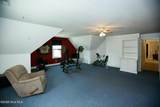
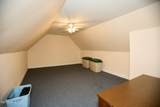
Attic Features Floored - PartialPull-Down Stairs Building Area Total 3388 Cooling Central AirCeiling Fan(s) Cooling YN Yes Dining Room Type Formal Fireplace Features Gas Log Fireplace YN Yes Heating Gas PackElectricForced AirHeat PumpNatural GasZoned Heating System Fuel Source ElectricNatural Gas Heating YN Yes Interior Features Master DownstairsWalk-in Closet(s)High CeilingsEntrance FoyerSolid SurfaceKitchen IslandCeiling Fan(s)Walk-in ShowerBlinds/ShadesEat-in KitchenGas LogWalk-In Closet(s) Levels Two Primary Bedroom Level Primary Living Area Rooms Bonus Room (Second Level) Great Room (First Level) Bedroom 1 (Second Level) Master Bedroom (First Level) Kitchen (First Level) Breakfast Room (First Level) Bedroom 3 (Second Level) Laundry (First Level) Dining Room (First Level) Bedroom 2 (Second Level) Bonus Room (Second Level) Rooms Total 11

Property Features

Association YN No Frontage Type See Remarks In City Limits YN Yes Island Or Mainland Mainland Listing Terms CashConventionalFHAVA Loan Lot Number 104 New Construction YN No Property Sub Type Single Family Residence Road Frontage Type City StreetState Road Secondary Subdivision N/A Special Listing Conditions Standard Tax Amount 4578.53 Tax Year 2025 Utilities Natural Gas ConnectedSewer ConnectedWater ConnectedFiber OpticHigh Speed Internet Waterfront YN No Zoning R

Listing information © 2026 Hive MLS
Listing courtesy of Will Winslow of Chesson Realty: 252-291-3600.


[Hive MLS] logoThe data relating to real estate on this web site comes in part from the Internet Data Exchange program of Hive MLS LLC, and is updated as of 2026-10-07T23:37:17.447. All information is deemed reliable but not guaranteed and should be independently verified. All properties are subject to prior sale, change, or withdrawal. Neither listing broker(s) nor Neuse Realty shall be responsible for any typographical errors, misinformation, or misprints, and shall be held totally harmless from any damages arising from reliance upon these data. © 2026 Hive MLS LLC
 
https://bt-photos.global.ssl.fastly.net/ncreg/1280_boomver_1_878911561da2cb4de2a4dca4be741767-2.jpg https://bt-photos.global.ssl.fastly.net/ncreg/1280_boomver_1_878911561da2cb4de2a4dca4be741767-2.jpg https://bt-photos.global.ssl.fastly.net/ncreg/1280_boomver_1_878911561da2cb4de2a4dca4be741767-2.jpg
Logo
Neuse Realty
601 Broad Creek Rd
New Bern NC, 28560