





















Description
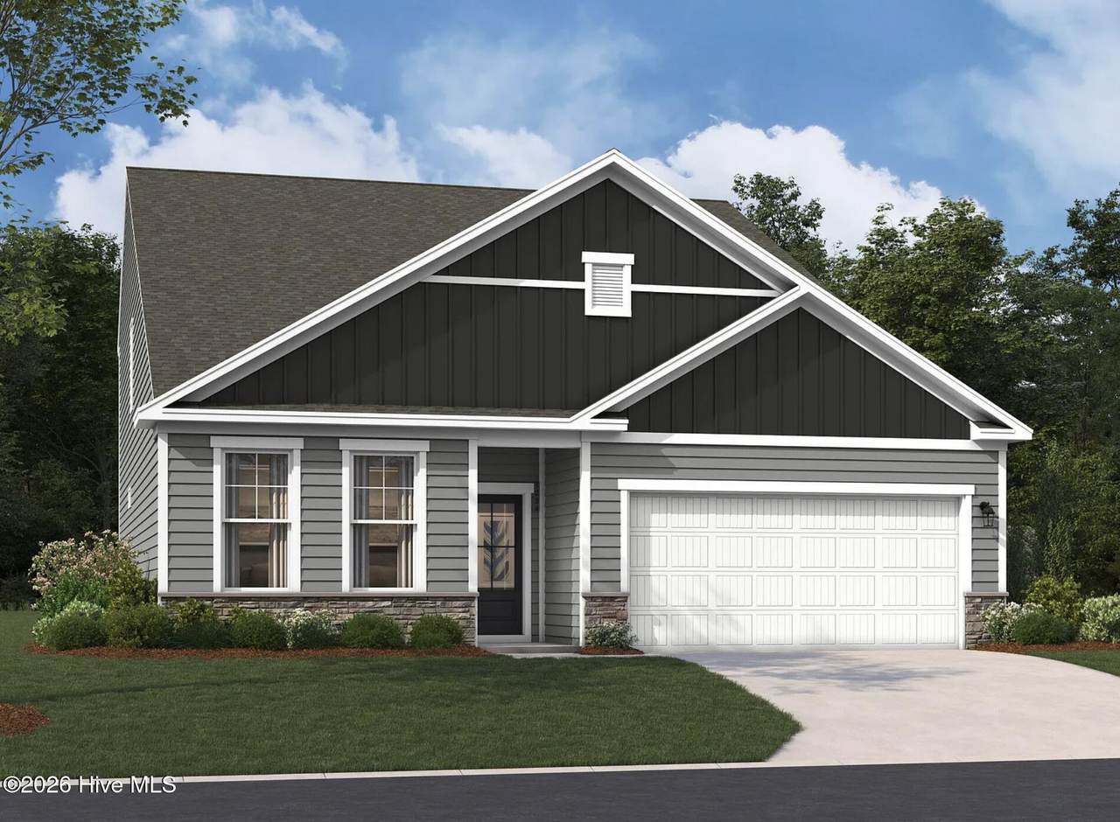
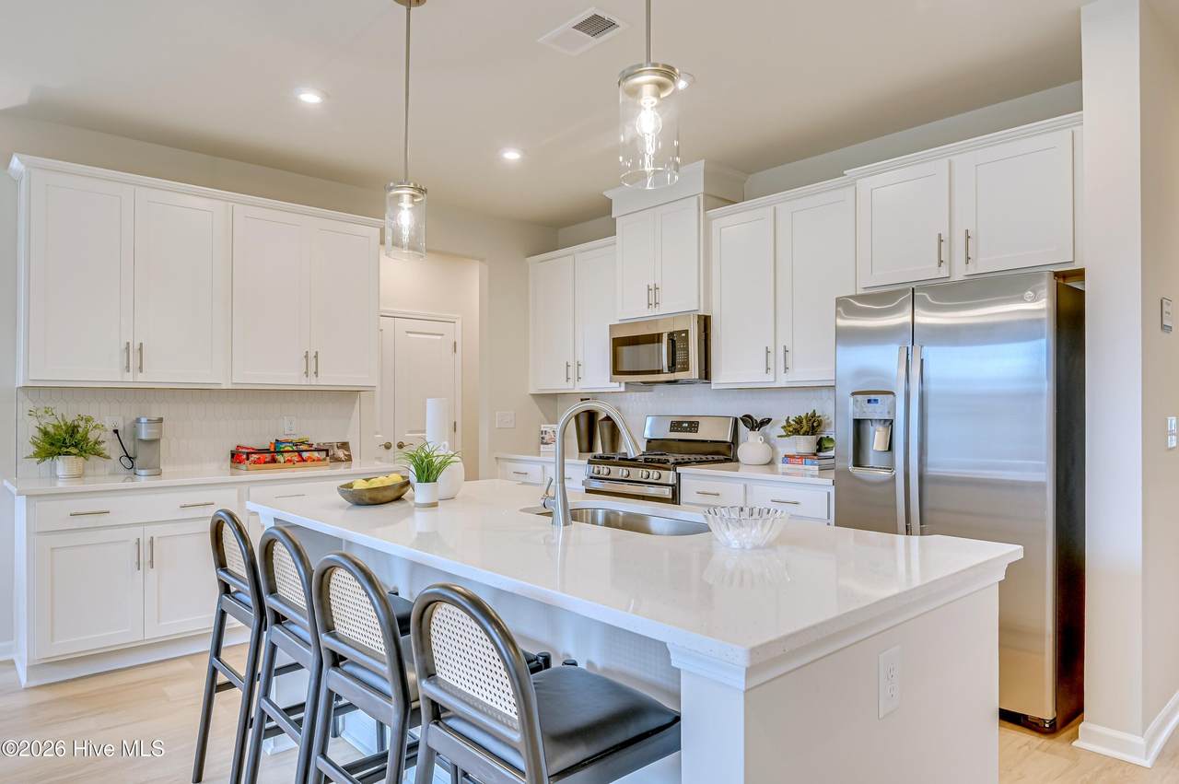
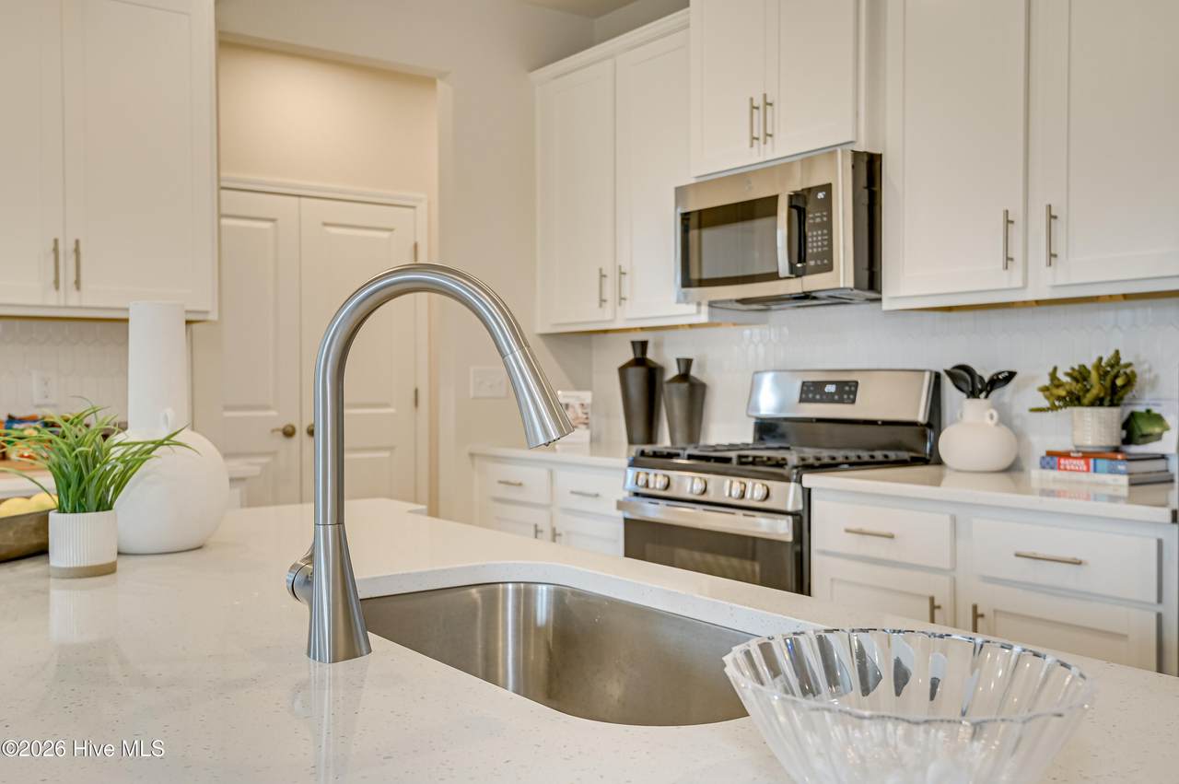
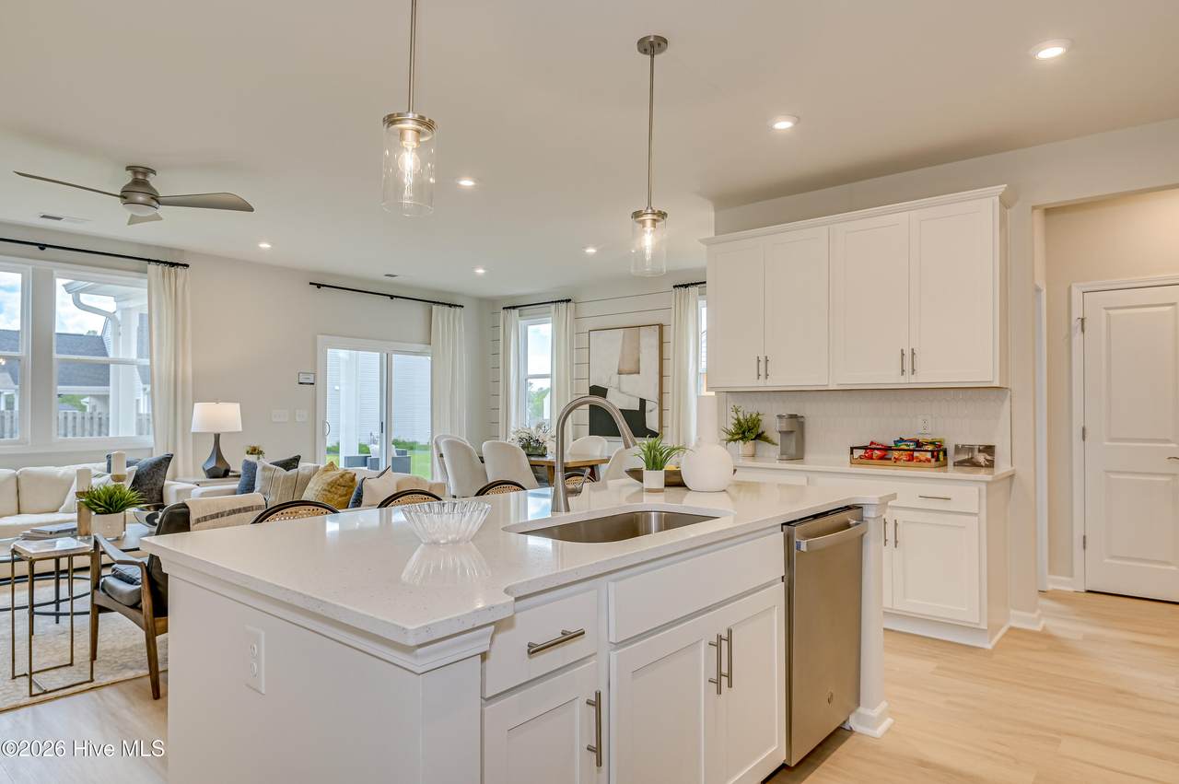
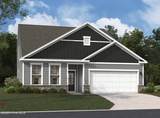
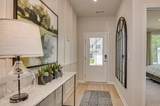
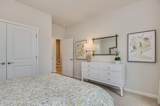
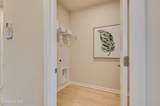
5.875 VA/FHA fixed rate offered plus up to $6000 closing cost incentive with use of preferred lender closing by 12/23/26. 6.375 Conventional fixed rate offered plus up to $6000 closing cost incentive with use of preferred lender closing by 12/29/26. $2000 Real Heroes Discount available for qualified buyers (Active and Retired military, First Responders, and Teachers). ***UNDER CONSTRUCTION Are you in search of the perfect home that offers ample space and the potential for cherished memories? Look no further than the stunning Jefferson plan, a remarkable two-story residence that boasts 4 spacious bedrooms, 2.5 bathrooms, and a convenient 2-car garage. This home is designed to cater to modern living, providing an ideal environment s to thrive and create lasting memories together. As you step inside, the open-concept layout unfolds, seamlessly connecting the kitchen, breakfast area, and family room. This design fosters an ambiance of togetherness, making it perfect for entertaining while preparing meals. Picture yourself gathering around the large kitchen island, engaging in lively conversations, and creating treasured moments with loved ones. The flow of the space encourages interaction and connection, making it the heart of the home. The primary bedroom, conveniently situated off the family room, serves as a true retreat. It features dual sinks and a luxurious 5-foot shower, transforming your daily routine into a spa-like experience. This sanctuary provides an oasis of relaxation, allowing you to unwind after a long day and recharge for what lies ahead. Venturing upstairs, you'll discover three additional bedrooms and a full bath, providing ample space for family or guests. The upper flex area opens up even more possibilities, whether it's a playroom, home gym, or cozy reading nook. This thoughtful design ensures that every member of the family has their own space while still promoting togetherness. Located just off Edgefield Highway in Aiken, South Carolina, Portrait Hills offers not just a home but a lifestyle. With easy access to Aiken's vibrant downtown, featuring locally owned restaurants and boutiques, you'll find everything you need just minutes away. The neighborhood is designed for how you want to live, making it an ideal setting for your new home. With its captivating design, thoughtful features, and generous space, the Jefferson plan is a dream come true. Don't miss the opportunity to make it yours; your future awaits! Lot 33. Energy efficient construction inspected and tested by The Home Energy Rating System (HERS) Index. Photos used are for illustrative purposes only. Colors and finishes may vary.
-
4BEDS
-
0.17ACRES
-
2BATHS
-
11/2 BATHS
-
2,797SQFT
-
$127$/SQFT
School Information
Description
5.875 VA/FHA fixed rate offered plus up to $6000 closing cost incentive with use of preferred lender closing by 12/23/26. 6.375 Conventional fixed rate offered plus up to $6000 closing cost incentive with use of preferred lender closing by 12/29/26. $2000 Real Heroes Discount available for qualified buyers (Active and Retired military, First Responders, and Teachers). ***UNDER CONSTRUCTION Are you in search of the perfect home that offers ample space and the potential for cherished memories? Look no further than the stunning Jefferson plan, a remarkable two-story residence that boasts 4 spacious bedrooms, 2.5 bathrooms, and a convenient 2-car garage. This home is designed to cater to modern living, providing an ideal environment s to thrive and create lasting memories together. As you step inside, the open-concept layout unfolds, seamlessly connecting the kitchen, breakfast area, and family room. This design fosters an ambiance of togetherness, making it perfect for entertaining while preparing meals. Picture yourself gathering around the large kitchen island, engaging in lively conversations, and creating treasured moments with loved ones. The flow of the space encourages interaction and connection, making it the heart of the home. The primary bedroom, conveniently situated off the family room, serves as a true retreat. It features dual sinks and a luxurious 5-foot shower, transforming your daily routine into a spa-like experience. This sanctuary provides an oasis of relaxation, allowing you to unwind after a long day and recharge for what lies ahead. Venturing upstairs, you'll discover three additional bedrooms and a full bath, providing ample space for family or guests. The upper flex area opens up even more possibilities, whether it's a playroom, home gym, or cozy reading nook. This thoughtful design ensures that every member of the family has their own space while still promoting togetherness. Located just off Edgefield Highway in Aiken, South Carolina, Portrait Hills offers not just a home but a lifestyle. With easy access to Aiken's vibrant downtown, featuring locally owned restaurants and boutiques, you'll find everything you need just minutes away. The neighborhood is designed for how you want to live, making it an ideal setting for your new home. With its captivating design, thoughtful features, and generous space, the Jefferson plan is a dream come true. Don't miss the opportunity to make it yours; your future awaits! Lot 33. Energy efficient construction inspected and tested by The Home Energy Rating System (HERS) Index. Photos used are for illustrative purposes only. Colors and finishes may vary.
 The data relating to real estate on this web site comes in part from the Internet Data Exchange program of Hive MLS LLC, and is updated as of 2026-10-07T22:36:48.487. All information is deemed reliable but not guaranteed and should be independently verified. All properties are subject to prior sale, change, or withdrawal. Neither listing broker(s) nor Neuse Realty shall be responsible for any typographical errors, misinformation, or misprints, and shall be held totally harmless from any damages arising from reliance upon these data. © 2026 Hive MLS LLC