










Description
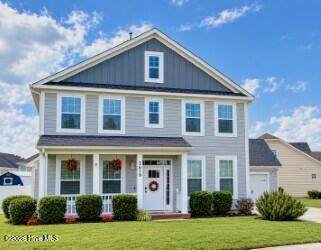
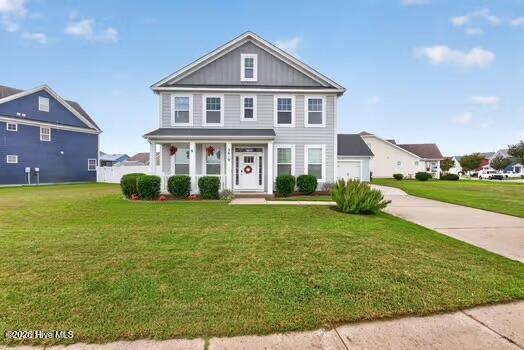
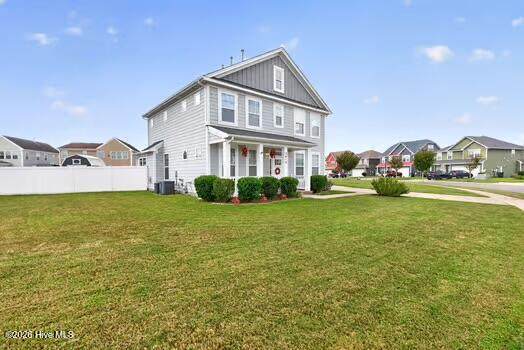
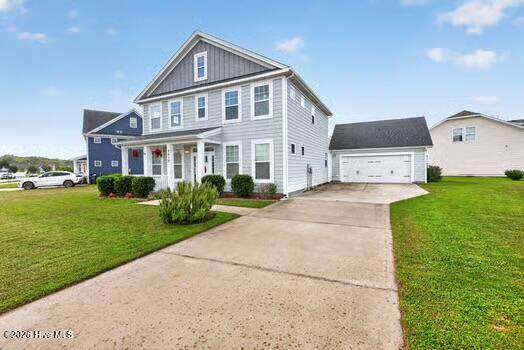
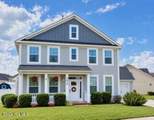
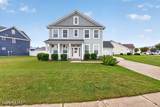
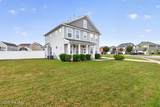
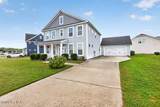
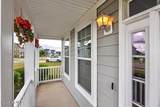
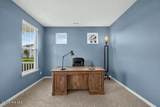
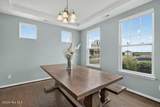
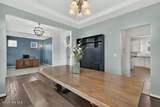
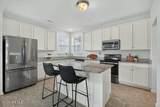
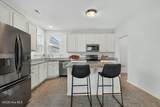
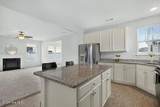
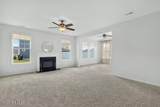
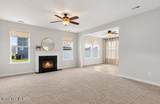
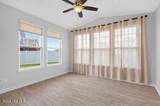
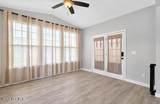
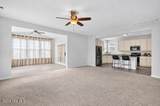
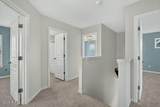
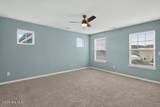
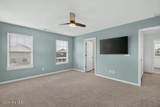
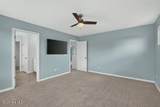
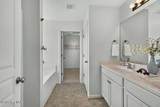
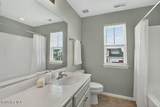
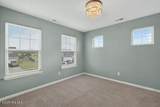
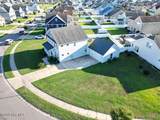
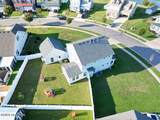
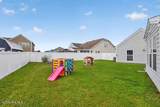
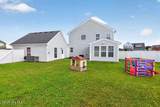
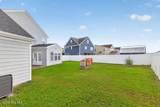
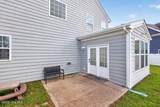
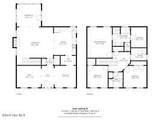
Beautifully refreshed and move-in ready, possible seller concessions or interest rate buy down. This exceptional home offers the space, style, and amenities today's buyers are looking for! Located in a desirable neighborhood with outstanding community amenities, this home features fresh interior paint, soaring ceilings, open-concept living, and a spacious floor plan designed for both everyday living and entertaining. The inviting main living area features a gas fireplace, granite countertops, oversized kitchen island, custom cabinets, butler pantry, and generous storage, creating a stylish and functional heart of the home. A bright sunroom provides additional living space, while the versatile flex room is ideal for a home office, hobby room, playroom, or guest space. A dedicated laundry room adds convenience, and the tankless water heater provides an endless supply of hot water. The spacious primary suite is a true retreat, featuring a walk-in closet and spa-inspired bathroom with a walk-in shower, relaxing soaking tub, private toilet room, and double-sink vanity. Outside, enjoy the advantages of a large corner lot, covered front porch, private backyard, patio, and oversized driveway with abundant additional parking. The detached 2-car garage provides excellent parking, storage, and workspace. Enjoy resort-style community amenities including a community pool, clubhouse, exercise room, and scenic ponds, all included with the HOA. Conveniently located near shopping, restaurants, luxury-seating movie theater, hospital and medical care, with an easy commute to Virginia. Move-in ready, spacious, stylish, and packed with desirable features--this is one you won't want to miss!
-
3BEDS
-
0.3ACRES
-
2BATHS
-
11/2 BATHS
-
2,216SQFT
-
$187$/SQFT
School Information
Description
Beautifully refreshed and move-in ready, possible seller concessions or interest rate buy down. This exceptional home offers the space, style, and amenities today's buyers are looking for! Located in a desirable neighborhood with outstanding community amenities, this home features fresh interior paint, soaring ceilings, open-concept living, and a spacious floor plan designed for both everyday living and entertaining. The inviting main living area features a gas fireplace, granite countertops, oversized kitchen island, custom cabinets, butler pantry, and generous storage, creating a stylish and functional heart of the home. A bright sunroom provides additional living space, while the versatile flex room is ideal for a home office, hobby room, playroom, or guest space. A dedicated laundry room adds convenience, and the tankless water heater provides an endless supply of hot water. The spacious primary suite is a true retreat, featuring a walk-in closet and spa-inspired bathroom with a walk-in shower, relaxing soaking tub, private toilet room, and double-sink vanity. Outside, enjoy the advantages of a large corner lot, covered front porch, private backyard, patio, and oversized driveway with abundant additional parking. The detached 2-car garage provides excellent parking, storage, and workspace. Enjoy resort-style community amenities including a community pool, clubhouse, exercise room, and scenic ponds, all included with the HOA. Conveniently located near shopping, restaurants, luxury-seating movie theater, hospital and medical care, with an easy commute to Virginia. Move-in ready, spacious, stylish, and packed with desirable features--this is one you won't want to miss!
 The data relating to real estate on this web site comes in part from the Internet Data Exchange program of Hive MLS LLC, and is updated as of 2026-10-14T23:35:02.653. All information is deemed reliable but not guaranteed and should be independently verified. All properties are subject to prior sale, change, or withdrawal. Neither listing broker(s) nor Neuse Realty shall be responsible for any typographical errors, misinformation, or misprints, and shall be held totally harmless from any damages arising from reliance upon these data. © 2026 Hive MLS LLC