
Skip To Content

379 Glendale Arbor Drive SW , #128

Ocean Isle Beach, NC 28469
  • $310,600
  • STATUS: Active
  • ON SITE: 24 Days
  • MLS #: 100604918
UPDATED: 71 min ago
$310,600
  • 5
    BEDS
  • 0.15
    ACRES
  • 2
    BATHS
  • 1
    1/2 BATHS
  • 2,191
    SQFT
  • $142
    $/SQFT
Neighborhood:
Type:
Single-Family Home
Built:
2026
County:

School Information

Elementary School:
Middle School:
High School:
School District:

Description

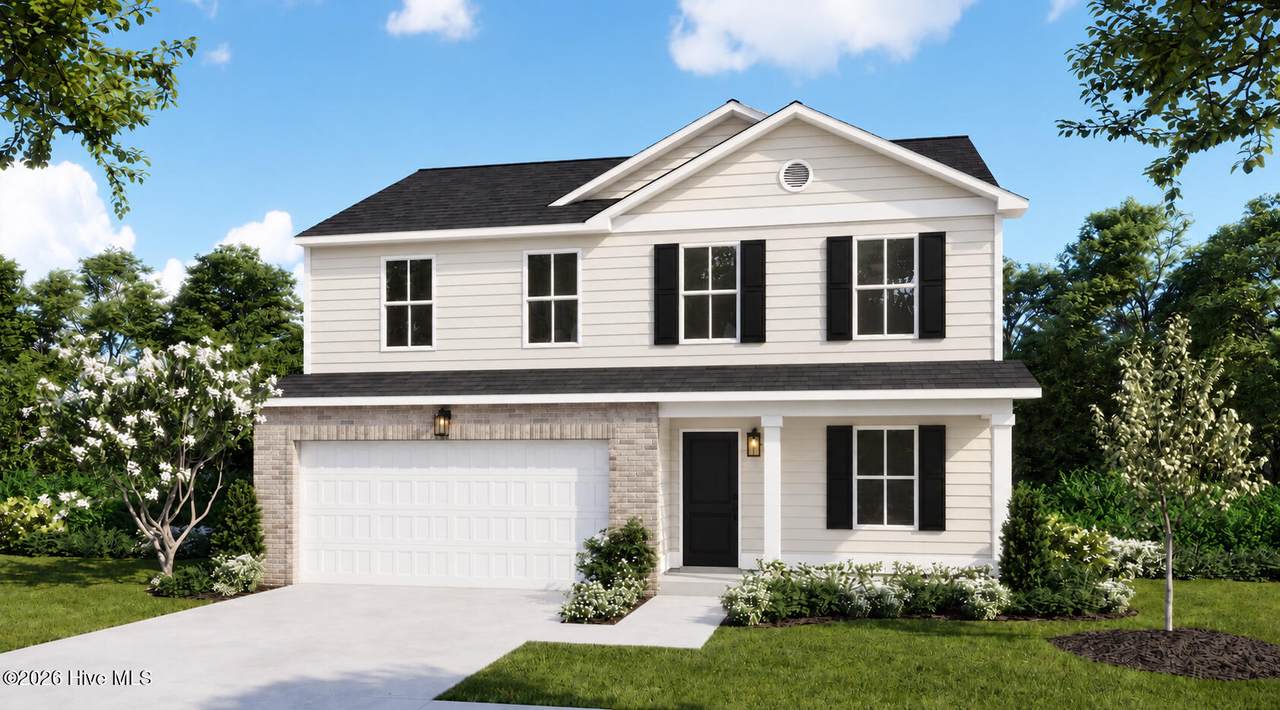
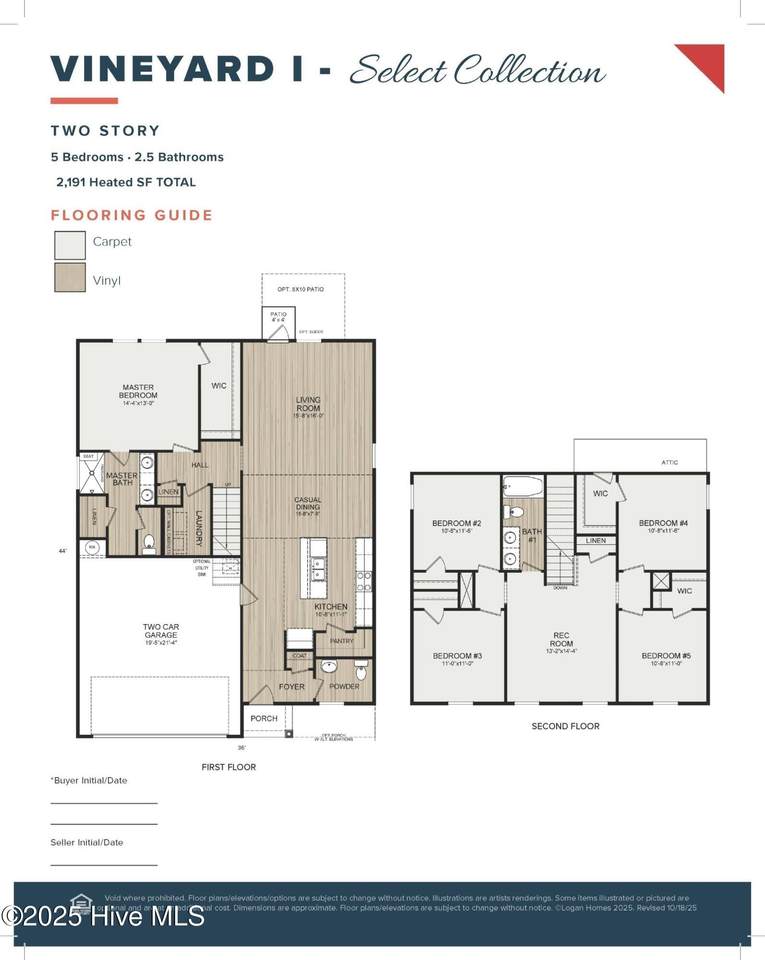
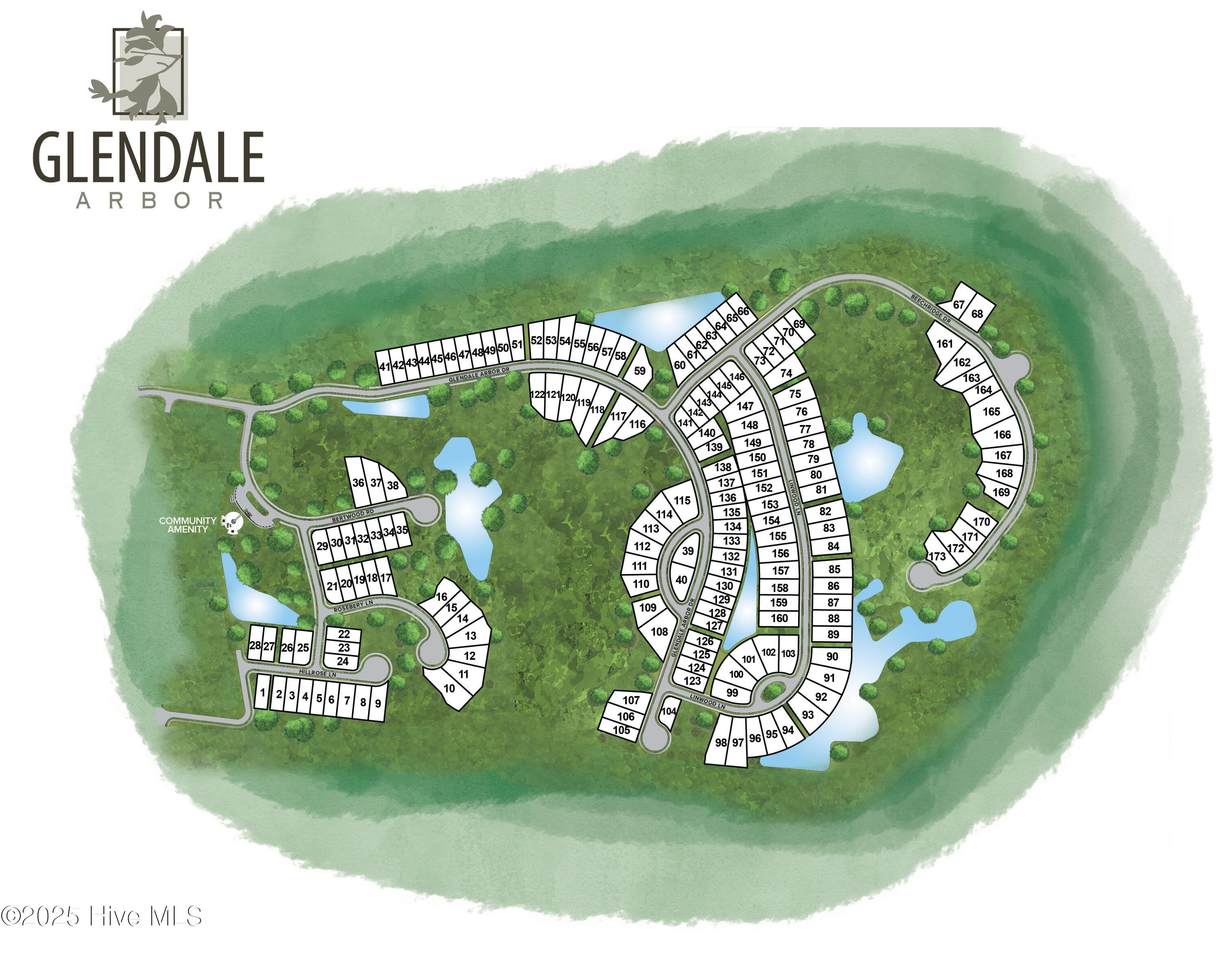
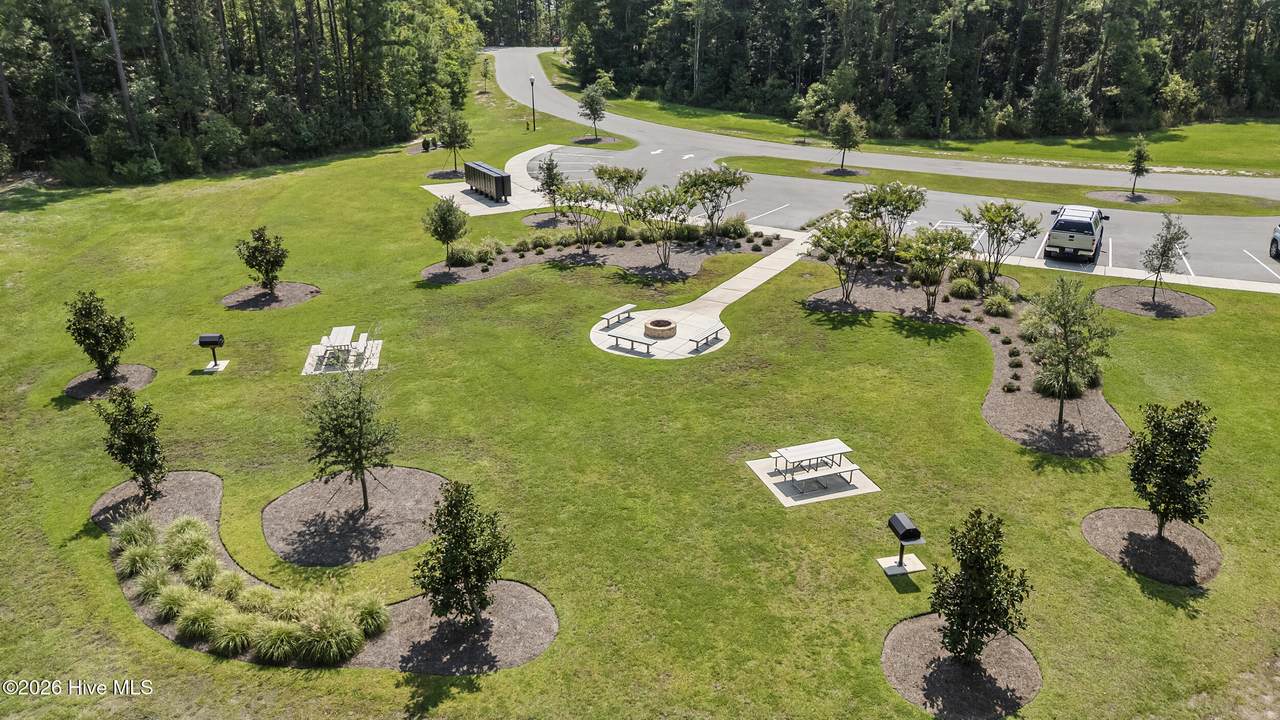
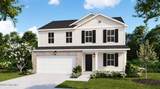
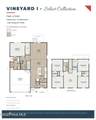
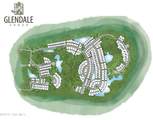
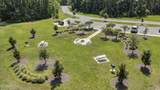
Introducing the Vineyard I, a beautiful 5-bed 2-bath single family residence by Logan Homes. Spanning 2,191 square feet, this two-story home blends charm, function, and modern comfort. Its thoughtfully designed kitchen features granite countertops, pendant lights, and 36'' cabinets. The open concept living area with a tray ceiling is ideal for entertaining and spending time at home. Step onto the back patio and enjoy a beautiful pond view. In the primary suite on the main level you will find a spacious walk-in closet, dual vanities, and a walk-in shower. The second floor includes 4 bedrooms and a loft, perfect for an office or family area. An irrigation system is included for convenient lawn watering. Nestled in protected wetlands and woodlands, Glendale Arbor contains gorgeous green spaces and is located just off Highway 17. The community is only 7 miles from the pristine shores of Ocean Isle Beach and 9 miles from the laid-back charm of Sunset Beach. Just a short drive away, you'll find the shops, restaurants, and conveniences of Shallotte, while neighboring towns like Calabash and Little River offer even more to explore. Estimated completion: November 2026. Make this new home yours today.

Monthly Payment Calculator


[Hive MLS] logoThe data relating to real estate on this web site comes in part from the Internet Data Exchange program of Hive MLS LLC, and is updated as of 2026-10-15T20:35:14.82. All information is deemed reliable but not guaranteed and should be independently verified. All properties are subject to prior sale, change, or withdrawal. Neither listing broker(s) nor Neuse Realty shall be responsible for any typographical errors, misinformation, or misprints, and shall be held totally harmless from any damages arising from reliance upon these data. © 2026 Hive MLS LLC
www.neuserealty.com/homes/181394816
Print Image

379 Glendale Arbor Drive SW , #128 Ocean Isle Beach, NC 28469

  • Price: $310,600
  • Status: Active
  • On Site: 24 Days
  • Updated: 71 min ago
  • MLS #: 100604918
5
Beds
2
Baths
1
½ Baths
0.15
Acres
2,191
SQFT
$142
$/SQFT
2026
Built
Neighborhood:
Glendale Arbor
County:
Brunswick
Area:
Ocean Isle Beach
Elementary School:
Union
Middle School:
Shallotte Middle
High School:
West Brunswick
School District:
Brunswick County Schools
Property Description
Introducing the Vineyard I, a beautiful 5-bed 2-bath single family residence by Logan Homes. Spanning 2,191 square feet, this two-story home blends charm, function, and modern comfort. Its thoughtfully designed kitchen features granite countertops, pendant lights, and 36'' cabinets. The open concept living area with a tray ceiling is ideal for entertaining and spending time at home. Step onto the back patio and enjoy a beautiful pond view. In the primary suite on the main level you will find a spacious walk-in closet, dual vanities, and a walk-in shower. The second floor includes 4 bedrooms and a loft, perfect for an office or family area. An irrigation system is included for convenient lawn watering. Nestled in protected wetlands and woodlands, Glendale Arbor contains gorgeous green spaces and is located just off Highway 17. The community is only 7 miles from the pristine shores of Ocean Isle Beach and 9 miles from the laid-back charm of Sunset Beach. Just a short drive away, you'll find the shops, restaurants, and conveniences of Shallotte, while neighboring towns like Calabash and Little River offer even more to explore. Estimated completion: November 2026. Make this new home yours today.
Exterior Features

Attached Garage Spaces 2 Attached Garage YN Yes Carport Spaces 0 Construction Materials Vinyl SidingWood Frame Detached Garage Spaces 0 Entry Level 1 Exterior Features Irrigation SystemCluster Mailboxes Exterior Finish Vinyl Siding Fencing None Foundation Details Slab Garage YN Yes Parking Features Paved Parking Total 2 Patio And Porch Features Patio Roof Architectural Shingle Structure Type Wood FrameStick Built View Pond

Interior Features

Appliances RangeDisposalDishwasher Attic Features Scuttle Building Area Total 2191 Cooling Central Air Cooling YN Yes Dining Room Type Combination Fireplace YN No Flooring CarpetVinyl Green Energy Efficient Thermostat Heating ElectricHeat Pump Heating System Fuel Source Electric Heating YN Yes Interior Features Walk-in Closet(s)Kitchen IslandPantryWalk-In Closet(s) Laundry Features Laundry Room Levels Two Primary Bedroom Level Primary Living Area Rooms Kitchen (Main Level) Other (Second Level) Living Room (Main Level) Bedroom 2 (Second Level) Bedroom 4 (Second Level) Bedroom 5 (Second Level) Bedroom 3 (Second Level) Master Bedroom (Main Level) Dining Room (Main Level) Rooms Total 9

Property Features

Association Amenities Maintenance Common AreasManagement Association Fee 600 Association YN Yes Cobra Zone YN No Frontage Type See Remarks In City Limits YN No Island Or Mainland Mainland Listing Terms CashConventionalFHAUSDA LoanVA Loan Lot Number 128 New Construction YN Yes Property Sub Type Single Family Residence Road Frontage Type Paved Road Surface Type Paved Sewer Provider Municipal Sewer Special Listing Conditions Standard Tax Year 2026 Utilities Sewer AvailableWater Available Water Source Public Waterfront YN No Zoning Co-R-7500

Listing information © 2026 Hive MLS
Listing courtesy of Logan Homes Team of Coldwell Banker Sea Coast Advantage: 910-799-3435.


[Hive MLS] logoThe data relating to real estate on this web site comes in part from the Internet Data Exchange program of Hive MLS LLC, and is updated as of 2026-10-15T20:35:14.82. All information is deemed reliable but not guaranteed and should be independently verified. All properties are subject to prior sale, change, or withdrawal. Neither listing broker(s) nor Neuse Realty shall be responsible for any typographical errors, misinformation, or misprints, and shall be held totally harmless from any damages arising from reliance upon these data. © 2026 Hive MLS LLC
 
https://bt-photos.global.ssl.fastly.net/ncreg/1280_boomver_1_f700a22be6db58f50abf0e0401cab21e-2.jpg https://bt-photos.global.ssl.fastly.net/ncreg/1280_boomver_1_f700a22be6db58f50abf0e0401cab21e-2.jpg https://bt-photos.global.ssl.fastly.net/ncreg/1280_boomver_1_f700a22be6db58f50abf0e0401cab21e-2.jpg
Logo
Neuse Realty
601 Broad Creek Rd
New Bern NC, 28560