




Description
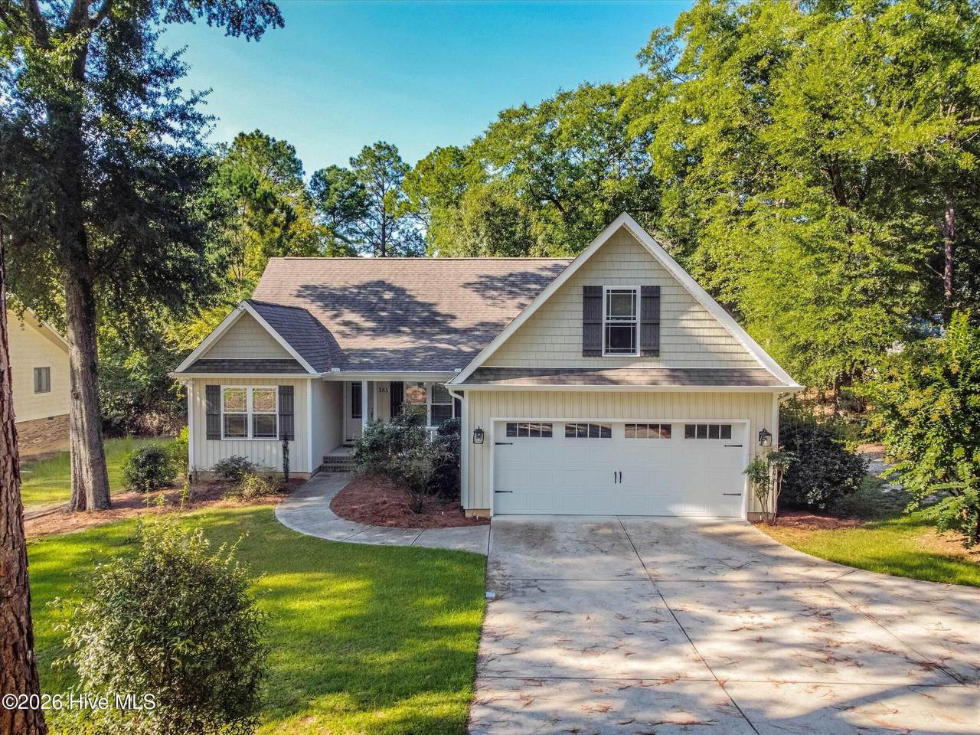
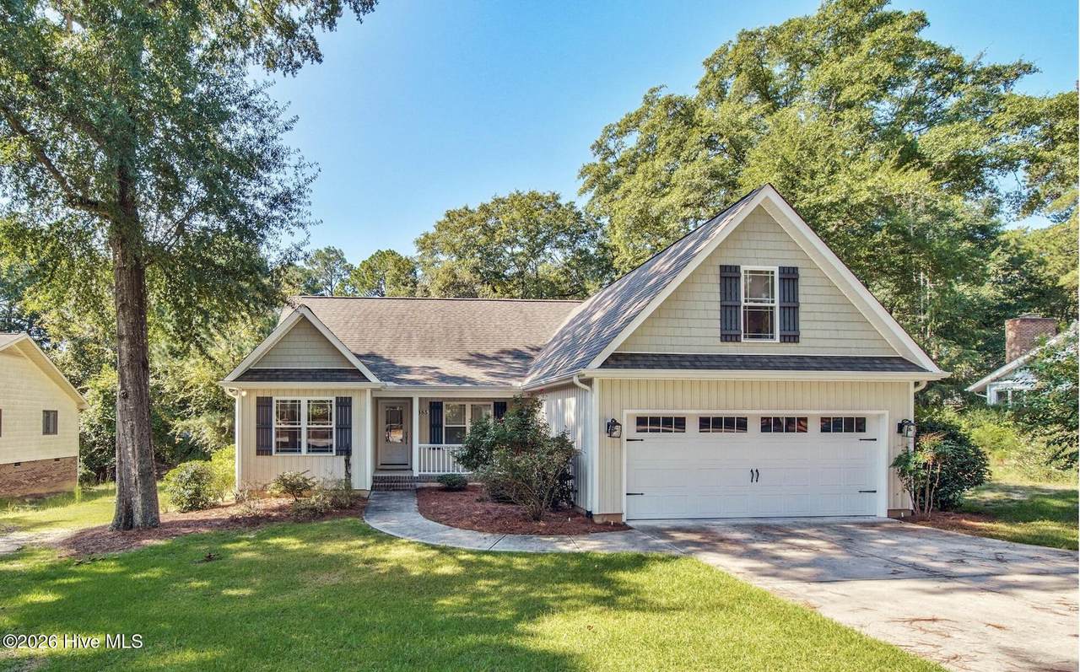
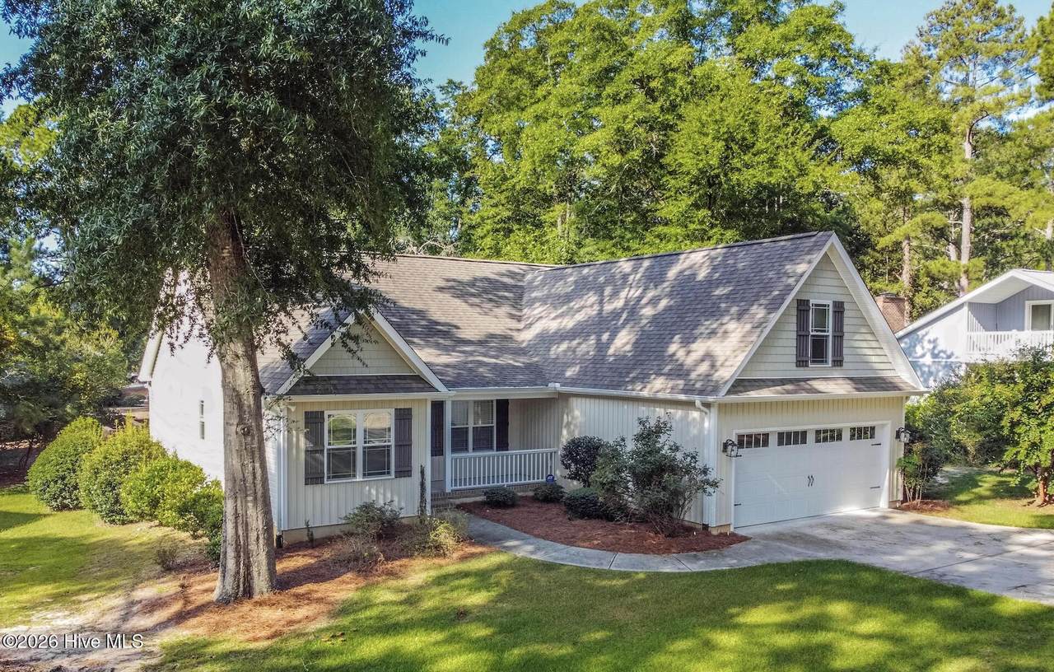
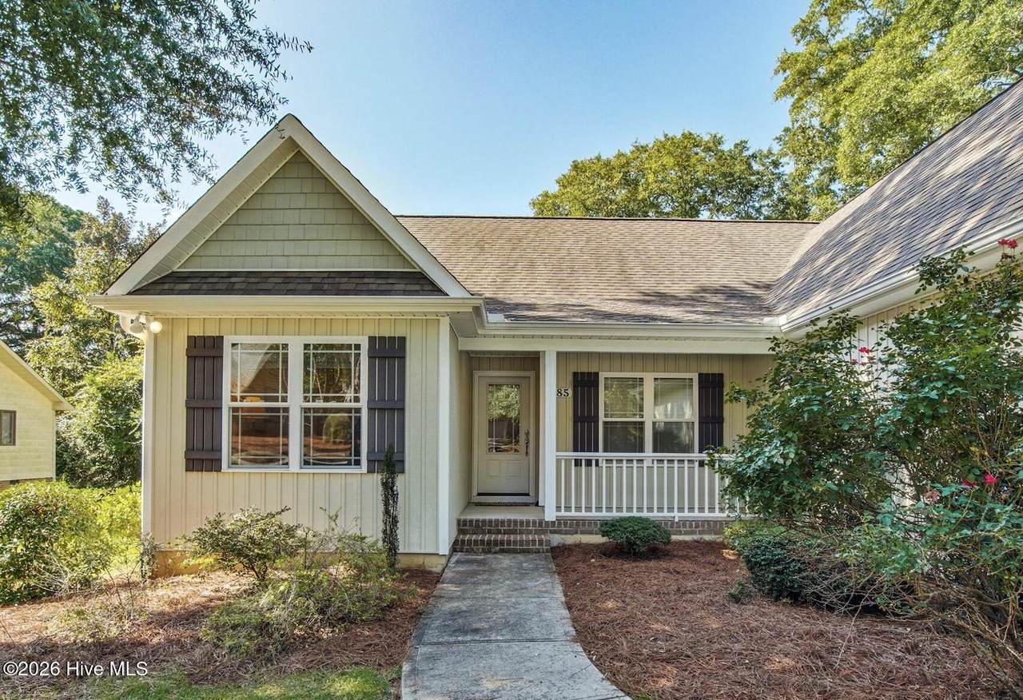
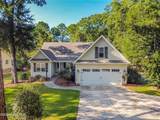
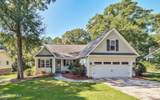
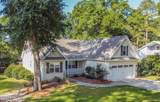
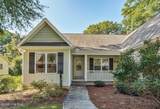
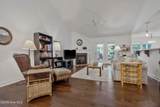
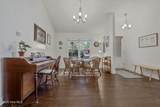
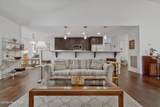
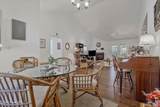
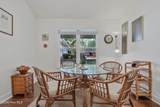
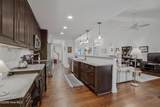
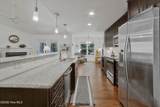
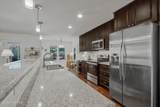
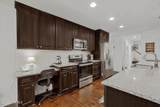
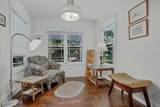
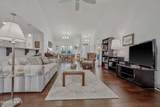
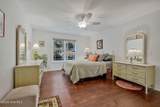
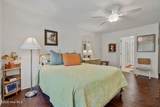
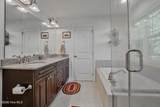
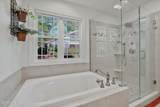
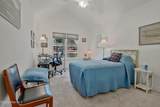
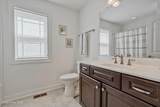
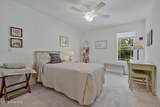
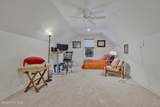
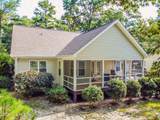
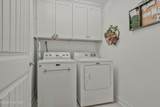
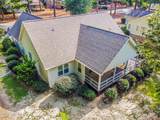
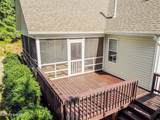
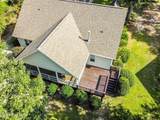
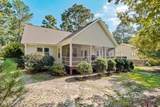
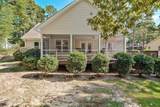
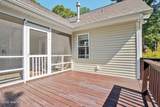
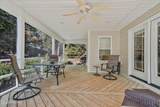
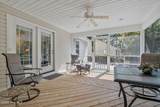
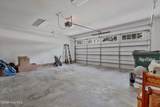
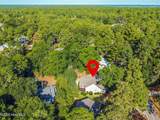
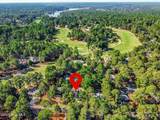
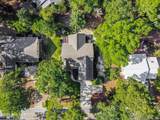
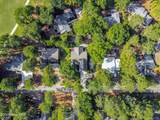
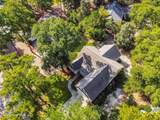
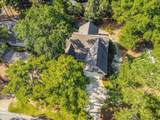
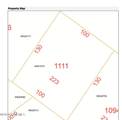
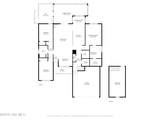
Step straight into life at the Home of American Golf. Set along the convenient St. Andrews Drive corridor, this beautifully kept, approximately 10-year-old residence pairs modern construction with some of the most sought-after access in Pinehurst. It works equally well as a lock-and-leave seasonal home, a corporate hospitality base during championship weeks, or a full-time residence. A home bundled with a transferable charter membership is a rare find in this market. The thoughtfully designed floor plan offers 3 bedrooms and 2.5 baths across approximately 2,177 square feet. The open-concept living spaces flow into a premium kitchen, and vaulted ceilings with ceiling fans throughout. The first floor uses a split-bedroom layout for privacy, and a carpeted upstairs bonus room adds flexible space for guests, an office, or a media room. Out back, a large screened porch looks through the trees to the 12th hole of Pinehurst Course No. 3. Just one block away! Pinehurst Village and the Club are a short walk or golf cart ride away. This home has been carefully maintained and protected offering a Premium Protection Plan on all HVAC units from Four Seasons Heating & Air, with semi-annual inspections for the past 10 years, a $250,000 insured termite control certificate from Bug Out and well as a crawl space encapsulation by Bug Out which includes a commercial-grade dehumidifier, condensate pump, and annual warranty. Inside there are custom Allen + Roth window treatments. Other features include an oversized two-car garage and a large walk-in attic for storage. With the 2029 U.S. Open returning to Pinehurst No. 2, this property is well positioned for short-term championship rentals under the Village's tournament rental provisions. Buyers should verify current rental regulations and membership transfer terms. Welcome home to 385 Saint Andrews drive!
-
3BEDS
-
0.28ACRES
-
2BATHS
-
11/2 BATHS
-
2,177SQFT
-
$266$/SQFT
School Information
Description
Step straight into life at the Home of American Golf. Set along the convenient St. Andrews Drive corridor, this beautifully kept, approximately 10-year-old residence pairs modern construction with some of the most sought-after access in Pinehurst. It works equally well as a lock-and-leave seasonal home, a corporate hospitality base during championship weeks, or a full-time residence. A home bundled with a transferable charter membership is a rare find in this market. The thoughtfully designed floor plan offers 3 bedrooms and 2.5 baths across approximately 2,177 square feet. The open-concept living spaces flow into a premium kitchen, and vaulted ceilings with ceiling fans throughout. The first floor uses a split-bedroom layout for privacy, and a carpeted upstairs bonus room adds flexible space for guests, an office, or a media room. Out back, a large screened porch looks through the trees to the 12th hole of Pinehurst Course No. 3. Just one block away! Pinehurst Village and the Club are a short walk or golf cart ride away. This home has been carefully maintained and protected offering a Premium Protection Plan on all HVAC units from Four Seasons Heating & Air, with semi-annual inspections for the past 10 years, a $250,000 insured termite control certificate from Bug Out and well as a crawl space encapsulation by Bug Out which includes a commercial-grade dehumidifier, condensate pump, and annual warranty. Inside there are custom Allen + Roth window treatments. Other features include an oversized two-car garage and a large walk-in attic for storage. With the 2029 U.S. Open returning to Pinehurst No. 2, this property is well positioned for short-term championship rentals under the Village's tournament rental provisions. Buyers should verify current rental regulations and membership transfer terms. Welcome home to 385 Saint Andrews drive!
 The data relating to real estate on this web site comes in part from the Internet Data Exchange program of Hive MLS LLC, and is updated as of 2026-10-07T16:40:00.113. All information is deemed reliable but not guaranteed and should be independently verified. All properties are subject to prior sale, change, or withdrawal. Neither listing broker(s) nor Neuse Realty shall be responsible for any typographical errors, misinformation, or misprints, and shall be held totally harmless from any damages arising from reliance upon these data. © 2026 Hive MLS LLC