Skip To Content

39 Horseshoe Branch Lane

Murphy, NC 28906
  • $439,000
  • STATUS: Active
  • ON SITE: 28 Days
  • MLS #: 100603848
UPDATED: 81 min ago
$439,000
  • 3
    BEDS
  • 0.88
    ACRES
  • 3
    BATHS
  • 0
    1/2 BATHS
  • 1,911
    SQFT
  • $230
    $/SQFT
Neighborhood:
Type:
Single-Family Home
Built:
2026
County:
Area:

School Information

Elementary School:
Middle School:
High School:

Description

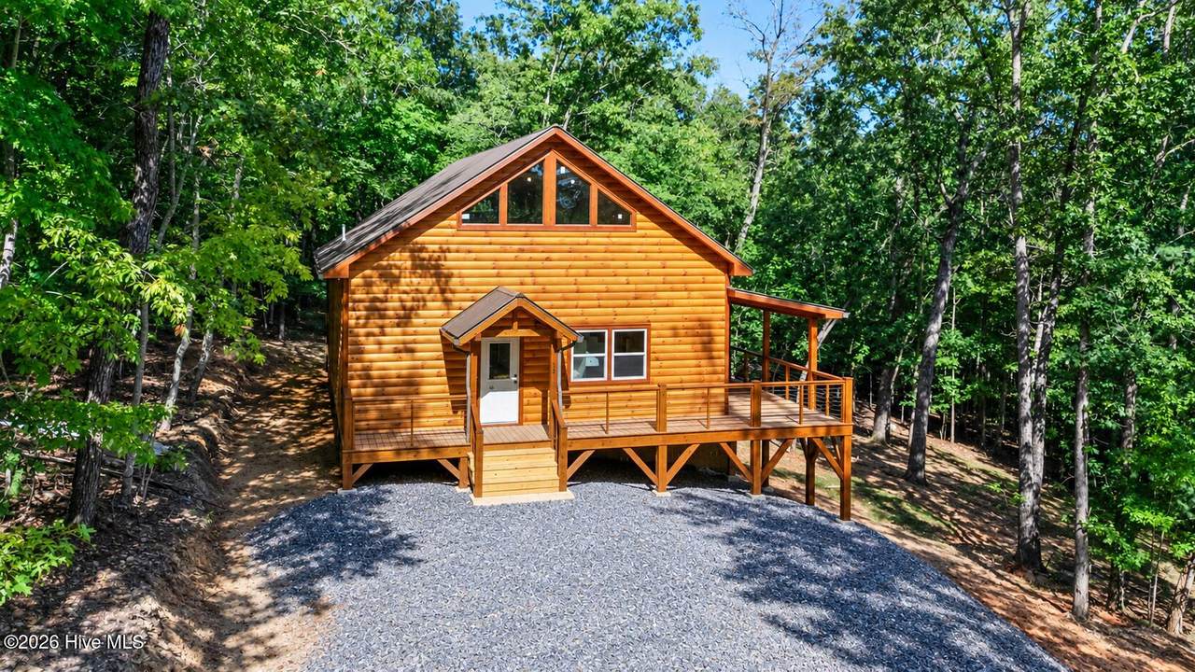
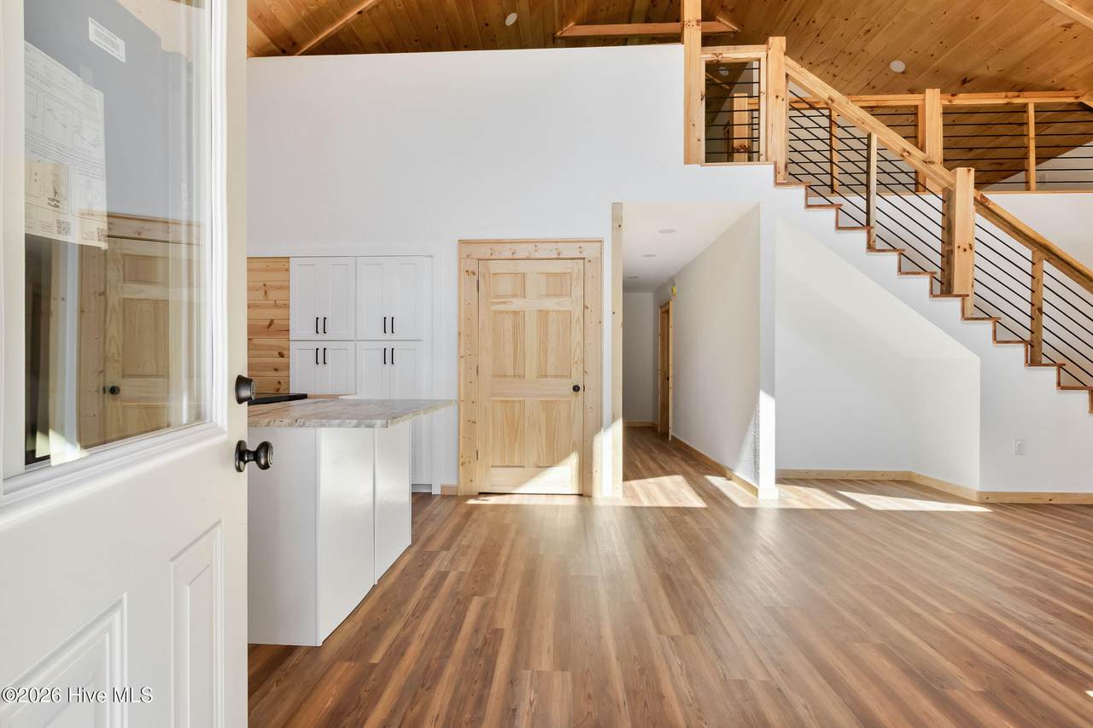
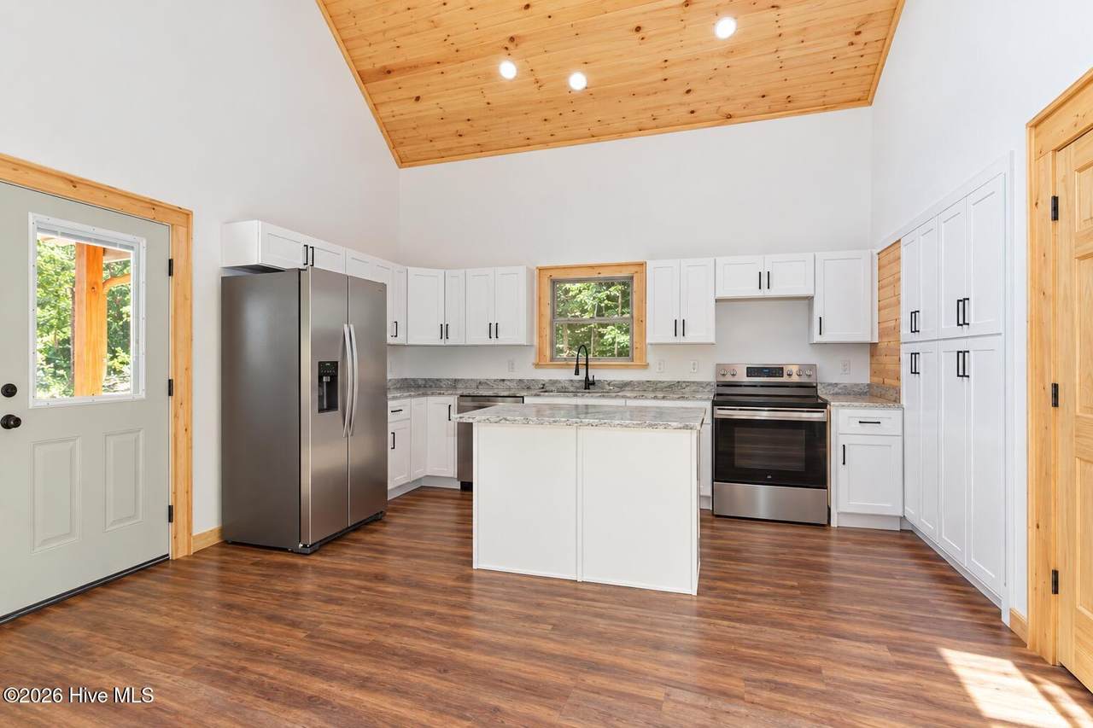
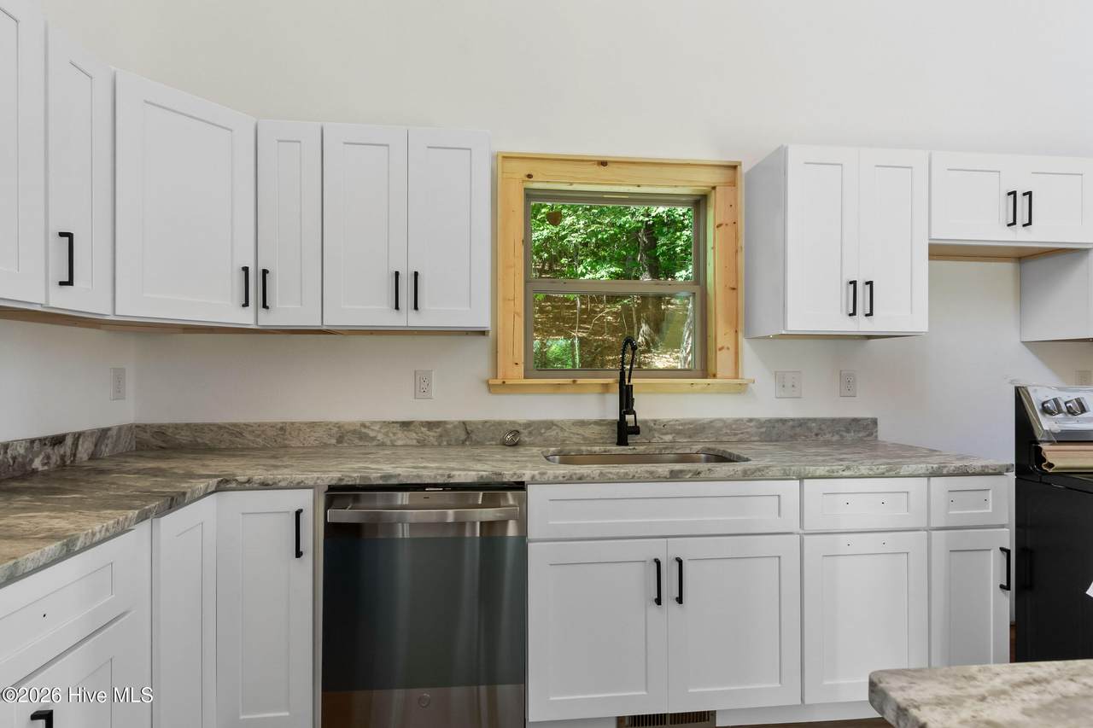
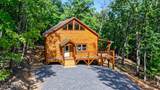
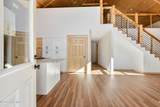
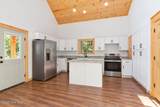
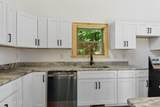
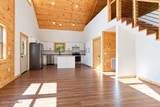
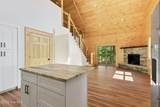
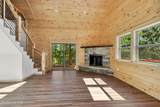
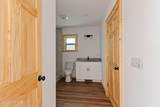
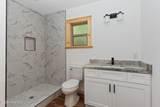
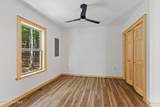
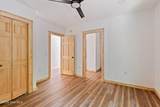
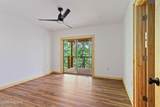
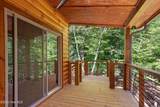
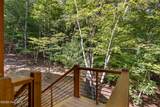
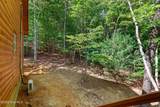
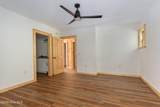
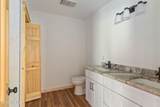
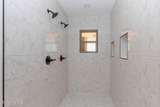
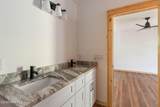
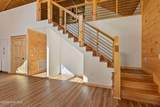
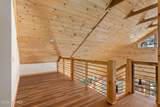
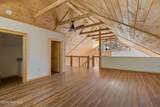
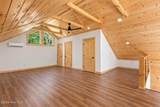
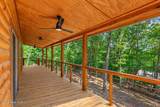
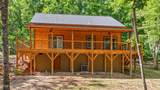
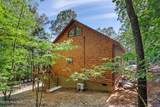
Brand-new construction in Murphy, NC! This beautifully designed 3-bedroom, 3-bath home offers a spacious open-floor plan beaming with natural light. Step inside to the stylish kitchen featuring an island, pantry and additional closet for storage, laundry room, 2 additional beds/baths and living room with cozy fireplace. Upstairs, the loft-level primary suite provides a peaceful retreat with a versatile bonus area ideal for a home office or flex space. Main level offers an expansive covered deck where you can relax and enjoy the tranquility of mountain living. Thoughtful design, modern construction, and exceptional indoor-outdoor living come together in this stunning new Murphy home. Located close to charming downtown Murphy with local shops, dining, arts and history. For additional recreation and entertainment, Harrah's Cherokee Valley River is located nearby, while the cultural attractions of Cherokee and access to the Great Smoky Mountains--are within the broader Western North Carolina mountain region. Whether you're searching for a full-time residence, mountain getaway, or investment opportunity, this new-construction home offers the opportunity to enjoy the best of Western North Carolina--modern living surrounded by natural beauty, outdoor adventure, and the timeless appeal of mountain life.

Monthly Payment Calculator


[Hive MLS] logoThe data relating to real estate on this web site comes in part from the Internet Data Exchange program of Hive MLS LLC, and is updated as of 2026-10-15T20:35:14.82. All information is deemed reliable but not guaranteed and should be independently verified. All properties are subject to prior sale, change, or withdrawal. Neither listing broker(s) nor Neuse Realty shall be responsible for any typographical errors, misinformation, or misprints, and shall be held totally harmless from any damages arising from reliance upon these data. © 2026 Hive MLS LLC
www.neuserealty.com/homes/181242952
Print Image

39 Horseshoe Branch Lane Murphy, NC 28906

  • Price: $439,000
  • Status: Active
  • On Site: 28 Days
  • Updated: 81 min ago
  • MLS #: 100603848
3
Beds
3
Baths
0
½ Baths
0.88
Acres
1,911
SQFT
$230
$/SQFT
2026
Built
Neighborhood:
Paradise Mountain
County:
Cherokee
Area:
Murphy
Elementary School:
Murphy
Middle School:
Murphy Middle
High School:
Murphy High School
Property Description
Brand-new construction in Murphy, NC! This beautifully designed 3-bedroom, 3-bath home offers a spacious open-floor plan beaming with natural light. Step inside to the stylish kitchen featuring an island, pantry and additional closet for storage, laundry room, 2 additional beds/baths and living room with cozy fireplace. Upstairs, the loft-level primary suite provides a peaceful retreat with a versatile bonus area ideal for a home office or flex space. Main level offers an expansive covered deck where you can relax and enjoy the tranquility of mountain living. Thoughtful design, modern construction, and exceptional indoor-outdoor living come together in this stunning new Murphy home. Located close to charming downtown Murphy with local shops, dining, arts and history. For additional recreation and entertainment, Harrah's Cherokee Valley River is located nearby, while the cultural attractions of Cherokee and access to the Great Smoky Mountains--are within the broader Western North Carolina mountain region. Whether you're searching for a full-time residence, mountain getaway, or investment opportunity, this new-construction home offers the opportunity to enjoy the best of Western North Carolina--modern living surrounded by natural beauty, outdoor adventure, and the timeless appeal of mountain life.
Exterior Features

Attached Garage Spaces 0 Attached Garage YN No Carport Spaces 0 Construction Materials Wood SidingWood Frame Detached Garage Spaces 0 Entry Level 1 Exterior Finish Wood Siding Fencing None Foundation Details Crawl Space Garage YN No Parking Features GravelNo Garage Parking Total 0 Patio And Porch Features CoveredDeckFront PorchRear Porch Roof Metal Structure Type Wood FrameStick Built View None

Interior Features

Appliances Built-In MicrowaveRefrigeratorRangeDishwasher Attic Features Access Only Basement None Building Area Total 1911 Cooling OtherCentral AirCeiling Fan(s) Cooling YN Yes Dining Room Type CombinationKitchen2 Fireplace YN Yes Flooring Wood Furnished Unfurnished Heating PropaneFireplace(s)ElectricHeat Pump Heating System Fuel Source ElectricPropane Heating YN Yes Interior Features Vaulted Ceiling(s)Ceiling Fan(s)Pantry Laundry Features Dryer HookupWasher Hookup Levels One and One Half Primary Bedroom Level Primary Living Area Rooms Kitchen Bedroom 2 Bedroom 3 Master Bedroom Living Room Rooms Total 5 Water Heater Electric

Property Features

Association Amenities GatedMaintenance RoadsWater Association Fee 600 Association YN Yes Frontage Type See Remarks Horse YN No In City Limits YN No Island Or Mainland Mainland Listing Terms CashConventional Lot Features WoodedSloped Lot Number 11 New Construction YN Yes Property Sub Type Single Family Residence Road Frontage Type Private RoadPaved Road Surface Type Paved Sewer Provider Septic Tank Special Listing Conditions Standard Tax Year 2025 Utilities Fiber Optic Water Source Shared Well Waterfront YN No Zoning Deed Restricted

Listing information © 2026 Hive MLS
Listing courtesy of David Ritz of ReMax Mountain Properties: 828-837-3002.


[Hive MLS] logoThe data relating to real estate on this web site comes in part from the Internet Data Exchange program of Hive MLS LLC, and is updated as of 2026-10-15T20:35:14.82. All information is deemed reliable but not guaranteed and should be independently verified. All properties are subject to prior sale, change, or withdrawal. Neither listing broker(s) nor Neuse Realty shall be responsible for any typographical errors, misinformation, or misprints, and shall be held totally harmless from any damages arising from reliance upon these data. © 2026 Hive MLS LLC
 
https://bt-photos.global.ssl.fastly.net/ncreg/1280_boomver_1_4c2a64a06e06af0bce70fb8e660d03f7-2.jpg https://bt-photos.global.ssl.fastly.net/ncreg/1280_boomver_1_4c2a64a06e06af0bce70fb8e660d03f7-2.jpg https://bt-photos.global.ssl.fastly.net/ncreg/1280_boomver_1_4c2a64a06e06af0bce70fb8e660d03f7-2.jpg
Logo
Neuse Realty
601 Broad Creek Rd
New Bern NC, 28560