


Description
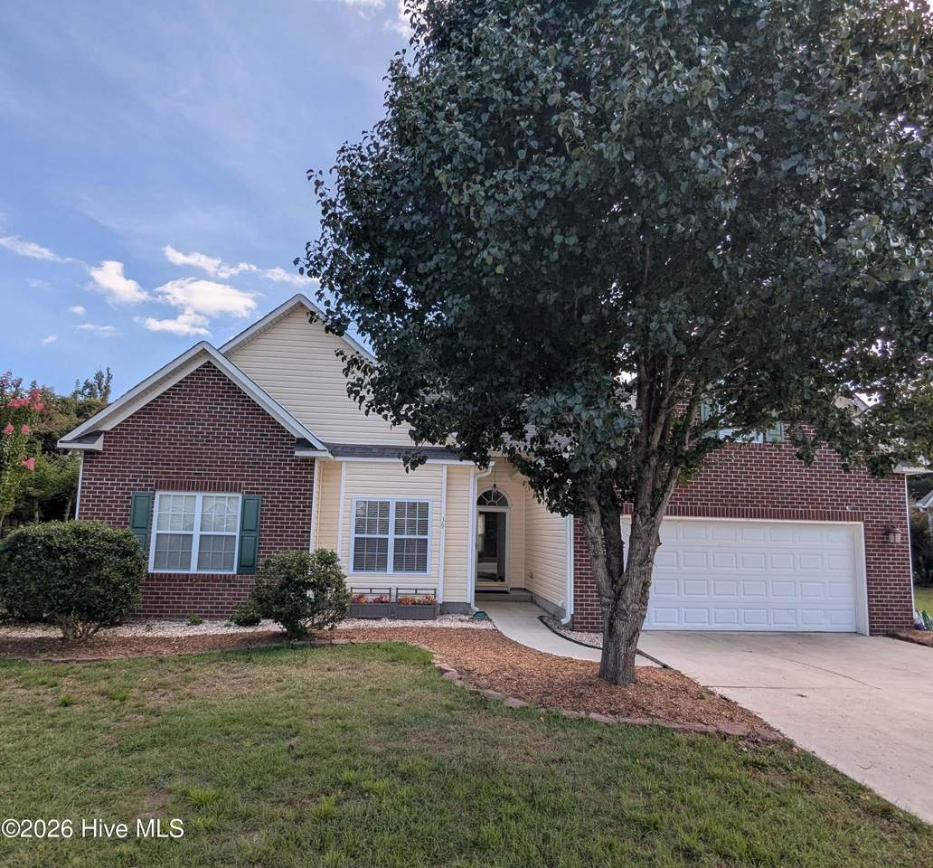
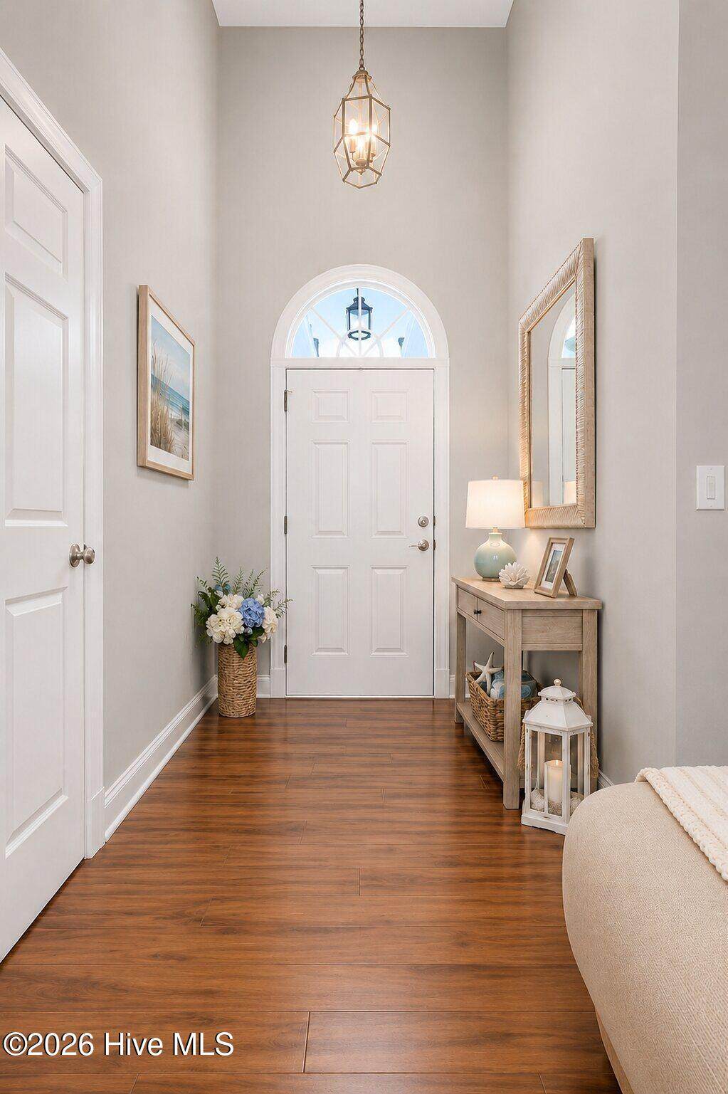
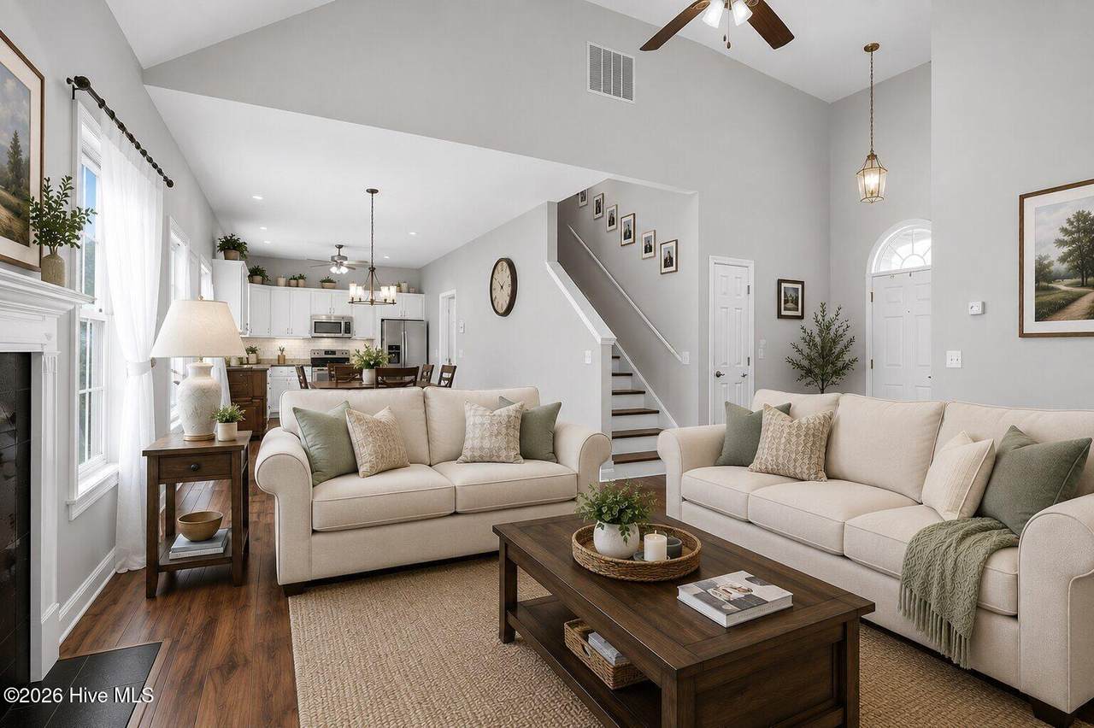
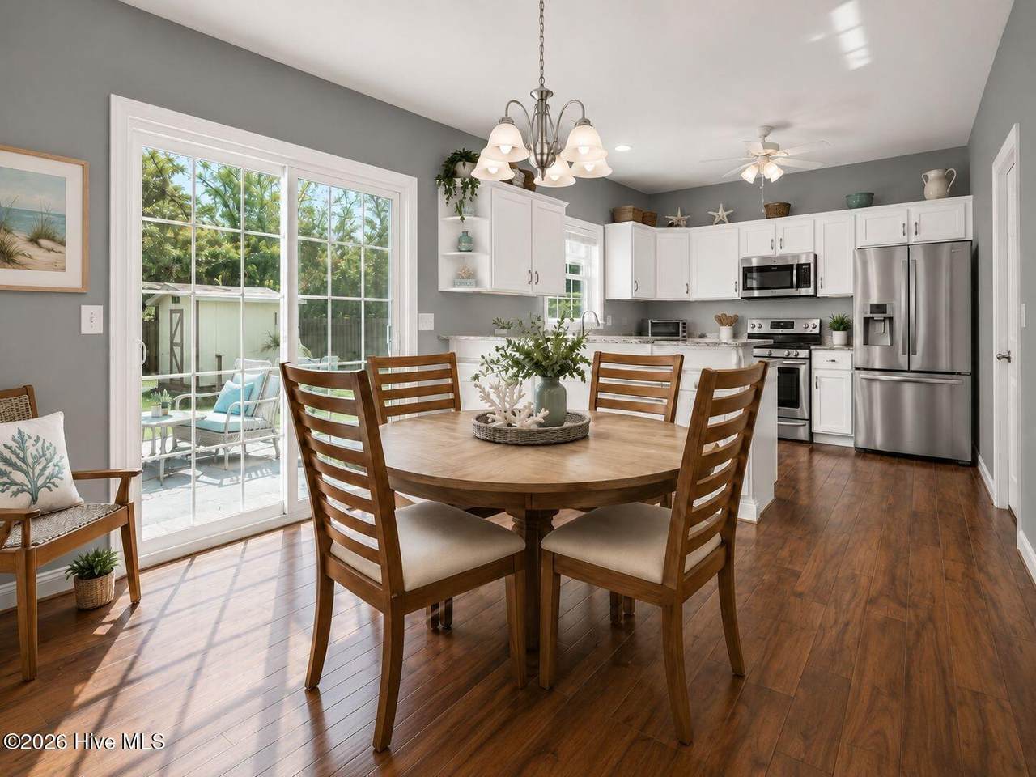
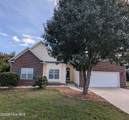
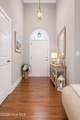
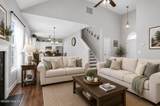
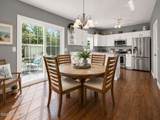
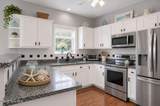
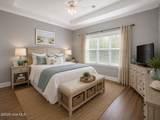
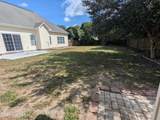
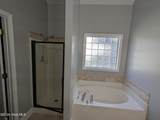
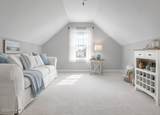
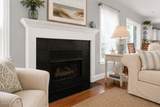
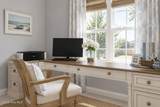
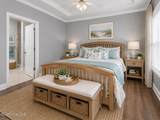
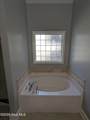
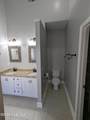
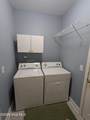
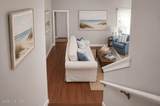
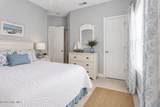
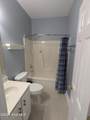
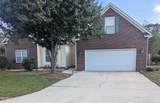
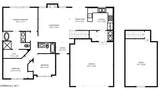
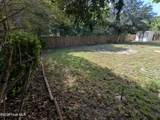
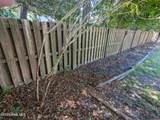
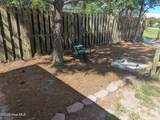
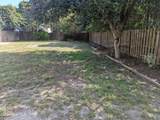
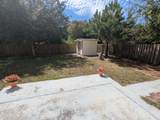
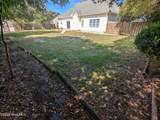
This home wasn't renovated simply to look better-it was thoughtfully renewed to last. Updated and maintained by an engineer owner, improvements were selected with long-term reliability, efficiency, and comfort in mind. Rather than focusing only on cosmetic updates, the owner invested in the systems and details that truly matter-creating a home designed to provide greater peace of mind. Recent updates and improvements include: New hybrid high-efficiency water heater Updated electrical panel Interconnected smoke alarms Professionally serviced HVAC and septic systems New high-speed fiber internet Updated GFCI outlets New microwave New InSinkErator disposal Many important updates and maintenance items have already been addressed. The washer and dryer were purchased for this home and are older models, specifically selected instead of new ones for their reputation for durability. A Home Designed for Living Inside, you'll find inviting living spaces with a cathedral ceiling and gas fireplace, an elegant stepped tray ceiling in the primary suite, a spa-like five-piece bath, and a freshly carpeted FROG (Family Room Over Garage) ready for work, play, guests, or quiet relaxation. A kitchen made for everyday life. Bright cabinetry, generous work surfaces, a distinctive checkered backsplash, and stainless appliances create a practical space with personality. It is equally ready for quiet mornings, everyday meals, or a house full of guests. Room to relax, play, and make it your own. Freshly carpeted and filled with natural light, the spacious FROG (Family Room Over Garage) is ready to become whatever fits your life best-a playroom, home office, guest retreat, hobby room, media space, or quiet place to unwind. Its generous proportions and tucked-away location give you valuable flexibility without sacrificing the comfort of the main living areas. A Large, Fully Fenced Backyard Step outside to a large backyard that is fully fenced, providing plenty of usable outdoor space for relaxing, entertaining, gardening, recreation, or simply enjoying the outdoors. The fenced yard extends the home's living space outdoors while offering flexibility for a wide variety of uses. Some photos have been virtually rendered.
-
3BEDS
-
0.33ACRES
-
2BATHS
-
01/2 BATHS
-
1,752SQFT
-
$228$/SQFT
School Information
Description
This home wasn't renovated simply to look better-it was thoughtfully renewed to last. Updated and maintained by an engineer owner, improvements were selected with long-term reliability, efficiency, and comfort in mind. Rather than focusing only on cosmetic updates, the owner invested in the systems and details that truly matter-creating a home designed to provide greater peace of mind. Recent updates and improvements include: New hybrid high-efficiency water heater Updated electrical panel Interconnected smoke alarms Professionally serviced HVAC and septic systems New high-speed fiber internet Updated GFCI outlets New microwave New InSinkErator disposal Many important updates and maintenance items have already been addressed. The washer and dryer were purchased for this home and are older models, specifically selected instead of new ones for their reputation for durability. A Home Designed for Living Inside, you'll find inviting living spaces with a cathedral ceiling and gas fireplace, an elegant stepped tray ceiling in the primary suite, a spa-like five-piece bath, and a freshly carpeted FROG (Family Room Over Garage) ready for work, play, guests, or quiet relaxation. A kitchen made for everyday life. Bright cabinetry, generous work surfaces, a distinctive checkered backsplash, and stainless appliances create a practical space with personality. It is equally ready for quiet mornings, everyday meals, or a house full of guests. Room to relax, play, and make it your own. Freshly carpeted and filled with natural light, the spacious FROG (Family Room Over Garage) is ready to become whatever fits your life best-a playroom, home office, guest retreat, hobby room, media space, or quiet place to unwind. Its generous proportions and tucked-away location give you valuable flexibility without sacrificing the comfort of the main living areas. A Large, Fully Fenced Backyard Step outside to a large backyard that is fully fenced, providing plenty of usable outdoor space for relaxing, entertaining, gardening, recreation, or simply enjoying the outdoors. The fenced yard extends the home's living space outdoors while offering flexibility for a wide variety of uses. Some photos have been virtually rendered.
 The data relating to real estate on this web site comes in part from the Internet Data Exchange program of Hive MLS LLC, and is updated as of 2026-10-07T22:36:48.487. All information is deemed reliable but not guaranteed and should be independently verified. All properties are subject to prior sale, change, or withdrawal. Neither listing broker(s) nor Neuse Realty shall be responsible for any typographical errors, misinformation, or misprints, and shall be held totally harmless from any damages arising from reliance upon these data. © 2026 Hive MLS LLC