





Skip To Content

4101 Sea Salt Street , #76

Leland, NC 28451
  • $604,400
  • STATUS: Active
  • ON SITE: 22 Days
  • MLS #: 100605447
UPDATED: 89 min ago
$604,400
  • 4
    BEDS
  • 0.18
    ACRES
  • 3
    BATHS
  • 0
    1/2 BATHS
  • 2,233
    SQFT
  • $271
    $/SQFT
Neighborhood:
Type:
Single-Family Home
Built:
2026
County:
Area:

School Information

Elementary School:
Middle School:
High School:
School District:

Description

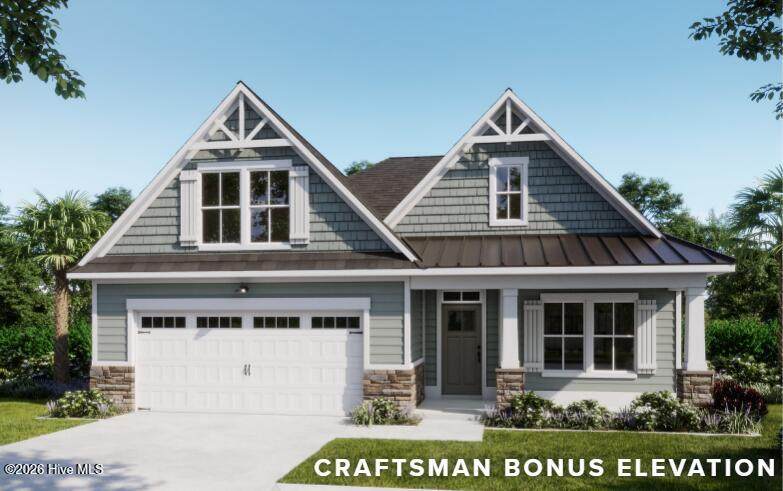
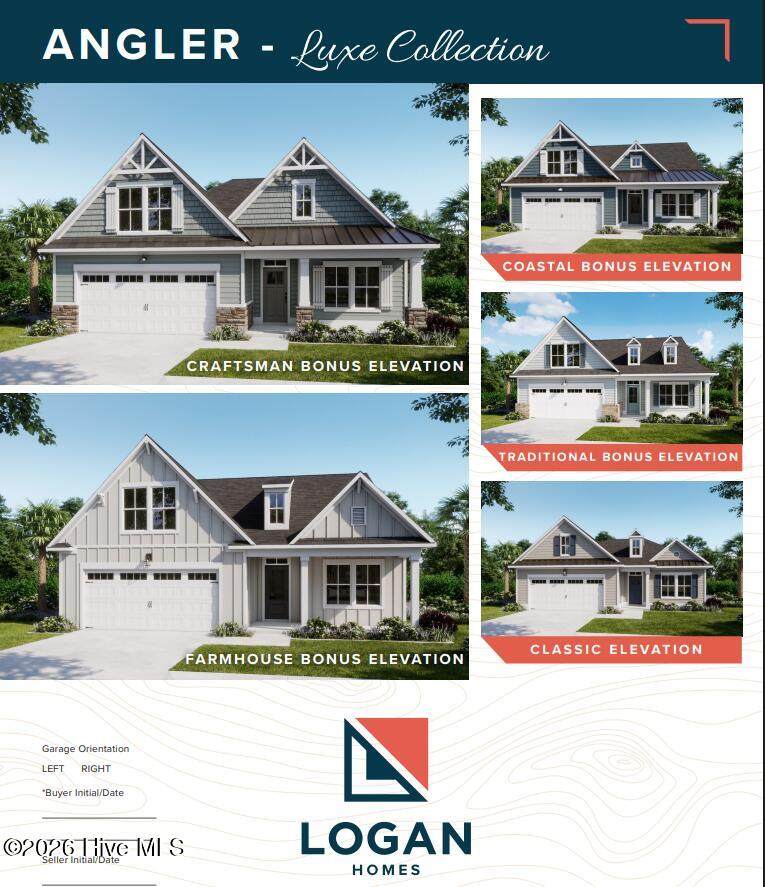
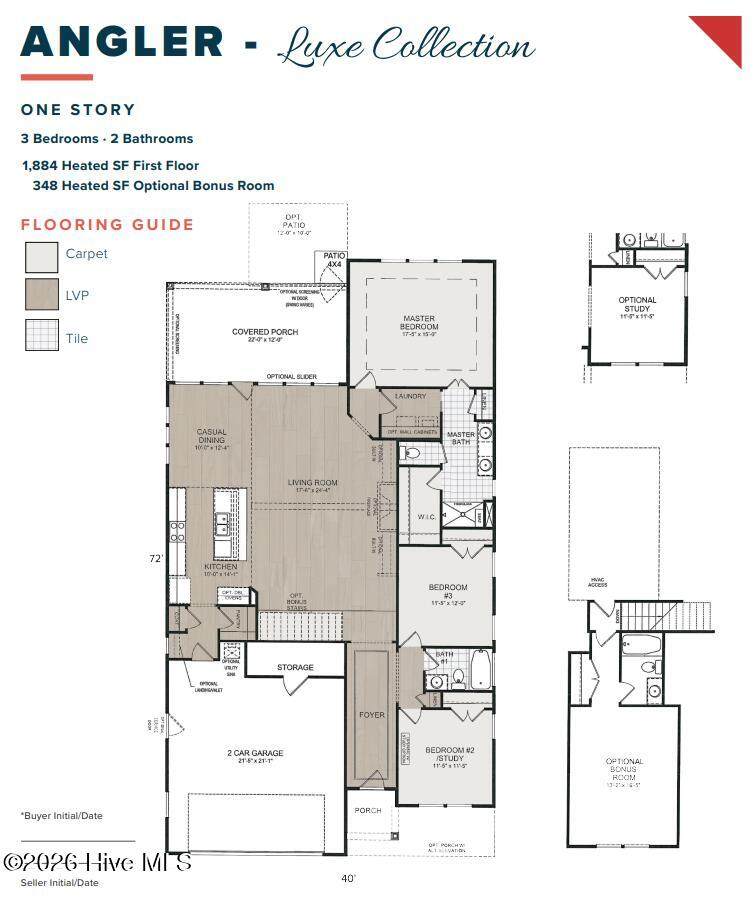
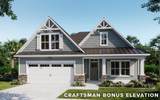
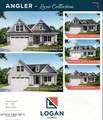
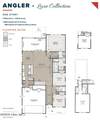
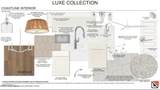
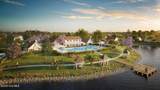
NOW OFFERING UP TO 20K INCENTIVES ON HOMES THAT CAN CLOSE BY THEN END OF THE YEAR! Introducing the Angler, a luxurious 4-bedroom, 3 bathroom home by Logan Homes within the Enclave at Calm Waters in Leland's master planned community, Terrapin. This spacious floor plan offers 2233 square feet of living space for ample room to relax or entertain. This home features vaulted and tray ceilings, exposed beams, built-in shelving with a fireplace, microwave/wall oven and cooktop, telescopic sliding doors, covered porch, and luxury vinyl plank flooring throughout. The primary suite located on the main level offers a substantial walk-in closet, double vanity, and walk-in tile shower. Upstairs, the bonus room adds extra versatility serving as a guest room, office, or media room. Premier landscaping includes irrigation, and the HOA provides lawn care to ensure low-maintenance living. The community is golf cart friendly, and residents can enjoy resort style amenities such as two pools, a clubhouse, cabana, fitness center, pickleball, bocce ball, tennis courts, and playground. The future retail and medical campus provide the perfect blend of convenience and community.

Monthly Payment Calculator


[Hive MLS] logoThe data relating to real estate on this web site comes in part from the Internet Data Exchange program of Hive MLS LLC, and is updated as of 2026-10-14T23:35:02.653. All information is deemed reliable but not guaranteed and should be independently verified. All properties are subject to prior sale, change, or withdrawal. Neither listing broker(s) nor Neuse Realty shall be responsible for any typographical errors, misinformation, or misprints, and shall be held totally harmless from any damages arising from reliance upon these data. © 2026 Hive MLS LLC
www.neuserealty.com/homes/181450746
Print Image

4101 Sea Salt Street , #76 Leland, NC 28451

  • Price: $604,400
  • Status: Active
  • On Site: 22 Days
  • Updated: 89 min ago
  • MLS #: 100605447
4
Beds
3
Baths
0
½ Baths
0.18
Acres
2,233
SQFT
$271
$/SQFT
2026
Built
Neighborhood:
Terrapin
County:
Brunswick
Area:
Leland
Elementary School:
Town Creek
Middle School:
Town Creek
High School:
North Brunswick
School District:
Brunswick County Schools
Property Description
NOW OFFERING UP TO 20K INCENTIVES ON HOMES THAT CAN CLOSE BY THEN END OF THE YEAR! Introducing the Angler, a luxurious 4-bedroom, 3 bathroom home by Logan Homes within the Enclave at Calm Waters in Leland's master planned community, Terrapin. This spacious floor plan offers 2233 square feet of living space for ample room to relax or entertain. This home features vaulted and tray ceilings, exposed beams, built-in shelving with a fireplace, microwave/wall oven and cooktop, telescopic sliding doors, covered porch, and luxury vinyl plank flooring throughout. The primary suite located on the main level offers a substantial walk-in closet, double vanity, and walk-in tile shower. Upstairs, the bonus room adds extra versatility serving as a guest room, office, or media room. Premier landscaping includes irrigation, and the HOA provides lawn care to ensure low-maintenance living. The community is golf cart friendly, and residents can enjoy resort style amenities such as two pools, a clubhouse, cabana, fitness center, pickleball, bocce ball, tennis courts, and playground. The future retail and medical campus provide the perfect blend of convenience and community.
Exterior Features

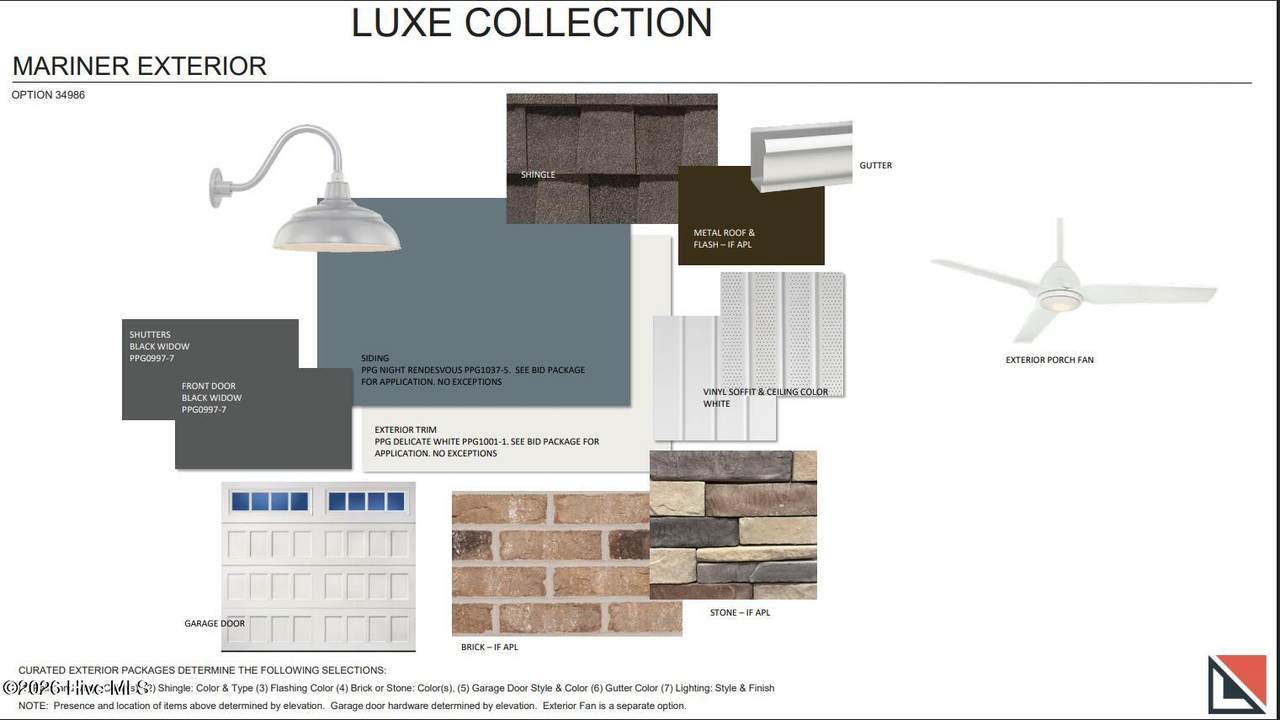
Attached Garage Spaces 2 Attached Garage YN Yes Carport Spaces 0 Construction Materials Fiber CementWood Frame Detached Garage Spaces 0 Entry Level 1 Exterior Features Irrigation SystemCluster MailboxesDP50 Windows Exterior Finish Fiber Cement Fencing None Foundation Details Slab Garage YN Yes Parking Features Garage Faces FrontConcreteOff StreetGarage Parking Total 2 Patio And Porch Features PatioScreenedFront PorchRear Porch Roof Architectural Shingle Structure Type Wood FrameStick Built View Pond

Interior Features

Appliances Electric CooktopBuilt-In MicrowaveBuilt-In Electric OvenDisposalDishwasherCooktop Attic Features Floored - PartialWalk-In Basement None Building Area Total 2233 Cooling Central AirZonedHeat Pump Cooling YN Yes Dining Room Type Combination Fireplace YN Yes Flooring LVT/LVPTile Heating Heat PumpElectricForced AirZoned Heating System Fuel Source Electric Heating YN Yes Interior Features Master DownstairsVaulted Ceiling(s)Tray Ceiling(s)High CeilingsSolid SurfaceKitchen IslandCeiling Fan(s)PantryBuilt-in Features Laundry Features Laundry Room Levels One and One Half Primary Bedroom Level Primary Living Area Rooms Bedroom 2 (First Level) Master Bedroom (First Level) Kitchen (First Level) Dining Room (First Level) Bedroom 3 (First Level) Bonus Room (Second Level) Living Room (First Level) Rooms Total 6 Security Features Security LightsSmoke Detector(s) Water Heater Electric

Property Features

Association Amenities Basketball CourtCabanaClubhouseCommunity PoolFitness CenterJogging PathMaintenance Common AreasMaintenance GroundsManagementParkPickleballPicnic AreaPlaygroundSidewalksStreet LightsTennis Court(s) Association Fee 504.72 Association YN Yes Electric Provider Duke Energy Frontage Type See Remarks Home Warranty YN Yes Horse YN No In City Limits YN Yes Internet Service Providers Focus Broadband Island Or Mainland Mainland Listing Terms CashConventionalFHAVA Loan Lot Features Interior Lot Lot Number 76 New Construction YN Yes Property Sub Type Single Family Residence Road Frontage Type MaintainedPaved Road Surface Type Paved Secondary Subdivision Calm Waters Sewer Provider Municipal SewerH2GO Special Listing Conditions Standard Trash Collection City Pick-UP Trash Provider GFL Utilities Cable AvailableSewer ConnectedUnderground UtilitiesWater ConnectedFiber OpticHigh Speed Internet Water Provider H2Go Water Source Public Waterfront YN No Zoning PUD

Listing information © 2026 Hive MLS
Listing courtesy of Logan Homes Team of Coldwell Banker Sea Coast Advantage: 910-799-3435.


[Hive MLS] logoThe data relating to real estate on this web site comes in part from the Internet Data Exchange program of Hive MLS LLC, and is updated as of 2026-10-14T23:35:02.653. All information is deemed reliable but not guaranteed and should be independently verified. All properties are subject to prior sale, change, or withdrawal. Neither listing broker(s) nor Neuse Realty shall be responsible for any typographical errors, misinformation, or misprints, and shall be held totally harmless from any damages arising from reliance upon these data. © 2026 Hive MLS LLC
 
https://bt-photos.global.ssl.fastly.net/ncreg/orig_boomver_1_06857b6dfb572d222832ab5a81b3d26b-2.jpg https://bt-photos.global.ssl.fastly.net/ncreg/orig_boomver_1_06857b6dfb572d222832ab5a81b3d26b-2.jpg https://bt-photos.global.ssl.fastly.net/ncreg/orig_boomver_1_06857b6dfb572d222832ab5a81b3d26b-2.jpg
Logo
Neuse Realty
601 Broad Creek Rd
New Bern NC, 28560