




























Description
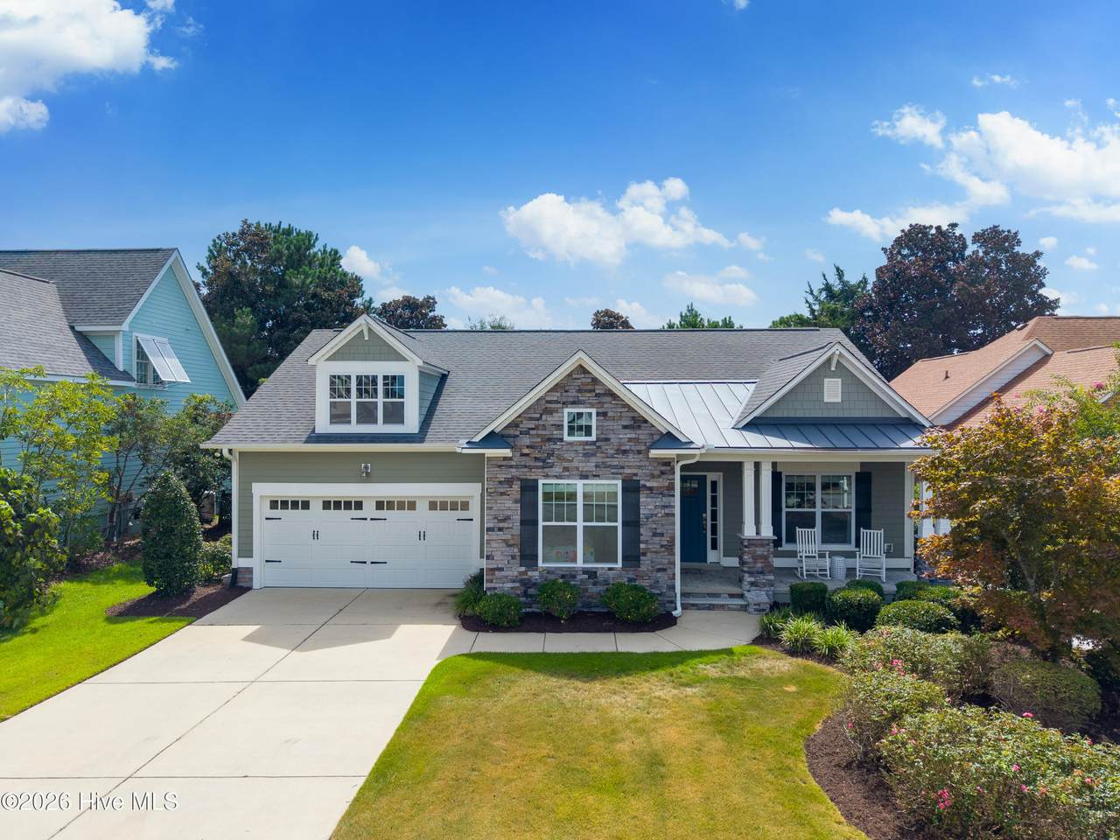
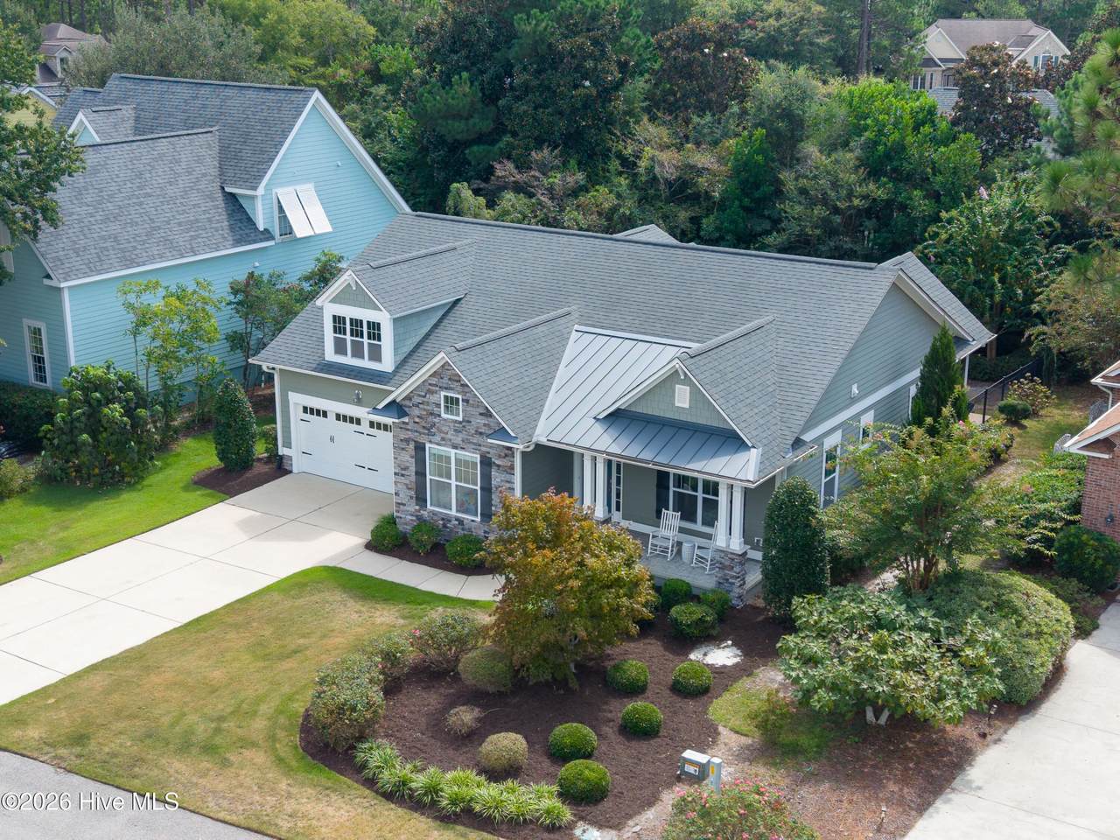
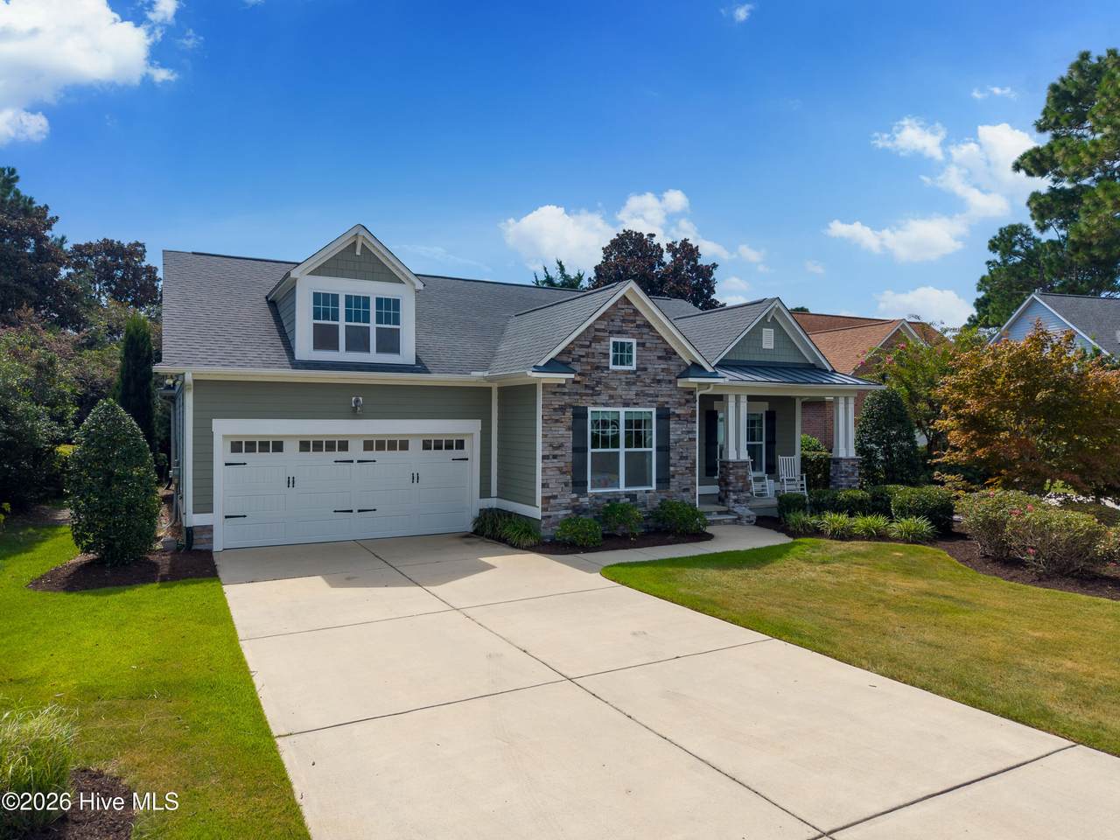
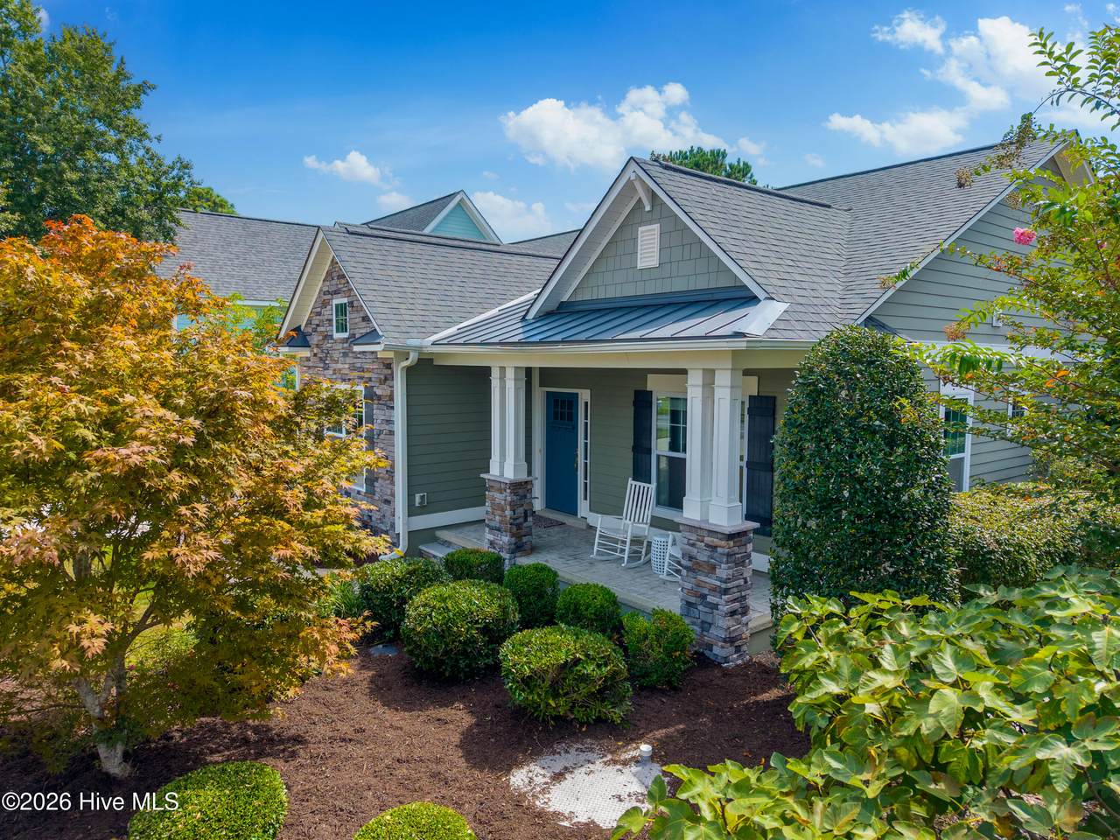
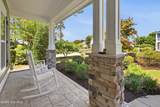
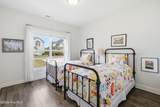
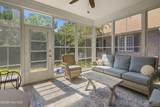
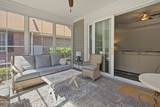
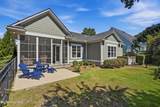
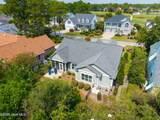
Welcome to Your Dream Coastal Retreat at 4153 Shearwater Way! Nestled in the highly sought-after St. James Plantation in beautiful Southport, North Carolina, this charming cottage offers the perfect blend of elegance, comfort, and easy living. With ~1,700 square feet of thoughtfully designed space, this beautiful home is tailor-made for those looking to enjoy a relaxed, low-maintenance lifestyle without sacrificing an ounce of style. From the moment you arrive, you'll be captivated by the welcoming front porch and the beautifully landscaped, private yard. Built in 2017 by Logan Homes, the exterior boasts a gorgeous, low-maintenance mix of Hardie Plank and stone--meaning less time worrying about upkeep and more time enjoying the coastal sunshine! Step inside to discover a bright and airy open floor plan that makes single-story living an absolute joy. The heart of the home is the stunning island kitchen, complete with a convenient pantry, making it a wonderful space for trying out new recipes, hosting book club, or entertaining family and friends. The generous master suite is your personal sanctuary. It features a spacious walk-in closet and a luxurious en-suite bathroom complete with both a soaking tub and a separate shower--perfect for unwinding after a day of golf, tennis, or exploring Southport. With three bedrooms and two full baths, you'll have plenty of room for a home office, a hobby room, or hosting visiting children and grandchildren. A dedicated laundry room and a spacious two-car garage add the perfect touch of everyday convenience. One of the absolute highlights of this home is the lovely screened-in porch featuring the E-Z Breeze system. It's the ultimate spot to sip your morning coffee or enjoy a glass of wine in the evening while taking in the serene views of your private backyard, no matter the season. If you are looking for a beautiful, move-in-ready home in a vibrant and welcoming community, 4153 Shearwater Way is waiting to welcome you with open arms.
-
3BEDS
-
0.2ACRES
-
2BATHS
-
01/2 BATHS
-
1,699SQFT
-
$294$/SQFT
School Information
Description
Welcome to Your Dream Coastal Retreat at 4153 Shearwater Way! Nestled in the highly sought-after St. James Plantation in beautiful Southport, North Carolina, this charming cottage offers the perfect blend of elegance, comfort, and easy living. With ~1,700 square feet of thoughtfully designed space, this beautiful home is tailor-made for those looking to enjoy a relaxed, low-maintenance lifestyle without sacrificing an ounce of style. From the moment you arrive, you'll be captivated by the welcoming front porch and the beautifully landscaped, private yard. Built in 2017 by Logan Homes, the exterior boasts a gorgeous, low-maintenance mix of Hardie Plank and stone--meaning less time worrying about upkeep and more time enjoying the coastal sunshine! Step inside to discover a bright and airy open floor plan that makes single-story living an absolute joy. The heart of the home is the stunning island kitchen, complete with a convenient pantry, making it a wonderful space for trying out new recipes, hosting book club, or entertaining family and friends. The generous master suite is your personal sanctuary. It features a spacious walk-in closet and a luxurious en-suite bathroom complete with both a soaking tub and a separate shower--perfect for unwinding after a day of golf, tennis, or exploring Southport. With three bedrooms and two full baths, you'll have plenty of room for a home office, a hobby room, or hosting visiting children and grandchildren. A dedicated laundry room and a spacious two-car garage add the perfect touch of everyday convenience. One of the absolute highlights of this home is the lovely screened-in porch featuring the E-Z Breeze system. It's the ultimate spot to sip your morning coffee or enjoy a glass of wine in the evening while taking in the serene views of your private backyard, no matter the season. If you are looking for a beautiful, move-in-ready home in a vibrant and welcoming community, 4153 Shearwater Way is waiting to welcome you with open arms.
 The data relating to real estate on this web site comes in part from the Internet Data Exchange program of Hive MLS LLC, and is updated as of 2026-10-07T23:37:17.447. All information is deemed reliable but not guaranteed and should be independently verified. All properties are subject to prior sale, change, or withdrawal. Neither listing broker(s) nor Neuse Realty shall be responsible for any typographical errors, misinformation, or misprints, and shall be held totally harmless from any damages arising from reliance upon these data. © 2026 Hive MLS LLC