






Skip To Content

4204 Passerine Avenue

Wilmington, NC 28412
  • $550,000
  • STATUS: Active
  • ON SITE: 20 Days
  • MLS #: 100604155
UPDATED: 32 min ago
$550,000
  • 3
    BEDS
  • 0.21
    ACRES
  • 2
    BATHS
  • 0
    1/2 BATHS
  • 1,669
    SQFT
  • $330
    $/SQFT
Neighborhood:
Type:
Single-Family Home
Built:
2023
County:
Area:

School Information

Elementary School:
Middle School:
High School:
School District:

Description

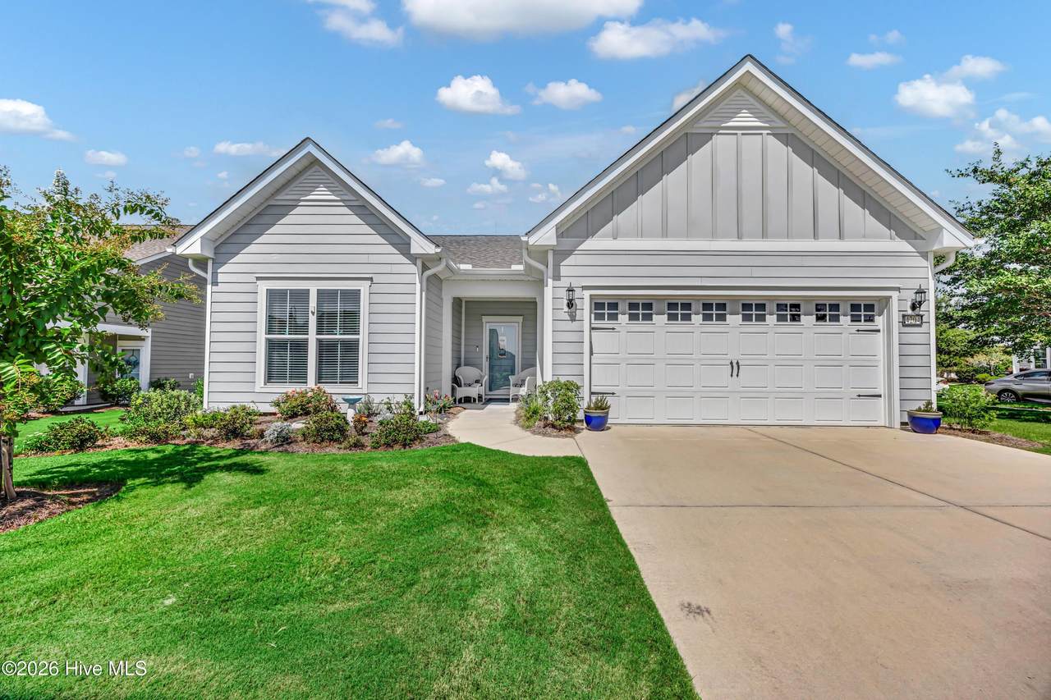
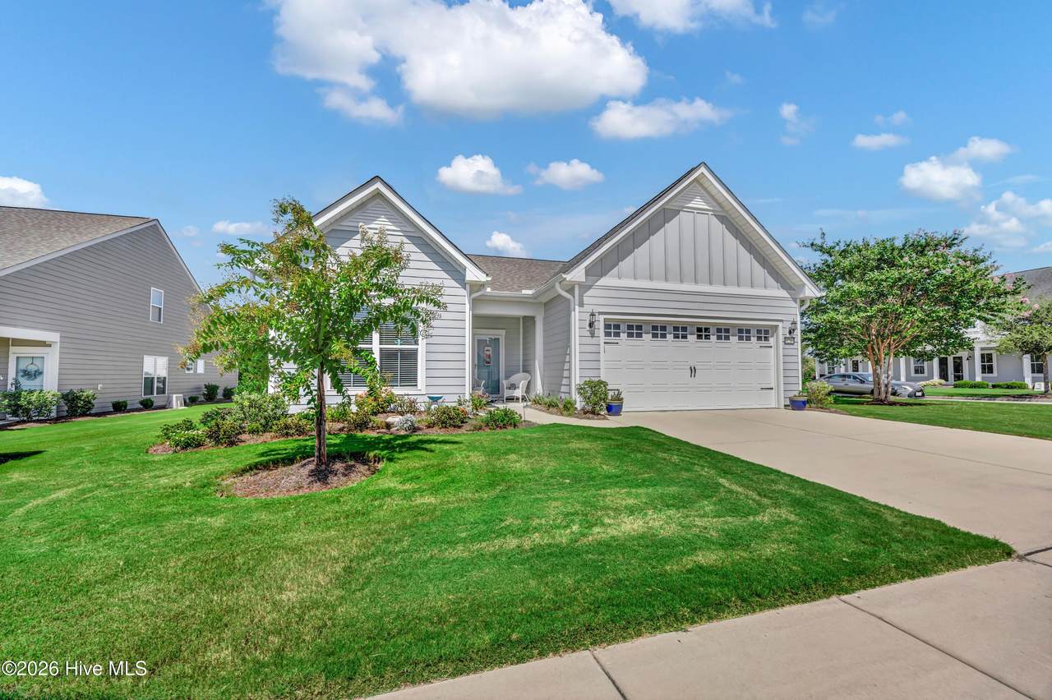
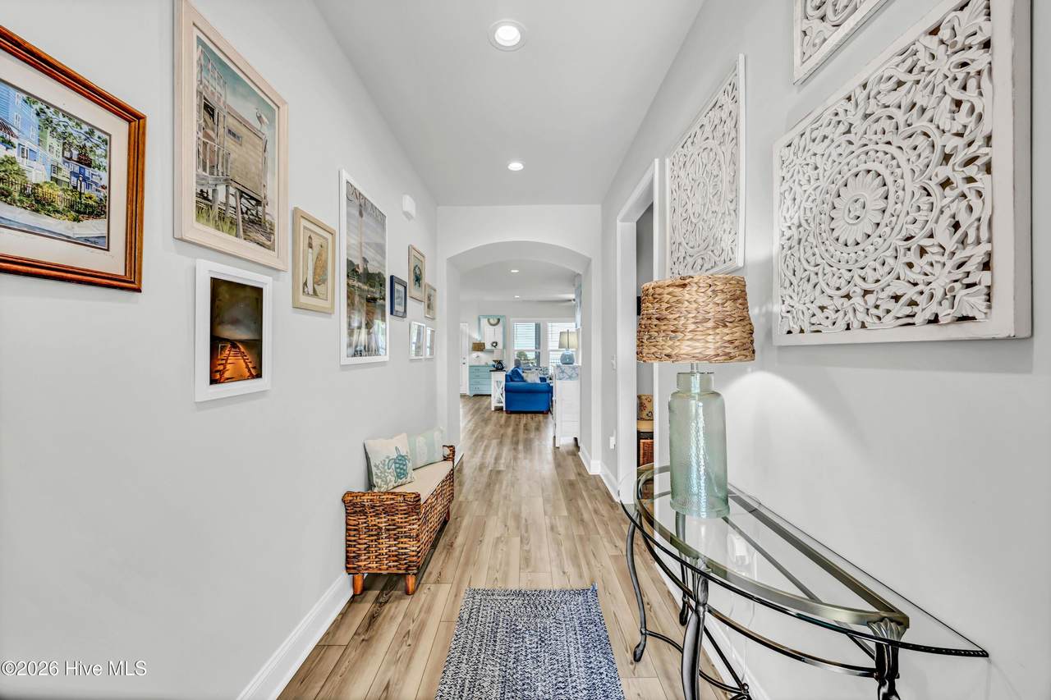
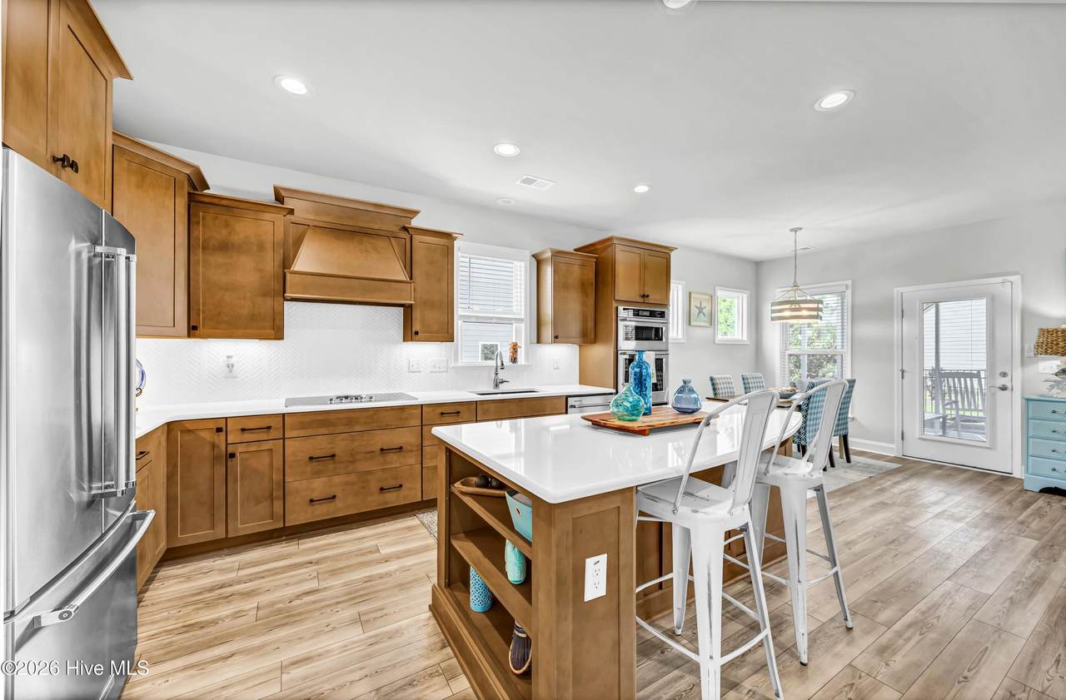
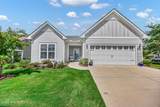
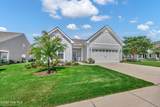
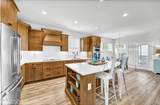
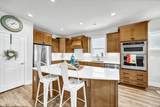
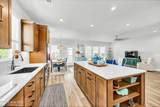
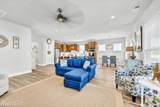
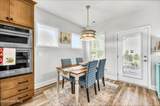
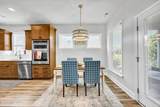
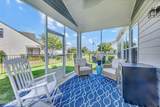
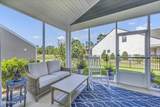
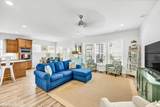
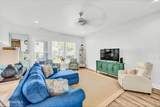
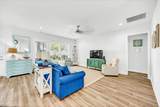
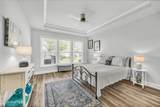
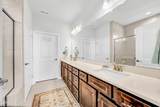
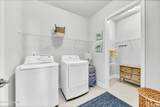
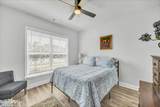
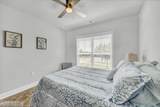
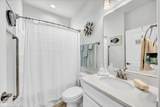
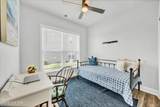
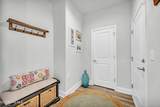
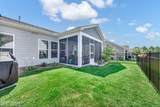
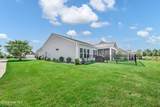
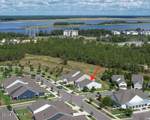
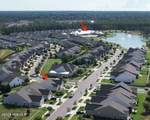
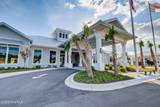
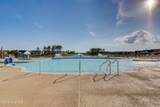
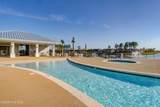
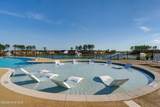
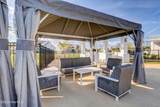
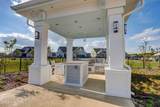
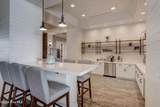
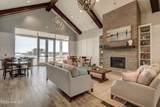
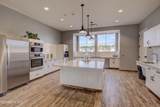
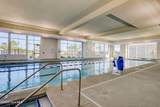
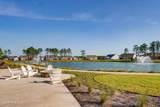
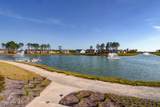
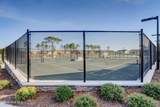
Enjoy low maintenace living and an active coastal lifestyle in this like-new ''Abbeyville'' floor plan. Positioned as one of the final homes constructed in the community (only 3 years old) this single-level residence pairs open-concept design with modern finishes throughout. The Gourmet Kitchen built for entertaining with a large central island, soft-close cabinetry, stainless steel Kitchen Aide appliances, wall oven/microwave unit and an electric cooktop. Durable LVP flows seemlessly through all main living areas and bedrooms. Primary en-suite sits on one side of the home for ultimate privacy, while two guest bedrooms and a full bath occupy the oppsite wing. Dedicated laundry room featuring an oversized additional storage closet. Enjoy morning coffee or an evening cocktail on the screened- in porch which opens to a fully fenced in backyard. A short stroll leads to the amenities center featuring indoor and outdoor pools, pickleball and tennis courts, and active social clubs. Enjoy the 3+ mile lakefront walking trail or take a bike ride to Marina Village offering shops, dining and beautiful sunsets over the Cape Fear River.

Monthly Payment Calculator


[Hive MLS] logoThe data relating to real estate on this web site comes in part from the Internet Data Exchange program of Hive MLS LLC, and is updated as of 2026-10-07T23:37:17.447. All information is deemed reliable but not guaranteed and should be independently verified. All properties are subject to prior sale, change, or withdrawal. Neither listing broker(s) nor Neuse Realty shall be responsible for any typographical errors, misinformation, or misprints, and shall be held totally harmless from any damages arising from reliance upon these data. © 2026 Hive MLS LLC
www.neuserealty.com/homes/181291337
Print Image

4204 Passerine Avenue Wilmington, NC 28412

  • Price: $550,000
  • Status: Active
  • On Site: 20 Days
  • Updated: 32 min ago
  • MLS #: 100604155
3
Beds
2
Baths
0
½ Baths
0.21
Acres
1,669
SQFT
$330
$/SQFT
2023
Built
Neighborhood:
Riverlights - Del Webb
County:
New Hanover
Area:
Wilmington
Elementary School:
Williams
Middle School:
Myrtle Grove
High School:
New Hanover
School District:
New Hanover
Property Description
Enjoy low maintenace living and an active coastal lifestyle in this like-new ''Abbeyville'' floor plan. Positioned as one of the final homes constructed in the community (only 3 years old) this single-level residence pairs open-concept design with modern finishes throughout. The Gourmet Kitchen built for entertaining with a large central island, soft-close cabinetry, stainless steel Kitchen Aide appliances, wall oven/microwave unit and an electric cooktop. Durable LVP flows seemlessly through all main living areas and bedrooms. Primary en-suite sits on one side of the home for ultimate privacy, while two guest bedrooms and a full bath occupy the oppsite wing. Dedicated laundry room featuring an oversized additional storage closet. Enjoy morning coffee or an evening cocktail on the screened- in porch which opens to a fully fenced in backyard. A short stroll leads to the amenities center featuring indoor and outdoor pools, pickleball and tennis courts, and active social clubs. Enjoy the 3+ mile lakefront walking trail or take a bike ride to Marina Village offering shops, dining and beautiful sunsets over the Cape Fear River.
Exterior Features

Architectural Style Patio Attached Garage Spaces 2 Attached Garage YN Yes Carport Spaces 0 Construction Materials CompositionFiber CementWood Frame Detached Garage Spaces 0 Entry Level 1 Exterior Features Irrigation System Exterior Finish CompositionFiber Cement Fencing Back Yard Foundation Details Slab Garage YN Yes Parking Features Garage Faces FrontAttachedGarage Door Opener Parking Total 2 Patio And Porch Features PatioScreened Roof Architectural Shingle Structure Type Wood FrameStick Built View See Remarks

Interior Features

Appliances Vented Exhaust FanElectric CooktopBuilt-In MicrowaveWasherRefrigeratorDryerDisposalDishwasherENERGY STAR Qualified AppliancesTankless Water Heater Attic Features Scuttle Building Area Total 1669 Cooling Central Air Cooling YN Yes Dining Room Type Combination Fireplace YN No Flooring LVT/LVPTile Furnished Unfurnished Heating Heat PumpNatural Gas Heating System Fuel Source Natural Gas Heating YN Yes Interior Features Master DownstairsWalk-in Closet(s)Tray Ceiling(s)High CeilingsSolid SurfaceCeiling Fan(s)PantryBlinds/ShadesWalk-In Closet(s) Laundry Features Laundry Room Levels One Primary Bedroom Level Primary Living Area Rooms Bedroom 2 (First Level) Dining Room (First Level) Bedroom 3 (First Level) Kitchen (First Level) Master Bedroom (First Level) Living Room (First Level) Rooms Total 6 Security Features Smoke Detector(s) Unit Type 3 Bedroom Water Heater Natural GasTankless

Property Features

Association Amenities BarbecueClubhouseCommunity PoolFitness CenterGame RoomIndoor PoolMaintenance Common AreasMaintenance GroundsManagementMeeting RoomPickleballSpa/Hot TubTennis Court(s)Trail(s)Senior Community Association Fee 3348 Association YN Yes Cobra Zone YN No Electric Provider Duke Energy Frontage Type See Remarks In City Limits YN Yes Island Or Mainland Mainland Listing Terms CashConventional Lot Features LevelCorner Lot Lot Number 3 Natural Gas Provider Piedmont Natural Gas Co. New Construction YN No Property Sub Type Single Family Residence Road Frontage Type City StreetState RoadPaved Road Surface Type Paved Sewer Provider Municipal SewerCape Fear Public Utility Authority Special Listing Conditions Standard Tax Amount 2997.23 Tax Year 2025 Trash Collection City Pick-UP Utilities Natural Gas ConnectedSewer AvailableSewer ConnectedWater AvailableWater Connected Water Provider Cape Fear Public Utility Authority Water Source Public Waterfront YN No Zoning R-7

Listing information © 2026 Hive MLS
Listing courtesy of Tracey Hart of Intracoastal Realty Corporation: 910-256-4503.


[Hive MLS] logoThe data relating to real estate on this web site comes in part from the Internet Data Exchange program of Hive MLS LLC, and is updated as of 2026-10-07T23:37:17.447. All information is deemed reliable but not guaranteed and should be independently verified. All properties are subject to prior sale, change, or withdrawal. Neither listing broker(s) nor Neuse Realty shall be responsible for any typographical errors, misinformation, or misprints, and shall be held totally harmless from any damages arising from reliance upon these data. © 2026 Hive MLS LLC
 
https://bt-photos.global.ssl.fastly.net/ncreg/1280_boomver_1_7e2d8b45f6e6c9a82e09af65f936c610-2.jpg https://bt-photos.global.ssl.fastly.net/ncreg/1280_boomver_1_7e2d8b45f6e6c9a82e09af65f936c610-2.jpg https://bt-photos.global.ssl.fastly.net/ncreg/1280_boomver_1_7e2d8b45f6e6c9a82e09af65f936c610-2.jpg
Logo
Neuse Realty
601 Broad Creek Rd
New Bern NC, 28560