



Skip To Content

422 Chablis Way

Wilmington, NC 28411
  • $575,000
  • STATUS: Active
  • ON SITE: 21 Days
  • MLS #: 100605795
UPDATED: 123 min ago
$575,000
  • 5
    BEDS
  • 0.21
    ACRES
  • 3
    BATHS
  • 1
    1/2 BATHS
  • 3,034
    SQFT
  • $190
    $/SQFT
Neighborhood:
Type:
Single-Family Home
Built:
2012
County:
Area:

School Information

Elementary School:
Middle School:
High School:
School District:

Description

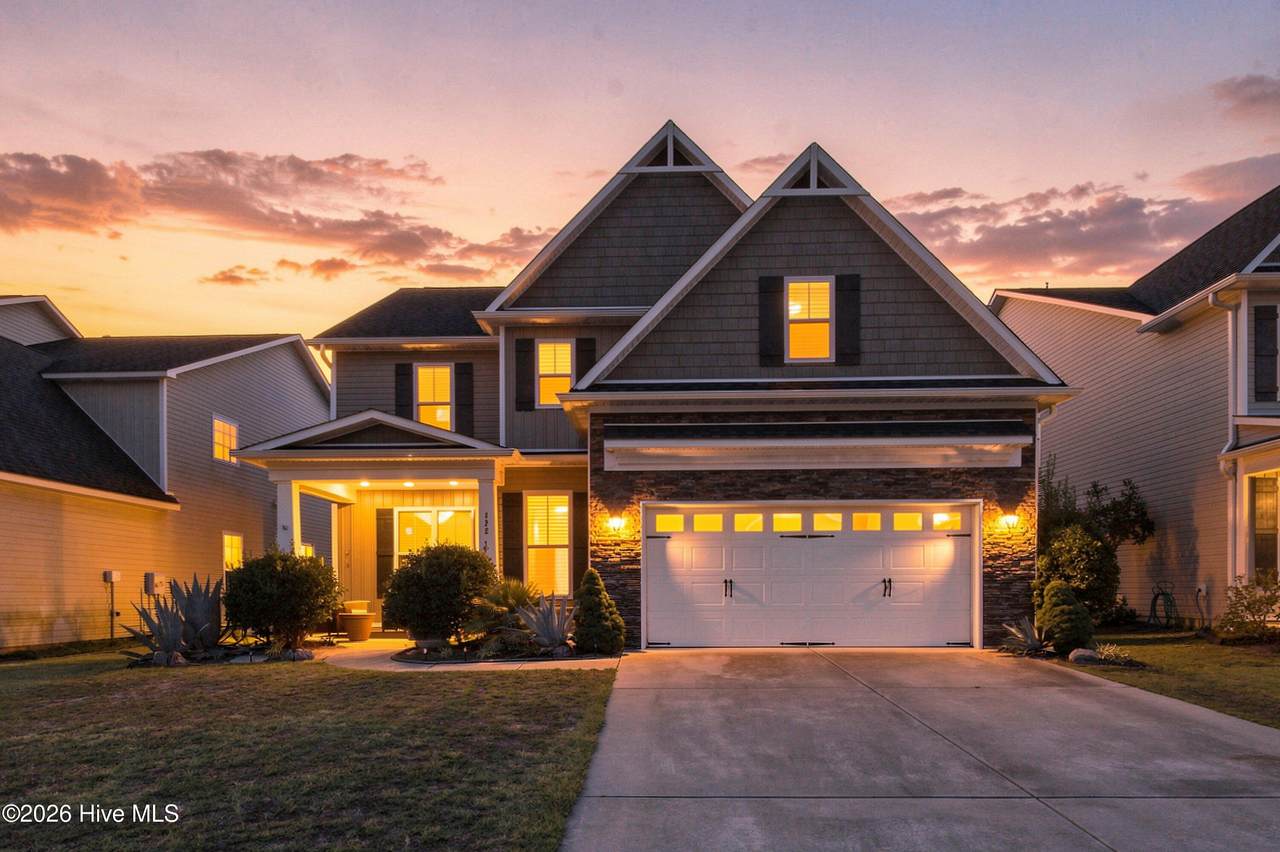
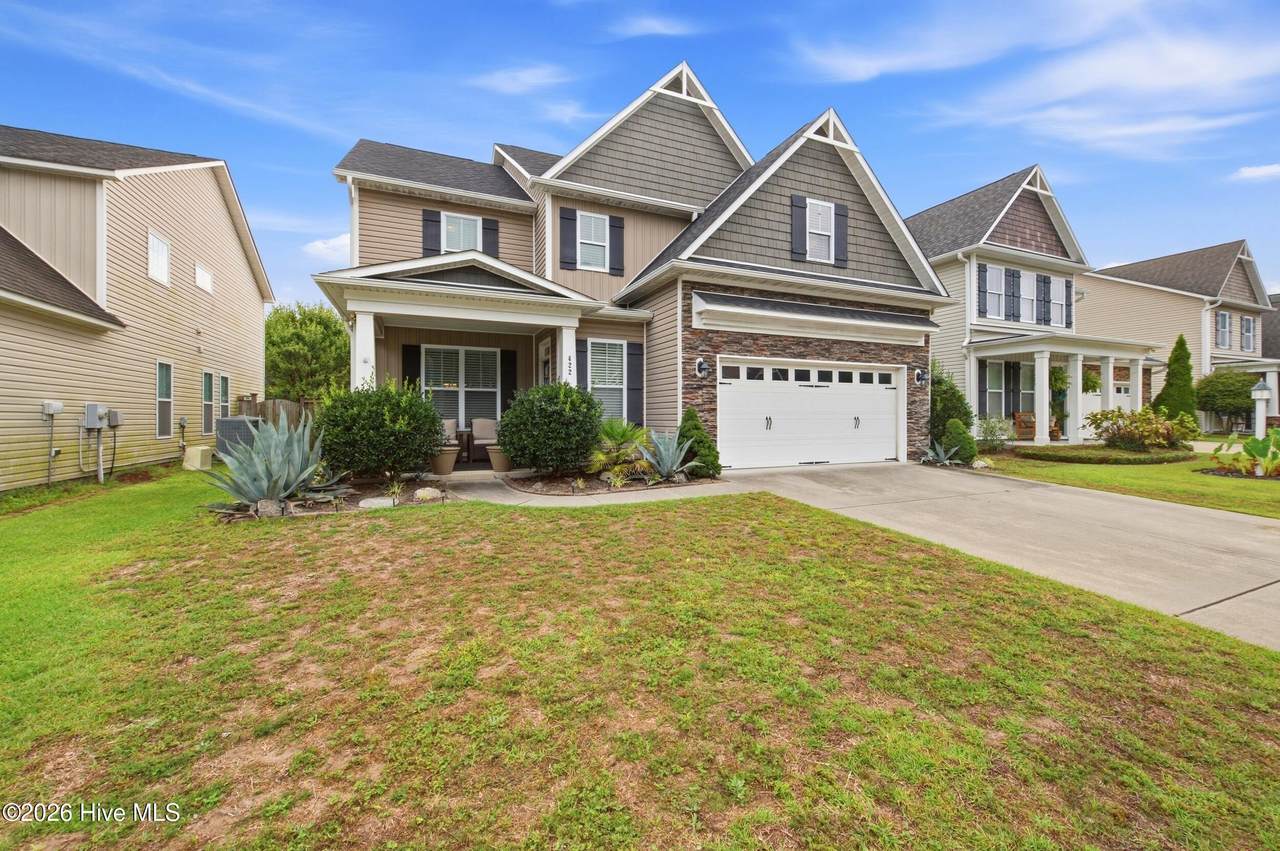
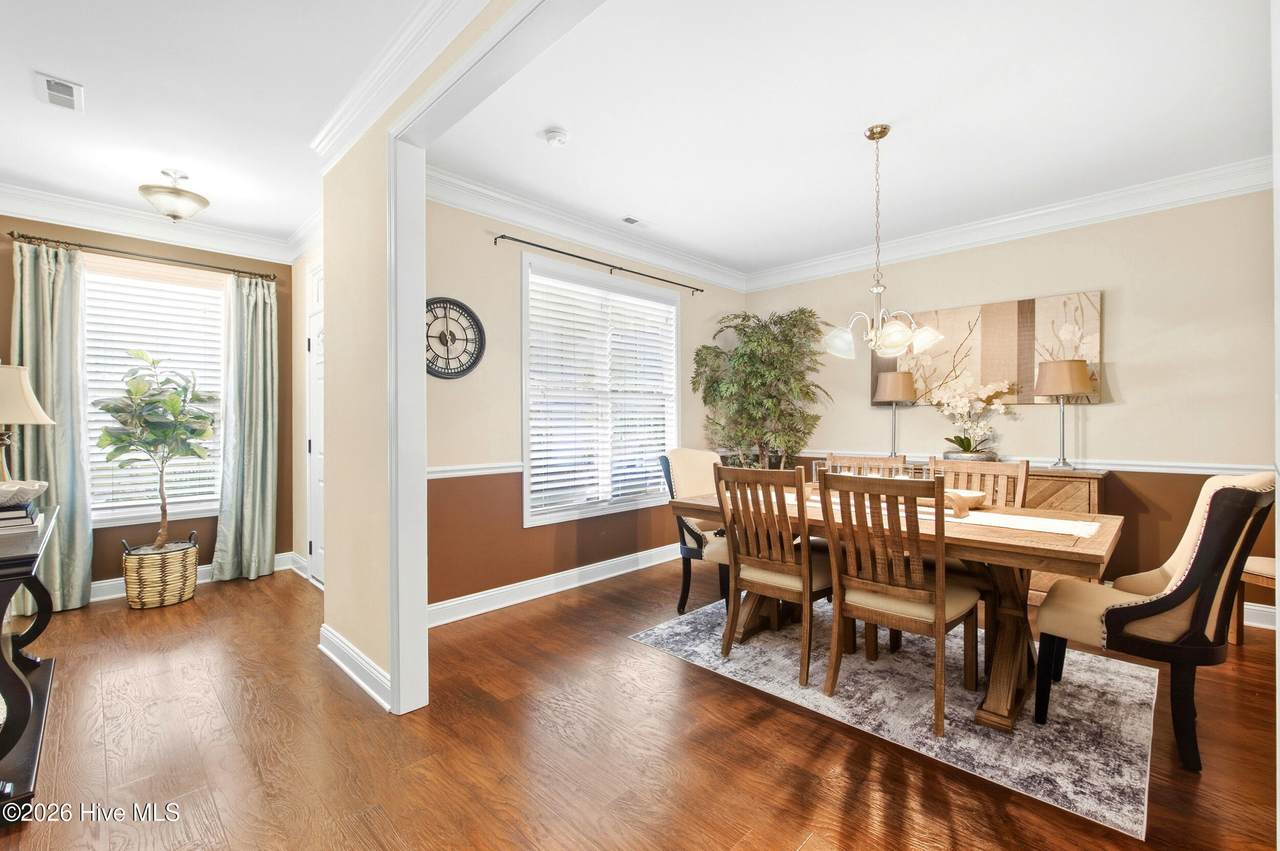
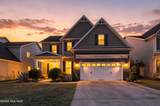
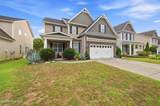
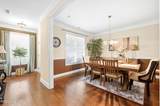
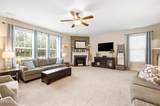
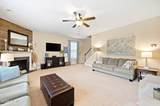
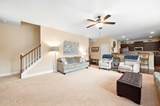
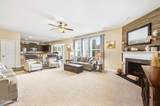
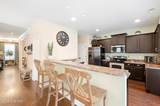
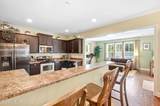
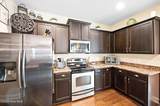
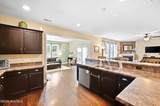
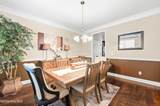
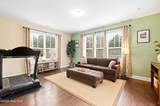
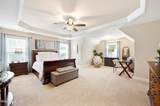
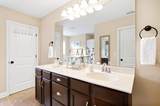
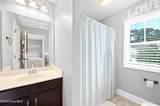
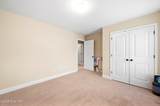
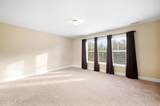
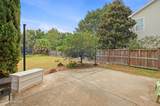
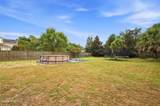
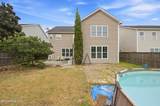
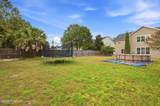
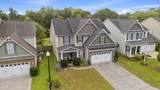
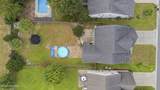
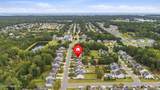
Some homes are built for gathering, and 422 Chablis Way is one of them. The main level opens up in a way you feel the second you walk in: a massive living room that easily holds a crowd, a sunroom that fills with morning light, and a formal dining room ready for holidays and long dinners with friends. Upstairs, all five bedrooms sit together on one level, away from the main living areas. The primary suite is the showstopper, with the kind of square footage that gives you room to breathe at the end of the day. Four full baths mean nobody's waiting their turn. Outside, a quarter-acre lot gives you real yard, the kind that's getting harder to find in this part of town. Then there's the location. Porters Neck puts you close to everything north Wilmington does best: quick runs to Harris Teeter and Market Street, a short drive to Mayfair, easy I-140 access, and beach days at Wrightsville without the long haul. Space, location, and a neighborhood people ask about by name. Let's get you inside. *up to $5,000 in buyer credits with approval through Megan Nunez at Towne Bank Mortgage

Monthly Payment Calculator


[Hive MLS] logoThe data relating to real estate on this web site comes in part from the Internet Data Exchange program of Hive MLS LLC, and is updated as of 2026-10-14T23:35:02.653. All information is deemed reliable but not guaranteed and should be independently verified. All properties are subject to prior sale, change, or withdrawal. Neither listing broker(s) nor Neuse Realty shall be responsible for any typographical errors, misinformation, or misprints, and shall be held totally harmless from any damages arising from reliance upon these data. © 2026 Hive MLS LLC
www.neuserealty.com/homes/181493622
Print Image

422 Chablis Way Wilmington, NC 28411

  • Price: $575,000
  • Status: Active
  • On Site: 21 Days
  • Updated: 123 min ago
  • MLS #: 100605795
5
Beds
3
Baths
1
½ Baths
0.21
Acres
3,034
SQFT
$190
$/SQFT
2012
Built
Neighborhood:
Vineyard Plantation
County:
New Hanover
Area:
Wilmington
Elementary School:
Porters Neck
Middle School:
Holly Shelter
High School:
Laney
School District:
New Hanover
Property Description
Some homes are built for gathering, and 422 Chablis Way is one of them. The main level opens up in a way you feel the second you walk in: a massive living room that easily holds a crowd, a sunroom that fills with morning light, and a formal dining room ready for holidays and long dinners with friends. Upstairs, all five bedrooms sit together on one level, away from the main living areas. The primary suite is the showstopper, with the kind of square footage that gives you room to breathe at the end of the day. Four full baths mean nobody's waiting their turn. Outside, a quarter-acre lot gives you real yard, the kind that's getting harder to find in this part of town. Then there's the location. Porters Neck puts you close to everything north Wilmington does best: quick runs to Harris Teeter and Market Street, a short drive to Mayfair, easy I-140 access, and beach days at Wrightsville without the long haul. Space, location, and a neighborhood people ask about by name. Let's get you inside. *up to $5,000 in buyer credits with approval through Megan Nunez at Towne Bank Mortgage
Exterior Features

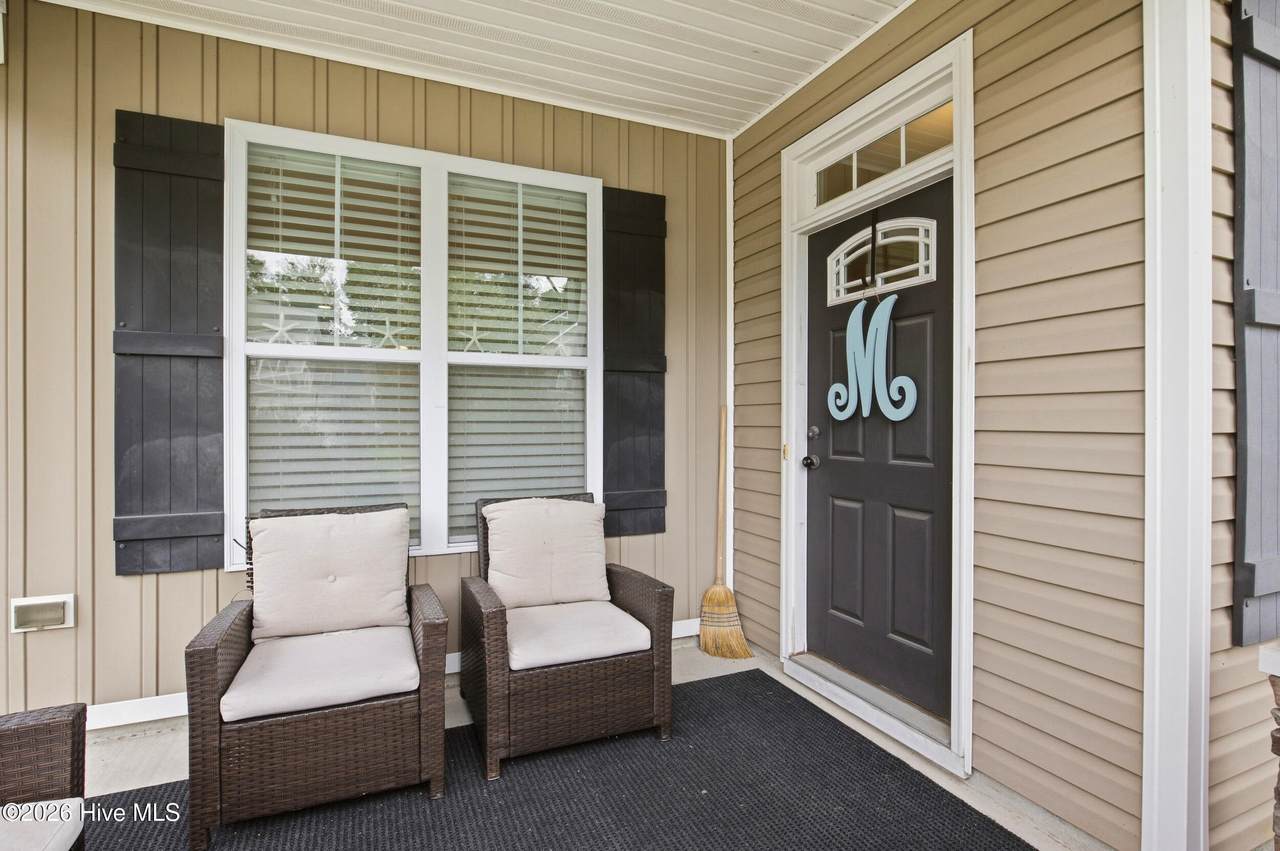
Attached Garage Spaces 2 Attached Garage YN Yes Carport Spaces 0 Construction Materials StoneVinyl SidingWood Frame Detached Garage Spaces 0 Entry Level 1 Exterior Features Irrigation System Exterior Finish StoneVinyl Siding Fencing PrivacyBack Yard Foundation Details Slab Garage YN Yes Other Parking Cmnt Parking Features Garage Faces FrontGarage Door OpenerGarage Parking Total 2 Patio And Porch Features CoveredPatioPorch Pool Features Above GroundSee RemarksVinyl Roof Shingle Structure Type Wood FrameStick Built View None Window Features Thermal Windows

Interior Features

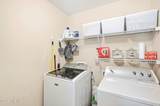
Accessibility Features None Appliances Electric OvenBuilt-In MicrowaveRefrigeratorDisposalDishwasher Attic Features Access Only Basement None Building Area Total 3034 Cooling Central Air Cooling YN Yes Dining Room Type Formal Fireplace Features Gas Log Fireplace YN Yes Flooring VinylCarpetWood Furnished Unfurnished Heating ElectricForced Air Heating System Fuel Source Electric Heating YN Yes Interior Features Walk-in Closet(s)Tray Ceiling(s)High CeilingsEntrance FoyerCeiling Fan(s)PantryWalk-in ShowerBlinds/ShadesGas LogWalk-In Closet(s) Laundry Features Dryer HookupWasher HookupLaundry Room Levels Two Primary Bedroom Level Non Primary Living Area Rooms Master Bedroom (Second Level) Office (Second Level) Great Room (Second Level) Bedroom 2 (Second Level) Living Room (First Level) Dining Room (First Level) Kitchen (First Level) Sunroom (First Level) Bedroom 1 (Second Level) Rooms Total 9 Security Features Smoke Detector(s) Water Heater Electric

Property Features

Association Amenities Maintenance Common AreasSidewalksTaxes Association Fee 350 Association YN Yes Electric Provider Duke Energy Frontage Type See Remarks In City Limits YN No Island Or Mainland Mainland Listing Terms CashConventionalFHAVA Loan New Construction YN No Property Sub Type Single Family Residence Road Frontage Type City StreetState RoadPaved Road Surface Type Paved Secondary Subdivision The Registry Sewer Provider Municipal SewerCity/Town Special Listing Conditions Standard Tax Amount 1944.36 Tax Year 2025 Trash Collection City Pick-UP Utilities Sewer AvailableWater Available Water Provider City/Town Water Source Public Waterfront YN No Zoning R-15

Listing information © 2026 Hive MLS
Listing courtesy of Harpo Properties of Harpo Properties LLC: 910-232-6520.


[Hive MLS] logoThe data relating to real estate on this web site comes in part from the Internet Data Exchange program of Hive MLS LLC, and is updated as of 2026-10-14T23:35:02.653. All information is deemed reliable but not guaranteed and should be independently verified. All properties are subject to prior sale, change, or withdrawal. Neither listing broker(s) nor Neuse Realty shall be responsible for any typographical errors, misinformation, or misprints, and shall be held totally harmless from any damages arising from reliance upon these data. © 2026 Hive MLS LLC
 
https://bt-photos.global.ssl.fastly.net/ncreg/1280_boomver_1_ee812d96f741770890a7e0bb81e03b3a-2.jpg https://bt-photos.global.ssl.fastly.net/ncreg/1280_boomver_1_ee812d96f741770890a7e0bb81e03b3a-2.jpg https://bt-photos.global.ssl.fastly.net/ncreg/1280_boomver_1_ee812d96f741770890a7e0bb81e03b3a-2.jpg
Logo
Neuse Realty
601 Broad Creek Rd
New Bern NC, 28560