



























Description
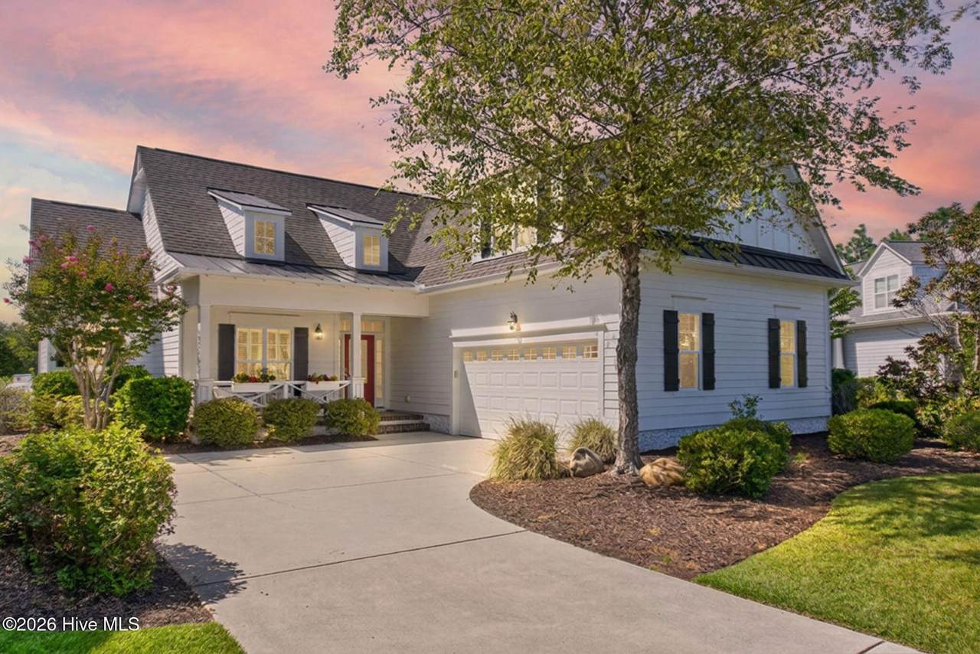
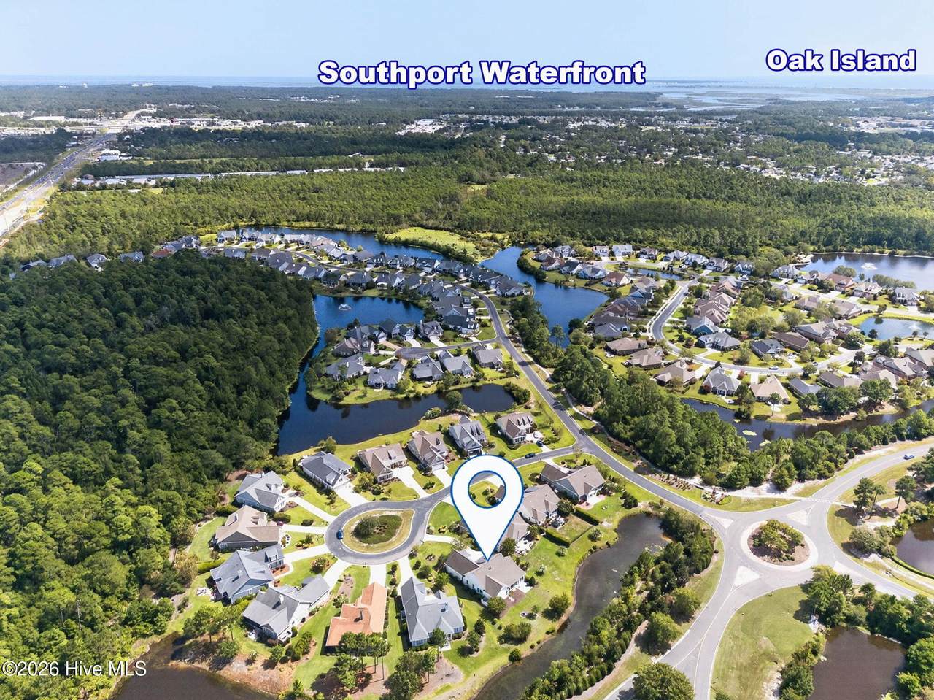
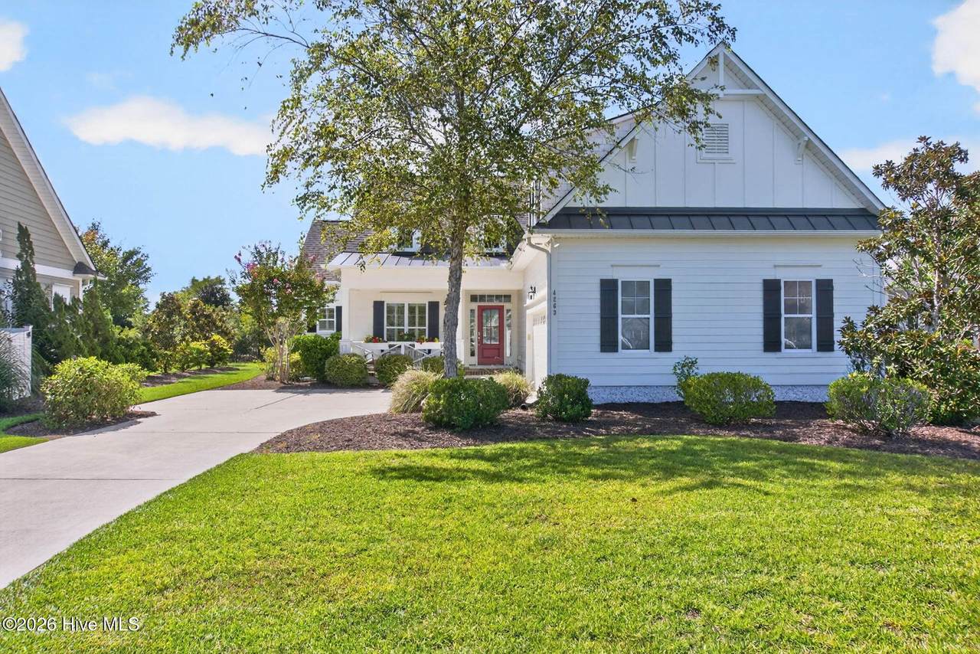
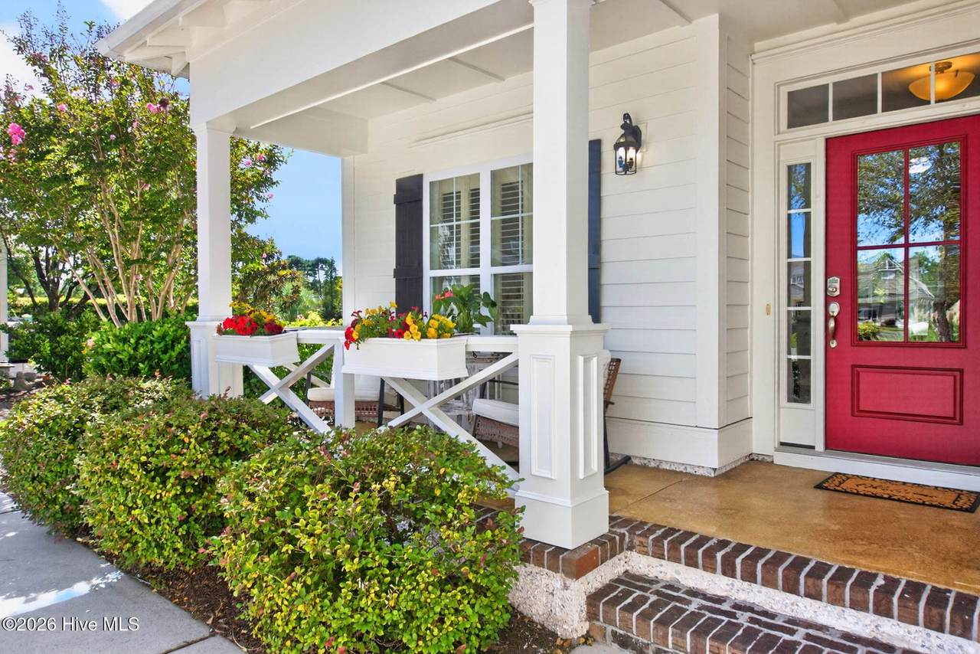
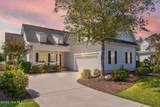
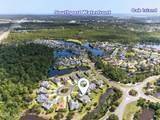
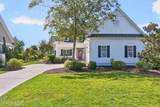
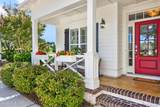
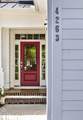
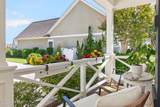
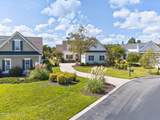
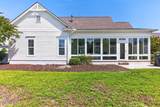
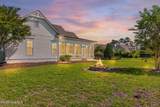
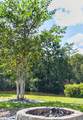
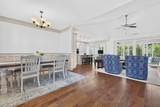
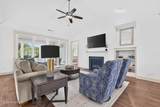
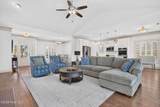
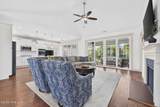
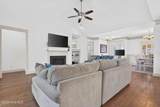
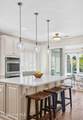
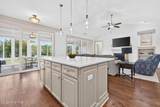
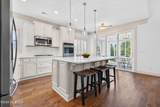
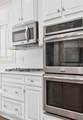
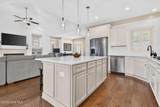
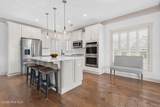
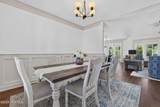
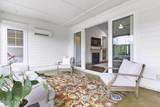
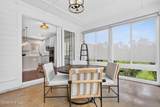
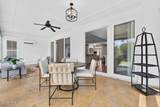
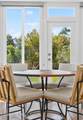
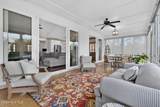
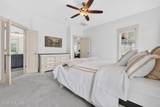
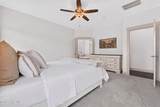
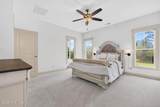
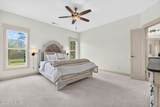
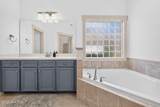
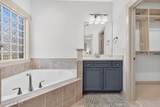
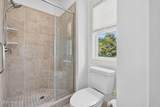
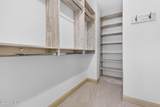
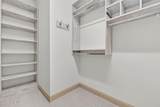
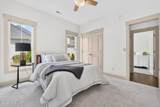
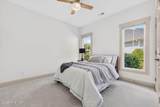
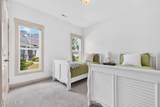
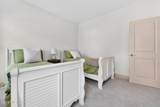
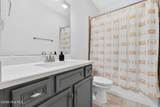
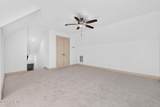
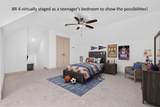
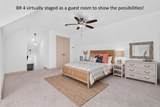
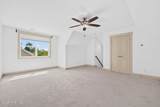
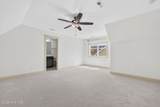
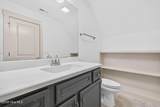
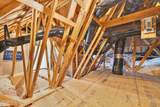
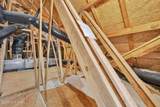
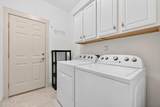
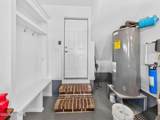
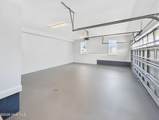
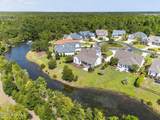
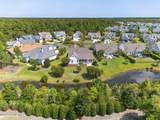
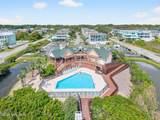
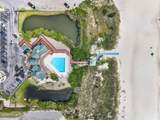
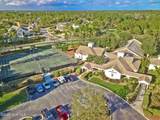
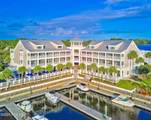
**BEAUTIFUL CAROLINA ROOM OVERLOOKING WATER ** COMPLETELY UPDATED ** STEPS TO THE REGENCY GATE ** This updated Logan model home delivers turnkey luxury with brand-new feel and timeless appeal - all without the new-build price tag. Tucked away in a quiet cul-de-sac of St James, just steps from the Regency Gate, this ''mostly single-floor living'' boasts 4 bedrooms, 3 full bathrooms, and an oversized Carolina Room, all with new interior and exterior paint, along with new upgraded carpet and stunning Silverlight Quartz countertops. HIGHLIGHTS: * Open-Concept Living - Soaring ceilings, custom built-ins, and a cozy fireplace anchor the main living area. * Chef's Kitchen - Outfitted with dual wall ovens, generous prep space featuring Silverlight Quartz countertops, stainless appliances, tile backsplash, elegant plantation shutters, and clean-lined designer finishes. * Main-Floor Suite - The primary suite features a soaking tub, walk-in tile shower, and custom closet system. * Two additional guest bedrooms are located on the main level. * Flexible Upper Level: A spacious FROG (Finished Room Over Garage) with a full bath acts as a fourth bedroom, media lounge, or executive office, complete with walk-in attic access. * A stunning 4 Season Carolina Room: Wall-to-wall telescoping glass doors and large windows with cellular shades and/or screens that allow you to bring the outdoors inside during our crisp/cool evenings in the spring and fall seasons. The California Room overlooks the pond/lagoon with greater than 180° pond views and is one of the best features of this beautiful home reflecting true coastal/retreat living. Additional features include: full-house water filtration system, epoxy flooring in garage, fire pit, gas line for barbecue, negotiable appliances (refrigerator, washer dryer) and a 12-month home warranty with acceptable offer. LOCATION / LOCATION / LOCATION / Prime St. James Location: Steps from the Players Club pool and fitness center and the Regency Gate which is less than 2 miles to shopping and 5 miles to Oak Island Beach. All St James residents have access to the private Oak Island St. James Beach Club, which offers beach access, pool and parking (Included in your HOA). HOA is $115 per month. Enjoy true resort style living within St. James, which has 4 gated entrances, 24/7 security, scenic parks, over 32 miles of walking and biking paths, dog parks, outdoor amphitheater, community garden, chapel, small 24/7 library (works on the honor system), 2 fire stations, community center, private ocean front beach club with pool, and a pharmacy. Membership to the clubs is optional and includes: - 81 HOLES OF GOLF on 4 championship golf courses, including The Reserve, a Jack Nicklaus designed course - 5 DINING options - 5 POOLS (including one indoor pool) - 4 COUNTRY CLUBS - 3 FITNESS CENTERS with daily fitness classes - PICKLEBALL - TENNIS - CROQUET The current owner has an ACTIVE MEMBERSHIP which affords the new buyer a discounted membership if they elect to join a club.
-
4BEDS
-
0.29ACRES
-
3BATHS
-
01/2 BATHS
-
2,504SQFT
-
$294$/SQFT
School Information
Description
**BEAUTIFUL CAROLINA ROOM OVERLOOKING WATER ** COMPLETELY UPDATED ** STEPS TO THE REGENCY GATE ** This updated Logan model home delivers turnkey luxury with brand-new feel and timeless appeal - all without the new-build price tag. Tucked away in a quiet cul-de-sac of St James, just steps from the Regency Gate, this ''mostly single-floor living'' boasts 4 bedrooms, 3 full bathrooms, and an oversized Carolina Room, all with new interior and exterior paint, along with new upgraded carpet and stunning Silverlight Quartz countertops. HIGHLIGHTS: * Open-Concept Living - Soaring ceilings, custom built-ins, and a cozy fireplace anchor the main living area. * Chef's Kitchen - Outfitted with dual wall ovens, generous prep space featuring Silverlight Quartz countertops, stainless appliances, tile backsplash, elegant plantation shutters, and clean-lined designer finishes. * Main-Floor Suite - The primary suite features a soaking tub, walk-in tile shower, and custom closet system. * Two additional guest bedrooms are located on the main level. * Flexible Upper Level: A spacious FROG (Finished Room Over Garage) with a full bath acts as a fourth bedroom, media lounge, or executive office, complete with walk-in attic access. * A stunning 4 Season Carolina Room: Wall-to-wall telescoping glass doors and large windows with cellular shades and/or screens that allow you to bring the outdoors inside during our crisp/cool evenings in the spring and fall seasons. The California Room overlooks the pond/lagoon with greater than 180° pond views and is one of the best features of this beautiful home reflecting true coastal/retreat living. Additional features include: full-house water filtration system, epoxy flooring in garage, fire pit, gas line for barbecue, negotiable appliances (refrigerator, washer dryer) and a 12-month home warranty with acceptable offer. LOCATION / LOCATION / LOCATION / Prime St. James Location: Steps from the Players Club pool and fitness center and the Regency Gate which is less than 2 miles to shopping and 5 miles to Oak Island Beach. All St James residents have access to the private Oak Island St. James Beach Club, which offers beach access, pool and parking (Included in your HOA). HOA is $115 per month. Enjoy true resort style living within St. James, which has 4 gated entrances, 24/7 security, scenic parks, over 32 miles of walking and biking paths, dog parks, outdoor amphitheater, community garden, chapel, small 24/7 library (works on the honor system), 2 fire stations, community center, private ocean front beach club with pool, and a pharmacy. Membership to the clubs is optional and includes: - 81 HOLES OF GOLF on 4 championship golf courses, including The Reserve, a Jack Nicklaus designed course - 5 DINING options - 5 POOLS (including one indoor pool) - 4 COUNTRY CLUBS - 3 FITNESS CENTERS with daily fitness classes - PICKLEBALL - TENNIS - CROQUET The current owner has an ACTIVE MEMBERSHIP which affords the new buyer a discounted membership if they elect to join a club.
 The data relating to real estate on this web site comes in part from the Internet Data Exchange program of Hive MLS LLC, and is updated as of 2026-10-07T16:40:00.113. All information is deemed reliable but not guaranteed and should be independently verified. All properties are subject to prior sale, change, or withdrawal. Neither listing broker(s) nor Neuse Realty shall be responsible for any typographical errors, misinformation, or misprints, and shall be held totally harmless from any damages arising from reliance upon these data. © 2026 Hive MLS LLC