








Description
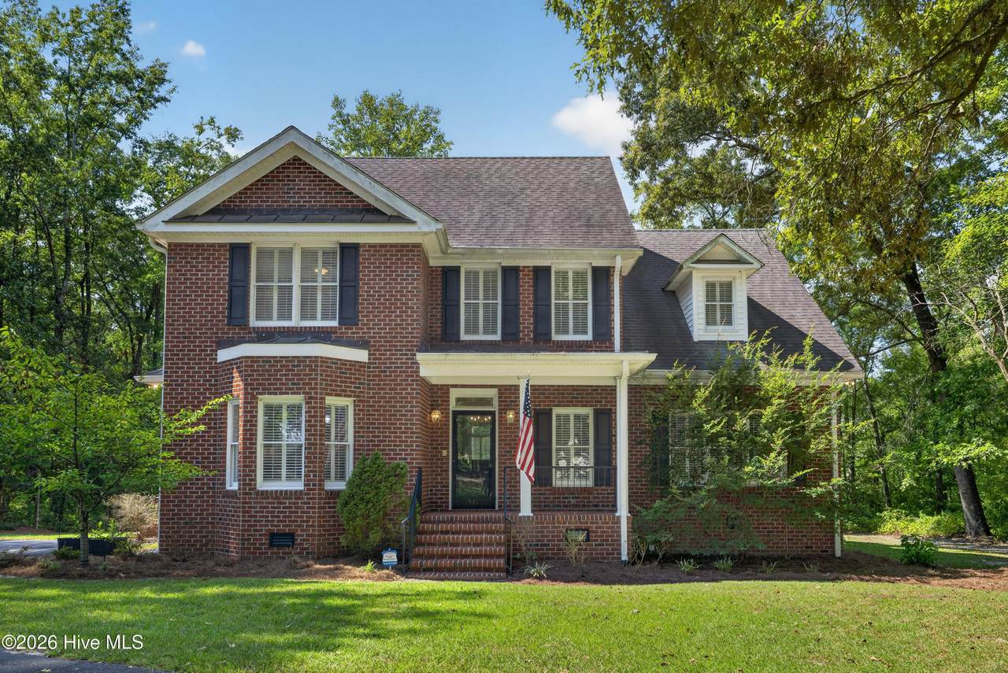
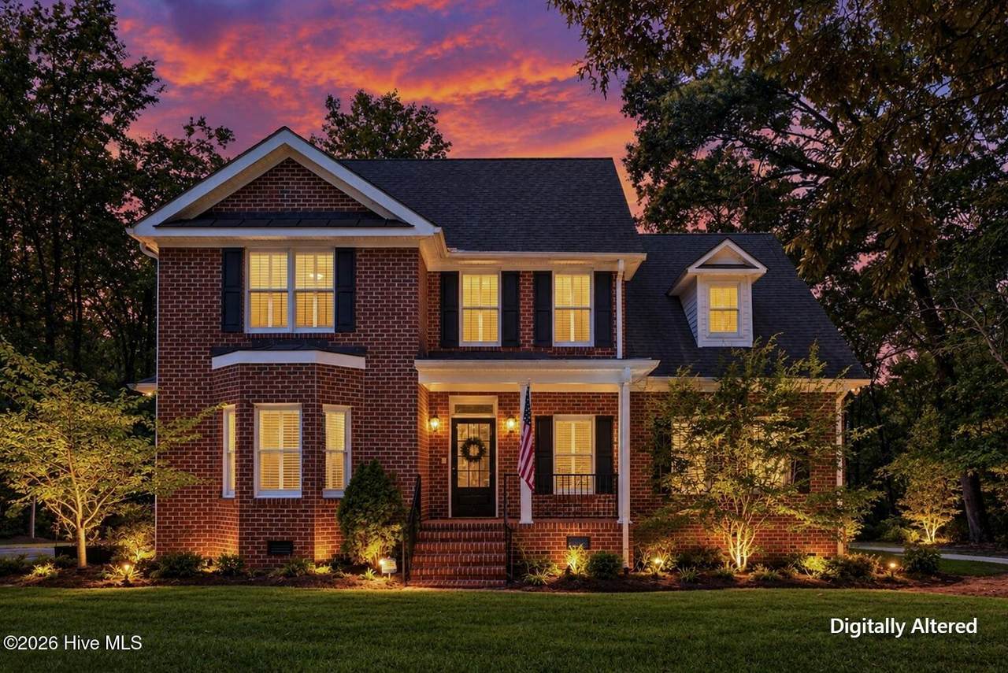
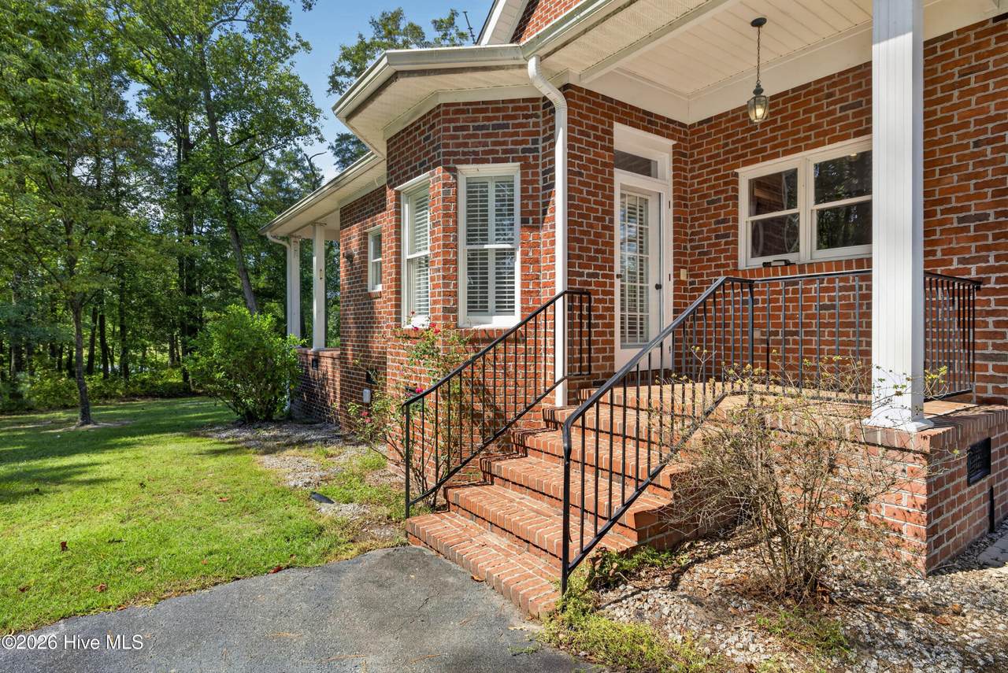
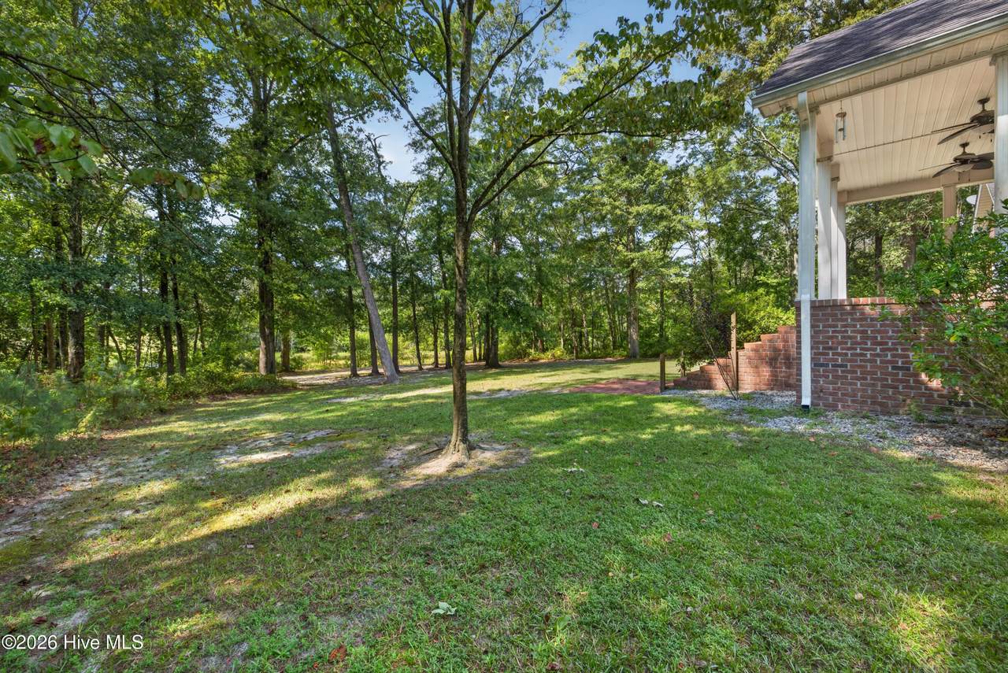
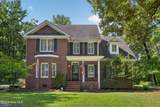
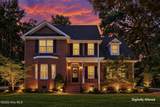
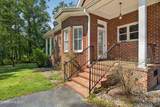
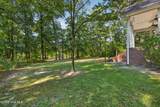
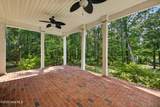
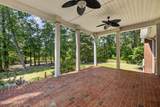
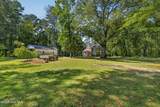
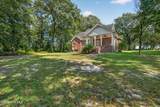
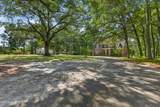
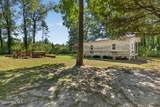
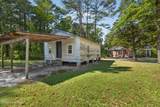
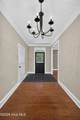
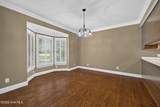
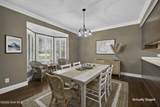
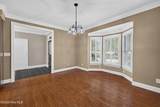
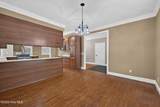
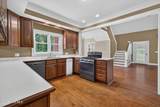
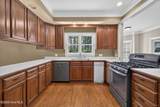
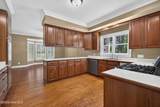
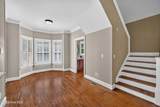
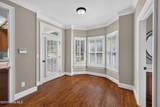
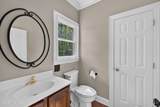
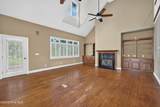
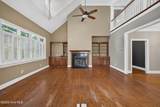
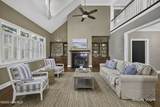
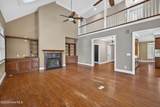
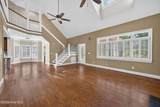
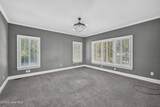
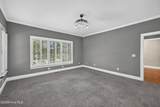
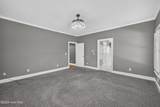
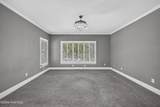
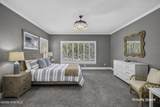
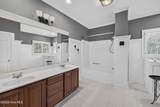
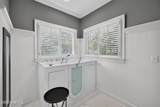
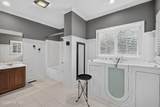
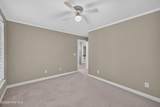
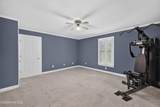
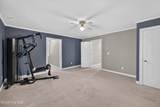
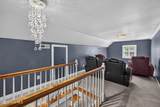
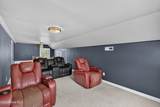
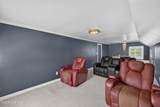
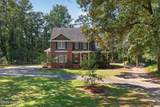
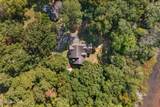
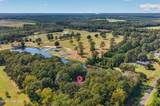
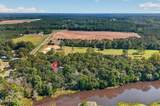
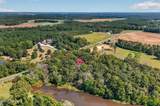
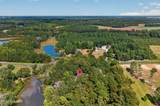
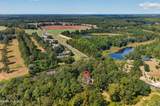
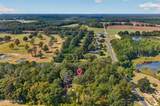
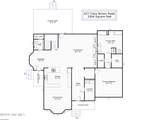
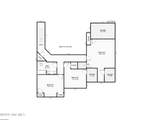
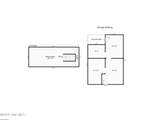
Escape to your own private retreat with this impressive all-brick estate situated on 5.9 wooded acres in Magnolia. Offering 3,264 heated square feet plus an additional 225 square feet of conditioned storage not included in the main living area, this property combines space, privacy, and versatility in a serene country setting. Inside, you'll find 3 bedrooms, 2 full baths, and 1 half bath, complemented by beautiful hardwood floors, extensive crown molding, abundant natural light, and thoughtfully designed living spaces. The dramatic two-story great room features soaring ceilings, a gas fireplace, and custom built-in cabinetry, creating an inviting focal point for gathering and entertaining. The spacious kitchen offers ample cabinetry, generous counter space, and open sightlines to the main living areas. The second floor includes a dedicated office/flex room and a new universal weight machine that conveys with the property, providing the perfect space for a home office, fitness area, or hobby room. A large third-floor bonus room offers endless possibilities as a media room, game room, home gym, or additional flexible living space. Outside, enjoy the peaceful surroundings from the covered front porch while taking in the privacy of nearly six wooded acres. The large covered rear porch is ideal for outdoor grilling, dining, and entertaining family and friends while overlooking the property's tranquil wooded setting. Adding to the property's appeal, the right side and rear property lines border a large pond, creating a scenic backdrop and offering excellent opportunities for fishing and enjoying nature. A detached 516-square-foot storage building provides excellent space for equipment, tools, workshop use, or additional storage needs. Conveniently located just minutes from The Bistro at Duplin Winery in Rose Hill and approximately one hour from both Wilmington and Raleigh, this exceptional property offers the tranquility of country living with easy access to major destinations. Don't miss this rare opportunity to own a spacious all-brick home with flexible living areas, abundant storage, pond frontage, and unmatched privacy in the heart of eastern North Carolina.
-
3BEDS
-
5.8ACRES
-
2BATHS
-
11/2 BATHS
-
3,264SQFT
-
$184$/SQFT
School Information
Description
Escape to your own private retreat with this impressive all-brick estate situated on 5.9 wooded acres in Magnolia. Offering 3,264 heated square feet plus an additional 225 square feet of conditioned storage not included in the main living area, this property combines space, privacy, and versatility in a serene country setting. Inside, you'll find 3 bedrooms, 2 full baths, and 1 half bath, complemented by beautiful hardwood floors, extensive crown molding, abundant natural light, and thoughtfully designed living spaces. The dramatic two-story great room features soaring ceilings, a gas fireplace, and custom built-in cabinetry, creating an inviting focal point for gathering and entertaining. The spacious kitchen offers ample cabinetry, generous counter space, and open sightlines to the main living areas. The second floor includes a dedicated office/flex room and a new universal weight machine that conveys with the property, providing the perfect space for a home office, fitness area, or hobby room. A large third-floor bonus room offers endless possibilities as a media room, game room, home gym, or additional flexible living space. Outside, enjoy the peaceful surroundings from the covered front porch while taking in the privacy of nearly six wooded acres. The large covered rear porch is ideal for outdoor grilling, dining, and entertaining family and friends while overlooking the property's tranquil wooded setting. Adding to the property's appeal, the right side and rear property lines border a large pond, creating a scenic backdrop and offering excellent opportunities for fishing and enjoying nature. A detached 516-square-foot storage building provides excellent space for equipment, tools, workshop use, or additional storage needs. Conveniently located just minutes from The Bistro at Duplin Winery in Rose Hill and approximately one hour from both Wilmington and Raleigh, this exceptional property offers the tranquility of country living with easy access to major destinations. Don't miss this rare opportunity to own a spacious all-brick home with flexible living areas, abundant storage, pond frontage, and unmatched privacy in the heart of eastern North Carolina.
 The data relating to real estate on this web site comes in part from the Internet Data Exchange program of Hive MLS LLC, and is updated as of 2026-10-14T23:35:02.653. All information is deemed reliable but not guaranteed and should be independently verified. All properties are subject to prior sale, change, or withdrawal. Neither listing broker(s) nor Neuse Realty shall be responsible for any typographical errors, misinformation, or misprints, and shall be held totally harmless from any damages arising from reliance upon these data. © 2026 Hive MLS LLC