Skip To Content

429 Conifer Street

Sanford, NC 27332
  • $313,990
  • STATUS: Active
  • ON SITE: 26 Days
  • MLS #: 100604545
UPDATED: 129 min ago
$313,990
  • 3
    BEDS
  • 0.14
    ACRES
  • 2
    BATHS
  • 0
    1/2 BATHS
  • 1,618
    SQFT
  • $194
    $/SQFT
Neighborhood:
Type:
Single-Family Home
Built:
2026
County:
Lee
Area:

School Information

Elementary School:
Middle School:
High School:
School District:

Description

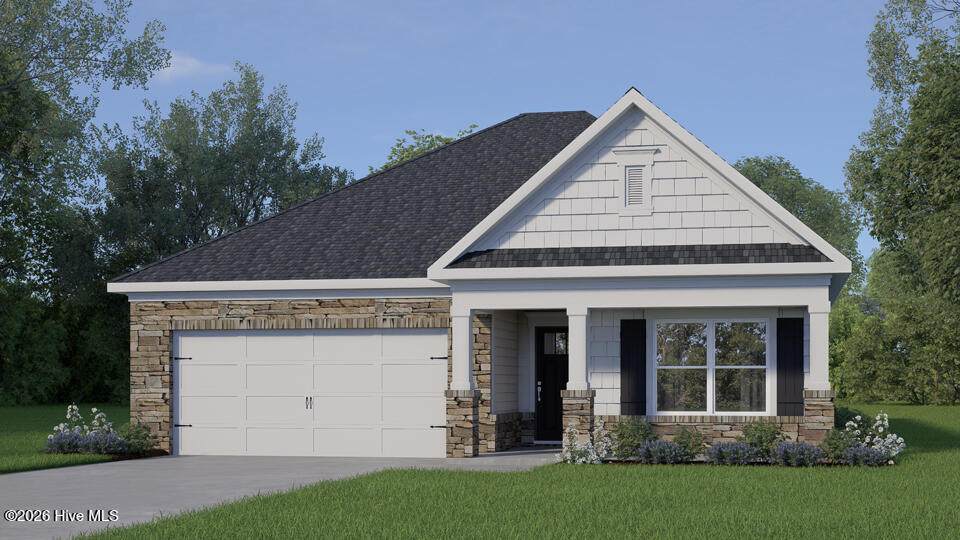
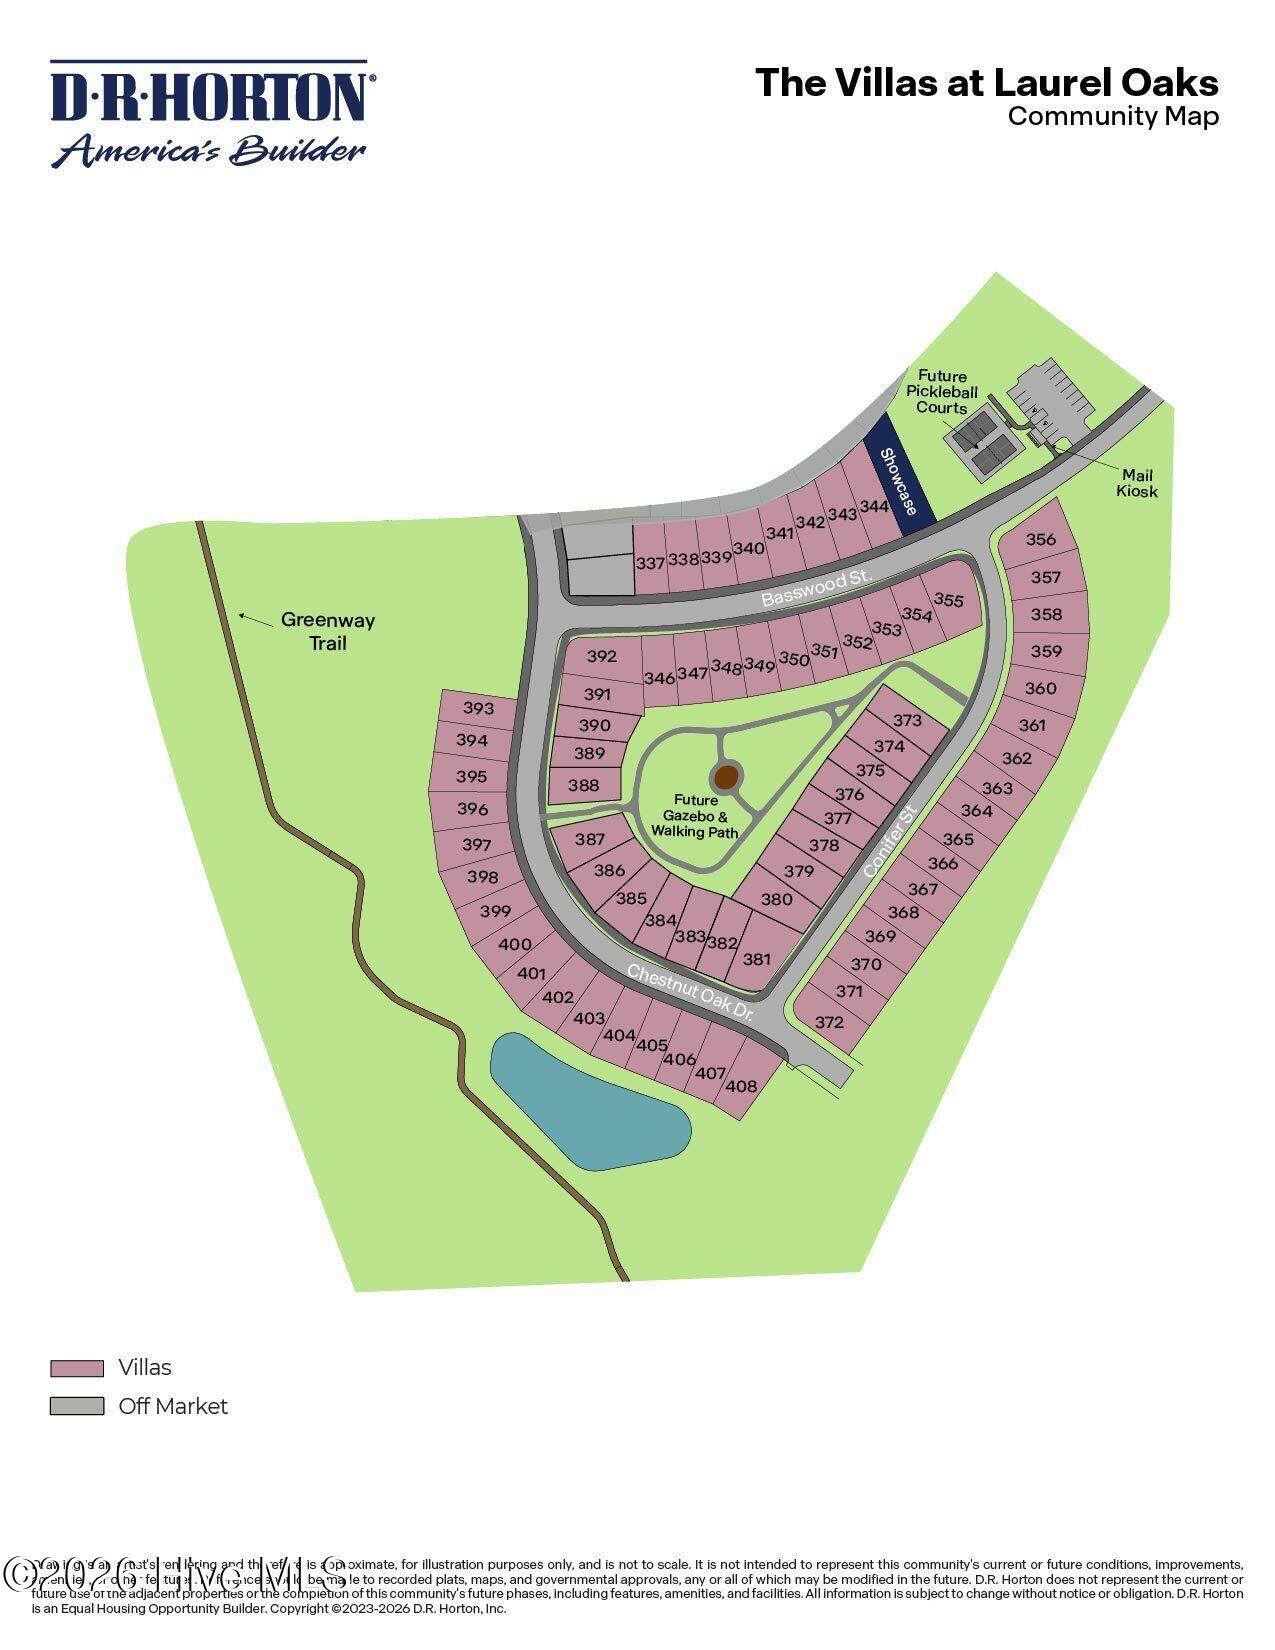
Comfortable living gets a fashionable new feel at 429 Conifer Street in The Villas at Laurel Oaks. This single-story floor plan offers approximately 1,618 square feet with 3 bedrooms, 2 bathrooms, and a 2-car garage--bringing together comfort, convenience, and a layout that keeps daily life simple and convenient. Inside this bright and intuitively laid out home, past the two secondary bedrooms and hallway bath, you'll find the kitchen, dining room, and living room, flowing together with ease and keeping your household connected. Whether you are starting the morning, hosting friends, or winding down for the day, this open-concept layout keeps everyone close while still offering room to spread out. The kitchen features quartz countertops, stainless steel appliances, and an island that provides prep space and a natural spot for casual conversation. Out back, the covered patio extends the home outdoors--perfect for morning coffee or a breath of fresh air. At the rear of the home, the primary suite creates a relaxing retreat with a walk-in closet, dual vanities, and a walk-in shower. 2 additional bedrooms at the front of the home offer flexible space for guests, hobbies, or whatever your household needs most. Come experience a home at The Villas at Laurel Oaks that feels practical, polished, and ready to welcome you home. *Photos are not of the actual home or interior features and are representative of floor plan only.

Monthly Payment Calculator


[Hive MLS] logoThe data relating to real estate on this web site comes in part from the Internet Data Exchange program of Hive MLS LLC, and is updated as of 2026-10-14T23:35:02.653. All information is deemed reliable but not guaranteed and should be independently verified. All properties are subject to prior sale, change, or withdrawal. Neither listing broker(s) nor Neuse Realty shall be responsible for any typographical errors, misinformation, or misprints, and shall be held totally harmless from any damages arising from reliance upon these data. © 2026 Hive MLS LLC
www.neuserealty.com/homes/181341615
Print Image

429 Conifer Street Sanford, NC 27332

  • Price: $313,990
  • Status: Active
  • On Site: 26 Days
  • Updated: 129 min ago
  • MLS #: 100604545
3
Beds
2
Baths
0
½ Baths
0.14
Acres
1,618
SQFT
$194
$/SQFT
2026
Built
Neighborhood:
Laurel Oaks
County:
Lee
Area:
Sanford
Elementary School:
J. Glenn Edwards Elem
Middle School:
East Lee Middle
High School:
Lee County High
School District:
Lee County Schools
Property Description
Comfortable living gets a fashionable new feel at 429 Conifer Street in The Villas at Laurel Oaks. This single-story floor plan offers approximately 1,618 square feet with 3 bedrooms, 2 bathrooms, and a 2-car garage--bringing together comfort, convenience, and a layout that keeps daily life simple and convenient. Inside this bright and intuitively laid out home, past the two secondary bedrooms and hallway bath, you'll find the kitchen, dining room, and living room, flowing together with ease and keeping your household connected. Whether you are starting the morning, hosting friends, or winding down for the day, this open-concept layout keeps everyone close while still offering room to spread out. The kitchen features quartz countertops, stainless steel appliances, and an island that provides prep space and a natural spot for casual conversation. Out back, the covered patio extends the home outdoors--perfect for morning coffee or a breath of fresh air. At the rear of the home, the primary suite creates a relaxing retreat with a walk-in closet, dual vanities, and a walk-in shower. 2 additional bedrooms at the front of the home offer flexible space for guests, hobbies, or whatever your household needs most. Come experience a home at The Villas at Laurel Oaks that feels practical, polished, and ready to welcome you home. *Photos are not of the actual home or interior features and are representative of floor plan only.
Exterior Features

Attached Garage Spaces 2 Attached Garage YN Yes Carport Spaces 0 Construction Materials ConcreteVinyl SidingWood Frame Detached Garage Spaces 0 Entry Level 1 Exterior Finish Stone VeneerVinyl Siding Fencing None Foundation Details Slab Garage YN Yes Parking Features Garage Faces FrontAttachedConcreteGarage Door OpenerGarage Parking Total 4 Patio And Porch Features CoveredPatio Roof Shingle Structure Type Wood FrameStick Built View See Remarks

Interior Features

Appliances Built-In MicrowaveDishwasherGas Range Basement None Building Area Total 1618 Cooling Central Air Cooling YN Yes Dining Room Type CombinationKitchen2 Fireplace YN No Flooring CarpetLaminateVinyl Heating Natural GasZoned Heating System Fuel Source Natural Gas Heating YN Yes Interior Features Master DownstairsWalk-in Closet(s)Kitchen IslandPantryWalk-in ShowerSmart ThermostatWalk-In Closet(s) Laundry Features Laundry Room Levels One Primary Bedroom Level Primary Living Area Rooms Library (First Level) Bedroom 2 (First Level) Bedroom 3 (First Level) Living Room (First Level) Dining Room (First Level) Kitchen (First Level) Bedroom 1 (First Level) Rooms Total 7 Security Features Smoke Detector(s) Unit Type 3 Bedroom

Property Features

Association Amenities ClubhouseCommunity PoolDog ParkPlaygroundOther Association Fee 1980 Association YN Yes Cobra Zone YN No Frontage Type See Remarks Home Warranty YN Yes Horse YN No In City Limits YN Yes Island Or Mainland Mainland Listing Terms CashConventionalFHAUSDA LoanVA Loan Lot Number 363 New Construction YN Yes Property Sub Type Single Family Residence Road Frontage Type City StreetState Road Secondary Subdivision N/A Sewer Provider Public Sewer Special Listing Conditions Standard Utilities Natural Gas ConnectedSewer ConnectedWater Connected Water Source Public Waterfront Features None Waterfront YN No Zoning CZ

Listing information © 2026 Hive MLS
Listing courtesy of Kenneth Ward Jr. of D.R. Horton, Inc.: 252-410-2737.


[Hive MLS] logoThe data relating to real estate on this web site comes in part from the Internet Data Exchange program of Hive MLS LLC, and is updated as of 2026-10-14T23:35:02.653. All information is deemed reliable but not guaranteed and should be independently verified. All properties are subject to prior sale, change, or withdrawal. Neither listing broker(s) nor Neuse Realty shall be responsible for any typographical errors, misinformation, or misprints, and shall be held totally harmless from any damages arising from reliance upon these data. © 2026 Hive MLS LLC
 
https://bt-photos.global.ssl.fastly.net/ncreg/orig_boomver_1_8a4758c0c4d20c69c0c9e0e17a8370a8-2.jpg https://bt-photos.global.ssl.fastly.net/ncreg/orig_boomver_1_8a4758c0c4d20c69c0c9e0e17a8370a8-2.jpg
Logo
Neuse Realty
601 Broad Creek Rd
New Bern NC, 28560