
























Skip To Content

4309 Bythal Hill Circle

Wilmington, NC 28409
  • $729,000
  • STATUS: Active
  • ON SITE: 16 Days
  • MLS #: 100604968
Price Reduced
UPDATED: 81 min ago
$729,000
  • 4
    BEDS
  • 0.22
    ACRES
  • 3
    BATHS
  • 0
    1/2 BATHS
  • 2,339
    SQFT
  • $312
    $/SQFT
Neighborhood:
Type:
Single-Family Home
Built:
2024
County:
Area:

School Information

Elementary School:
Middle School:
High School:
School District:

Description

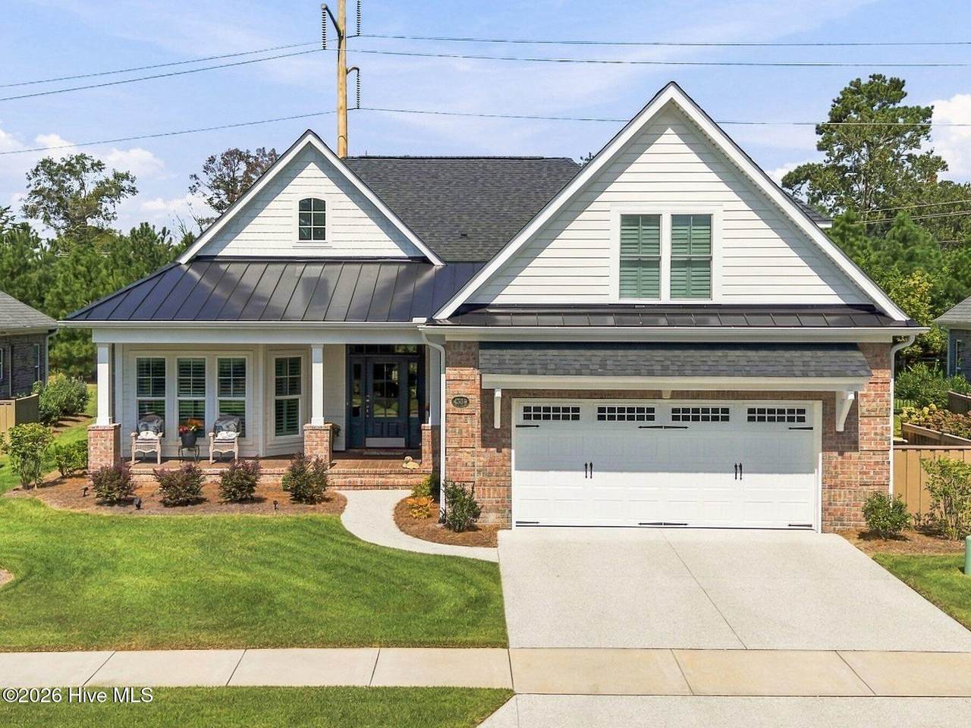
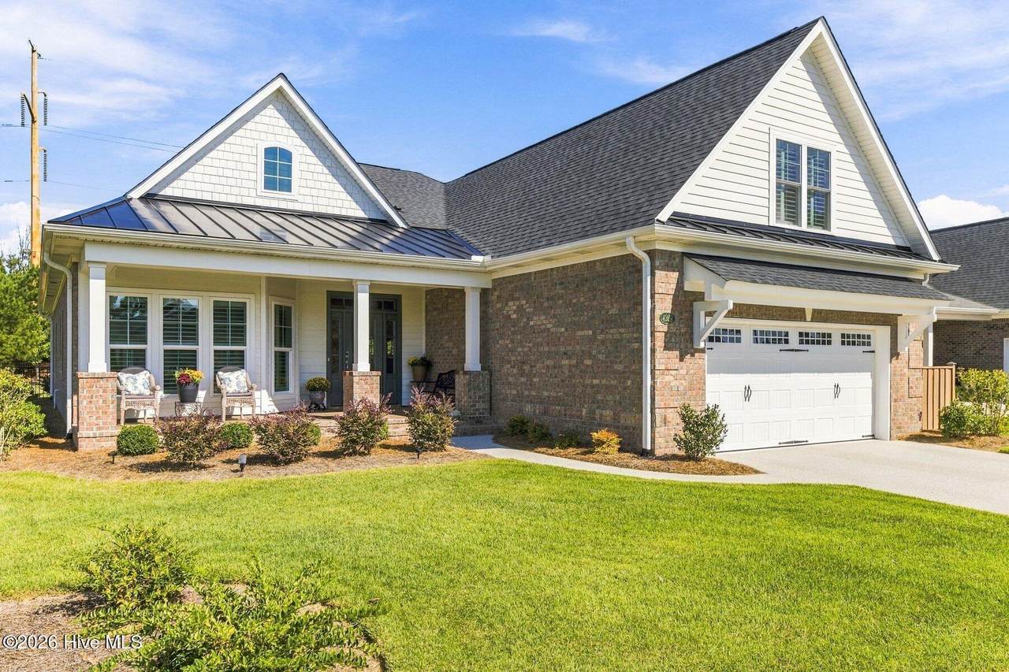
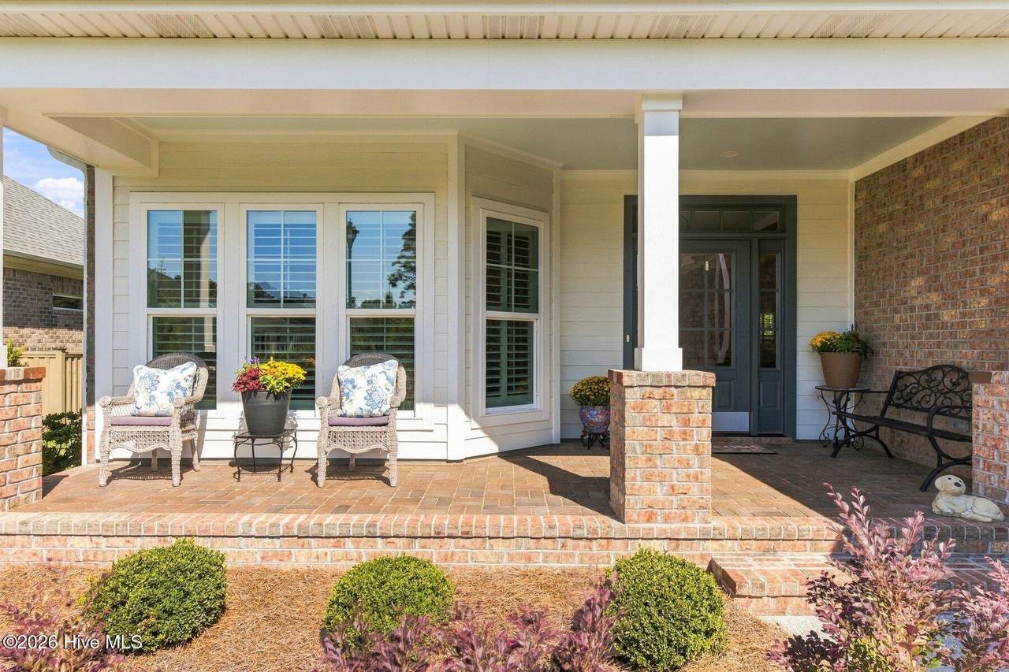
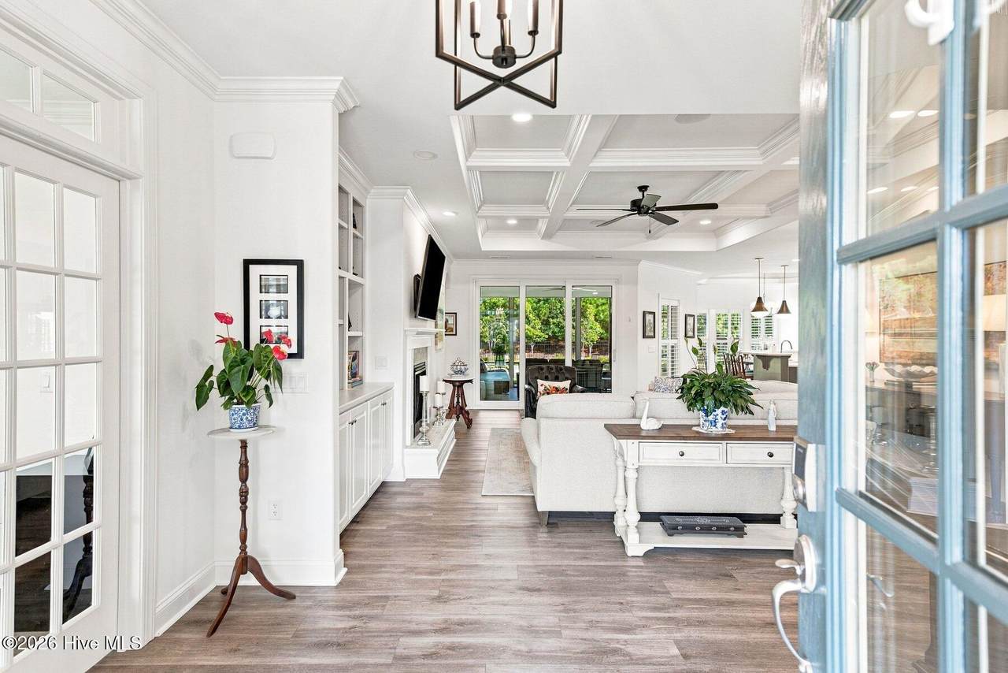
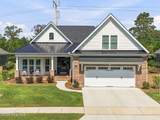
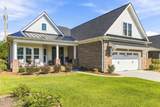
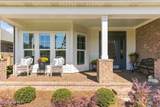
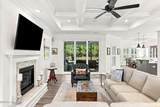
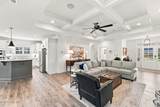
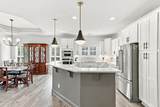
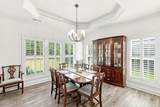
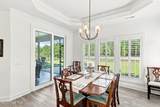
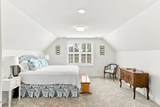
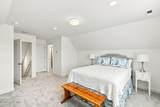
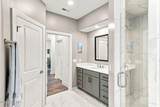
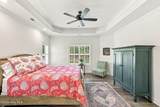
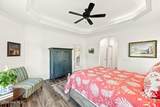
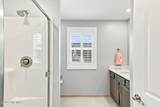
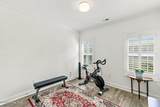
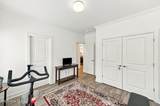
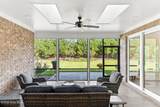
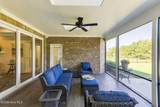
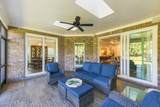
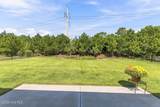
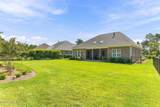
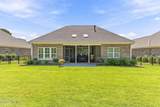
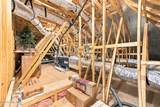
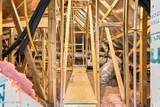
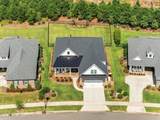
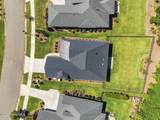
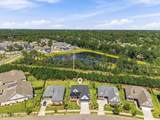
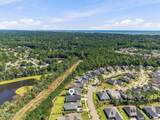
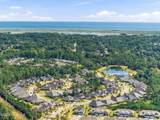
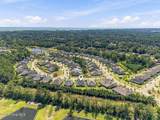
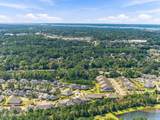
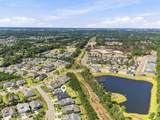
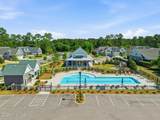
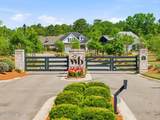
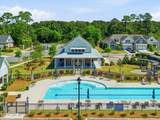
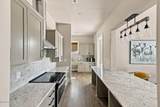
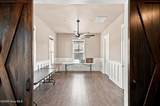
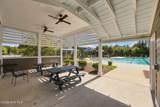
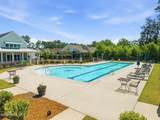
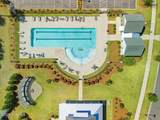
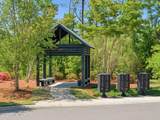
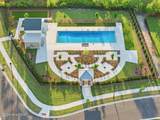
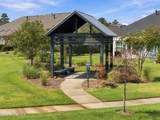
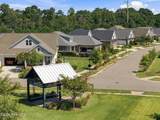
Low-maintenance living meets quality construction at 4309 Bythal Hill Circle, a beautifully maintained, like-new home built by Trusst Builder Group in the gated community of Whiskey Branch. Designed for easy everyday living, this home features an open-concept floor plan, LVP flooring throughout the main level, plantation shutters in every room, and a dedicated office with French doors. The FROG provides valuable flexibility as an additional bedroom or private guest suite with its own en-suite bath. Step outside to a large screened porch and custom aluminum-fenced backyard backing to a natural area, creating a private setting for relaxing or entertaining. Even better, located in a gated community, the HOA handles both front and backyard maintenance and includes access to the community pool--giving you more time to enjoy Wilmington and less time maintaining your yard. Additional upgrades include a whole-home natural gas generator, tankless natural gas water heater, irrigation system, and walk-in attic storage. Conveniently located near shopping, dining, medical facilities, area beaches, and everything Wilmington has to offer, this home delivers the space and features you want with the low-maintenance lifestyle you've been looking for. Less maintenance. More freedom. More time to enjoy where you live. Schedule your private showing of 4309 Bythal Hill Circle today!

Monthly Payment Calculator


[Hive MLS] logoThe data relating to real estate on this web site comes in part from the Internet Data Exchange program of Hive MLS LLC, and is updated as of 2026-10-07T23:37:17.447. All information is deemed reliable but not guaranteed and should be independently verified. All properties are subject to prior sale, change, or withdrawal. Neither listing broker(s) nor Neuse Realty shall be responsible for any typographical errors, misinformation, or misprints, and shall be held totally harmless from any damages arising from reliance upon these data. © 2026 Hive MLS LLC
www.neuserealty.com/homes/181401911
Print Image

4309 Bythal Hill Circle Wilmington, NC 28409

  • Price: $729,000
  • Status: Active
  • On Site: 16 Days
  • Updated: 81 min ago
  • MLS #: 100604968
4
Beds
3
Baths
0
½ Baths
0.22
Acres
2,339
SQFT
$312
$/SQFT
2024
Built
Neighborhood:
Whiskey Branch
County:
New Hanover
Area:
Wilmington
Elementary School:
Pine Valley
Middle School:
Myrtle Grove
High School:
Hoggard
School District:
New Hanover
Property Description
Low-maintenance living meets quality construction at 4309 Bythal Hill Circle, a beautifully maintained, like-new home built by Trusst Builder Group in the gated community of Whiskey Branch. Designed for easy everyday living, this home features an open-concept floor plan, LVP flooring throughout the main level, plantation shutters in every room, and a dedicated office with French doors. The FROG provides valuable flexibility as an additional bedroom or private guest suite with its own en-suite bath. Step outside to a large screened porch and custom aluminum-fenced backyard backing to a natural area, creating a private setting for relaxing or entertaining. Even better, located in a gated community, the HOA handles both front and backyard maintenance and includes access to the community pool--giving you more time to enjoy Wilmington and less time maintaining your yard. Additional upgrades include a whole-home natural gas generator, tankless natural gas water heater, irrigation system, and walk-in attic storage. Conveniently located near shopping, dining, medical facilities, area beaches, and everything Wilmington has to offer, this home delivers the space and features you want with the low-maintenance lifestyle you've been looking for. Less maintenance. More freedom. More time to enjoy where you live. Schedule your private showing of 4309 Bythal Hill Circle today!
Exterior Features

Attached Garage Spaces 2 Attached Garage YN Yes Carport Spaces 0 Construction Materials BrickFiber CementWood Frame Detached Garage Spaces 0 Entry Level 1 Exterior Features Irrigation System Exterior Finish BrickFiber Cement Fencing Metal/OrnamentalBack Yard Foundation Details RaisedSlab Garage YN Yes Parking Features ConcreteOff StreetPavedGarage Parking Total 2 Patio And Porch Features CoveredPatioPorchScreened Roof Shingle Structure Type Wood FrameStick Built View None

Interior Features

Appliances Electric OvenBuilt-In MicrowaveBuilt-In Electric OvenDisposalDishwasherCooktopGenerator Attic Features FlooredStorage Basement None Building Area Total 2339 Cooling Central AirHeat Pump Cooling YN Yes Dining Room Type Combination Fireplace Features Gas Log Fireplace YN Yes Flooring LVT/LVPCarpetCeramic Tile Heating Heat PumpElectricForced Air Heating System Fuel Source Electric Heating YN Yes Interior Features Master DownstairsWalk-in Closet(s)Tray Ceiling(s)High CeilingsEntrance FoyerWhole-Home GeneratorBookcasesCeiling Fan(s)PantryWalk-in ShowerGas LogWalk-In Closet(s) Laundry Features Laundry Room Levels One and One Half Primary Bedroom Level Primary Living Area Rooms Office (First Level) Living Room (First Level) Kitchen (First Level) Master Bedroom (First Level) Bedroom 3 (Second Level) Bedroom 2 (First Level) Dining Room (First Level) Rooms Total 7 Security Features Smoke Detector(s) Water Heater Natural Gas

Property Features

Association Amenities ClubhouseCommunity PoolGatedMaintenance Common AreasMaintenance GroundsMaintenance Roads Association Fee 3092 Association YN Yes Cobra Zone YN No Frontage Type See Remarks In City Limits YN No Island Or Mainland Mainland Listing Terms CashConventionalVA Loan Lot Number 67R New Construction YN No Other Equipment Generator Property Sub Type Single Family Residence Road Frontage Type Private RoadPaved Road Surface Type Paved Sewer Provider Municipal Sewer Special Listing Conditions Standard Tax Amount 2995.07 Tax Year 2025 Utilities Natural Gas ConnectedSewer ConnectedWater Connected Water Source Public Waterfront YN No Zoning R-15

Listing information © 2026 Hive MLS
Listing courtesy of Andy Richardson of RE/MAX Essential: 910-777-2700.


[Hive MLS] logoThe data relating to real estate on this web site comes in part from the Internet Data Exchange program of Hive MLS LLC, and is updated as of 2026-10-07T23:37:17.447. All information is deemed reliable but not guaranteed and should be independently verified. All properties are subject to prior sale, change, or withdrawal. Neither listing broker(s) nor Neuse Realty shall be responsible for any typographical errors, misinformation, or misprints, and shall be held totally harmless from any damages arising from reliance upon these data. © 2026 Hive MLS LLC
 
https://bt-photos.global.ssl.fastly.net/ncreg/1280_boomver_1_b83850cc5aae4697d4d5f5dcbfde8713-2.jpg https://bt-photos.global.ssl.fastly.net/ncreg/1280_boomver_1_b83850cc5aae4697d4d5f5dcbfde8713-2.jpg https://bt-photos.global.ssl.fastly.net/ncreg/1280_boomver_1_b83850cc5aae4697d4d5f5dcbfde8713-2.jpg
Logo
Neuse Realty
601 Broad Creek Rd
New Bern NC, 28560